

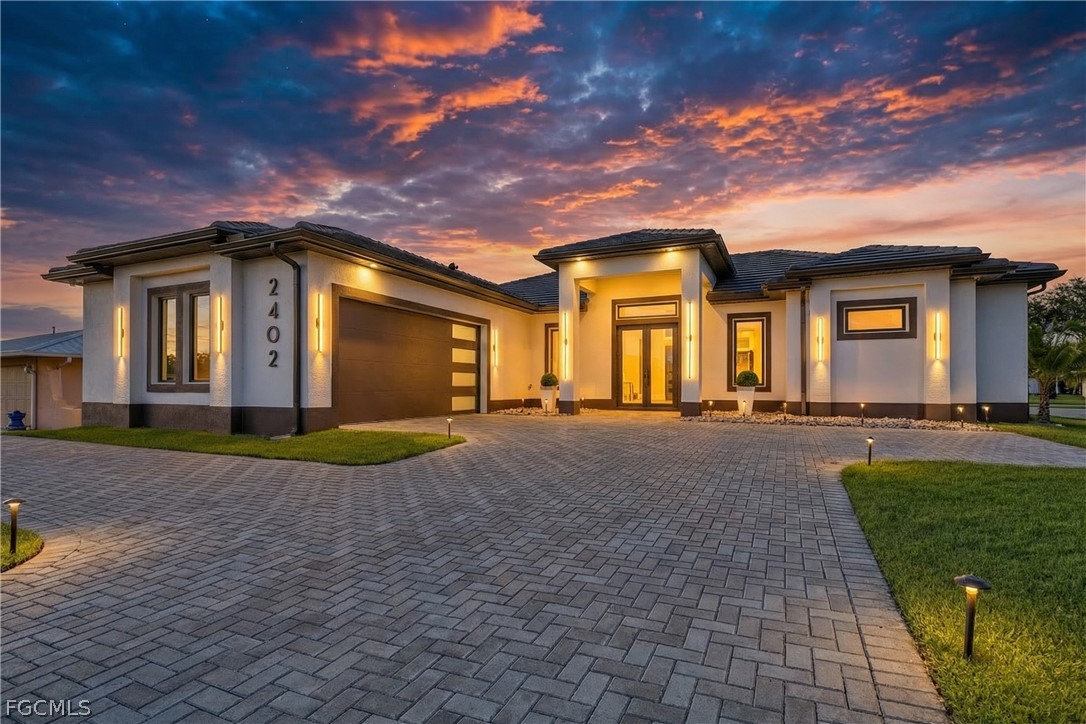
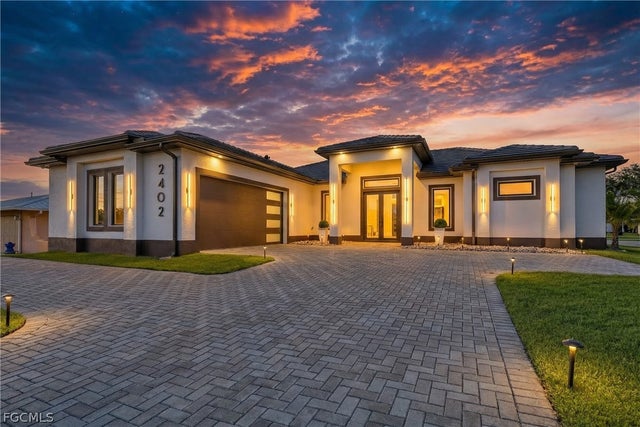
2402 Everest Parkway, Cape Coral, FL 33904
CAPE CORAL · Lee County
Key Facts
Description
Experience elevated Florida living in this 2024, like-new showpiece located in one of the area’s most desirable neighborhoods. From the moment you arrive, the expansive paver driveway, lush yard space, and pristine curb appeal set the tone for what’s inside. Perfectly positioned just one minute from the public boat ramp and less than 10 minutes to Fort Myers, this home offers unbeatable convenience. You’re only minutes from retail shopping, grocery stores, dining, and gas stations — yet tucked into a centrally located, highly walkable and bike-friendly community where neighbors are always out enjoying the Florida sunshine. This stunning new construction residence is designed for both luxury and lifestyle. The thoughtfully crafted floor plan features 3 spacious bedrooms and 3.5 beautifully designed bathrooms, offering comfort, privacy, & effortless entertaining. Inside, soaring tray ceilings, gorgeous designer lighting throughout, and an abundance of natural light create an airy, upscale atmosphere. Zebra blinds add both style and convenience, while the tiled garage elevates even the functional spaces of the home. Every detail has been carefully selected to create a refined yet welcoming feel. This home is fully equipped with premium technology & automation, including surround sound throughout, a central vacuum system, a Lutron lighting control system, integrated smart lighting, a full security system, & a comprehensive smart home setup with Alexa compatibility - allowing you to control lighting, audio, climate, and security seamlessly from your phone or voice command. Convenience, comfort, and peace of mind are built into every corner. The primary suite is a true sanctuary, complete w/a massive soaking tub & a spacious walk-in shower adorned with stunning tile work - bringing spa-level luxury into your daily routine. Step into the lanai & you’ll discover one of this home’s most impressive features: a gorgeous built-in sauna with sleek glass doors. Perfectly integrated into the outdoor living space, this private wellness retreat allows you to unwind, detox, improve circulation, ease muscle tension, and reduce stress — all from the comfort of your own home. Imagine stepping from your sauna directly into your pool for the ultimate hot-and-cold therapy experience. The outdoor living area is nothing short of spectacular. A striking waterfall feature flows into a huge south-facing salt-water pool with an expansive sun shelf - positioned for ideal southern exposure, delivering sun all day long. Panoramic screens maximize your views while maintaining exceptional privacy. A separate sunken seating area surrounding the firepit creates a cozy yet sophisticated gathering space designed to impress your guests & elevate every evening outdoors. With its unbeatable location, architectural elegance, resort-style amenities, & integrated wellness features, this home is truly special, timeless, and one-of-a-kind!
Property Information
Property Type
Residential
Sub-Type
Single Family Residence
Style
Ranch, One Story
Year Built
2024
Stories
1
Living Area
2,985 sq ft
Lot Size
0.24 acres
Lot Dimensions
99 x 100 x 85 x 125
Garage Spaces
2
Ownership
Single Family
Days on Market
52
MLS® Listing#
2026009180
Property Features
Interior
Exterior
Appliances
Cooling
Heating
Flooring
Pool
Parking
Laundry
Construction
Roof
Utilities
Financial Details
HOA
None
Annual Taxes
$11,180
Tax year 2025
Parcel Number
33-44-24-C1-01241.0320
Affordability Calculator
$179,900
Estimated monthly payment
$4,788/mo
Principal $719,600 · Est. interest $1,003,906 over 30 yrs
Neighborhood Market Statistics
How this home compares to active listings in Cape Coral, FL
- $434,190
- Median Listing Price
- 95
- Median Days on Market
- 1,776
- Median Sq Ft
- $246
- Median Price / Sq Ft
- 4,191
- Active Listings
- This home’s price is 107% above the area median.
- Its price per sq ft is 22% above the area median.
Market statistics compiled from active EXIT Realty® and MLS listings in Cape Coral, FL.
Location

Points of Interest in Cape Coral, FL
Showing the Cape Coral area map.
Nearby Schools
St Andrew School
School · 1.4 mi away
Christ Lutheran School
School · 1.4 mi away
The Salon Professional Academy
School · 2.2 mi away
Fort Myers Christian School
Elementary · 2.4 mi away
Bishop Verot High School
Secondary · 2.5 mi away
Renaissance Montessori School
Elementary · 2.7 mi away
Grace Community School
School · 2.7 mi away
Orangewood Elementary School
Elementary · 2.8 mi away
Gulf Coast Baptist Church
School · 2.8 mi away
Allen Park Elementary School
Elementary · 2.8 mi away
Caloosa Elementary School
Elementary · 2.8 mi away
Tanglewood Elementary School
Elementary · 2.8 mi away
Caloosa Middle School
Secondary · 2.9 mi away
Maimonides Hebrew Day School
School · 2.9 mi away
Fort Myers High Edison Center
School · 3.0 mi away
Contractor Campus
School · 3.0 mi away
Fort Myers High School
Secondary · 3.1 mi away
Cape Academy
School · 3.1 mi away
Good Shepherd Lutheran School
School · 3.2 mi away
Cape Elementary School
Elementary · 3.2 mi away
Commute Calculator
Nearby Homes
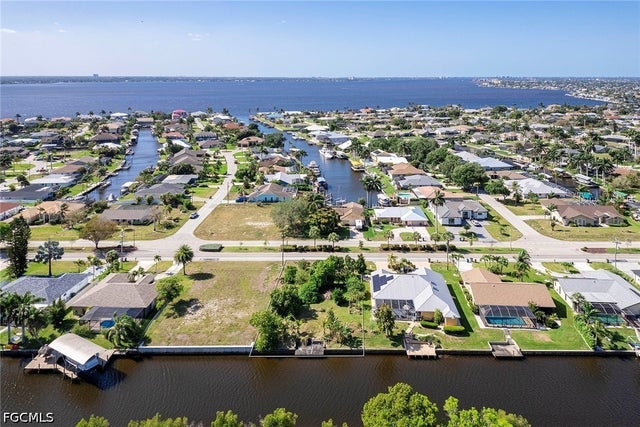
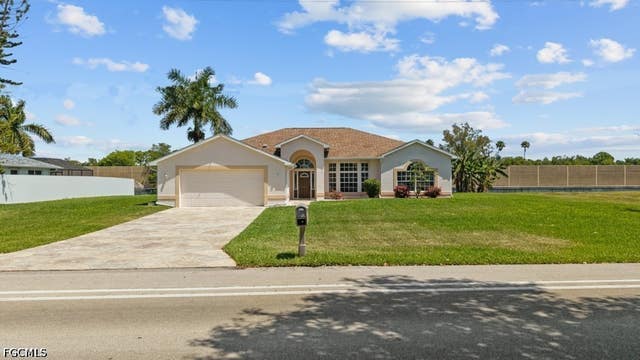


Similar Homes Nearby
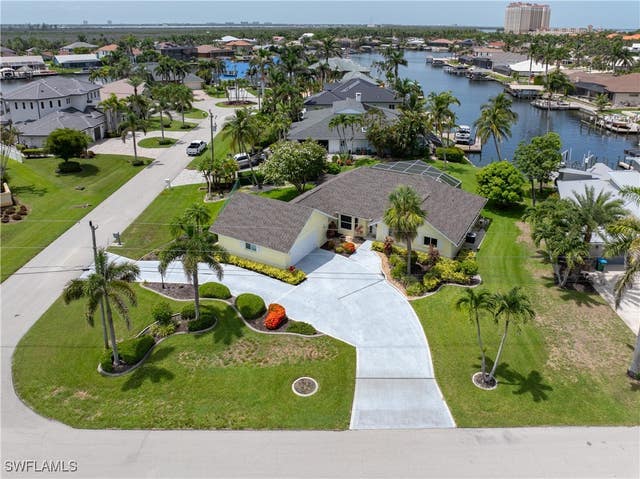
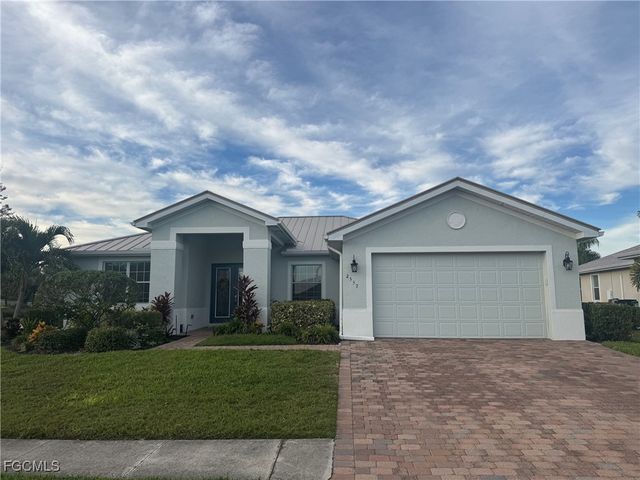
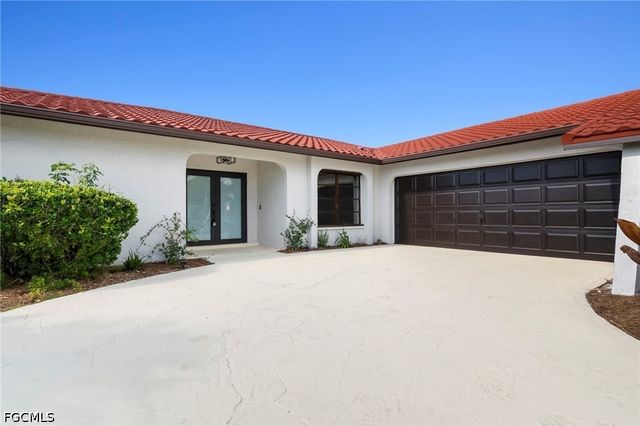


Similar Home Values
Comparable nearby listings and their asking prices.
| Address | Price | Beds | Baths | Sq Ft |
|---|---|---|---|---|
| 5514 SW 9th Avenue, Cape Coral, FL | $629,900 | 3 | 3 | 1,890 |
| 11967 NW 46th St, Coral Springs, FL | $629,900 | 3 | 3 | 1,344 |
| 2557 Ashbury Circle, Cape Coral, FL | $629,900 | 5 | 3 | 2,851 |
| 920 SE 16th Terrace, Cape Coral, FL | $629,900 | 3 | 2 | 2,116 |
| 18 NE 6th Street, Cape Coral, FL | $629,900 | 3 | 3 | 1,968 |
| 1825 NW 31st Avenue, Cape Coral, FL | $630,000 | 4 | 3 | 2,153 |
Moving Cost Estimate
EXIT Agents in Cape Coral


Listing Courtesy: Royal Shell Real Estate, Inc. - 2393225680
The listing broker’s offer of compensation is made only to participants of the MLS where the listing is filed.