

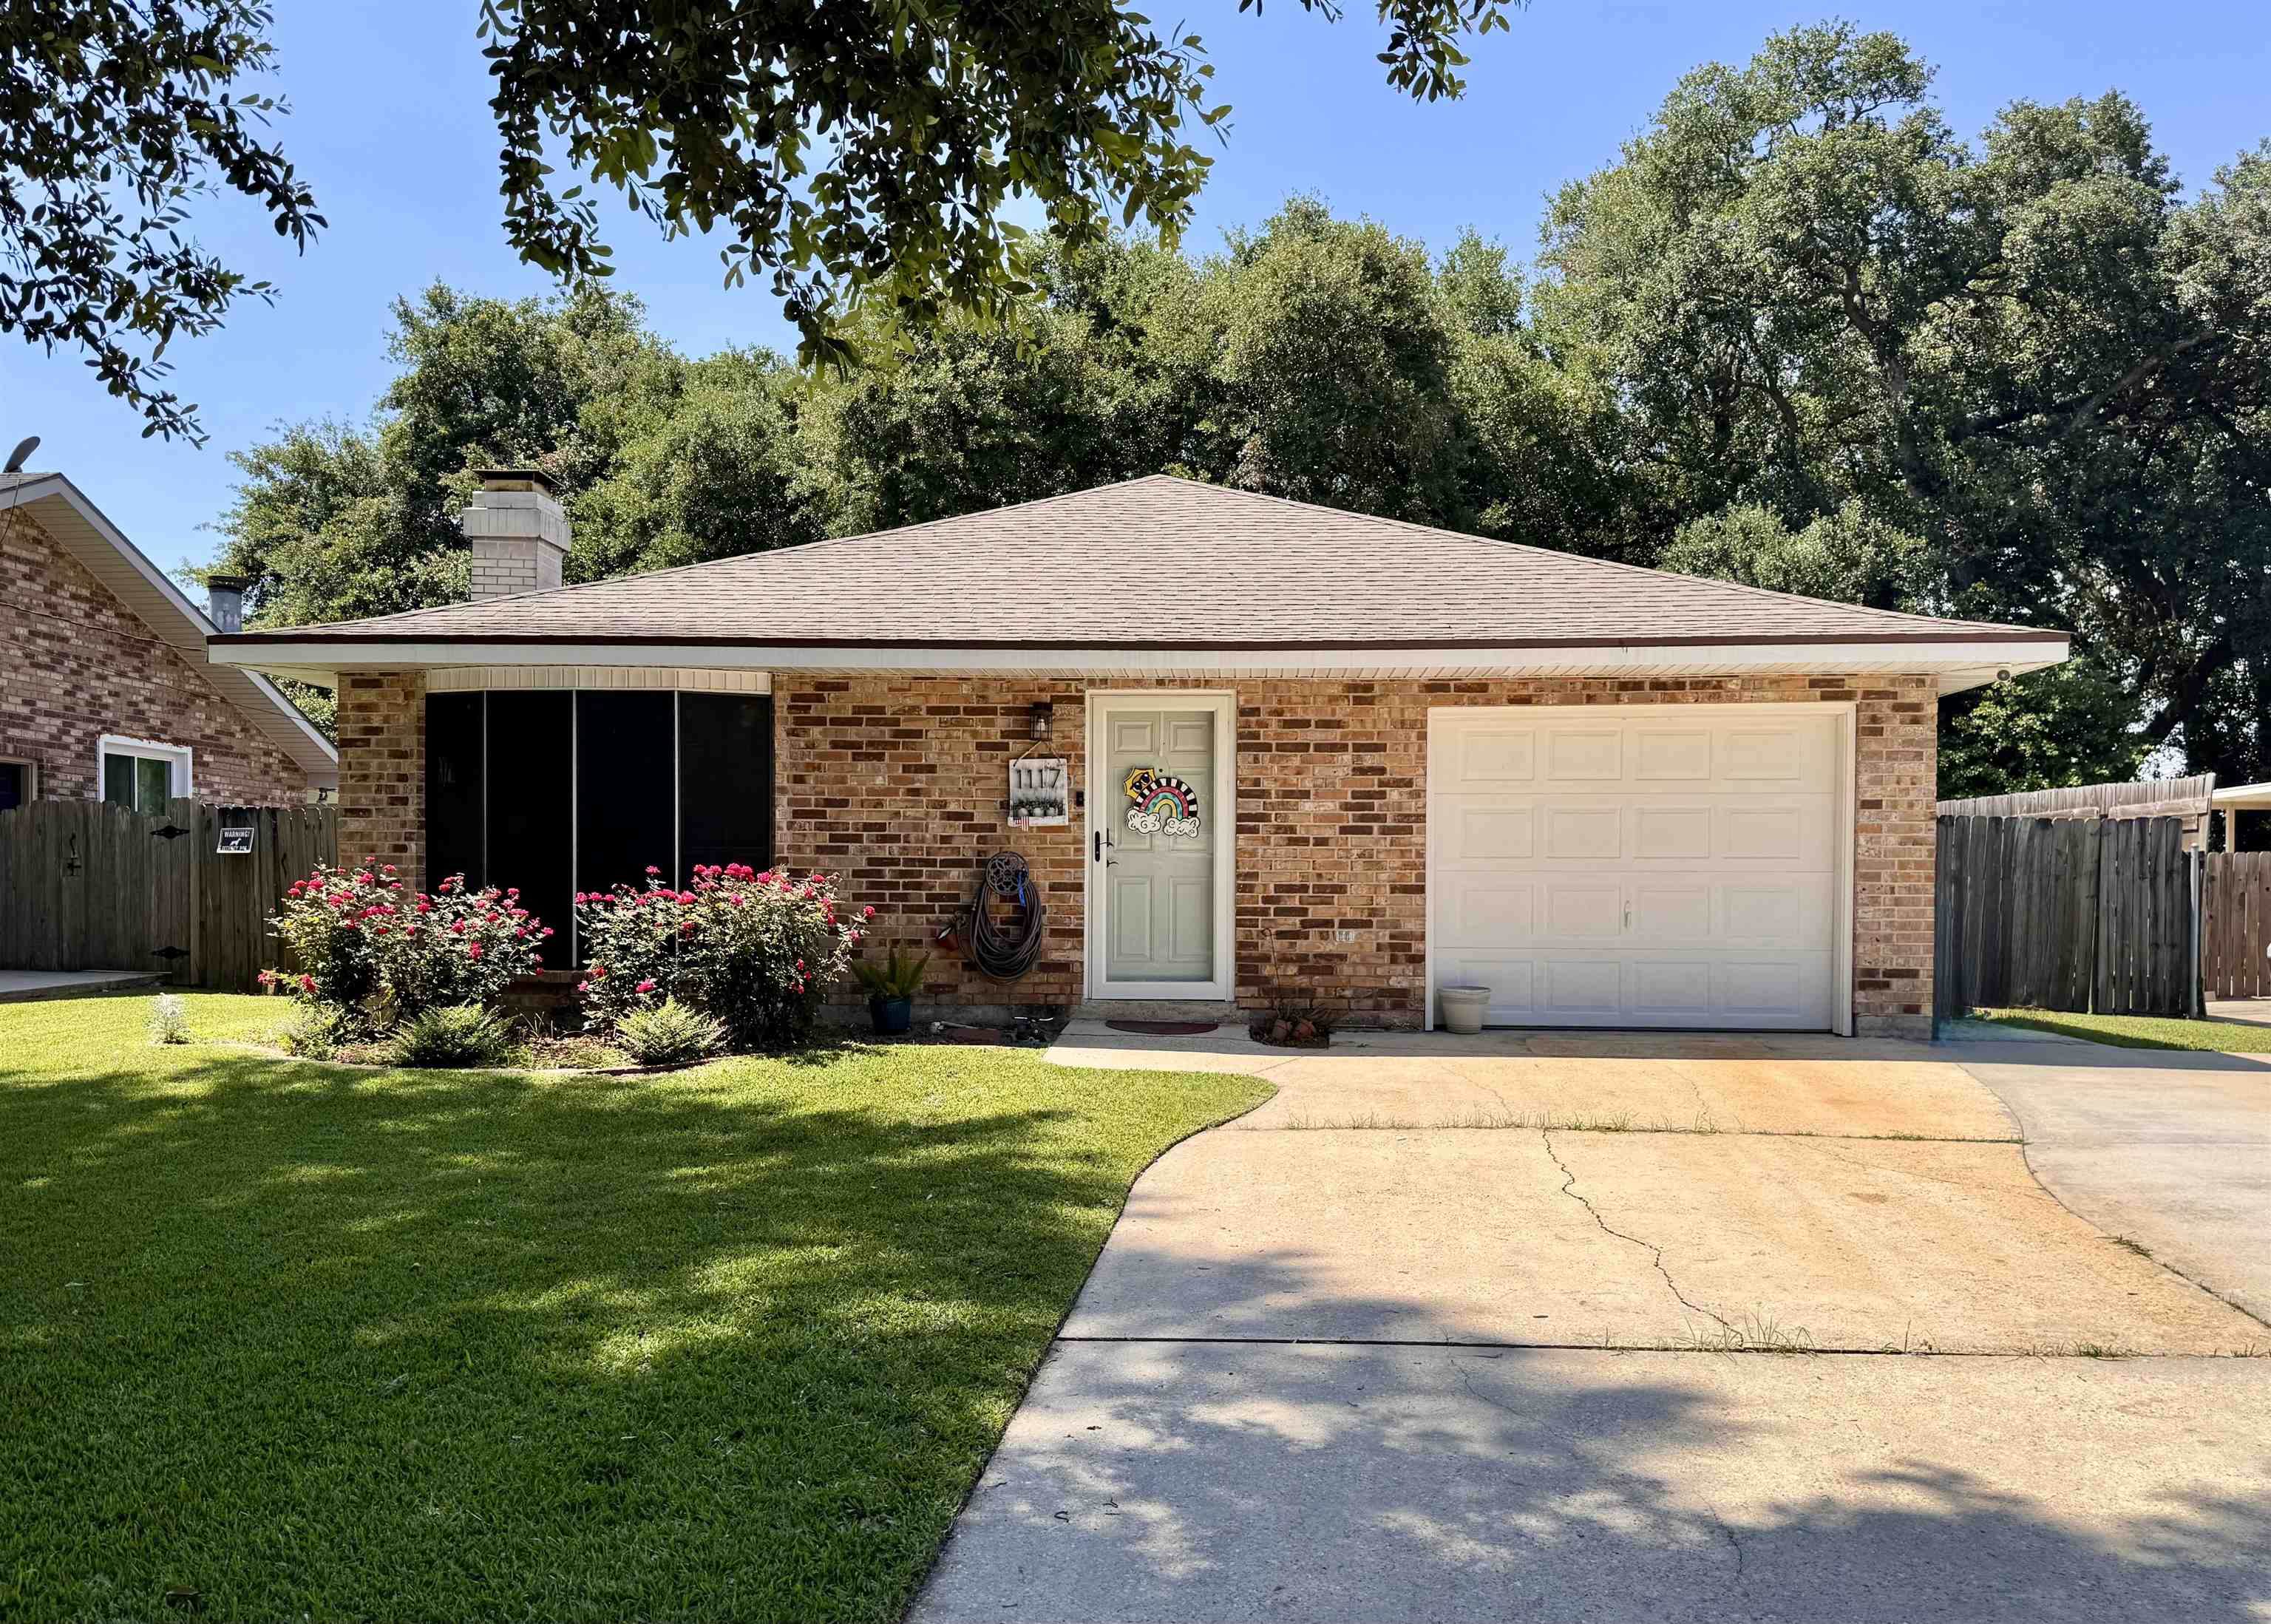
1117 Shaw Dr, Morgan City, LA 70380
Cefalu Property On Shaw Dr · St. Mary County
Key Facts
Description
Move-In Ready! Welcome to 1117 Shaw Dr. in Morgan City! This well-maintained 3-bedroom, 2-bath home offers 1,534 sq ft of comfortable living space packed with features buyers are searching for. Step inside to find new flooring throughout, a spacious living area with a cozy wood-burning fireplace, and a functional floor plan designed for everyday living. The kitchen offers ample workspace along with a walk-in pantry for additional storage. Just off the main living area, you’ll also find a spacious laundry room with plenty of room for organization and convenience. The large primary suite provides a comfortable private retreat featuring a built-in dressing area or computer nook, along with French doors leading directly to the rear yard. Outside, the property continues to impress with a large fenced backyard, 10' x 12' storage shed and an insulated aluminum covered patio perfect for BBQ's and entertaining. The layout also offers the potential for rear yard access with modifications to the existing fence and gate configuration — ideal for those needing space for a boat, trailer, or additional parking. The home also features an updated central air and heat unit and an updated electric panel, offering added peace of mind for the new owner. Call today to schedule your private showing! All measurements and flood zones to be verified by the buyer.
Property Information
Property Type
Residential
Sub-Type
Single Family Residence
Style
Ranch
Year Built
1985
Stories
1
Living Area
2,076 sq ft
Lot Size
0.18 acres
Lot Dimensions
63 X 125
Parking Spaces
2
Days on Market
8
MLS® Listing#
2026009001
Property Features
Interior
Appliances
Cooling
Heating
Flooring
Parking
Laundry
Patio
Fencing
Lot Features
Construction
Foundation
Roof
Windows
Other Structures
Sewer
Water Source
Affordability Calculator
$44,800
Estimated monthly payment
$1,192/mo
Principal $179,200 · Est. interest $250,000 over 30 yrs
Neighborhood Market Statistics
How this home compares to active listings in Morgan City, LA
- $283,766
- Median Listing Price
- 54
- Median Days on Market
- 1,866
- Median Sq Ft
- $150
- Median Price / Sq Ft
- 331
- Active Listings
- This home’s price is 21% below the area median.
- Its price per sq ft is 28% below the area median.
Market statistics compiled from active EXIT Realty® and MLS listings in Morgan City, LA.
Location
- 1117 Shaw Dr, Morgan City, LA 70380
Points of Interest in Morgan City, LA
Showing the Morgan City area map.
Nearby Schools
Morgan City High School
Secondary · 0.3 mi away
Immanuel Christian School
School · 0.3 mi away
Holy Cross Elementary School
Elementary · 0.5 mi away
Central Catholic High School
Secondary · 0.5 mi away
Julia B Maitland Elementary School
Elementary · 0.7 mi away
M.E. Norman Elementary School
Elementary · 0.9 mi away
Morgan City Junior High School
Secondary · 1.0 mi away
M.D. Shannon Elementary School
Elementary · 1.5 mi away
Berwick Elementary School
Elementary · 1.9 mi away
Berwick High School
Secondary · 2.0 mi away
Berwick Junior High School
Secondary · 2.0 mi away
Wyandotte Elementary School
Elementary · 2.7 mi away
Stephensville Elementary School
Elementary · 3.3 mi away
Patterson High School
Secondary · 6.0 mi away
Patterson Junior High School
Secondary · 6.1 mi away
J.S. Aucoin Elementary School
Elementary · 7.3 mi away
Bayou L'Ourse Primary School
Elementary · 7.8 mi away
Bayou Lourse Head Start
School · 7.8 mi away
Gibson Elementary School
Elementary · 13.1 mi away
Centerville High School
Secondary · 13.6 mi away
Commute Calculator
Nearby Homes

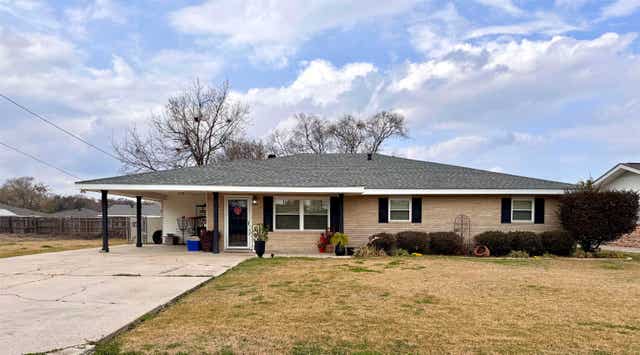


Similar Homes Nearby


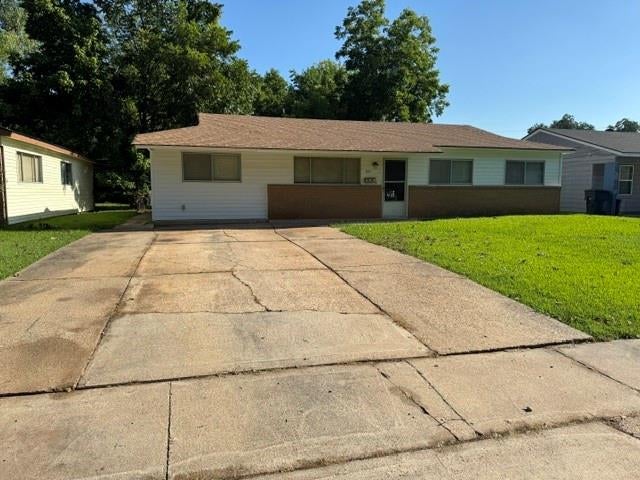
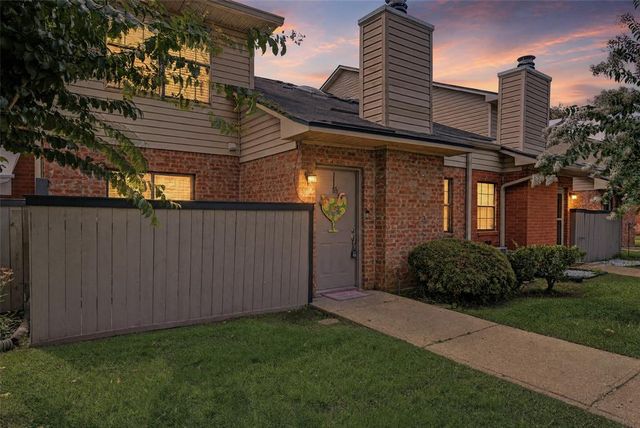


Similar Home Values
Comparable nearby listings and their asking prices.
| Address | Price | Beds | Baths | Sq Ft |
|---|---|---|---|---|
| 3013 Roderick St, Morgan City, LA | $159,000 | 2 | 2 | 1,581 |
| 3211 Vine Drive, Morgan City, LA | $159,900 | 3 | 2 | 1,918 |
| 3217 Impala Drive, Bossier City, LA | $159,950 | 3 | 1 | 1,300 |
| 3636 Greenacres Place Drive 85, Bossier City, LA | $159,999 | 2 | 2 | 1,297 |
| 135 6TH Street, Bridge City, LA | $160,000 | 3 | 3 | 1,256 |
| 1315 Sixth St, Morgan City, LA | $165,000 | 3 | 3 | 2,366 |
Moving Cost Estimate
EXIT Agents in Morgan City


Listing Courtesy: Anslum Real Estate, LLC - Cell: 985-519-3786