

1951 Shawn Dr, Baton Rouge, LA 70806
Goodwood Villa · East Baton Rouge County
Key Facts
Description
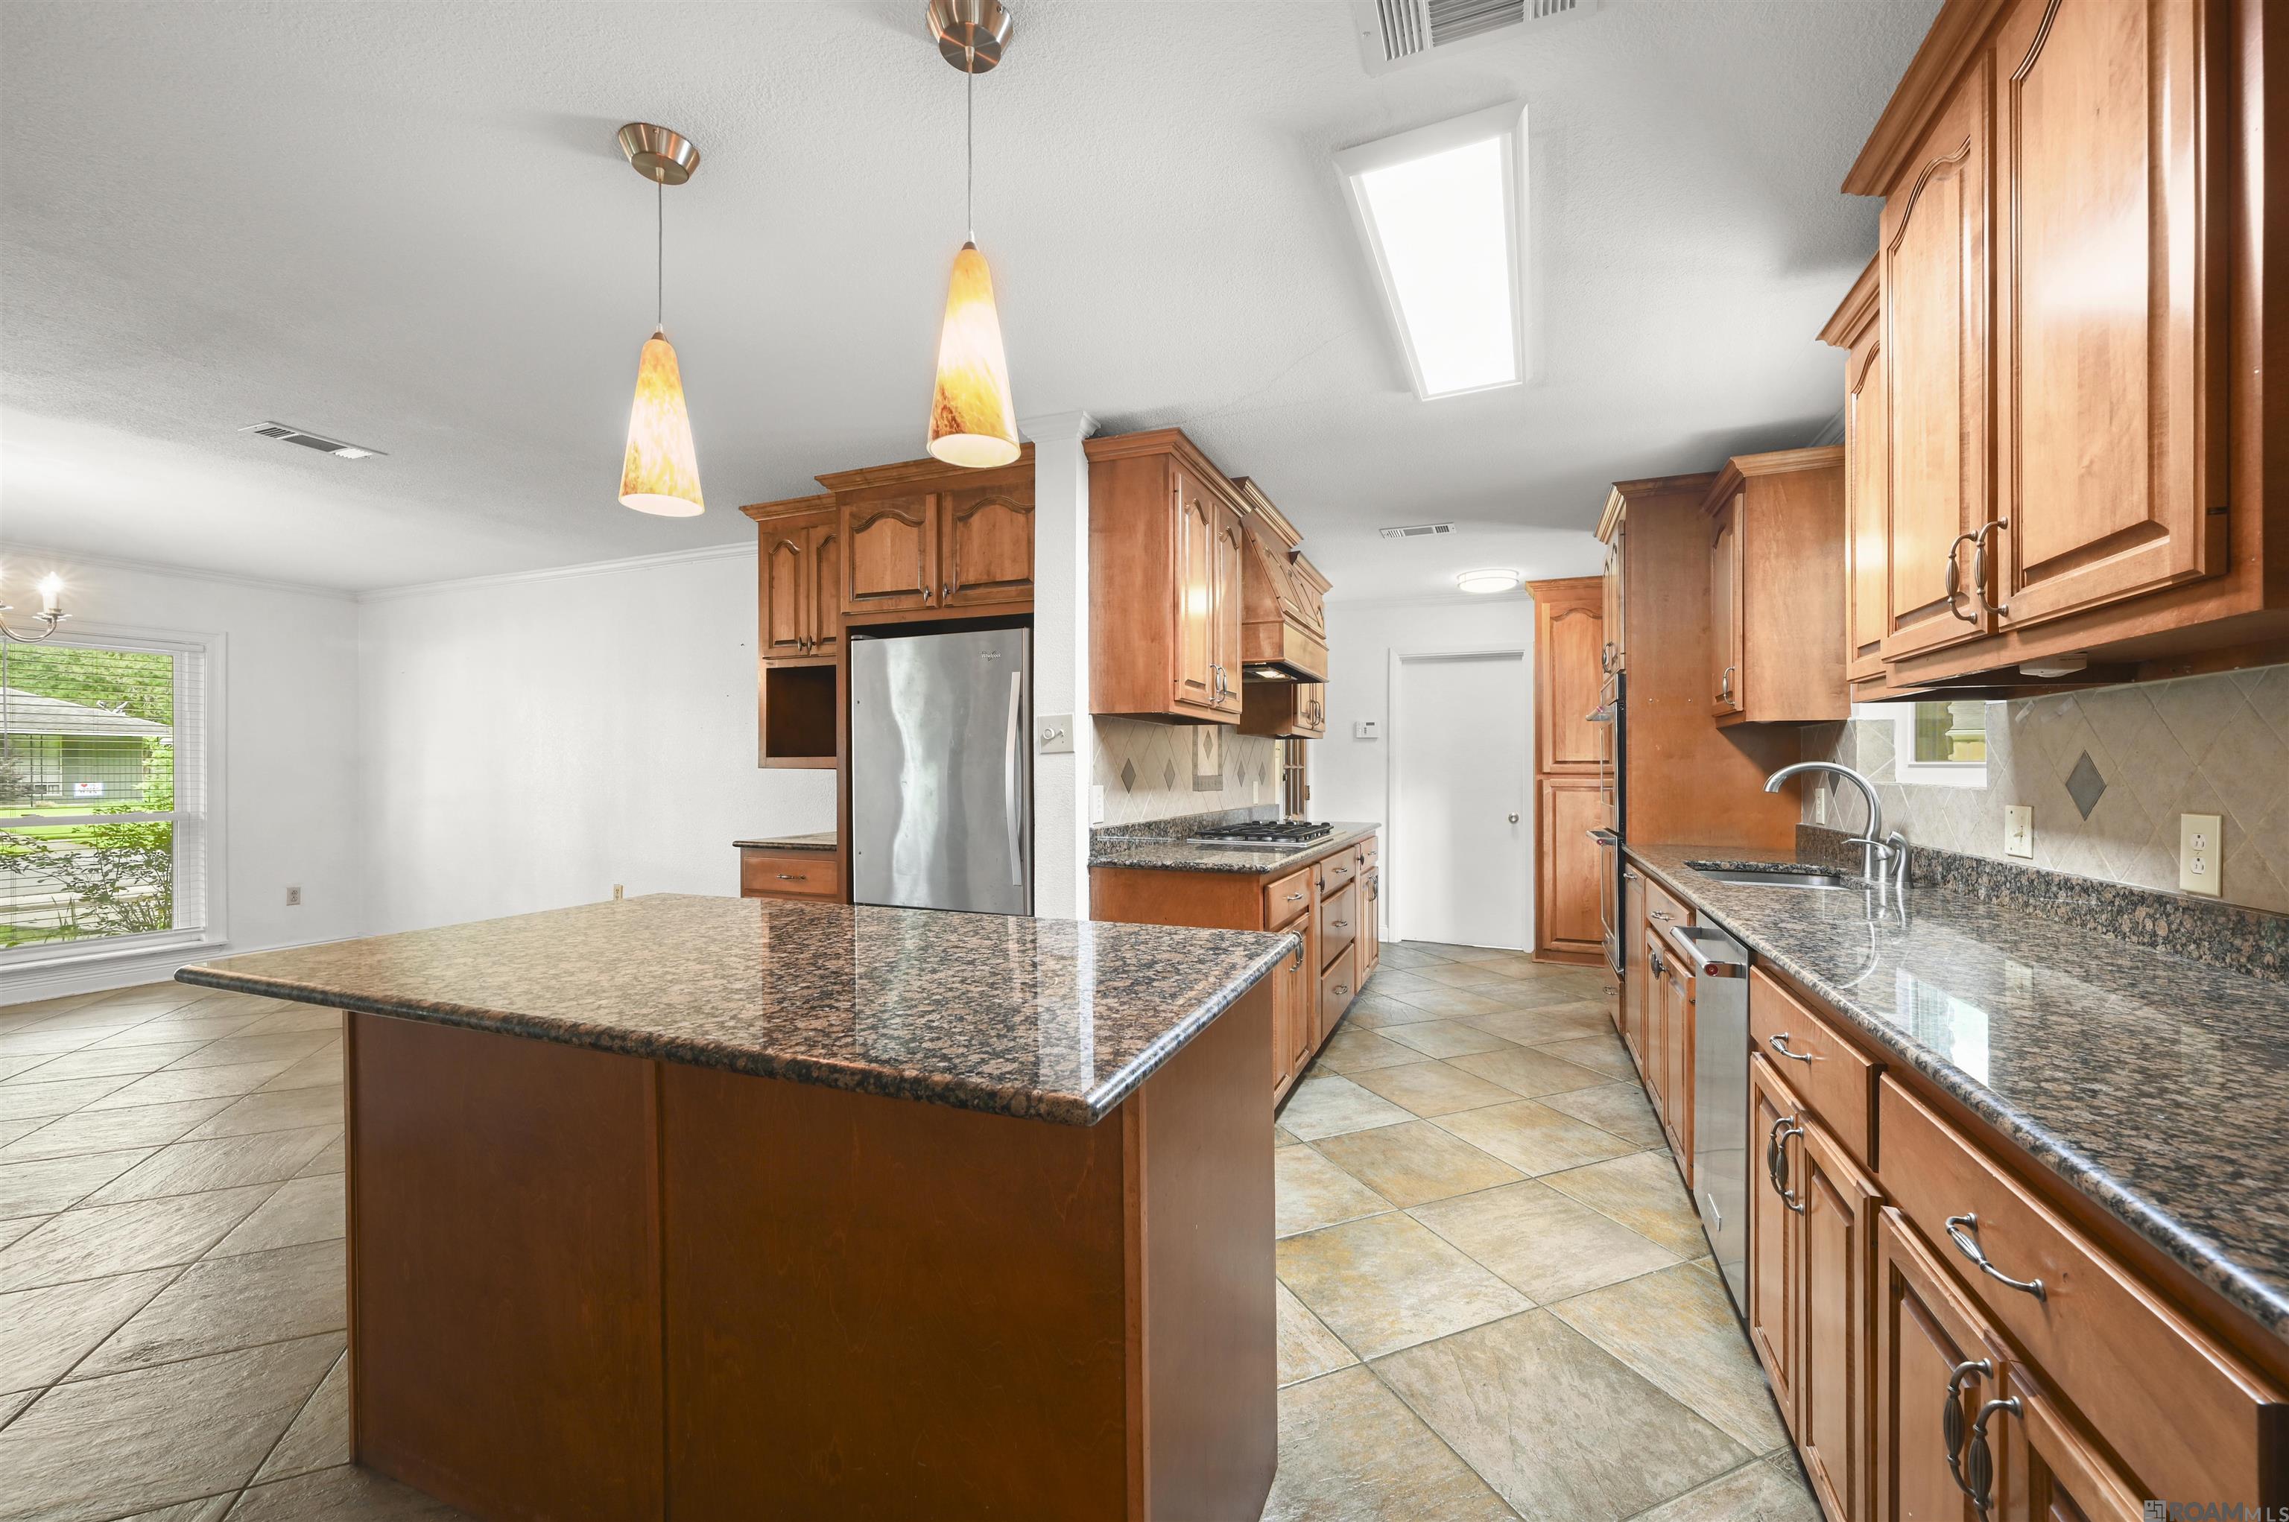
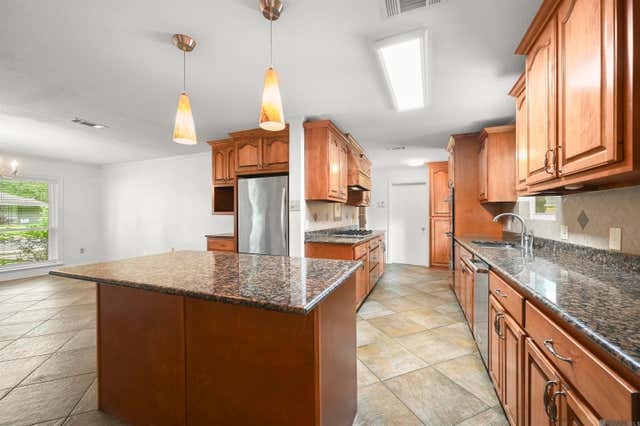
Located in the highly desirable Goodwood/Tara area, this spacious 4-bedroom, 2.5-bath home offers the perfect blend of comfort, functionality, and outdoor living. Newer AC installed Feb 26. Featuring an office or flex space, a 2-car garage, an oversized covered patio, and an impressive 800+ sq ft workshop (with plumbing!), there’s still plenty of yard space left to enjoy. Step inside to an inviting open floor plan with a dining area flowing seamlessly into the updated kitchen and living room. Just off the main living area is a versatile office or study, ideal for working from home or additional living space. The kitchen is beautifully appointed with custom cabinetry and drawers, granite countertops, a gas cooktop, wall ovens, and a large island perfect for everyday gatherings, conversations, and projects. The living room centers around a stunning brick fireplace with an extended hearth for additional seating and cozy evenings at home. The spacious primary suite features two closets and an oversized en suite bath complete with a corner soaking tub and separate shower. Throughout the home, you’ll find easy-maintenance tile and laminate flooring..absolutely no carpet. The laundry room offers abundant storage along with a convenient half bath. Outside is where this property truly shines. Enjoy relaxing or entertaining on the oversized covered patio featuring its own outdoor fireplace, plus an additional concrete pad with room for boat parking or extra vehicles. The large workshop provides endless possibilities for hobbies, storage, or workspace needs, while the remaining green space offers room for play, pets, or gardening. Conveniently located near shopping, grocery stores, dining, and easy access around town, this home combines location, space, and amenities in one exceptional package. Schedule your private showing today!
Property Information
Property Type
Residential
Sub-Type
Single Family Residence
Style
Ranch
Year Built
1965
Stories
1
Living Area
2,958 sq ft
Lot Size
0.31 acres
Lot Dimensions
89 x 153
Parking Spaces
4
Days on Market
50
MLS® Listing#
2026008826
Property Features
Interior
Exterior
Appliances
Cooling
Heating
Flooring
Fireplace
Parking
Laundry
Patio
Fencing
Lot Features
Construction
Foundation
Roof
Security
Other Structures
Community
Sewer
Water Source
Rooms
- Bedroom 19.5First
- Bedroom 211.6First
- Bedroom 312x10.1First
- Dining RoomFirst
- KitchenFirst
- Living RoomFirst
- Master Bathroom7.6First
- Master Bedroom11.11First
- OfficeFirst
Directions
Old Hammond to Shawn Dr, home on right.
Affordability Calculator
$66,000
Estimated monthly payment
$1,756/mo
Principal $264,000 · Est. interest $368,303 over 30 yrs
Neighborhood Market Statistics
How this home compares to active listings in Baton Rouge, LA
- $289,726
- Median Listing Price
- 75
- Median Days on Market
- 1,790
- Median Sq Ft
- $149
- Median Price / Sq Ft
- 1,504
- Active Listings
- This home’s price is 14% above the area median.
- Its price per sq ft is 25% below the area median.
Market statistics compiled from active EXIT Realty® and MLS listings in Baton Rouge, LA.
Location

Points of Interest in Baton Rouge, LA
Showing the Baton Rouge area map.
Nearby Schools
Lasalle Elementary School
Elementary · 0.3 mi away
Tara High School
Secondary · 0.7 mi away
Louisiana Connection Academy
School · 0.7 mi away
Hosanna Christian Academy
School · 0.8 mi away
St. Luke's Episcopal Church
School · 0.8 mi away
Broadmoor Elementary School
Elementary · 1.3 mi away
Brighton School
School · 1.4 mi away
Alfred G Rayner Learning Center
School · 1.4 mi away
East Baton Rouge Parish School System
School · 1.5 mi away
Basis Baton Rouge Primary - Mid City Campus
Elementary · 1.5 mi away
Westminster Elementary School
Elementary · 1.6 mi away
Broadmoor High School
Secondary · 1.6 mi away
Collegiate Baton Rouge
Secondary · 1.6 mi away
Our Lady of Mercy Catholic School
Elementary · 1.8 mi away
Cedarcrest-Southmoor Elementary School
Elementary · 1.9 mi away
Westdale Middle School
Secondary · 2.0 mi away
Westdale Heights Academic Magnet School
Elementary · 2.1 mi away
Broadmoor Middle School
Elementary · 2.1 mi away
East Baton Rouge Parish School System
Secondary · 2.1 mi away
Audubon Elementary School
Elementary · 2.2 mi away
Commute Calculator
Nearby Homes


Similar Homes Nearby



Similar Home Values
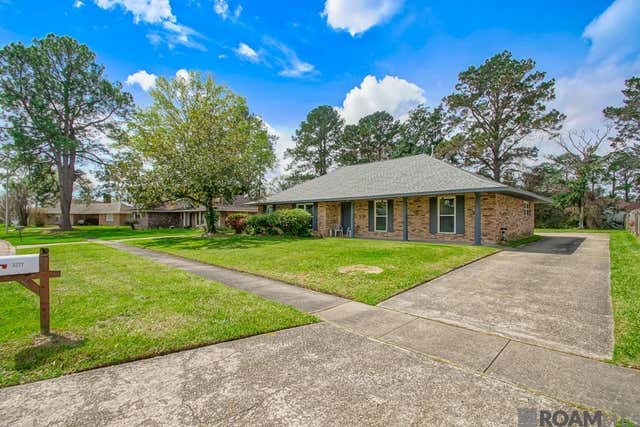
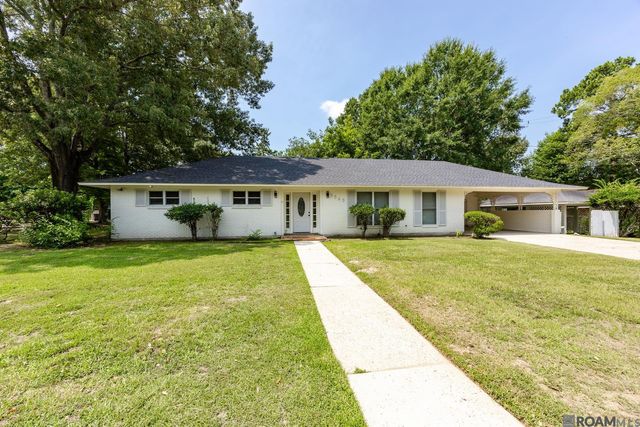
Comparable nearby listings and their asking prices.
| Address | Price | Beds | Baths | Sq Ft |
|---|---|---|---|---|
| 15337 Woodlore Dr, Baton Rouge, LA | $232,900 | 3 | 2 | 1,636 |
| 8451 Marcel Ave, Baton Rouge, LA | $233,900 | 3 | 2 | 1,196 |
| 710 Riverview Dr, Baton Rouge, LA | $234,000 | 3 | 2 | 2,021 |
| 3277 Jo Anne Dr, Baton Rouge, LA | $234,500 | 3 | 2 | 1,889 |
| 8946 Rickwood Dr, Baton Rouge, LA | $235,000 | 3 | 2 | 1,643 |
| 15342 Woodwick Ave, Baton Rouge, LA | $235,000 | 4 | 2 | 1,950 |
Moving Cost Estimate
EXIT Agents in Baton Rouge


Listing Courtesy: RE/MAX Professional - 2256157755