

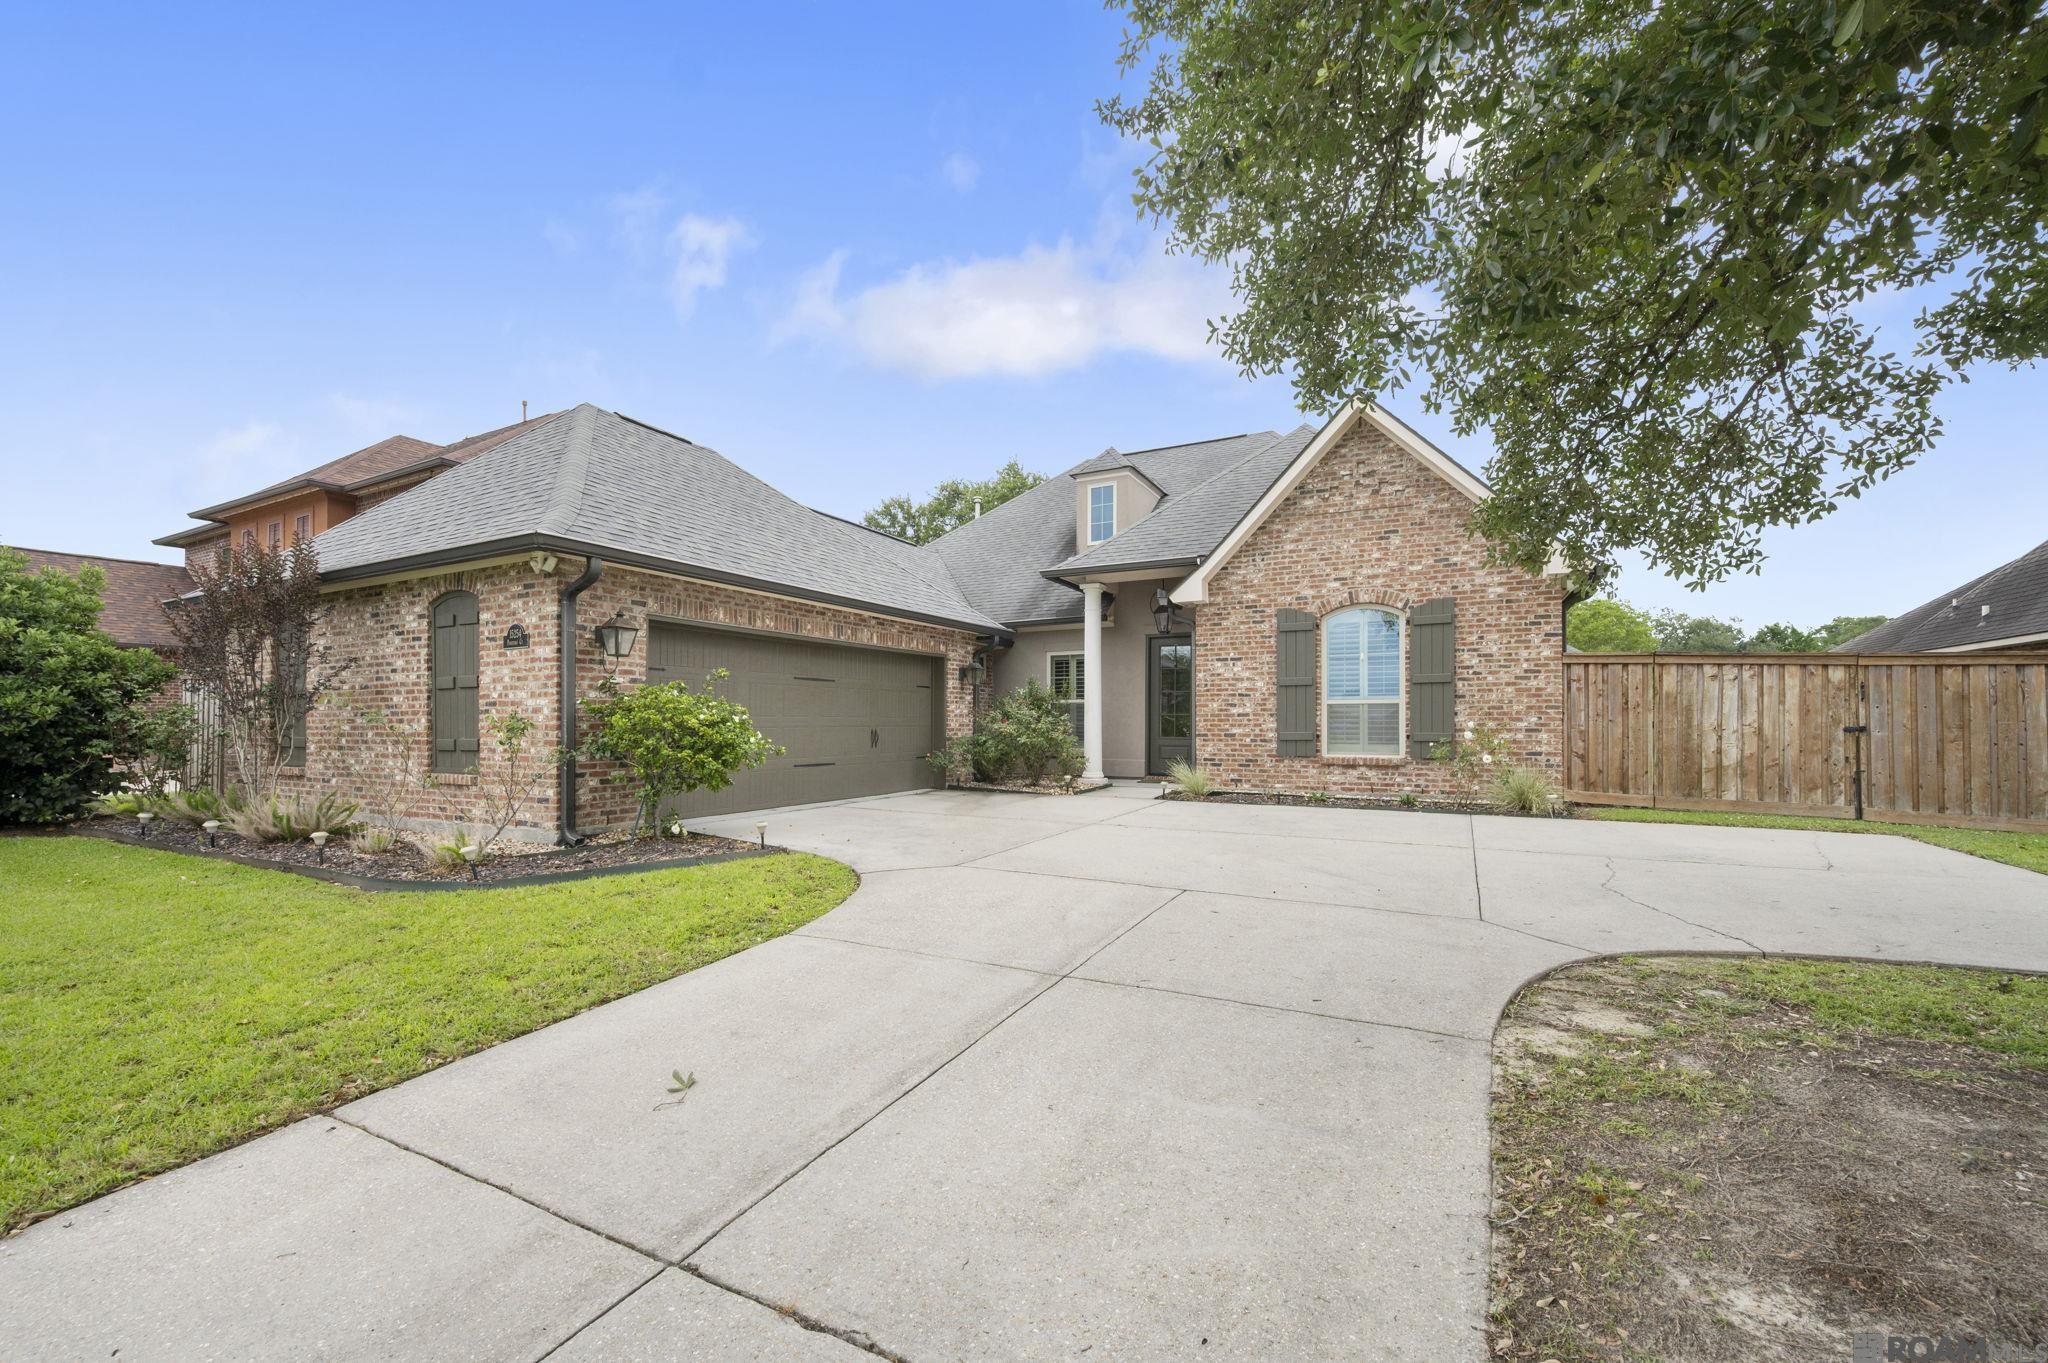
15254 Positano Ct, Prairieville, LA 70769
Renaissance 2nd Filing · Ascension County
Key Facts
Description
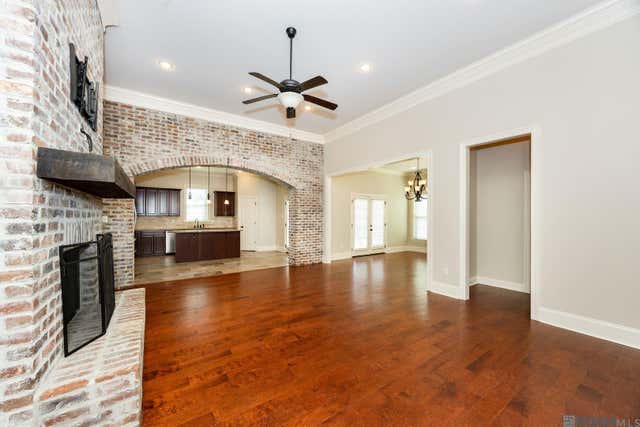
This amazing home tucked away in a cul-de-sac offers so much for the price! Boasting 4 bedrooms, a 5th bedroom/MIL suite with a full kitchen, 4 full bathrooms, and a separate office, it offers space for everyone. Upon entering, your eye is drawn to the stunning exposed brick archway, fireplace, and exposed cypress beams. Built-in cabinetry is located on either side of the fireplace and in the hallway leading to the primary suite. The kitchen features slab stone countertops, a travertine tile backsplash, stainless steel appliances, and a pot filler. The mother-in-law suite/bonus room includes a gas cooktop, microwave, sink, mini fridge, and beverage fridge, along with its own full bathroom featuring a custom-tiled walk-in shower with a frameless glass door, a walk-in closet, and a separate entrance. The mudroom offers a built-in bench and built-in cabinetry with countertop space for a drop zone, while the oversized laundry room has ample counter space. Outside, a second wood-burning fireplace anchors the extended covered patio and features a cypress beam mantel and cypress posts. Additional amenities include plantation shutters throughout, 3 exterior gas lanterns, full-house gutters, and 2 tankless water heaters. The subdivision also features a community pool.
Property Information
Property Type
Residential
Sub-Type
Single Family Residence
Style
Traditional
Year Built
2016
Stories
1
Living Area
4,051 sq ft
Lot Size
0.24 acres
Lot Dimensions
75 x 140
Parking Spaces
2
Days on Market
74
MLS® Listing#
2026008466
Property Features
Interior
Appliances
Cooling
Heating
Flooring
Fireplace
Parking
Laundry
Patio
Fencing
Lot Features
Construction
Foundation
Roof
Community
Sewer
Water Source
Rooms
- Bedroom 112x10First
- Bedroom 210.6First
- Bedroom 310First
- Bedroom 418.4First
- Dining Room13x12First
- Kitchen14First
- Living RoomFirst
- Master Bedroom14.5First
- OfficeFirst
Financial Details
HOA
$600 / Annually
Affordability Calculator
$99,980
Estimated monthly payment
$2,661/mo
Principal $399,920 · Est. interest $557,924 over 30 yrs
Neighborhood Market Statistics
How this home compares to active listings in Prairieville, LA
- $369,307
- Median Listing Price
- 59
- Median Days on Market
- 2,063
- Median Sq Ft
- $175
- Median Price / Sq Ft
- 181
- Active Listings
- This home’s price is 35% above the area median.
- Its price per sq ft is 29% below the area median.
Market statistics compiled from active EXIT Realty® and MLS listings in Prairieville, LA.
Location

Points of Interest in Prairieville, LA
Showing the Prairieville area map.
Nearby Schools
St John Primary
Elementary · 0.3 mi away
Adventureland Kids
School · 0.8 mi away
Bluff Ridge Primary
Elementary · 1.0 mi away
Ascension Prep
School · 1.2 mi away
Duplessis Primary School
Elementary · 1.6 mi away
Sugar Mill Primary
Elementary · 1.6 mi away
Prairieville Middle School
Secondary · 1.6 mi away
Bluff Middle School
Secondary · 1.6 mi away
Bullion Primary School
Elementary · 2.2 mi away
Dutchtown High School
Secondary · 2.2 mi away
Dutchtown Middle School
Secondary · 2.3 mi away
Dutchtown Primary School
Elementary · 2.4 mi away
Oak Grove Primary
Elementary · 2.6 mi away
Casa de Amigos Preschool
School · 2.6 mi away
Spanish Lake Primary
Elementary · 2.8 mi away
Prairieville Primary School
Elementary · 3.0 mi away
Brighter Horizons Academy
School · 3.3 mi away
Little Prairie Preschool
School · 4.0 mi away
Kinder Garden
School · 4.1 mi away
Central Primary School
Elementary · 4.1 mi away
Commute Calculator
Nearby Homes



Similar Homes Nearby


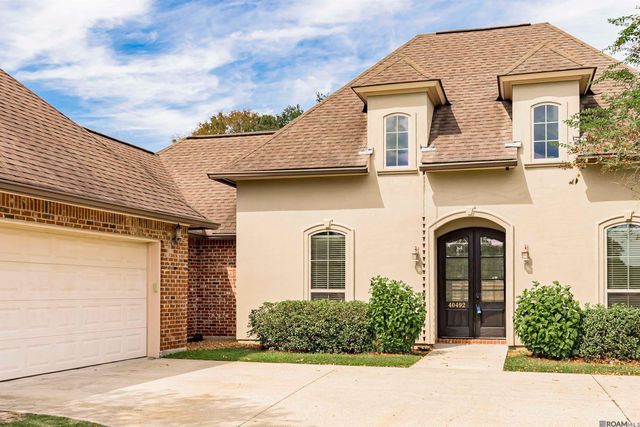


Similar Home Values
Comparable nearby listings and their asking prices.
| Address | Price | Beds | Baths | Sq Ft |
|---|---|---|---|---|
| 40444 Thomas Ave, Prairieville, LA | $350,000 | 4 | 3 | 2,156 |
| 38420 Brown Rd, Prairieville, LA | $354,000 | 4 | 3 | 2,397 |
| 40492 Augustin Ave, Prairieville, LA | $355,000 | 4 | 3 | 2,063 |
| 17469 Soaring Flight Dr, Prairieville, LA | $368,000 | 4 | 3 | 2,417 |
| 38343 Brown Rd, Prairieville, LA | $369,000 | 4 | 3 | 2,397 |
| 15241 Hazelwood Ct, Prairieville, LA | $369,871 | 4 | 2 | 1,861 |
Moving Cost Estimate
EXIT Agents in Prairieville


Listing Courtesy: Burns & Co., Inc. - 2257523100