

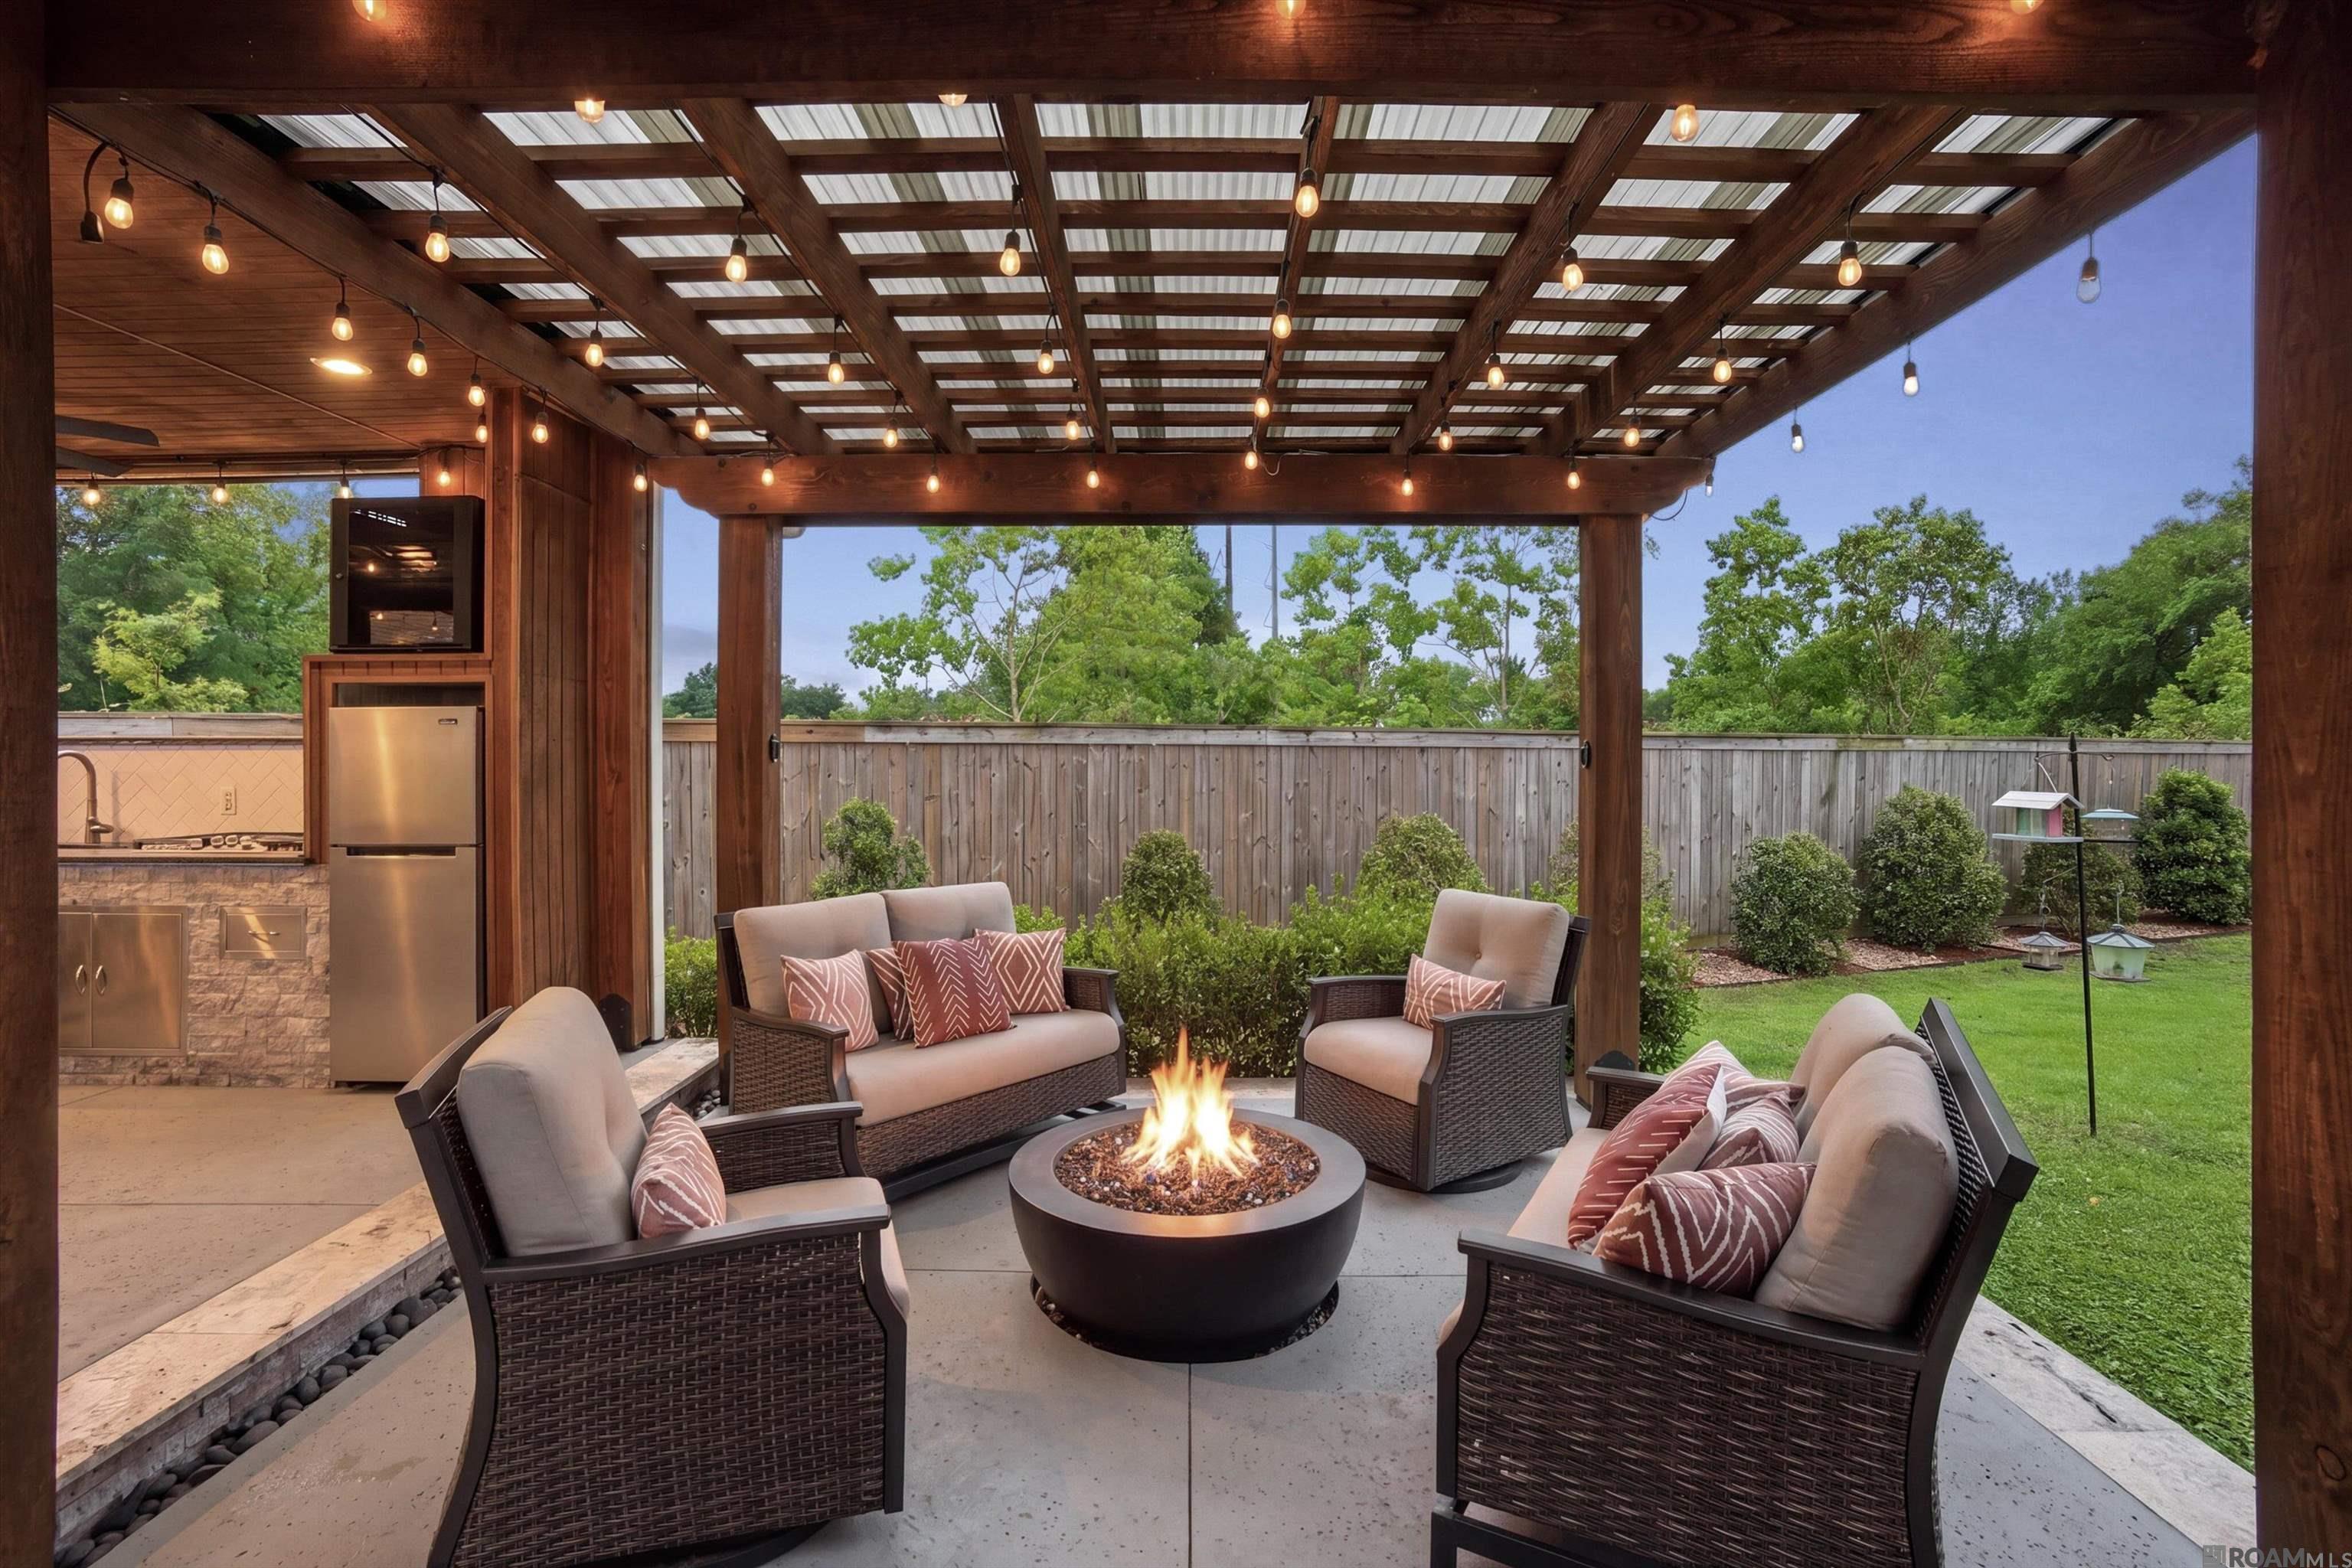
39141 Water Oak Ave, Prairieville, LA 70769
Germany Oaks · Ascension County
Key Facts
Description
Located on Water Oak Dr. in Prairieville, this like-new home is truly a standout with extensive upgrades and exceptional indoor-outdoor living. Inside, you’ll find thoughtful design details throughout including exposed custom cypress beams, upgraded lighting, LED accents, Smart Home features, and a dedicated home theater complete with a wine bar. The fully upgraded kitchen is both stylish and functional, featuring granite slab countertops, a large island, newer range with gas cooktop, wall oven, farmhouse double sink, installed wine refrigerator, and abundant cabinet space—perfect for everyday living and entertaining. Wood tread stairs lead upstairs to a spacious loft, three additional bedrooms, and a beautifully renovated bathroom with double vanities, marble countertops, custom porcelain tile flooring, and a custom tile shower. The outdoor living space is truly exceptional with approximately 700 square feet of covered patio and outdoor kitchen designed for year-round enjoyment. Complete with a sink, grill, gas cooktop, refrigerator, TVs, firepit gathering area, bar-top seating, and space for outdoor dining, this backyard is made for entertaining. The yard is fully fenced and offers plenty of space to relax or play. Located in Flood Zone X where no flood insurance is required and the property has never flooded, this home combines upgrades, functionality, and lifestyle in one impressive package.
Property Information
Property Type
Residential
Sub-Type
Single Family Residence
Style
Traditional
Year Built
2018
Stories
2
Living Area
3,023 sq ft
Lot Size
0.25 acres
Lot Dimensions
43 x 121 x 129 x 156
Parking Spaces
2
Days on Market
79
MLS® Listing#
2026008075
Property Features
Interior
Exterior
Appliances
Cooling
Heating
Flooring
Fireplace
Pool
Parking
Laundry
Patio
Fencing
Lot Features
Construction
Foundation
Roof
Sewer
Water Source
Rooms
- Bedroom 113x11Second
- Bedroom 211x12Second
- Bedroom 311x12Second
- Living Room17x15First
- Master Bedroom14x13First
Financial Details
HOA
$450 / Annually
Directions
Head South Airline Hwy (US-61) and take a left on Germany Rd. .5 miles to Germany Oaks Subdivision on the left. Left turn on Germany Oaks Blvd. Take the next left on Water Oak Ave. Keep straight to the cul-de-sac. House will be on the left.
Affordability Calculator
$93,980
Estimated monthly payment
$2,501/mo
Principal $375,920 · Est. interest $524,442 over 30 yrs
Neighborhood Market Statistics
How this home compares to active listings in Prairieville, LA
- $369,307
- Median Listing Price
- 59
- Median Days on Market
- 2,063
- Median Sq Ft
- $175
- Median Price / Sq Ft
- 181
- Active Listings
- This home’s price is 27% above the area median.
- Its price per sq ft is 11% below the area median.
Market statistics compiled from active EXIT Realty® and MLS listings in Prairieville, LA.
Location

Points of Interest in Prairieville, LA
Showing the Prairieville area map.
Nearby Schools
Sugar Mill Primary
Elementary · 0.4 mi away
Prairieville Middle School
Secondary · 1.3 mi away
St John Primary
Elementary · 1.5 mi away
Casa de Amigos Preschool
School · 1.6 mi away
Adventureland Kids
School · 1.6 mi away
Duplessis Primary School
Elementary · 1.8 mi away
Bluff Ridge Primary
Elementary · 2.1 mi away
Ascension Prep
School · 2.1 mi away
Prairieville Primary School
Elementary · 2.2 mi away
Brighter Horizons Academy
School · 2.4 mi away
Bluff Middle School
Secondary · 2.9 mi away
Central Middle School
Secondary · 2.9 mi away
Central Primary School
Elementary · 2.9 mi away
Bullion Primary School
Elementary · 3.0 mi away
Dutchtown High School
Secondary · 3.0 mi away
Oak Grove Primary
Elementary · 3.0 mi away
Dutchtown Middle School
Secondary · 3.0 mi away
Dutchtown Primary School
Elementary · 3.1 mi away
Ascension Christian High School
Secondary · 3.2 mi away
Kinder Garden
School · 3.3 mi away
Commute Calculator
Nearby Homes



Similar Homes Nearby

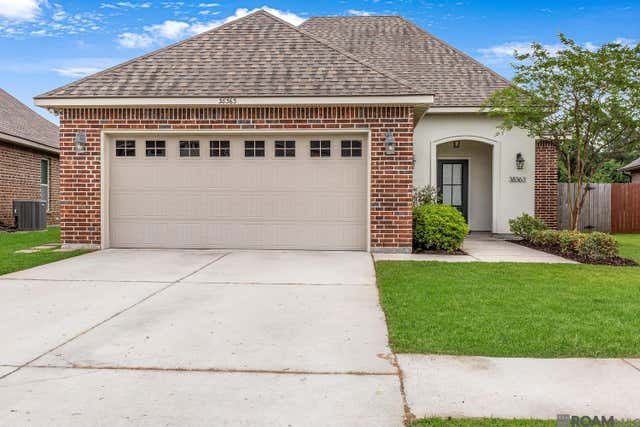
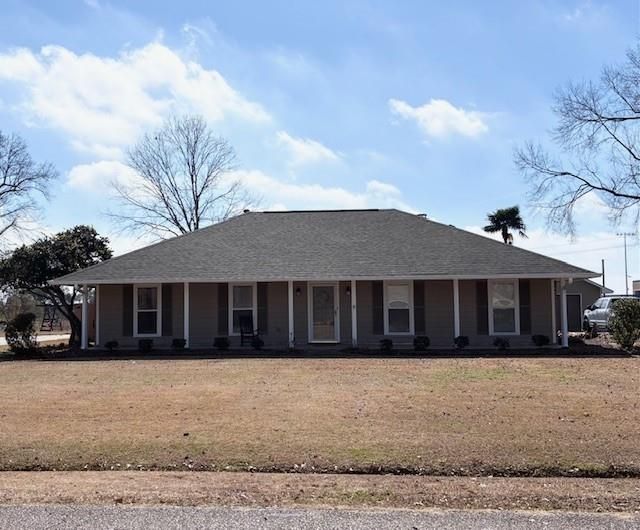
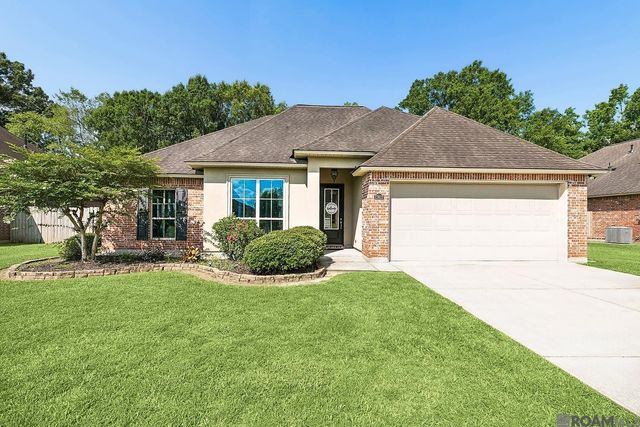
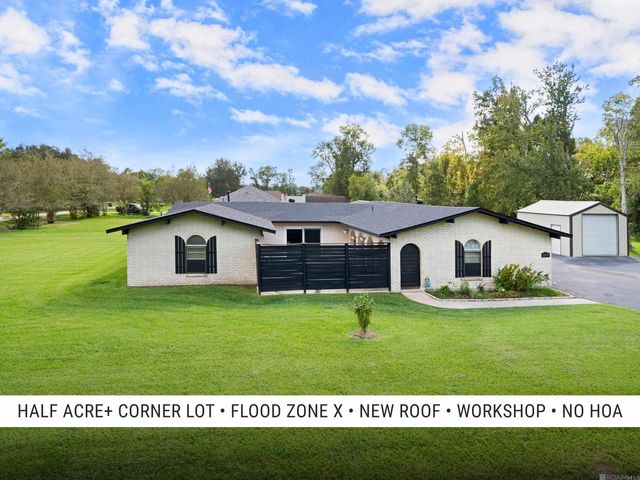

Similar Home Values
Comparable nearby listings and their asking prices.
| Address | Price | Beds | Baths | Sq Ft |
|---|---|---|---|---|
| 40432 Misty Oak Ct, Prairieville, LA | $329,999 | 4 | 2 | 1,906 |
| 38363 Brown Rd, Prairieville, LA | $330,000 | 3 | 2 | 1,973 |
| 40195 ALISE Avenue, Prairieville, LA | $330,000 | 3 | 2 | 2,055 |
| 17617 Hoods Ridge Dr, Prairieville, LA | $330,000 | 4 | 2 | 2,227 |
| 39419 Al Dr, Prairieville, LA | $335,000 | 3 | 2 | 2,131 |
| 17059 Shearwater Trace, Prairieville, LA | $335,000 | 4 | 2 | 1,875 |
Moving Cost Estimate
EXIT Agents in Prairieville


Listing Courtesy: Craft Realty - 2252281361