

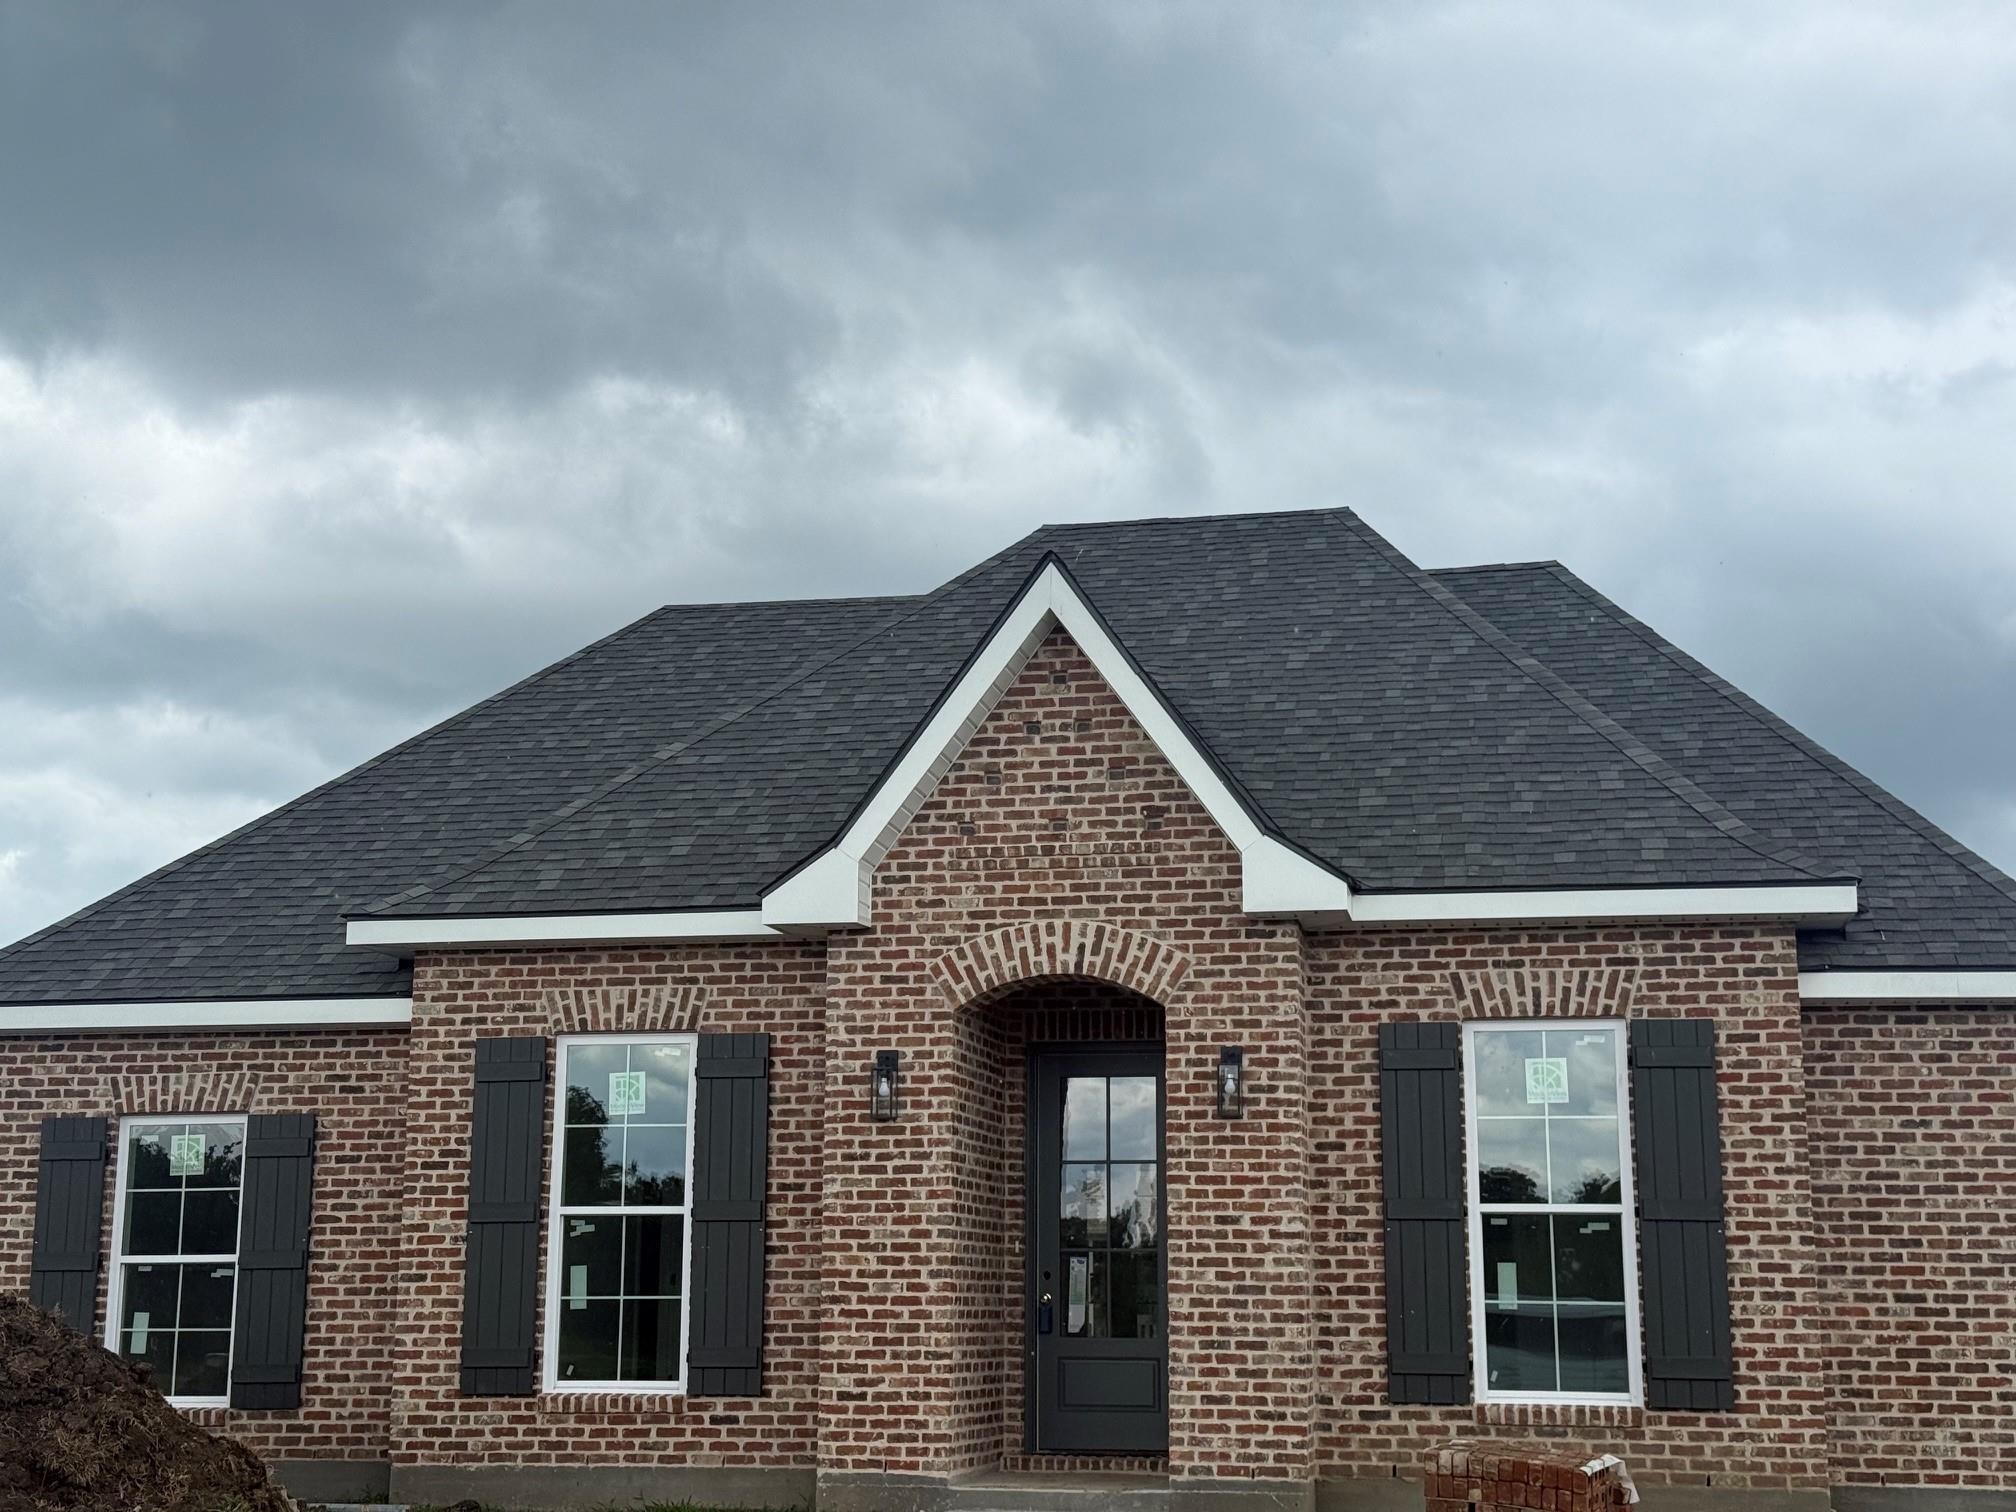
223 Newsom Dr, Houma, LA 70360
Summerfield Addn 18 · Terrebonne County
Key Facts
Description
NEW CONSTRUCTION CLOSE TO BEING COMPLETED. CALL TODAY TO VISIT THIS CUSTOM-BUILT HOME IN SUMMERFIELD SUBDIVISION AND IN THE MULBERRY SCHOOL DISTRICT. IT HAS MANY QUALITY AMENITIES THROUGHOUT. THIS HOME FEATURES 4 BR AND 3 BA, 2052 SQ FT LIVING SPACE AND A TOTAL OF 3089 SQ FT. THE INTERIOR HAS AN OPEN FLOOR PLAN AND CONSISTS OF A LARGE LIVING ROOM WITH A GAS LOG FIREPLACE AND LOTS OF WINDOWS LOOKING INTO BACK PATIO AND YARD. THE KITCHEN BOASTS A LARGE ISLAND FOR ENTERTAINING GUESTS AND LOTS OF CUSTOM CABINETS, QUARTZ COUNTERTOPS, CERAMIC FLOORING AND STAINLESS APPLIANCES. THE MASTER BEDROOM HAS MUCH ROOM FOR ALL YOUR NEEDED SPACE. IT ALSO HAS AN ATTACHED BATHROOM THAT INCLUDES A LARGE SOAKING TUB, SEPARATE CUSTOM SHOWER AND A VANITY WITH HIS AND HER SINKS, AND 2 WALK IN CLOSETS. THIS HOME HAS A SPLIT FLOOR PLAN WITH 4 T H BEDROOM HAVING Its OWN BATHROOM ATTACHED TO IT FOR GUESTS, MOTHER N LAW OR FAMILY MEMBER. THERE IS A DOUBLED GARAGE FOR PARKING AND OFF OF GARAGE IS A LARGE STORAGE ROOM/WORKSHOP THAT LEADS TO THE BACK YARD AND PATIO, WHAT A BONUS! THIS HOME HAS SO MUCH TO OFFER! ALL SQ FTTO BE VERIFIED. SCHEDULE YOUR VIEWING NOW BEFORE IT'S GONE.
Property Information
Property Type
Residential
Sub-Type
Single Family Residence
Style
Traditional
Year Built
2026
Stories
1
Living Area
3,089 sq ft
Lot Size
0.23 acres
Lot Dimensions
84x119+/-
Parking Spaces
2
Days on Market
75
MLS® Listing#
2026007385
Property Features
Interior
Appliances
Cooling
Heating
Flooring
Parking
Laundry
Patio
Construction
Foundation
Roof
Security
Other Structures
Sewer
Water Source
Rooms
- Bedroom 112First
- Bedroom 212First
- Bedroom 312First
- Dining Room10First
- Kitchen12First
- Living Room17First
- Master Bathroom9First
- Master Bedroom15First
Affordability Calculator
$89,700
Estimated monthly payment
$2,387/mo
Principal $358,800 · Est. interest $500,558 over 30 yrs
Neighborhood Market Statistics
How this home compares to active listings in Houma, LA
- $252,980
- Median Listing Price
- 115
- Median Days on Market
- 1,891
- Median Sq Ft
- $134
- Median Price / Sq Ft
- 350
- Active Listings
- This home’s price is 77% above the area median.
- Its price per sq ft is 8% above the area median.
Market statistics compiled from active EXIT Realty® and MLS listings in Houma, LA.
Location

Points of Interest in Houma, LA
Showing the Houma area map.
Nearby Schools
Messiah Montessori School
Elementary · 1.2 mi away
Mulberry Elementary School
Elementary · 1.2 mi away
Houma Christian School
School · 1.5 mi away
Houma Junior High School
Secondary · 1.7 mi away
Vandebilt Catholic High School
Secondary · 1.7 mi away
E-School
Elementary · 1.8 mi away
Terrebonne High School
Secondary · 1.8 mi away
First Baptist Church of Houma
School · 1.9 mi away
ABC Nursery
School · 2.0 mi away
Child Search
School · 2.3 mi away
St Francis de Sales School
School · 2.3 mi away
St Matthew's Episcopal Church
School · 2.6 mi away
Acadian Elementary School
Elementary · 2.7 mi away
Terrebonne Parish Adult Education - Work Ready U - Bayou Cane
School · 2.9 mi away
Legion Park Elementary School
Elementary · 3.0 mi away
Lisa Park Elementary School
Elementary · 3.1 mi away
St Gregory Barbarigo School
School · 3.1 mi away
Macdonell United Methodist Children's Services Inc
School · 3.2 mi away
R U Kidding
School · 3.2 mi away
Honduras Elementary School
Elementary · 3.3 mi away
Commute Calculator
Nearby Homes

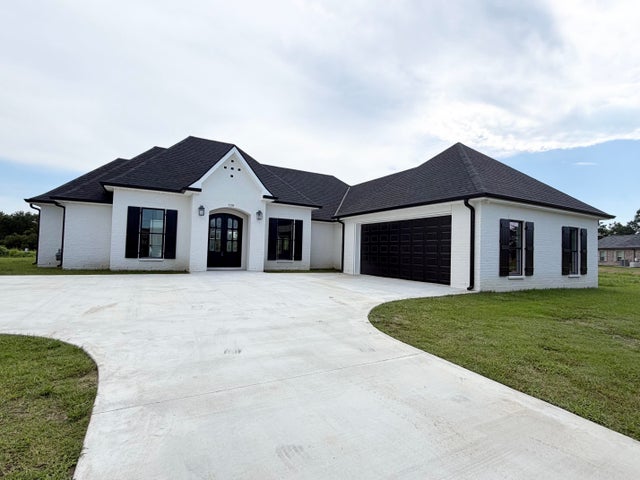


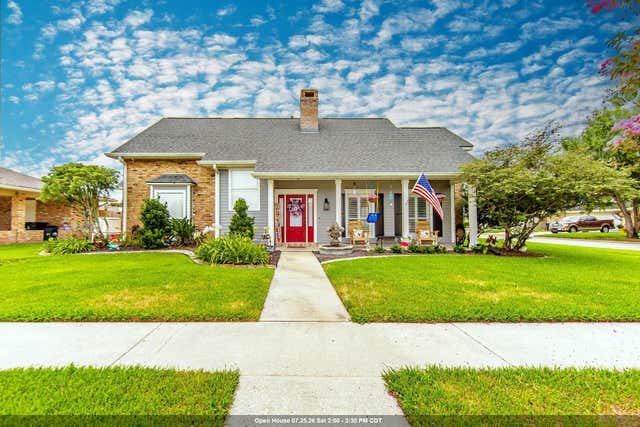
Similar Homes Nearby
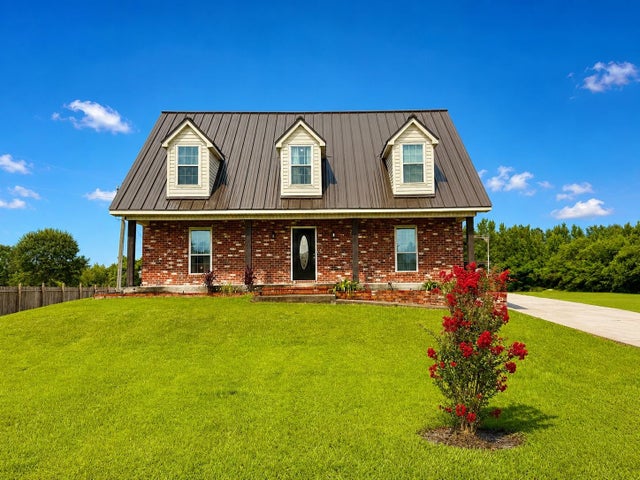


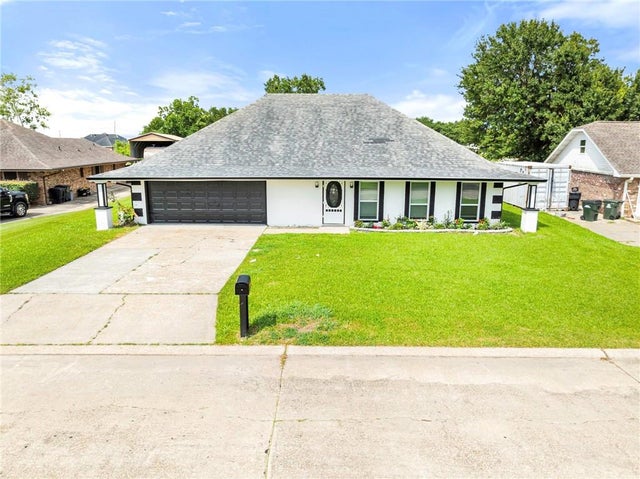
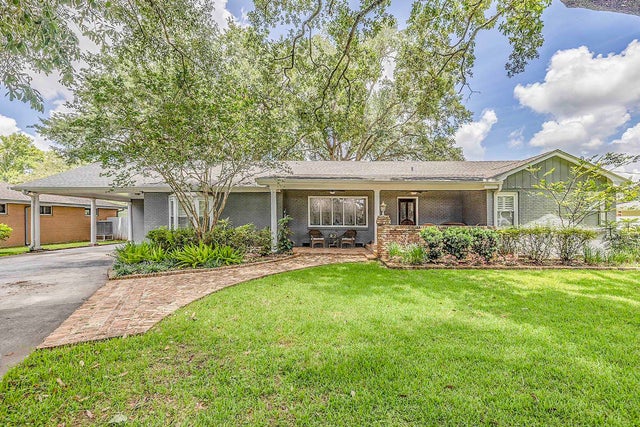
Similar Home Values
Comparable nearby listings and their asking prices.
| Address | Price | Beds | Baths | Sq Ft |
|---|---|---|---|---|
| 461 Highridge Drive, Houma, LA | $315,000 | 4 | 3 | 1,972 |
| 249 Lake Penchant Court, Houma, LA | $316,000 | 3 | 2 | 1,586 |
| 210 Chantilly Drive, Houma, LA | $319,000 | 3 | 2 | 1,686 |
| 8 Summerfield Dr, Houma, LA | $319,900 | 3 | 2 | 2,006 |
| 154 PRESQUE ISLE Drive, Houma, LA | $319,900 | 4 | 3 | 3,017 |
| 503 Funderburk Avenue, Houma, LA | $320,000 | 3 | 3 | 2,709 |
Moving Cost Estimate
EXIT Agents in Houma


Listing Courtesy: COLDWELL BANKER LARUSSA REAL ESTATE - 9858720444