

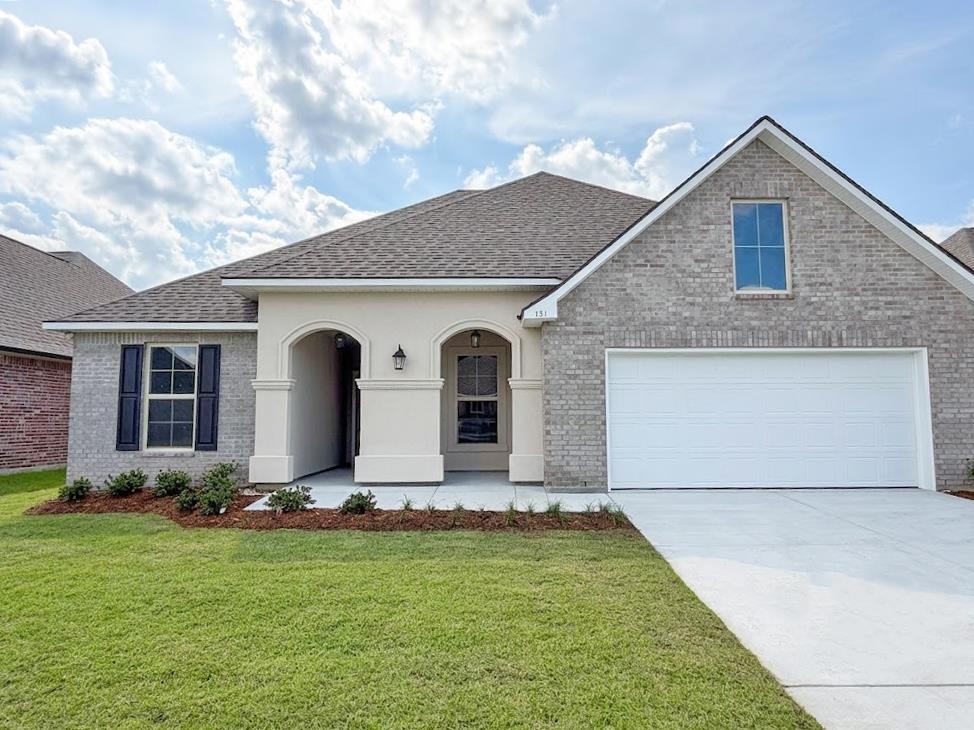
151 Spring Grove Loop, Thibodaux, LA 70301
The Settlement At Live Oak · Lafourche County
Key Facts
Description
The HICKORY III A in The Settlement at Live Oak community offers a 5 bedroom, 3 full bathroom, open and split design with a formal dining room and a separate den off of the living room. Features: double vanity, garden tub, separate shower, linen closet, and a large walk-in closet in the primary suite, primary closet has a second entrance at the laundry room for added convenience, double vanity in the second and third bathrooms, a kitchen island overlooking the living room, spacious walk-in pantry, boot bench at the garage entry, covered front porch, covered rear porch, ceiling fans in the living room and primary bedroom are standard, smoke and carbon monoxide detectors, post tension slab, landscaping, architectural 30-year shingles, flood lights, and more! Energy Efficient Features: a tankless gas water heater, a kitchen appliance package with a gas range, low E tilt-in windows, and more!
Property Information
Property Type
Residential
Sub-Type
Single Family Residence
Style
Traditional
Year Built
2026
Stories
1
Living Area
3,488 sq ft
Lot Size
0.16 acres
Lot Dimensions
60x120
Days on Market
87
MLS® Listing#
2026006562
Property Features
Interior
Exterior
Appliances
Cooling
Heating
Flooring
Parking
Laundry
Patio
Lot Features
Construction
Foundation
Roof
Security
Utilities
Sewer
Water Source
Rooms
- Bedroom 111x11First
- Bedroom 211x11First
- Bedroom 39x13First
- Bedroom 410x12First
- Dining Room10x12First
- Kitchen19x15First
- Living Room19x17First
- Master Bedroom15x15First
Financial Details
HOA
$575 / Annually
Directions
From Houma: Travel North on W. Park (Becomes La 20) until you get to LA 308 Turn left onto LA 308 for 2.6 miles Turn right into The Settlement at Live Oak
Affordability Calculator
$71,660
Estimated monthly payment
$1,907/mo
Principal $286,639 · Est. interest $399,887 over 30 yrs
Neighborhood Market Statistics
How this home compares to active listings in Thibodaux, LA
- $294,318
- Median Listing Price
- 82
- Median Days on Market
- 1,837
- Median Sq Ft
- $150
- Median Price / Sq Ft
- 189
- Active Listings
- This home’s price is 22% above the area median.
- Its price per sq ft is 32% below the area median.
Market statistics compiled from active EXIT Realty® and MLS listings in Thibodaux, LA.
Location

Points of Interest in Thibodaux, LA
Showing the Thibodaux area map.
Nearby Schools
Virtual Academy of Lafourche
School · 1.6 mi away
Lafourche Child Nutrition Department
School · 1.8 mi away
St. Genevieve Catholic Elementary School
Elementary · 1.8 mi away
Thibodaux Elementary School
Elementary · 2.3 mi away
Lafourche Parish School District
School · 2.3 mi away
St Joseph's Elementary School
Elementary · 2.3 mi away
Bayou Community Academy
Elementary · 2.3 mi away
East Thibodaux Milddle School
Secondary · 2.3 mi away
Ed White Catholic High School
Secondary · 2.4 mi away
Little School
Secondary · 2.4 mi away
W.S. Lafargue Elementary School
Elementary · 2.5 mi away
West Thibodaux Middle School
Secondary · 2.5 mi away
Thibodaux High School
Secondary · 2.7 mi away
The Maxine Giardina Charter School
Elementary · 2.7 mi away
C.M. Washington Elementary School
Elementary · 2.8 mi away
Elearning
School · 3.6 mi away
Chackbay Elementary School
Elementary · 4.3 mi away
Bayou Boeuf Elementary School
Elementary · 4.6 mi away
Sixth Ward Middle School
Secondary · 6.4 mi away
Schriever Elementary School
Elementary · 6.7 mi away
Commute Calculator
Nearby Homes
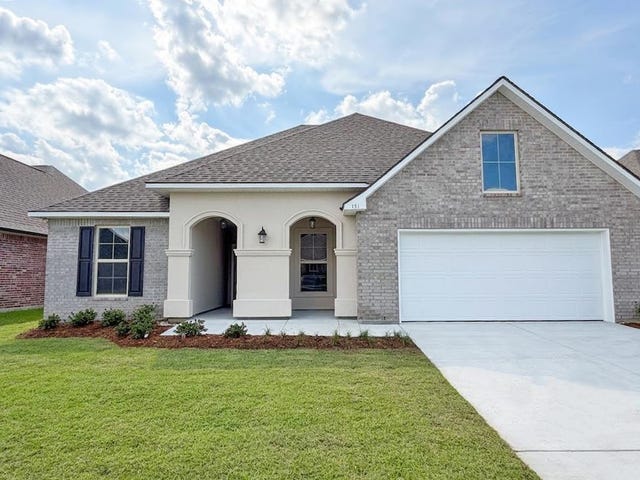


Similar Homes Nearby

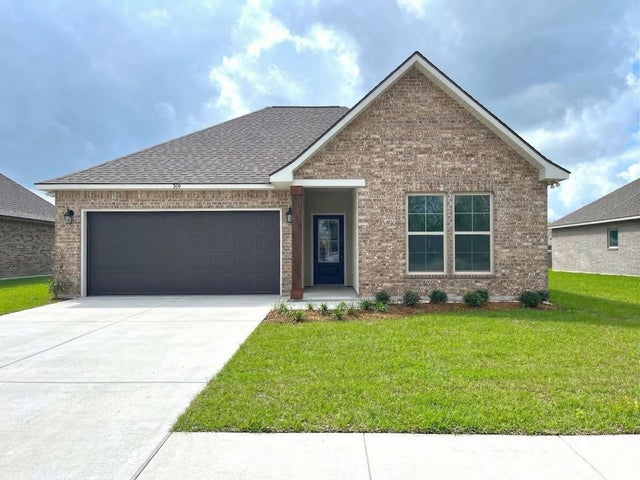
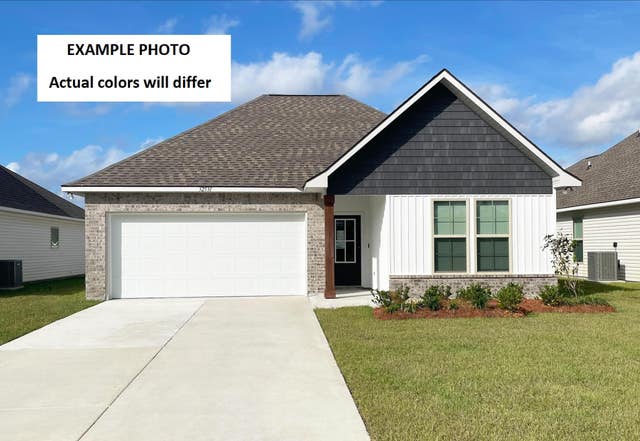

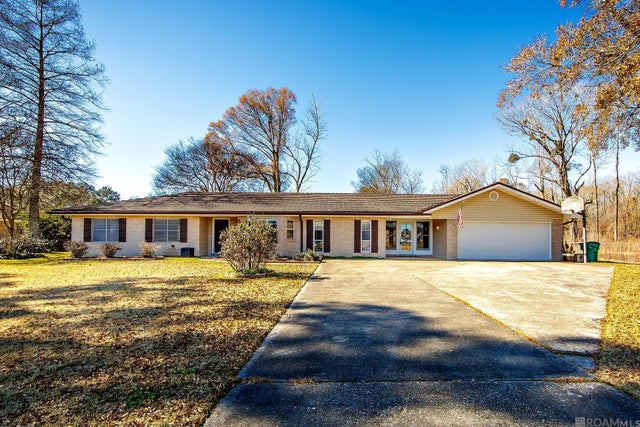
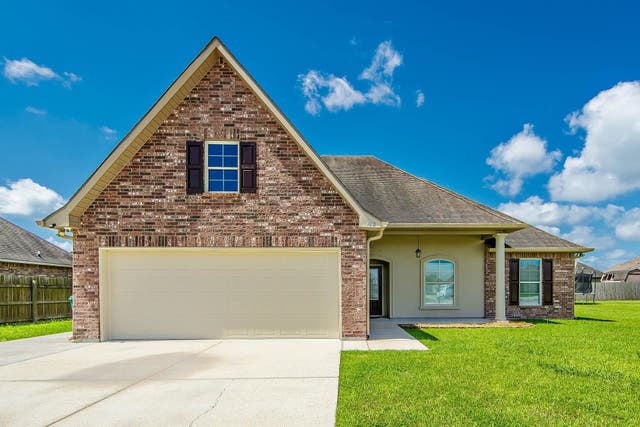
Similar Home Values
Comparable nearby listings and their asking prices.
| Address | Price | Beds | Baths | Sq Ft |
|---|---|---|---|---|
| 169 Towne Way, Thibodaux, LA | $252,000 | 4 | 2 | 1,939 |
| 309 Sucrose Drive, Thibodaux, LA | $267,292 | 4 | 3 | 1,833 |
| 1316 Tina Street, Thibodaux, LA | $268,911 | 4 | 3 | 1,833 |
| 216 Shadow Pointe Road, Thibodaux, LA | $269,900 | 4 | 2 | 1,835 |
| 846 Brule Guillot Road, Thibodaux, LA | $270,000 | 4 | 4 | 2,300 |
| 180 Carriage Way, Thibodaux, LA | $270,000 | 4 | 2 | 1,939 |
Moving Cost Estimate
EXIT Agents in Thibodaux


Listing Courtesy: Cicero Realty, LLC - 2253696111