

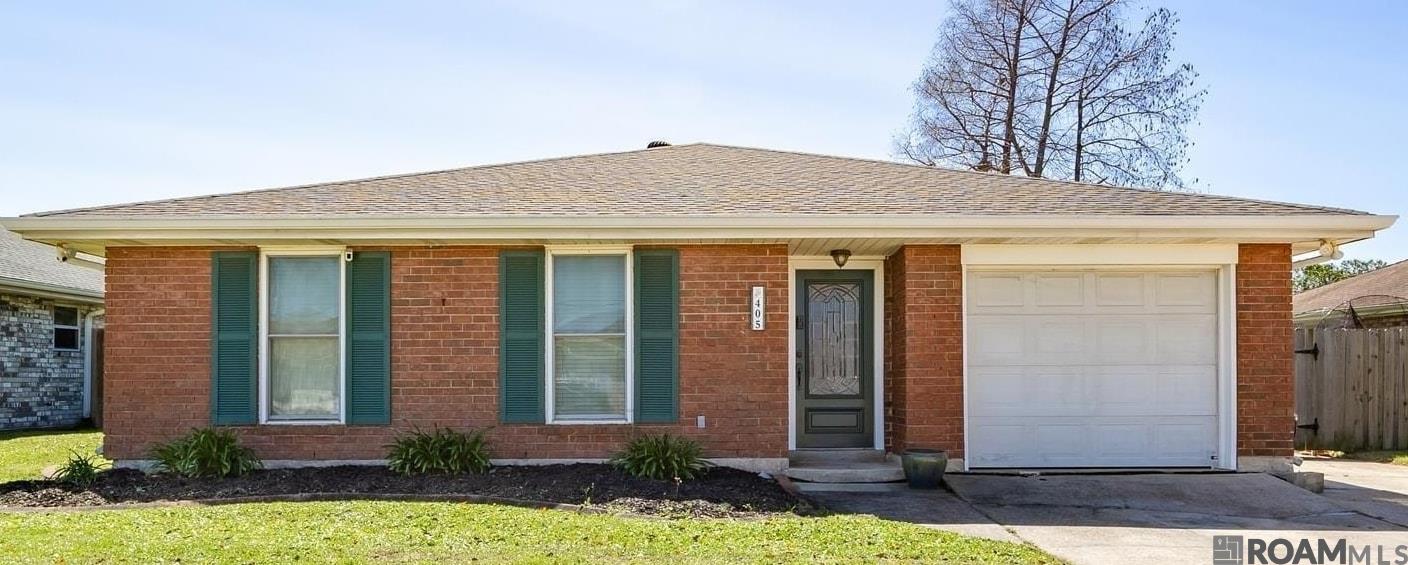
405 Yenni Drive, Kenner, LA 70065
Audubon · Jefferson County
Key Facts
Description
Lovely single-story brick residence with 2 bedrooms and 2 full baths. Inground POOL. Designed with flexibility in mind, the spacious primary suite includes a dedicated office that can easily be converted back to a third bedroom by enclosing the existing wall opening. The home features a warm, open-concept living area, anchored by a classic brick fireplace and rich wood flooring, that flows seamlessly into a formal dining space ideal for entertaining. The kitchen is thoughtfully designed with crisp white cabinetry, glass-front accents, and contrasting dark countertops, providing both style and functionality. The primary suite offers generous space, complemented by a large walk-in closet with custom-built-ins and a well-appointed bath with an extended vanity. Step outside to a private backyard retreat complete with an in-ground pool, patio, and full fencing—perfect for outdoor living. With timeless character, flexible layout options, and strong indoor-outdoor appeal, this home offers both comfort and sophistication. Less than ten minutes to I-10 Positioned near major corridors: Williams Blvd., W. Esplanade Ave., Veterans Memorial, Loyola Dr (Airport access), Grocery stores, schools, neighborhood retail, and multiple eateries.
Property Information
Property Type
Residential
Sub-Type
Single Family Residence
Style
Traditional
Year Built
1977
Stories
1
Living Area
2,102 sq ft
Lot Size
0.16 acres
Lot Dimensions
60x110
Parking Spaces
3
Days on Market
31
MLS® Listing#
2026006230
Property Features
Interior
Appliances
Cooling
Heating
Pool
Parking
Construction
Foundation
Sewer
Water Source
Rooms
- Bedroom 113First
- Bedroom 223First
- Living Room25First
Directions
Take I-10 W to Loyola Dr in Kenner. Take exit 221B from I-10 W Follow Loyola Dr to Yenni Drive Make a right on Yenni Drive 2nd house on the right
Affordability Calculator
$55,000
Estimated monthly payment
$1,464/mo
Principal $220,000 · Est. interest $306,920 over 30 yrs
Neighborhood Market Statistics
How this home compares to active listings in Kenner, LA
- $290,179
- Median Listing Price
- 74
- Median Days on Market
- 1,747
- Median Sq Ft
- $162
- Median Price / Sq Ft
- 229
- Active Listings
- This home’s price is 5% below the area median.
- Its price per sq ft is 19% below the area median.
Market statistics compiled from active EXIT Realty® and MLS listings in Kenner, LA.
Location

Points of Interest in Kenner, LA
Showing the Kenner area map.
Nearby Schools
J J Audubon Elementary School
Elementary · 0.3 mi away
A.C. Alexander Elementary School
Elementary · 0.5 mi away
Discovery Schools
Elementary · 0.9 mi away
G.T. Woods Elementary School
Elementary · 1.2 mi away
Chateau Estates Elementary School
Elementary · 1.3 mi away
St Elizabeth Ann Seton School
School · 1.4 mi away
Greenlawn Terrace Elementary School
Elementary · 1.4 mi away
Seven Oaks Academy of Louisiana
School · 1.7 mi away
WG Schneckenburger Elementary School
Elementary · 2.2 mi away
Tom Benson School
Elementary · 2.4 mi away
Islamic School of Greater New Orleans
School · 2.4 mi away
Restoration Christian Academy
School · 2.6 mi away
Kenner Discovery Health Sciences Academy
School · 2.6 mi away
Joseph Maggiore Elementary School
Elementary · 2.6 mi away
Alfred Bonnabel High School
Secondary · 2.7 mi away
John Clancy Elementary School
Elementary · 2.9 mi away
Archbishp CHPLL GRLS High School
Secondary · 3.0 mi away
Bissonet Plaza Elementary School
Elementary · 3.1 mi away
St Philip Neri School
Elementary · 3.2 mi away
Kenner Head Start
School · 3.3 mi away
Commute Calculator
Nearby Homes
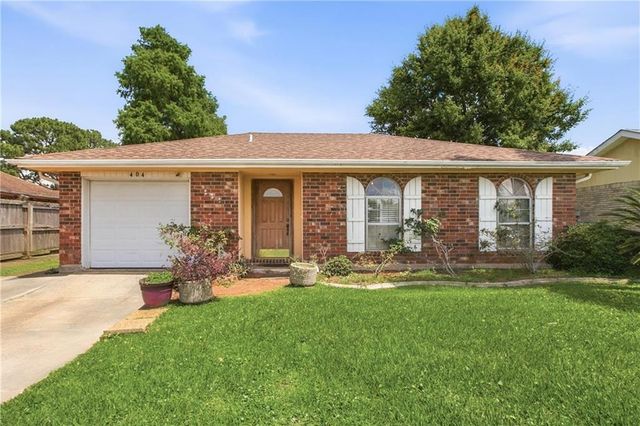


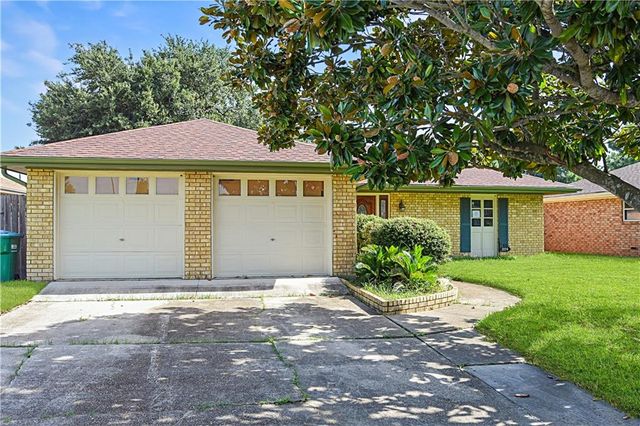
Similar Homes Nearby


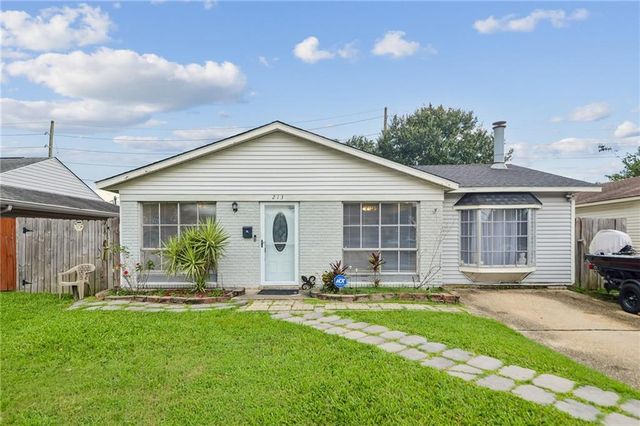

Similar Home Values
Comparable nearby listings and their asking prices.
| Address | Price | Beds | Baths | Sq Ft |
|---|---|---|---|---|
| 3804 W LOUISIANA STATE Drive, Kenner, LA | $195,000 | 4 | 2 | 1,387 |
| 3601 TULANE Drive, Kenner, LA | $195,500 | 3 | 2 | 1,343 |
| 3213 CONNECTICUT Avenue, Kenner, LA | $196,000 | 3 | 1 | 819 |
| 612 VINTAGE Drive C, Kenner, LA | $199,000 | 3 | 2 | 1,424 |
| 213 W LOYOLA Drive, Kenner, LA | $199,000 | 3 | 2 | 1,270 |
| 1925 IDAHO Avenue, Kenner, LA | $199,000 | 3 | 1 | 1,076 |
Moving Cost Estimate
EXIT Agents in Kenner


Listing Courtesy: LPT Realty, LLC - 8773662213