

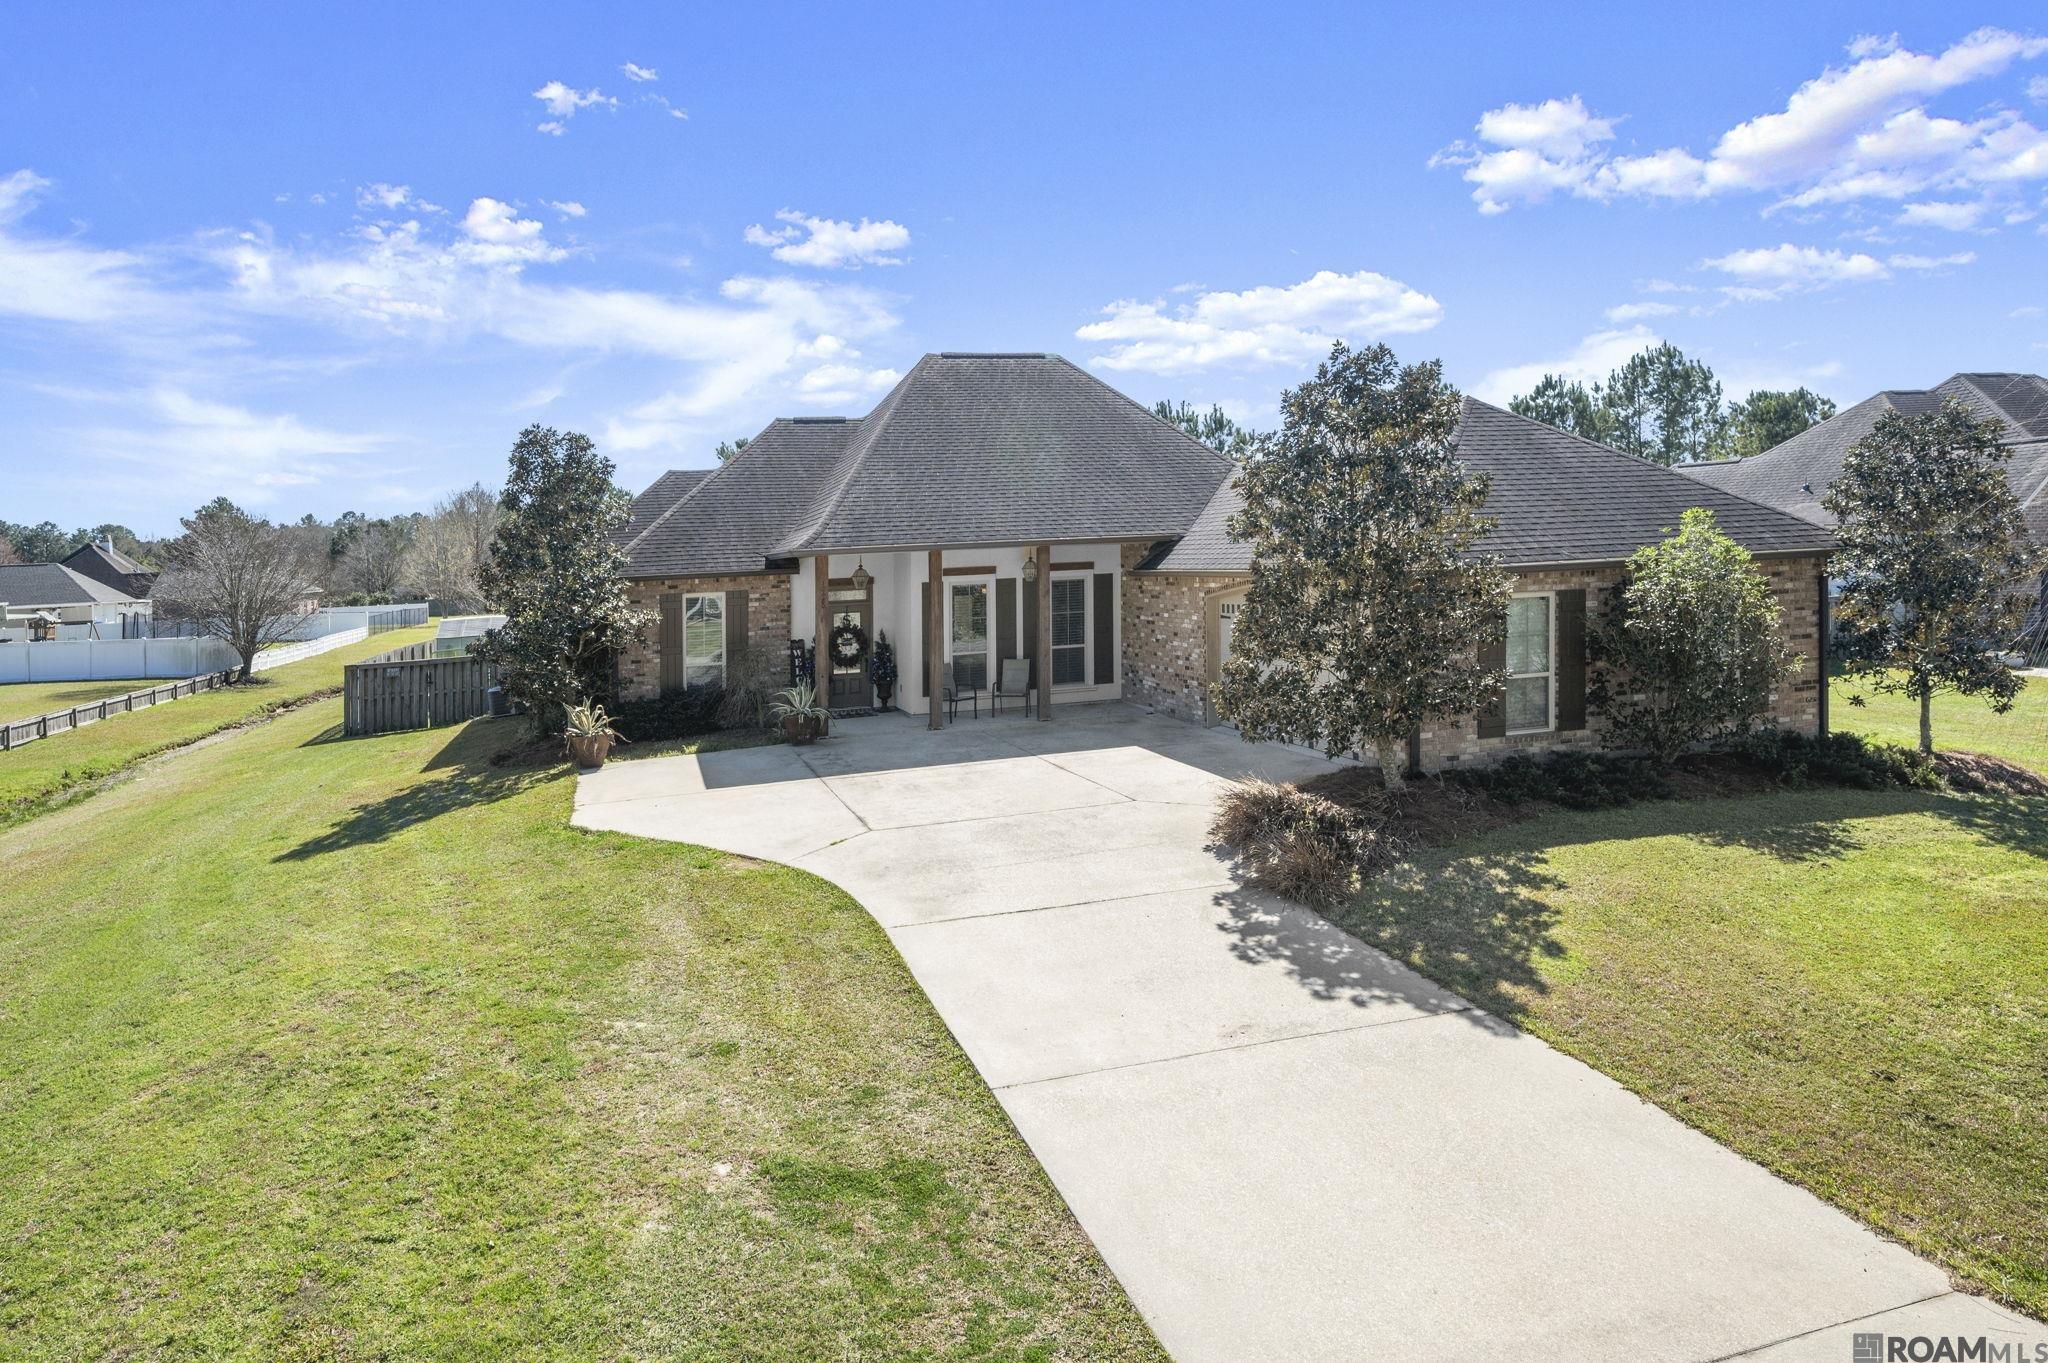
12480 Three Lakes Dr, Walker, LA 70785
Three Lakes · Livingston County
Key Facts
Description
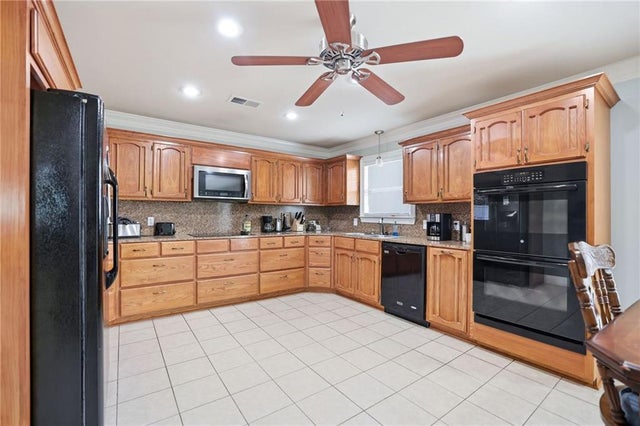
Welcome to 12480 Three Lakes in Walker, LA — a beautifully updated waterfront home offering style, comfort, and rare lakefront living in the desirable Three Lakes community. Situated on one of a few available lake lots in the neighborhood, this property features a fenced yard plus a gated area designed to help you fully enjoy the peaceful water views. Although the home experienced flooding during the August 2016 flood shortly after it was built, it has since been thoughtfully improved with numerous upgrades, including upgraded flooring, custom cabinetry, appliances, and built-ins in the primary closet. The spacious outdoor living area includes an extended concrete patio with cable hookups, perfect for relaxing or entertaining on game day. Inside, the kitchen is sure to impress with stainless steel appliances, custom details, and a designer-colored island that adds charm and character. The primary suite offers a spa-like bath with a separate shower and soaking tub, dual vanities, added cabinetry, and custom closet built-ins. Additional value includes a gas range, and a LOMA, with flood insurance not currently required. Schedule your showing today!
Property Information
Property Type
Residential
Sub-Type
Single Family Residence
Style
Traditional
Year Built
2016
Stories
1
Living Area
3,055 sq ft
Lot Size
0.63 acres
Lot Dimensions
117.5x216.2x117.3x211
Parking Spaces
4
Days on Market
34
MLS® Listing#
2026006021
Property Features
Interior
Appliances
Cooling
Heating
Fireplace
Parking
Fencing
Lot Features
Construction
Foundation
Roof
Sewer
Water Source
Rooms
- Bathroom 112First
- Bedroom 212First
- Bedroom 311First
- Dining Room11First
- KitchenFirst
- Living RoomFirst
- Master Bathroom12.3First
- Master Bedroom16.3First
Directions
From I-12, make a left towards HWY 190, make a left on pendarvis, make a left onto three lakes, home is on the left, just past stop sign.
Affordability Calculator
$75,980
Estimated monthly payment
$2,022/mo
Principal $303,920 · Est. interest $423,995 over 30 yrs
Neighborhood Market Statistics
How this home compares to active listings in Walker, LA
- $289,091
- Median Listing Price
- 63
- Median Days on Market
- 1,630
- Median Sq Ft
- $155
- Median Price / Sq Ft
- 95
- Active Listings
- This home’s price is 31% above the area median.
- Its price per sq ft is 20% below the area median.
Market statistics compiled from active EXIT Realty® and MLS listings in Walker, LA.
Location

Points of Interest in Walker, LA
Showing the Walker area map.
Nearby Schools
Walker High School
Secondary · 1.1 mi away
South Walker Elementary
Elementary · 1.3 mi away
Walker Christian Academy
School · 1.4 mi away
Walker Elementary School
Elementary · 1.6 mi away
Walker Freshman High School
Secondary · 1.7 mi away
Pine Ridge School
School · 2.1 mi away
Eastside Elementary School
Elementary · 2.8 mi away
Open Door Christian Academy
School · 2.8 mi away
Juban Parc Elementary School
Elementary · 3.4 mi away
Juban Parc Junior High
Secondary · 3.6 mi away
Levi Milton Elementary School
Elementary · 3.8 mi away
Denham Springs Junior High School
Secondary · 3.9 mi away
Denham Springs Elementary
Elementary · 3.9 mi away
Freshwater Elementary School
Elementary · 4.1 mi away
Seventh Ward Elementary School
Elementary · 4.2 mi away
Southside Elementary School
Elementary · 4.5 mi away
Denham Springs High School
Secondary · 4.6 mi away
Northside Elementary School
Elementary · 4.6 mi away
Denham Springs Freshman High
Secondary · 4.7 mi away
Denham Springs Montessori School
Elementary · 4.7 mi away
Commute Calculator
Nearby Homes


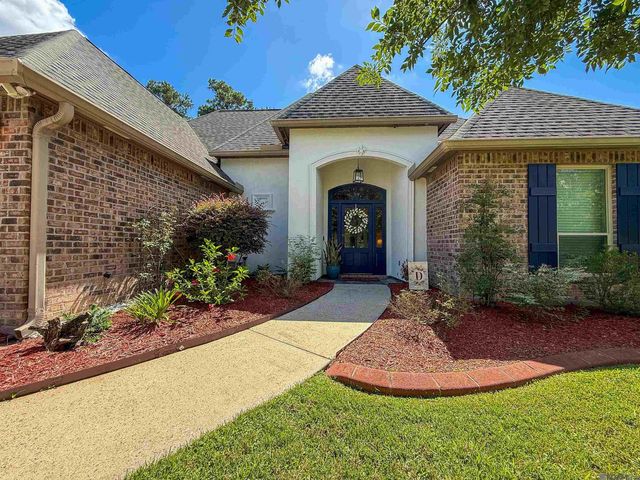
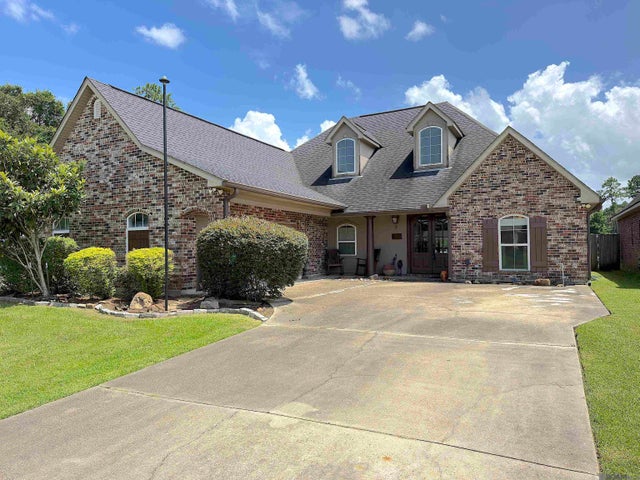

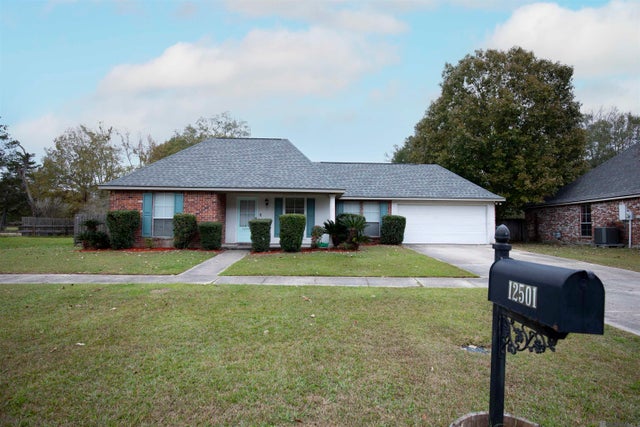
Similar Homes Nearby
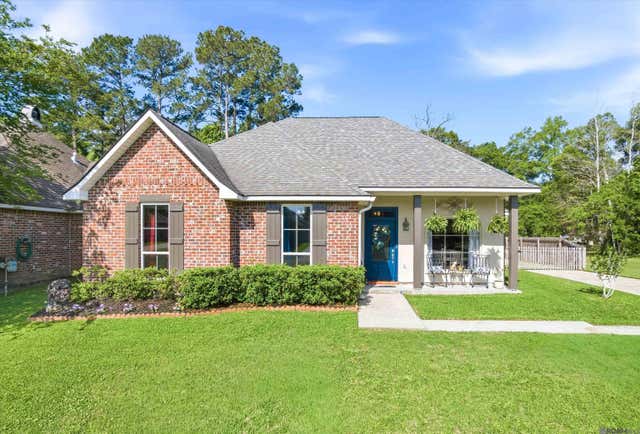
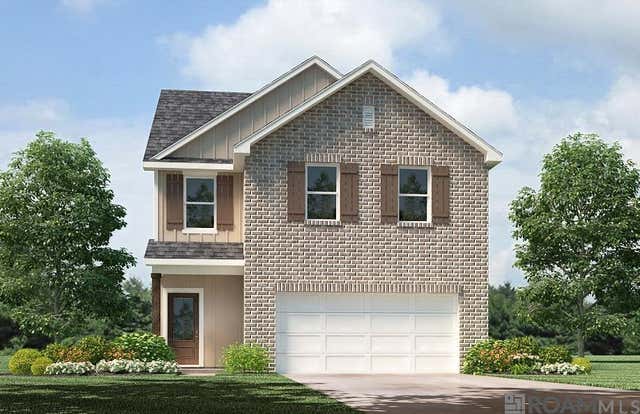


Similar Home Values
Comparable nearby listings and their asking prices.
| Address | Price | Beds | Baths | Sq Ft |
|---|---|---|---|---|
| 29247 S PALMETTO Street, Walker, LA | $269,000 | 5 | 3 | 2,417 |
| 28025 Foxfire Ave, Walker, LA | $269,900 | 3 | 2 | 1,721 |
| 12670 Nightshade Avenue, Walker, LA | $269,900 | 3 | 3 | 1,785 |
| 30453 Trace Ln, Walker, LA | $270,000 | 3 | 3 | 1,785 |
| 12682 Nightshade Avenue, Walker, LA | $274,900 | 4 | 3 | 1,830 |
| 13567 Arnold Rd, Walker, LA | $275,000 | 3 | 2 | 1,474 |
Moving Cost Estimate
EXIT Agents in Walker


Listing Courtesy: eXp Realty - 2254129982