

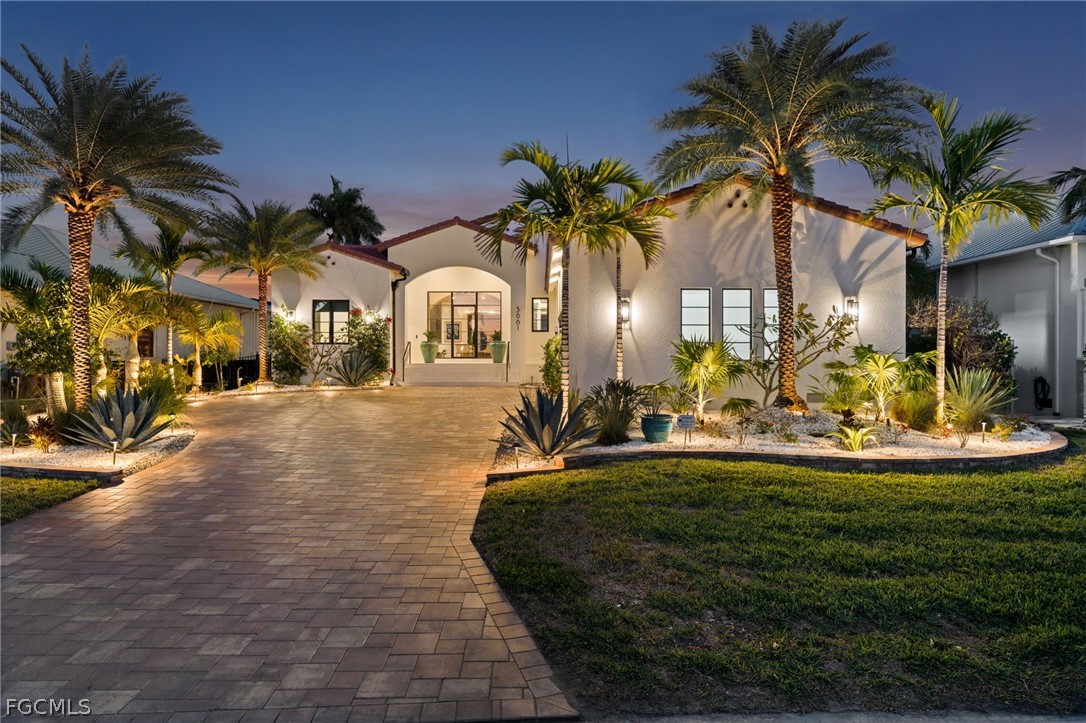
5661 Riverside Drive, Cape Coral, FL 33904
CAPE CORAL · Lee County
Key Facts
Description
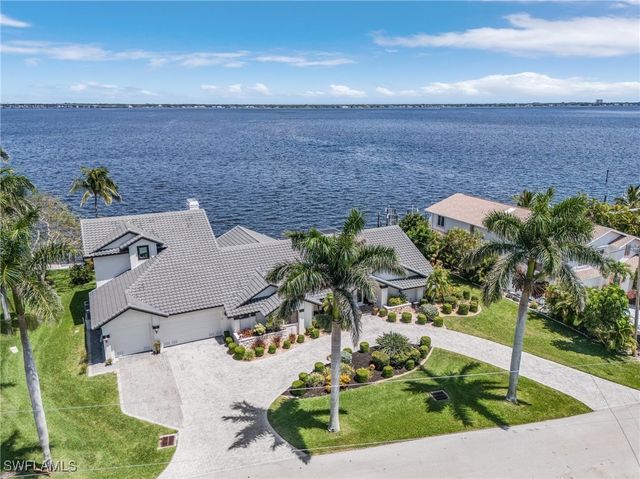
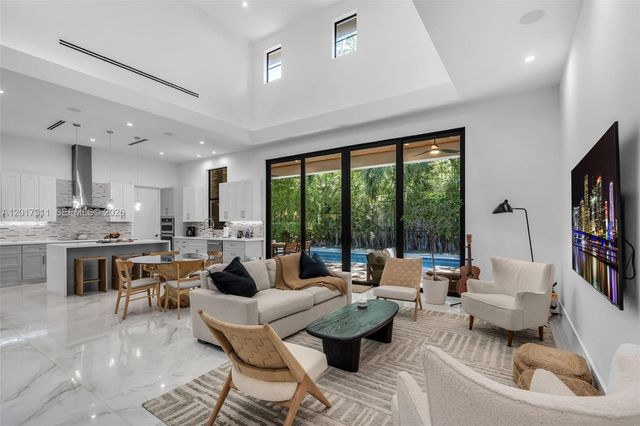
Exceptional riverfront living with modern design and curated finishes. Chef’s kitchen, private primary wing, infinity-edge pool, outdoor kitchen, expansive lanai, and dock with lift deliver the ultimate Southwest Florida waterfront lifestyle. A rare riverfront estate blending modern architecture with timeless coastal design. This exceptional residence is marketed as a 4-bedroom, 4-bath home and offers a light-filled open floor plan thoughtfully designed for both relaxed daily living and elegant entertaining. Wide-plank white oak flooring, PGT aluminum impact windows and doors, and carefully curated finishes create a refined yet welcoming atmosphere throughout. The chef’s kitchen is appointed with Wolf and Sub-Zero appliances, a statement walnut waterfall island, and seamlessly connects to a generous Butler’s Pantry featuring double beverage refrigerators and a Pentair filtered water and ice system. The private primary wing provides a true retreat, complete with custom closet cabinetry, floating vanities, Hansgrohe fixtures, and a spa-inspired wet room highlighted by a teak ceiling and private sitting space. Guest accommodations continue the elevated design, while the distinctive pool bath features a handcrafted concrete ramp sink. Outdoor living captures sweeping river views from the infinity-edge pool and spa, expansive covered lanai, and fully equipped outdoor kitchen—ideal for entertaining or quiet waterfront evenings. Boaters will appreciate the maintenance-free dock with shore power and fresh water along with a 16,000-lb lift. An impressive 40’ x 26’ climate-controlled garage with custom storage cabinetry adds versatility for collectors, hobbyists, or additional storage. This is a residence defined by craftsmanship, privacy, and waterfront lifestyle — a true legacy property.
Property Information
Property Type
Residential
Sub-Type
Single Family Residence
Style
Ranch, One Story
Year Built
2021
Stories
1
Living Area
4,650 sq ft
Lot Size
0.29 acres
Lot Dimensions
80 x 158 x 81 x 159
Garage Spaces
3
Ownership
Single Family
Days on Market
153
MLS® Listing#
2026004751
Property Features
Interior
Exterior
Appliances
Cooling
Heating
Flooring
Pool
Parking
Laundry
Patio
Lot Features
Construction
Roof
Windows
Security
Utilities
Financial Details
HOA
None
Annual Taxes
$41,651
Tax year 2025
Parcel Number
19-45-24-C2-00004.0100
Directions
GPS
Affordability Calculator
$795,000
Estimated monthly payment
$21,157/mo
Principal $3,180,000 · Est. interest $4,436,383 over 30 yrs
Neighborhood Market Statistics
How this home compares to active listings in Cape Coral, FL
- $433,206
- Median Listing Price
- 93
- Median Days on Market
- 1,783
- Median Sq Ft
- $247
- Median Price / Sq Ft
- 4,198
- Active Listings
- This home’s price is 818% above the area median.
- Its price per sq ft is 246% above the area median.
Market statistics compiled from active EXIT Realty® and MLS listings in Cape Coral, FL.
Location
- 5661 Riverside Drive, Cape Coral, FL 33904
Points of Interest in Cape Coral, FL
Showing the Cape Coral area map.
Nearby Schools
Cape Elementary School
Elementary · 1.5 mi away
Heights Elementary School
Elementary · 2.2 mi away
The Heights Foundation
Elementary · 2.5 mi away
Cypress Lake Middle School
Secondary · 2.8 mi away
Bright Beginnings Early School
Elementary · 3.1 mi away
Maimonides Hebrew Day School
School · 3.3 mi away
Providence Christian School
School · 3.4 mi away
Pelican Elementary School
Elementary · 3.4 mi away
Bobbie Noonan's Child Care
School · 3.5 mi away
Christ Lutheran School
School · 3.6 mi away
Canterbury School
School · 3.6 mi away
Florida Southwestern Collegiate High School
Secondary · 3.7 mi away
Summit Christian School
Elementary · 3.8 mi away
Lexington Middle School
Secondary · 3.9 mi away
St Andrew School
School · 3.9 mi away
Tanglewood Elementary School
Elementary · 4.6 mi away
Cape Coral High School
Secondary · 4.7 mi away
Nicaea Academy
School · 4.8 mi away
Acceleration Academies
Secondary · 4.8 mi away
Bishop Verot High School
Secondary · 4.8 mi away
Commute Calculator
Nearby Homes

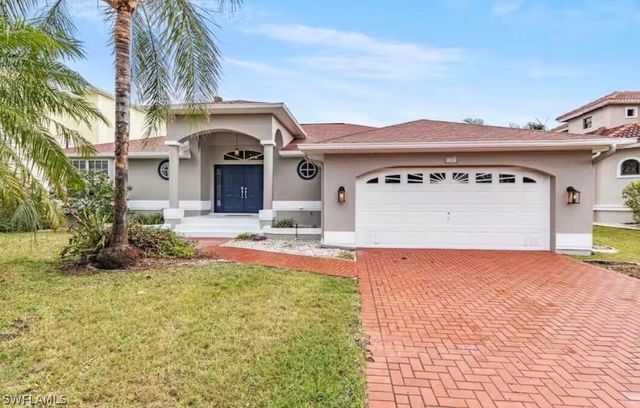
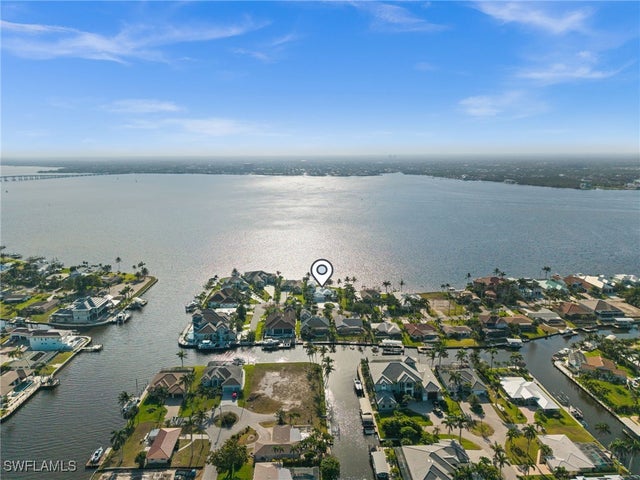

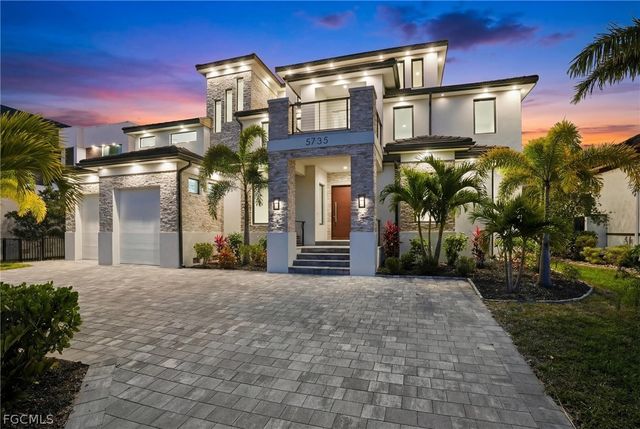
Similar Homes Nearby



Similar Home Values
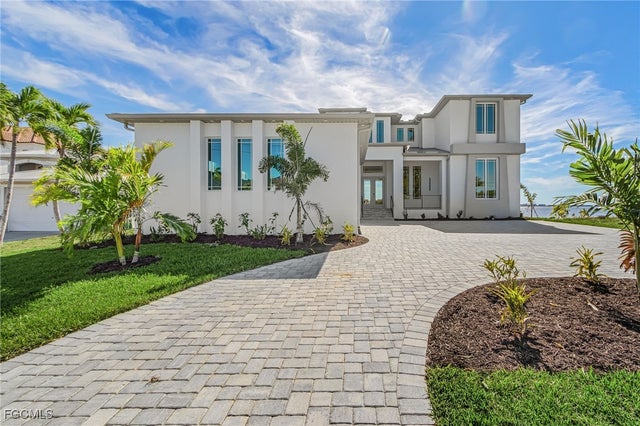
Comparable nearby listings and their asking prices.
| Address | Price | Beds | Baths | Sq Ft |
|---|---|---|---|---|
| 5314 Colonade Court, Cape Coral, FL | $2,799,900 | 4 | 3 | 3,422 |
| 1460 Tagus Ave, Coral Gables, FL | $2,799,990 | 5 | 4 | 3,275 |
| 2803 SE 22nd Place, Cape Coral, FL | $2,895,000 | 5 | 5 | 4,373 |
| 1010 Genoa St, Coral Gables, FL | $2,900,000 | 4 | 5 | 2,300 |
| 1601 Lugo Ave, Coral Gables, FL | $2,950,000 | 4 | 4 | 2,834 |
| 606 Coral Drive, Cape Coral, FL | $2,980,000 | 4 | 5 | 3,948 |
Moving Cost Estimate
EXIT Agents in Cape Coral


Listing Courtesy: Century 21 Selling Paradise - 2395425777
The listing broker’s offer of compensation is made only to participants of the MLS where the listing is filed.