

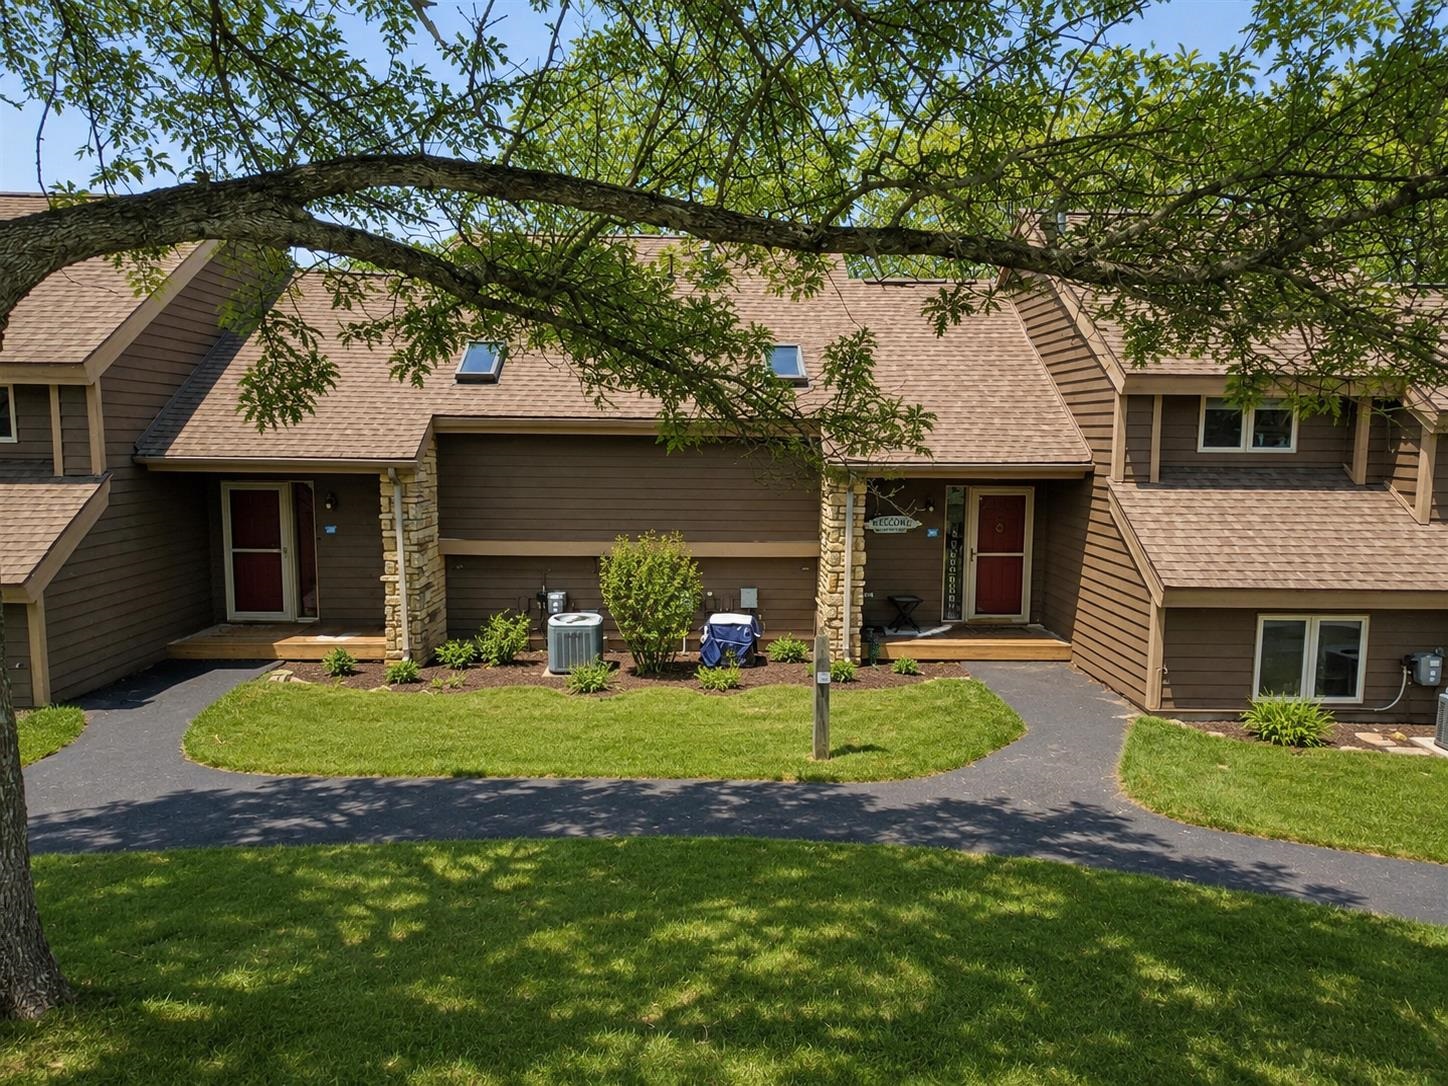
107 East Point Drive, GALENA, IL 61036
Key Facts
Description
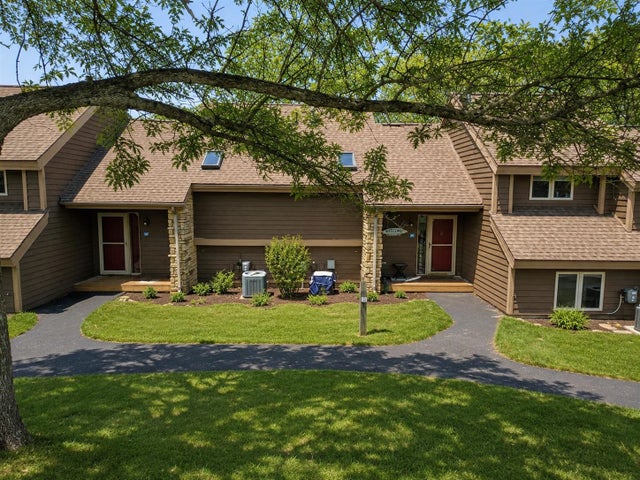
Welcome to this charming 1-bedroom, 2-bath Hickory Run Golf Villa, perfectly situated along the 1st Fairway of Eagle Ridge's East Course in the heart of the Galena Territory. Surrounded by mature trees and a peaceful wooded backdrop, this inviting retreat feels worlds away from the hustle of everyday life yet remains just a short distance from the Owners' Club, pool, and Eagle Ridge Inn. Inside you’ll find an open and airy main living area featuring cathedral ceilings, skylights, luxury vinyl plank flooring, and a wood-burning fireplace, creating a warm and welcoming atmosphere for relaxing after a day on the golf course or exploring all that Galena has to offer. The adjoining dining area flows seamlessly into the updated kitchen, complete with painted cabinetry, stainless steel appliances, generous counter space, and a convenient breakfast bar. A unique feature of the main level is the Murphy bed, which provides additional sleeping accommodation for guests while maximizing living space when not in use. Outside the main living area is the comfortable rear deck, where you can enjoy your morning coffee, unwind with an evening beverage, and take in peaceful views of the golf course and wooded surroundings. Upstairs, a lofted overlook adds architectural character while leading to the spacious primary suite. Cathedral ceilings continue in the bedroom, enhancing the sense of openness, while the ensuite bath offers a touch of luxury with a double vanity, whirlpool tub, separate shower, and updated flooring. Additional conveniences include keyless entry and furnishings included via separate bill of sale. Whether you're searching for a weekend getaway, low-maintenance vacation home, or investment opportunity, this furnished golf villa offers the perfect combination of location, comfort, and Galena Territory lifestyle. Enjoy all amenities of The Galena Territory, including Owners' Club with indoor pool, outdoor pool, fitness facility, game room, multi-sport gym, tennis courts and more, Lake Galena, and miles of paved and unpaved trails. Just minutes from Eagle Ridge Resort & Spa's, 63 holes of golf, restaurants, The Country Store, and the newly renovated Stonedrift Spa. There is a GTA annual HOA of $1404 in additional to the monthly townhouse HOAs.
Property Information
Property Type
Residential
Sub-Type
Townhouse
Style
Townhouse
Year Built
1990
Living Area
924 sq ft
Ownership
Fee Simple
Days on Market
161
MLS® Listing#
202600399
Property Features
Appliances
Cooling
Parking
Roof
Sewer
Water Source
Schools
- Elementary:
- Scales Mound
- Middle:
- Scales Mound
- High:
- Scales Mound
- District:
- Scales Mound
Financial Details
HOA
$320 / Monthly
Annual Taxes
$27,878
Tax year 2024
Parcel Number
0844800700
Affordability Calculator
$35,800
Estimated monthly payment
$953/mo
Principal $143,200 · Est. interest $199,777 over 30 yrs
Neighborhood Market Statistics
How this home compares to active listings in GALENA, IL
- $364,151
- Median Listing Price
- 82
- Median Days on Market
- 1,972
- Median Sq Ft
- $199
- Median Price / Sq Ft
- 117
- Active Listings
- This home’s price is 51% below the area median.
- Its price per sq ft is 3% below the area median.
Market statistics compiled from active EXIT Realty® and MLS listings in GALENA, IL.
Location

Points of Interest in GALENA, IL
Showing the GALENA area map.
Nearby Schools
Scales Mound High School
Secondary · 6.0 mi away
Galena Unit School District #120
School · 6.1 mi away
Galena Primary School
Elementary · 6.1 mi away
Galena High School
Secondary · 6.1 mi away
Galena Middle School
Elementary · 6.2 mi away
Tri-State Christian School
Secondary · 6.6 mi away
River Ridge Elementary School
Secondary · 7.1 mi away
Grace Bible Church of Woodbine
School · 9.9 mi away
Southwestern Wisconsin High
Elementary · 10.4 mi away
Marquette High School
Secondary · 11.5 mi away
Benton School District
Secondary · 11.5 mi away
Bellevue Elementary School
Elementary · 11.6 mi away
Nativity of BVM School
School · 12.1 mi away
Bellevue High School
Secondary · 12.2 mi away
Shullsburg Junior High
Secondary · 12.6 mi away
Shullsburg Elementary School
Elementary · 12.6 mi away
St Joseph's School
School · 13.7 mi away
Cuba City School District
School · 14.9 mi away
Cuba City High School
Secondary · 14.9 mi away
St Rose School
School · 14.9 mi away
Commute Calculator
Nearby Homes

Similar Homes Nearby
Similar Home Values
Comparable nearby listings and their asking prices.
| Address | Price | Beds | Baths | Sq Ft |
|---|---|---|---|---|
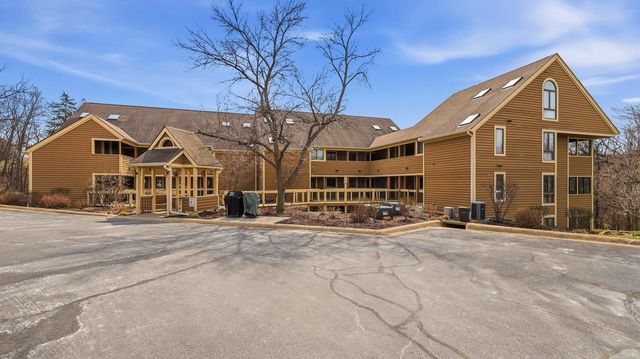
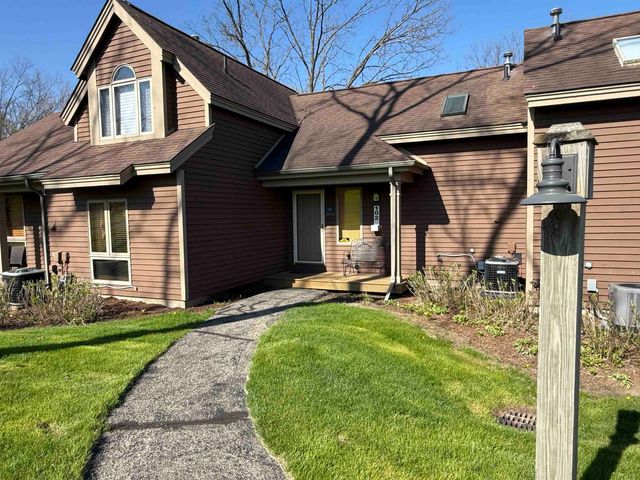
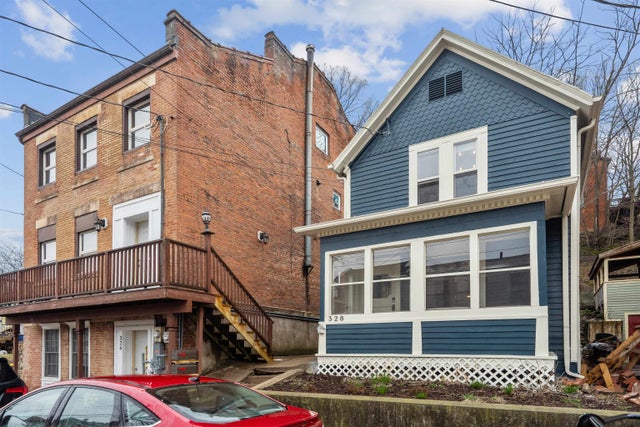
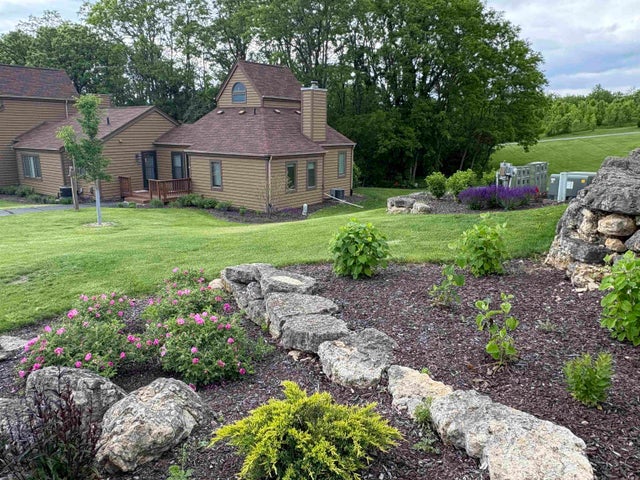
| 314 Gear Street, GALENA, IL | $145,000 | 3 | — | 950 |
| B2 Long Bay Point Drive, GALENA, IL | $145,000 | 1 | — | 808 |
| C11 Long Bay Point Drive, GALENA, IL | $156,000 | 1 | — | 784 |
| 102 Walnut Hill Drive, GALENA, IL | $159,000 | 1 | — | 875 |
| 328 Franklin Street, Galena, IL | $183,000 | 2 | 2 | 1,016 |
| 10 Farmstead Drive, GALENA, IL | $183,900 | 2 | — | 905 |
Moving Cost Estimate
EXIT Agents in GALENA


Presented by: MARK SUMPTER