

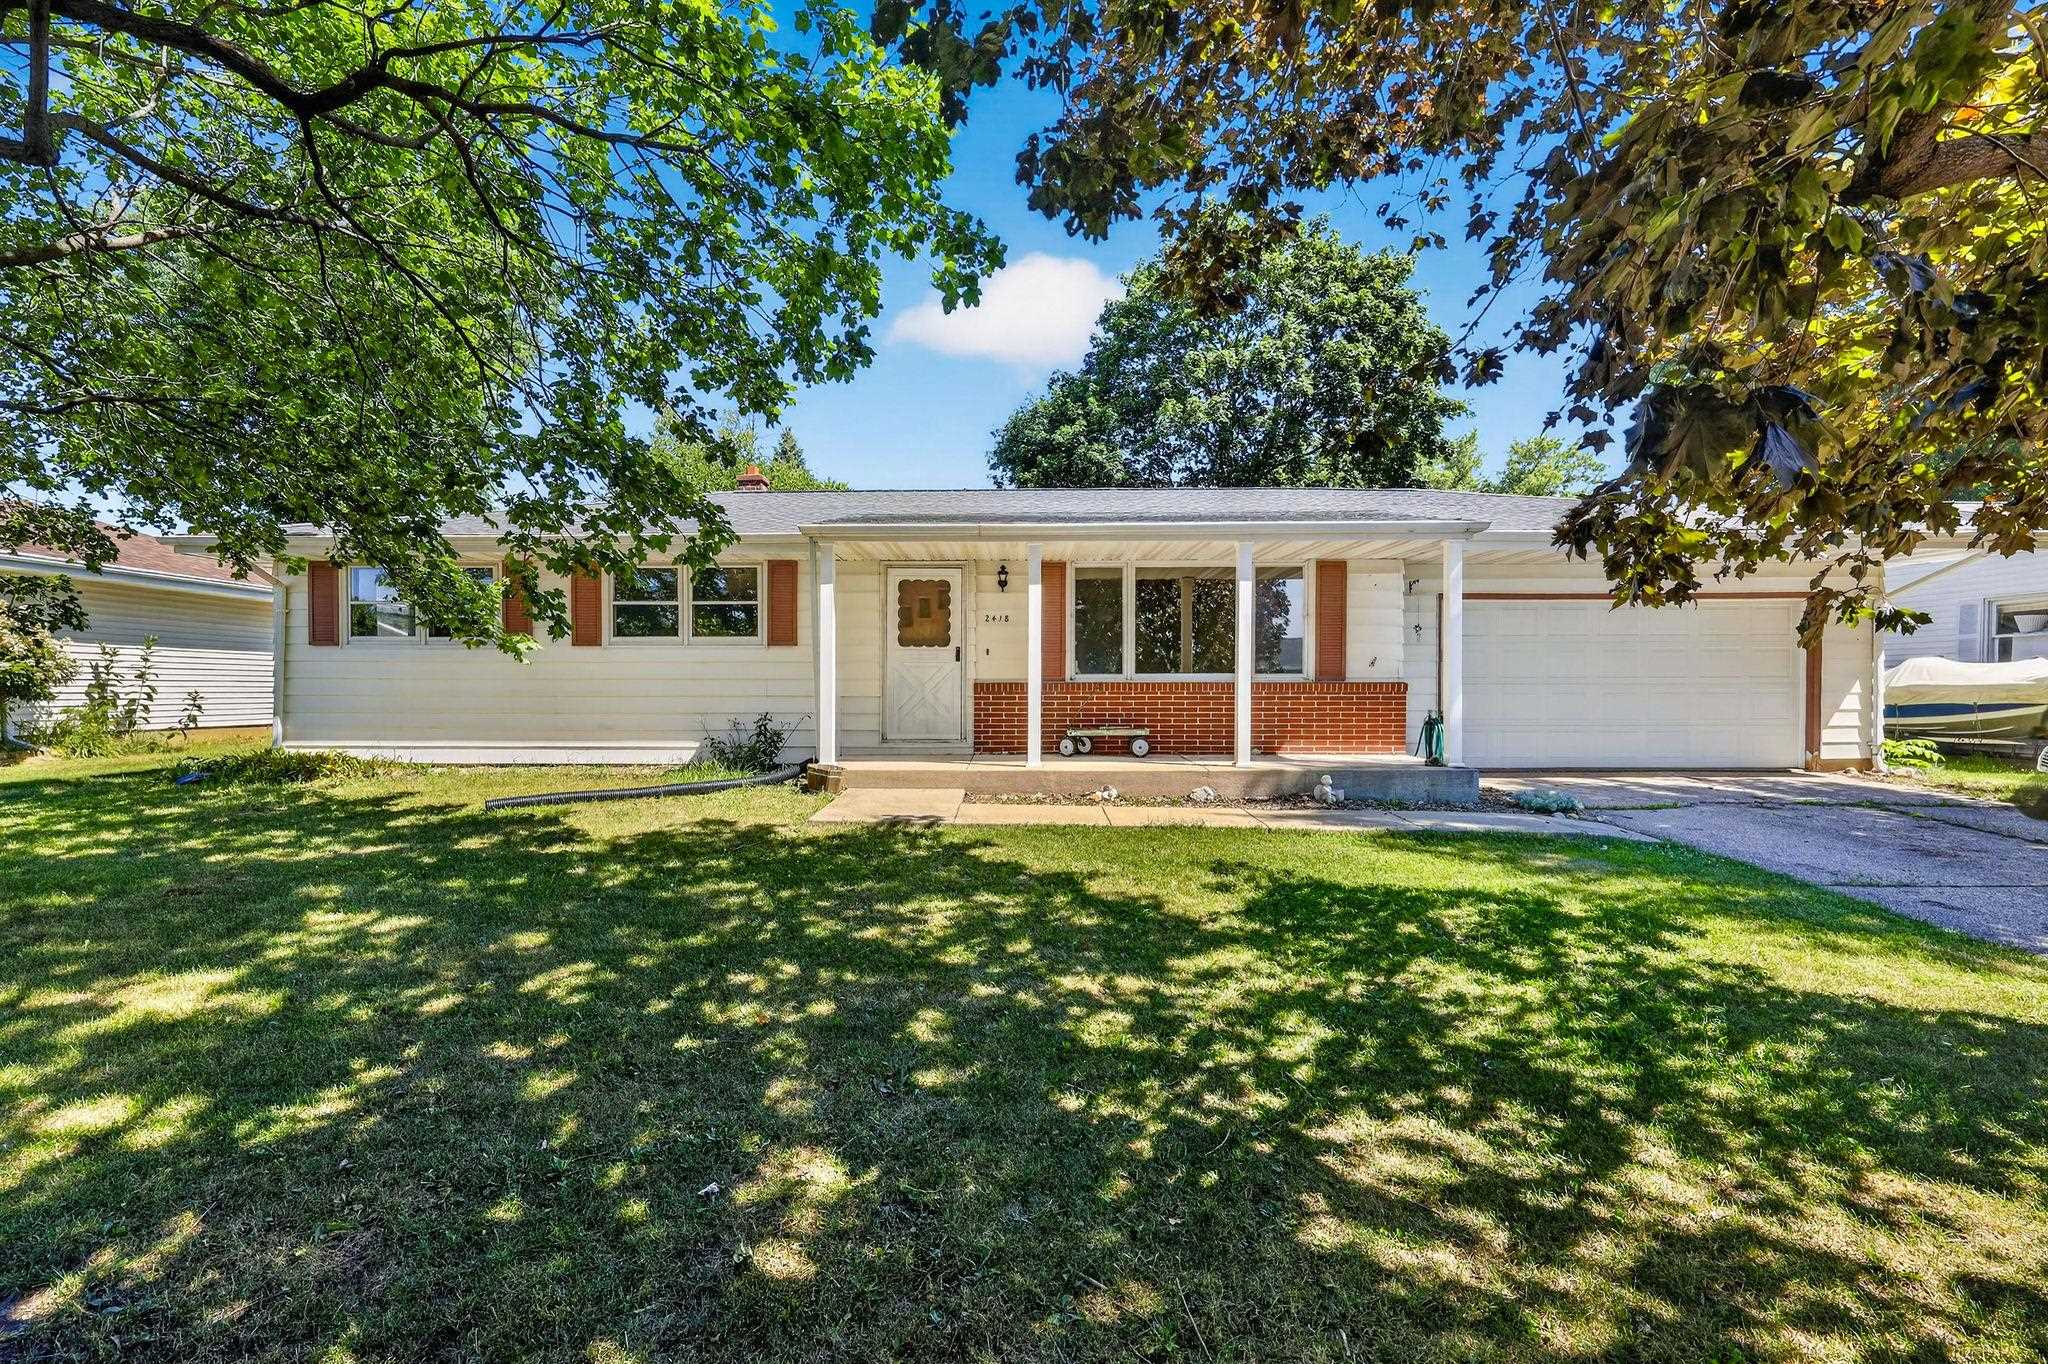
2418 Harvard Drive, Janesville, WI 53545
Hamilton Heights · Rock County
Key Facts
Listing Courtesy: Stark Company, REALTORS - Pref: 608-770-1754
Description
Move-In Ready with Room to Enjoy! Welcome to 2418 Harvard Dr in Janesville! This 3-bedroom, 1.5-bath home offers a functional layout with hardwood floors and central air for year-round comfort. The inviting great room provides a versatile space for relaxing or entertaining. The full basement offers abundant storage and potential for hobbies, a workshop, or future finishing. The full bath features a double-sink vanity, making busy mornings easier. Step outside to the back deck, perfect for grilling, outdoor dining, or enjoying the yard. A 2-car garage adds convenience and extra storage. Conveniently located near parks, schools, shopping, and everyday amenities, this home is ready for its next owner!
Property Information
Property Type
Residential
Sub-Type
Single Family Residence
Style
Ranch
Year Built
1966
Living Area
1,144 sq ft
Lot Size
0.20 acres
Garage Spaces
2
Days on Market
6
MLS® Listing#
2026001
Property Features
Appliances
Cooling
Heating
Basement
Parking
Laundry
Patio
Utilities
Rooms
- Bedroom 111x9
- Bedroom 211x10
- Dining Room10x9
Schools
- Elementary:
- Washington
- Middle:
- Franklin
- High:
- Parker
- District:
- Janesville
Financial Details
Annual Taxes
$3,424
Tax year 2025
Directions
West CT to North in Crosby to East on Harvard Dr
Affordability Calculator
$49,800
Estimated monthly payment
$1,325/mo
Principal $199,200 · Est. interest $277,902 over 30 yrs
Neighborhood Market Statistics
How this home compares to active listings in Janesville, WI
- $352,727
- Median Listing Price
- 37
- Median Days on Market
- 1,910
- Median Sq Ft
- $186
- Median Price / Sq Ft
- 198
- Active Listings
- This home’s price is 29% below the area median.
- Its price per sq ft is 17% above the area median.
Market statistics compiled from active EXIT Realty® and MLS listings in Janesville, WI.
Location

Points of Interest in Janesville, WI
Showing the Janesville area map.
Nearby Schools
Franklin Middle
Secondary · 0.2 mi away
Madison Elementary
Elementary · 0.4 mi away
Saint William Catholic School Janesville, Wi
Elementary · 0.5 mi away
Washington Elementary
Elementary · 0.6 mi away
Parker High School
Secondary · 0.7 mi away
Cradles To Crayons Early Learning Center
School · 1.2 mi away
Janesville Academy-Int'l Studies
School · 1.4 mi away
Rock River Charter School
Secondary · 1.4 mi away
St Mary's School
School · 1.5 mi away
Tagos Leadership Academy
School · 1.5 mi away
St. Patrick's School
School · 1.5 mi away
Center for the Blind-Visually
School · 1.7 mi away
Wilson Elementary School
Elementary · 1.7 mi away
Janesville's Montessori Children's House LLC
Elementary · 1.8 mi away
St Matthew's Ev Lutheran Church Wels
Elementary · 1.8 mi away
Janesville School District
Elementary · 1.9 mi away
School District of
School · 1.9 mi away
St Matthews Lutheran School
School · 1.9 mi away
Van Buren Elementary
Elementary · 1.9 mi away
Adams Elementary School
Elementary · 2.0 mi away
Commute Calculator
Nearby Homes
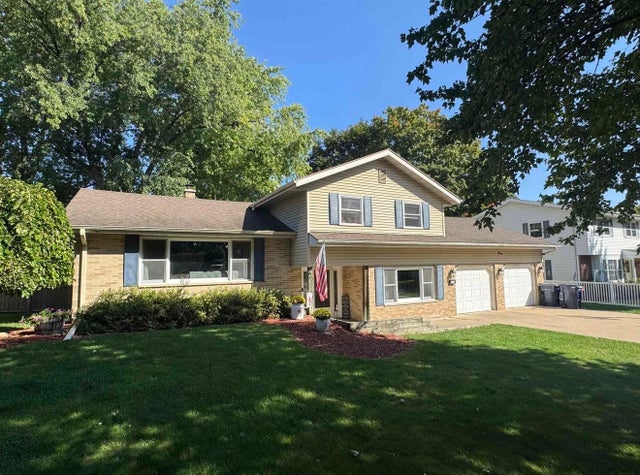

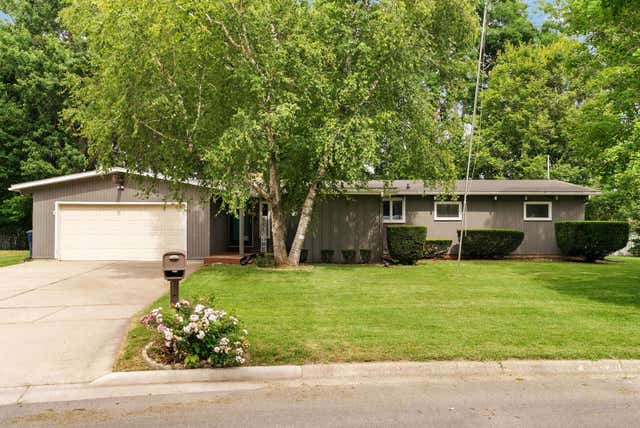

Similar Homes Nearby
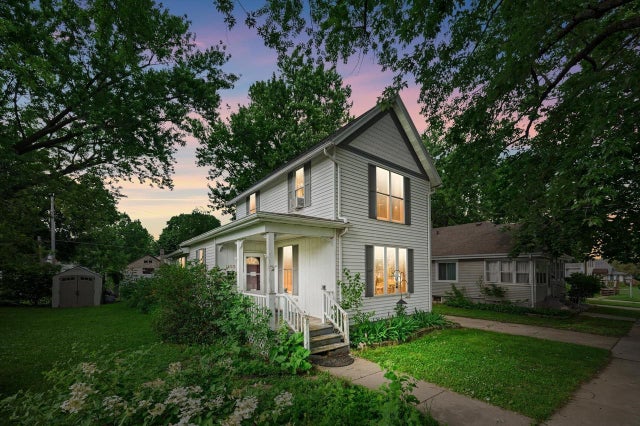

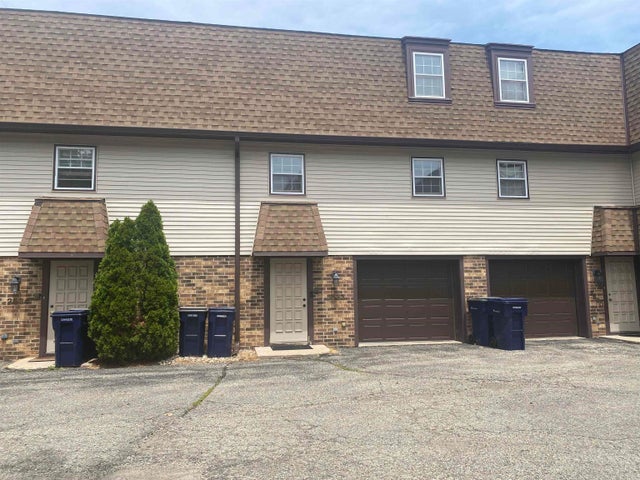

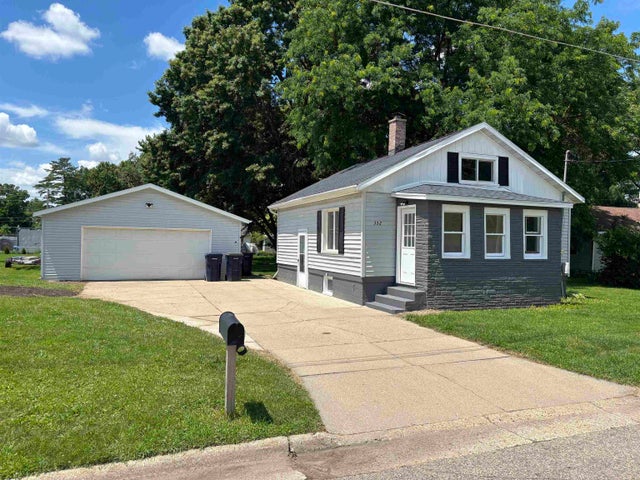
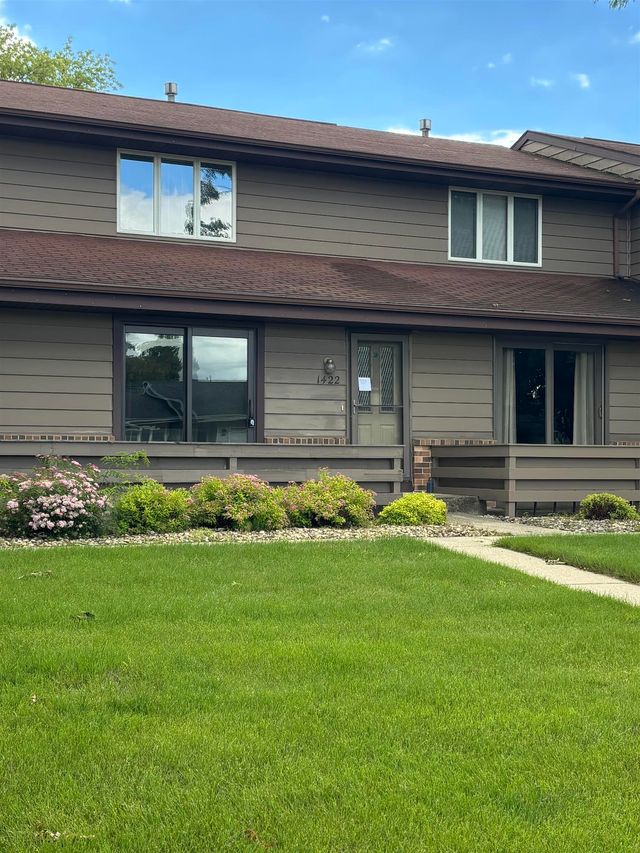
Similar Home Values
Comparable nearby listings and their asking prices.
| Address | Price | Beds | Baths | Sq Ft |
|---|---|---|---|---|
| 1402 Mole Avenue, Janesville, WI | $175,000 | 2 | — | 1,235 |
| 4636 Woodgate Drive, Janesville, WI | $179,000 | 2 | — | 1,354 |
| 2532 W Memorial Drive, Janesville, WI | $184,900 | 2 | — | 1,152 |
| 971 Industrial Court, Janesville, WI | $189,900 | 2 | — | 648 |
| 332 S Pine Street, Janesville, WI | $194,900 | 2 | — | 580 |
| 1422 Dayton Drive 3, Janesville, WI | $207,900 | 2 | — | 1,314 |


