

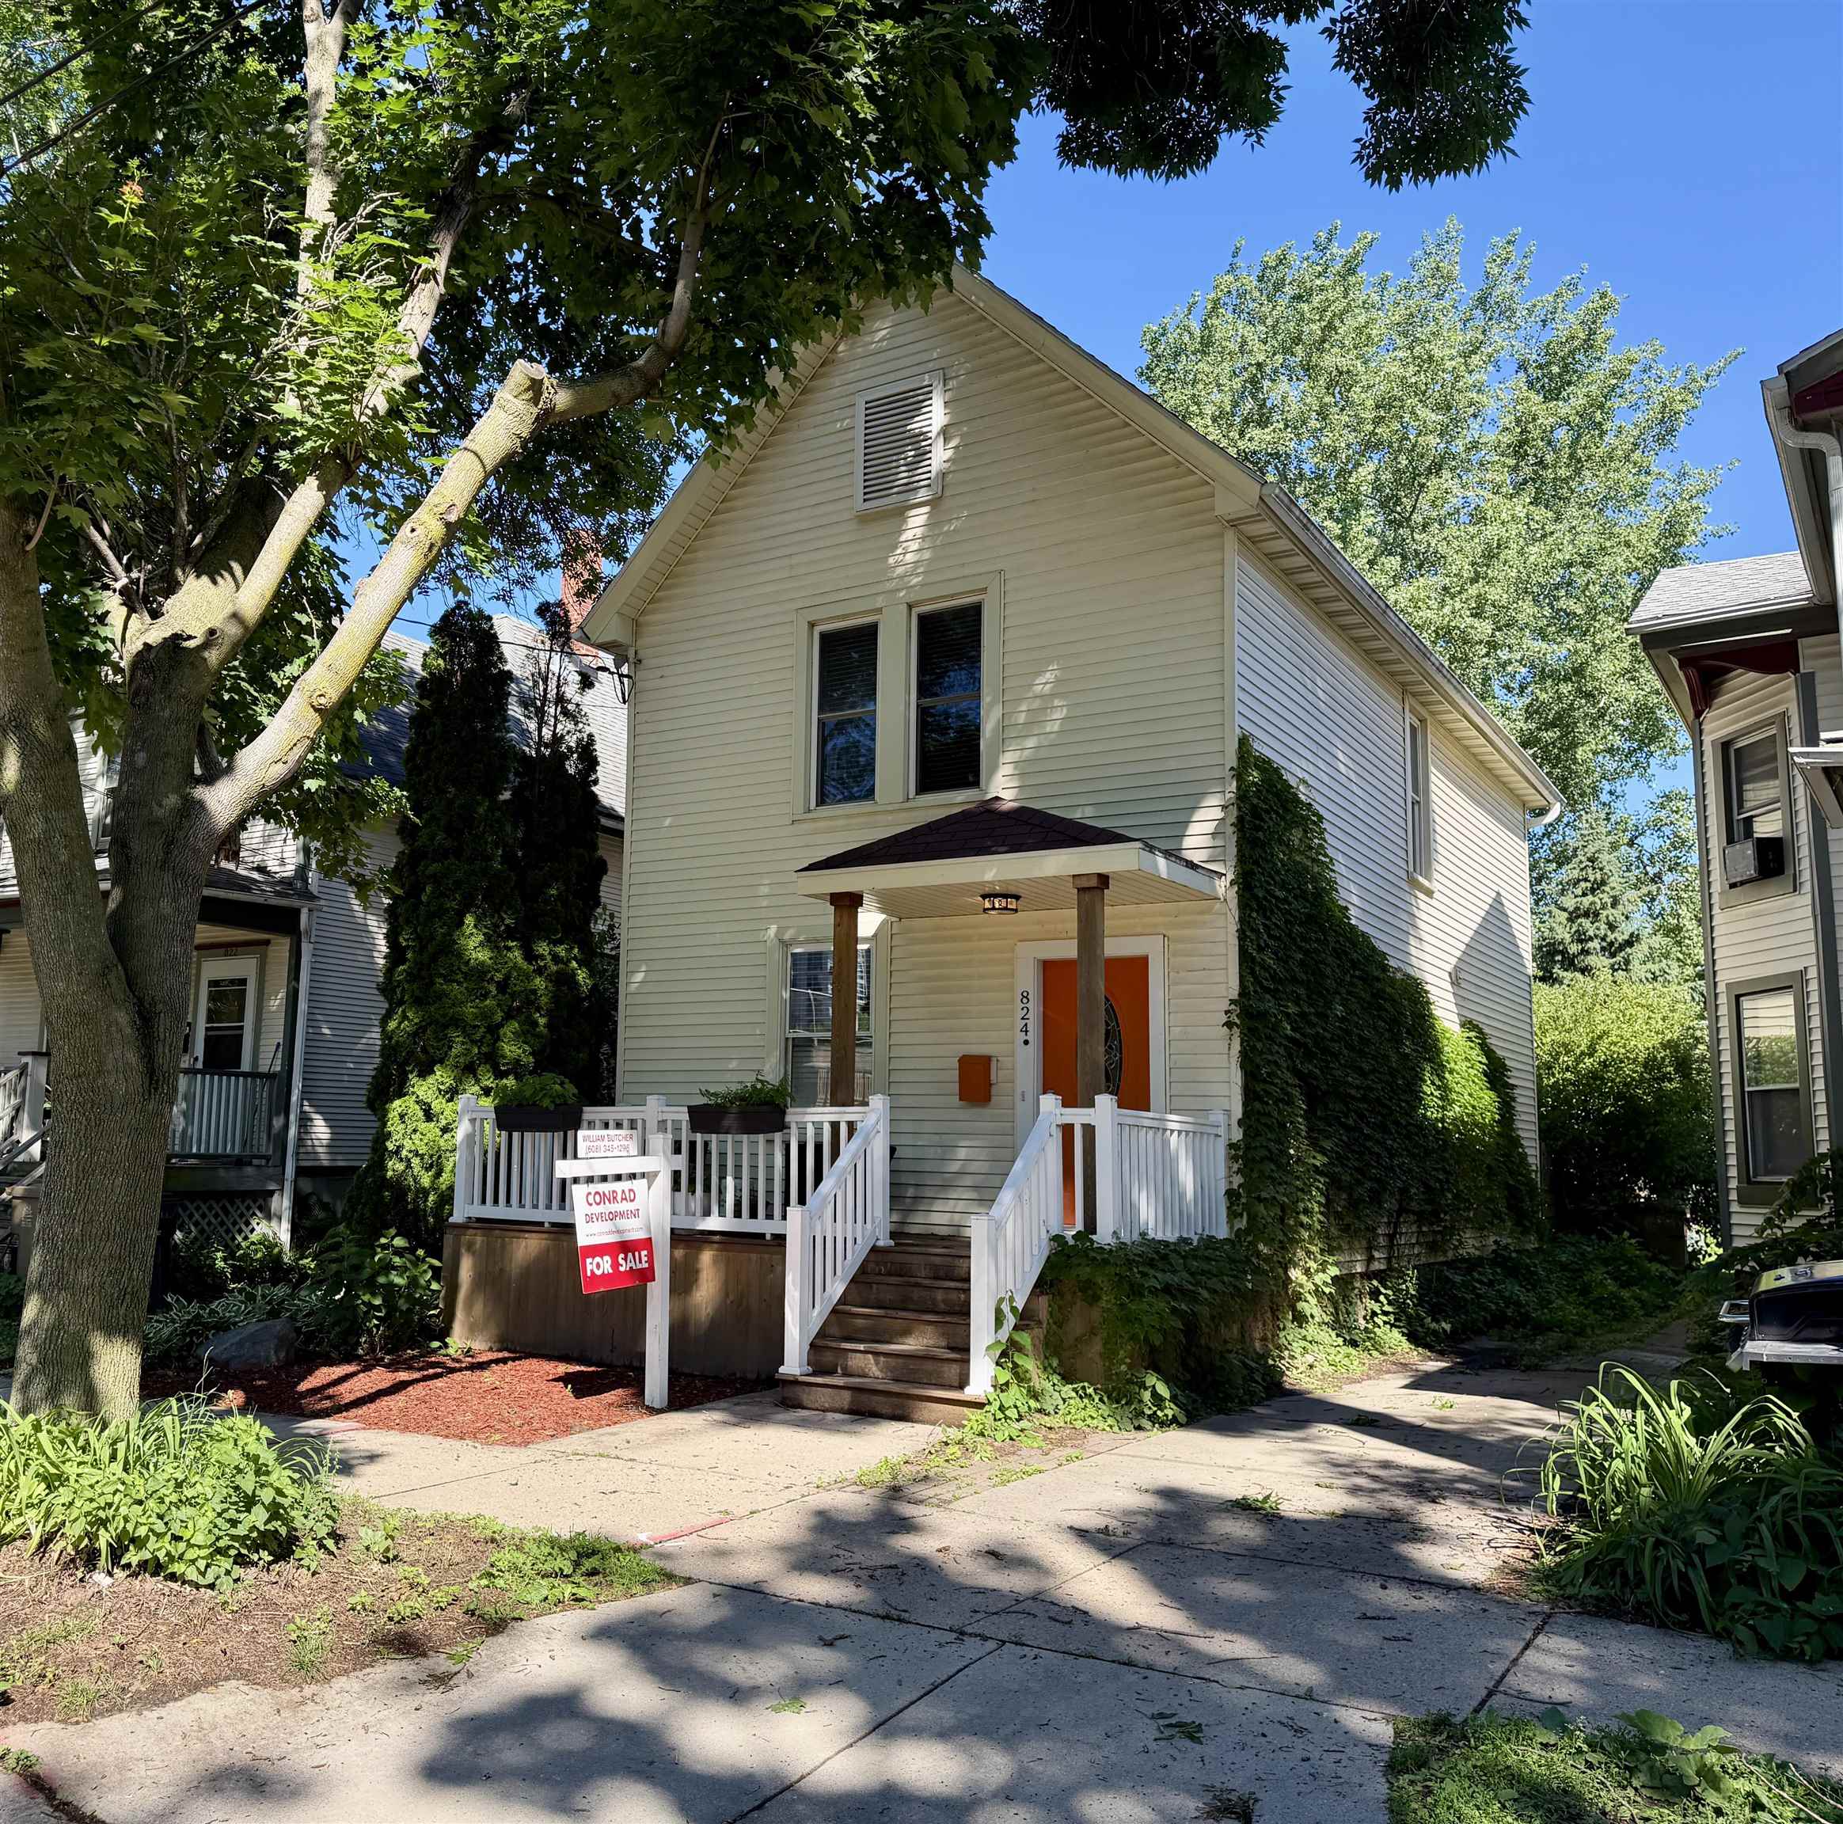
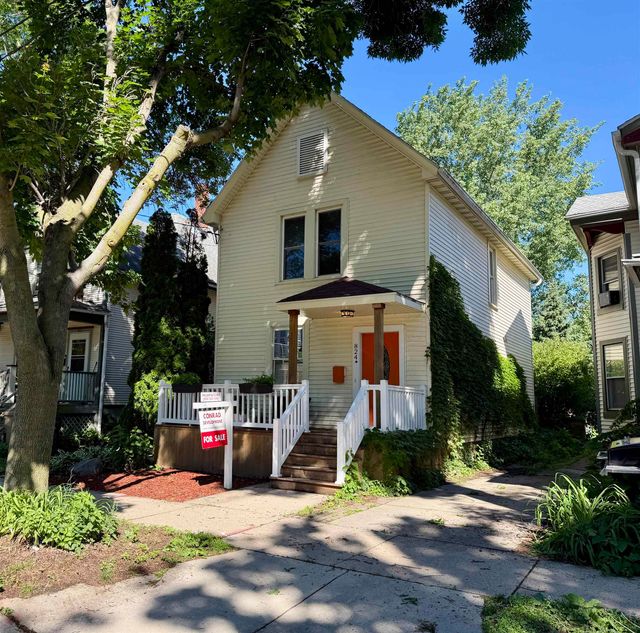
824 E Dayton Street, Madison, WI 53703
Dane County
Key Facts
Listing Courtesy: Conrad Development LLC - info@conraddevelopment.com
Description
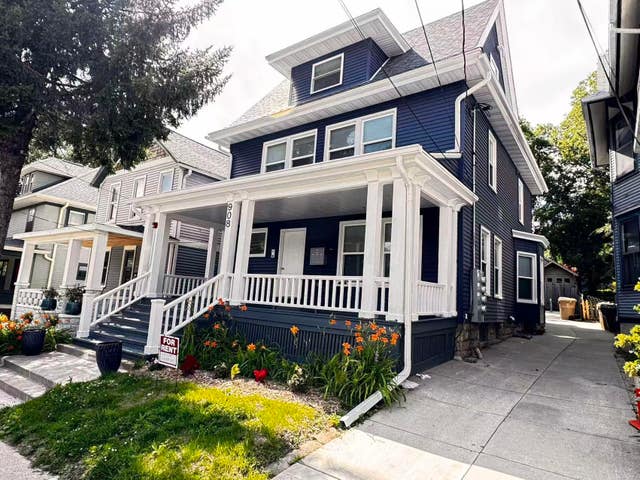
SHOWINGS START 06/13at 12pm. Classic Tenney-Lapham charm rebuilt to the studs in 2015, this 1899 two-story lives like new construction: ALL-NEW- wiring w/200-amp service, plumbing, ductwork w/forced air & central air, full insulation, H20 Heater. Open main level w/9' ceilings & solid 3/4" hardwood - main-level floors just refinished June 2026. Kitchen offers hickory soft-close cabinetry, granite counters, two-tier island w/breakfast bar, subway tile to the ceiling, walk-in pantry & stainless appliances; full bath & laundry on main. Upstairs: 3 bedrooms incl. primary suite w/custom walk-in closet & en suite bath w/double vanity & fully tiled walk-in shower. Fully fenced back yard. Reynolds Park across the street, James Madison Park beach Lake Mendota 3 blocks, Grocery Store 1 block, Breese Stevens & Sylvee, cafes & nightlife, Capitol Square farmers' market & campus minutes away. One of Madison's most walkable near-east neighborhoods. Shared access easement means garage could be added.
Property Information
Property Type
Residential
Sub-Type
Single Family Residence
Style
Colonial / National Folk/Farm
Year Built
1899
Living Area
1,422 sq ft
Lot Size
0.09 acres
Days on Market
5
MLS® Listing#
2025771
Property Features
Interior
Appliances
Cooling
Heating
Basement
Laundry
Patio
Fencing
Foundation
Utilities
Rooms
- 6x5
- 6x5
- Bedroom 114x12
- Bedroom 213x9
Schools
- Elementary:
- Lapham/Marquette
- Middle:
- OKeeffe
- High:
- East
- District:
- Madison
Financial Details
Annual Taxes
$11,195
Tax year 2025
Directions
East Dayton St between N Livingston and N Paterson
Affordability Calculator
$119,000
Estimated monthly payment
$3,167/mo
Principal $476,000 · Est. interest $664,062 over 30 yrs
Neighborhood Market Statistics
How this home compares to active listings in Madison, WI
- $464,824
- Median Listing Price
- 43
- Median Days on Market
- 1,654
- Median Sq Ft
- $261
- Median Price / Sq Ft
- 561
- Active Listings
- This home’s price is 28% above the area median.
- Its price per sq ft is 60% above the area median.
Market statistics compiled from active EXIT Realty® and MLS listings in Madison, WI.
Location

Getting Around
Points of Interest in Madison, WI
Showing the Madison area map.
Nearby Schools
Lapham Elementary School
Elementary · 0.3 mi away
Madison School
School · 0.3 mi away
Atwood Atelier
School · 0.3 mi away
Wesli
School · 0.6 mi away
Sapar - School Age Parent Program
School · 0.9 mi away
Marquette Elementary School
Elementary · 1.0 mi away
Georgia O'Keeffe Middle School
Secondary · 1.0 mi away
McBurney Disability Resource Center
School · 1.3 mi away
Madison East High School
Secondary · 1.5 mi away
Emerson Elementary School
Elementary · 1.7 mi away
School of Human Ecology
School · 1.7 mi away
Madison College Hep
Secondary School · 1.9 mi away
St James Catholic School
Secondary · 1.9 mi away
Schools-Parochial
Elementary · 1.9 mi away
Holy Cross Lutheran Church & School
School · 1.9 mi away
Lowell Elementary School
Elementary · 1.9 mi away
Franklin Elementary School
Elementary · 2.0 mi away
Woodland Montessori School
Elementary · 2.0 mi away
University Avenue Discovery Center Preschool
Primary School · 2.0 mi away
Cultured Kids Vilas
School · 2.1 mi away
Commute Calculator
Nearby Homes
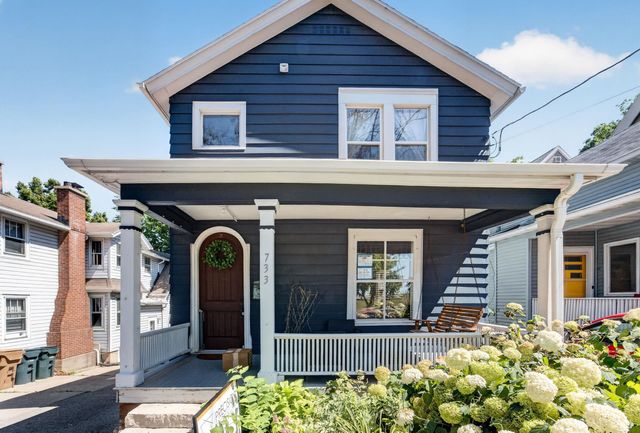

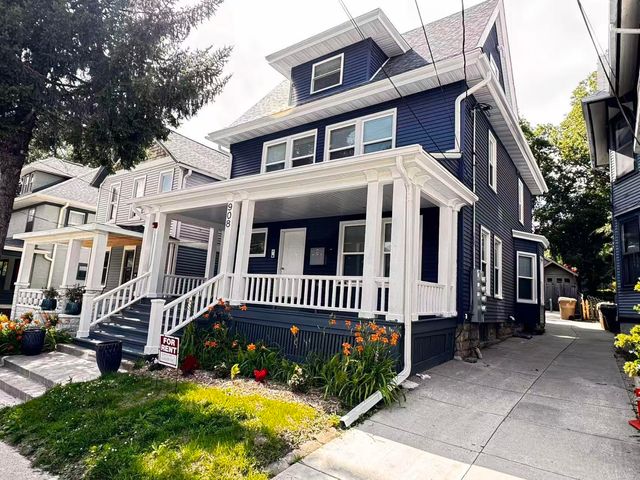
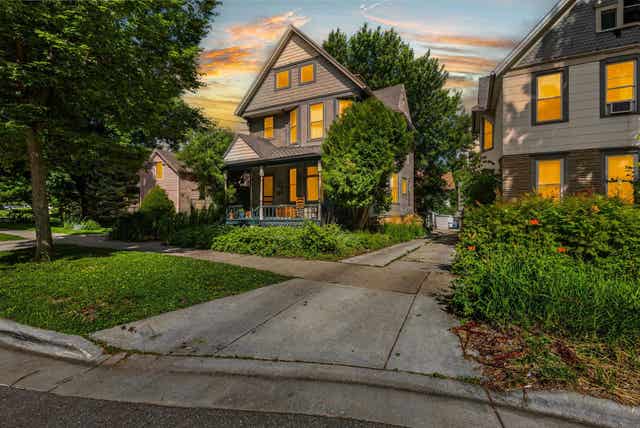
Similar Homes Nearby
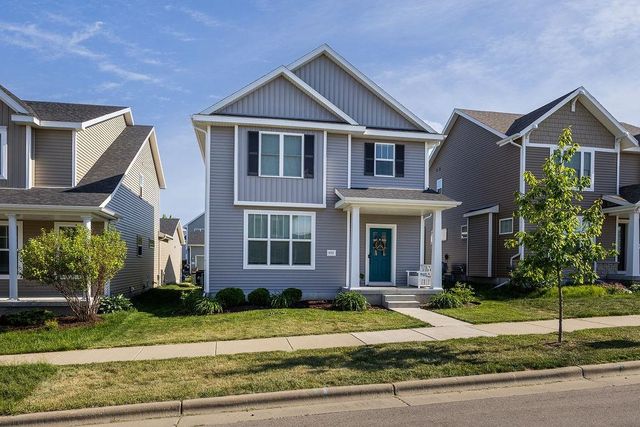
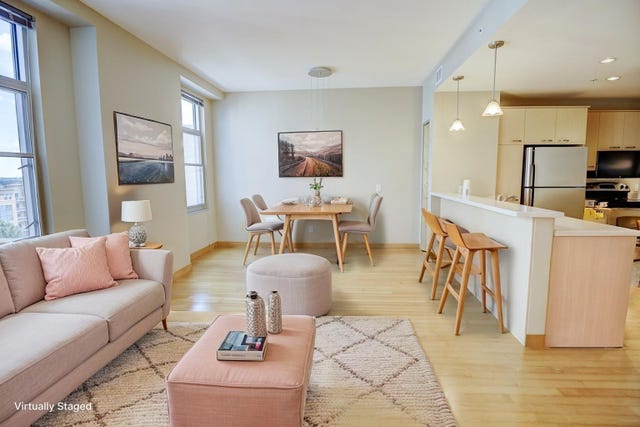

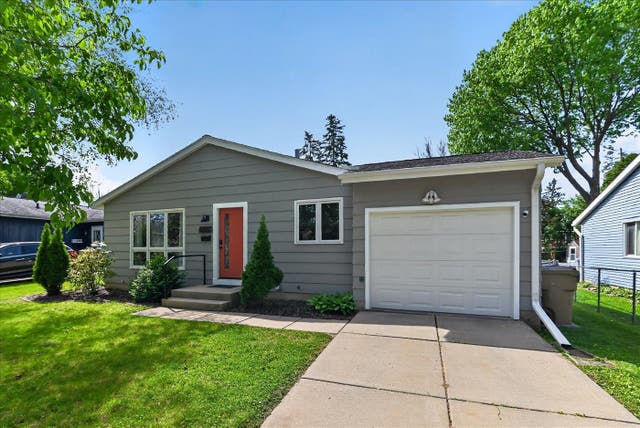
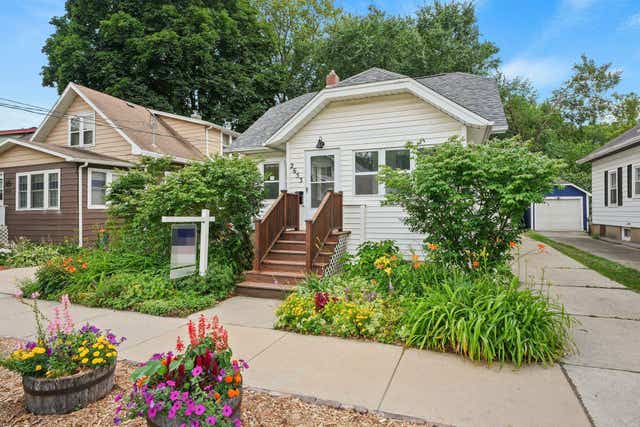
Similar Home Values
Comparable nearby listings and their asking prices.
| Address | Price | Beds | Baths | Sq Ft |
|---|---|---|---|---|
| 6111 Ragan Street, Madison, WI | $417,400 | 3 | — | 1,542 |
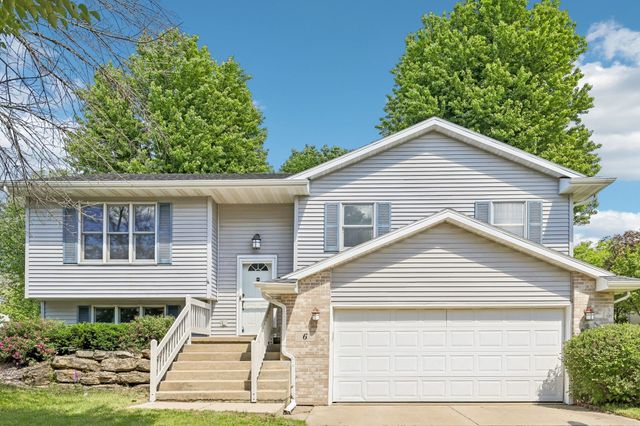
| 6 Weir Circle, Madison, WI | $419,000 | 3 | — | 1,854 |
| 309 W Washington Avenue 606, Madison, WI | $419,900 | 2 | — | 1,055 |
| 2913 Harriman Lane, Madison, WI | $419,900 | 3 | — | 1,395 |
| 6105 Birch Hill Drive, Madison, WI | $420,000 | 3 | — | 1,456 |
| 2653 E Johnson Street, Madison, WI | $420,000 | 3 | — | 1,605 |


