

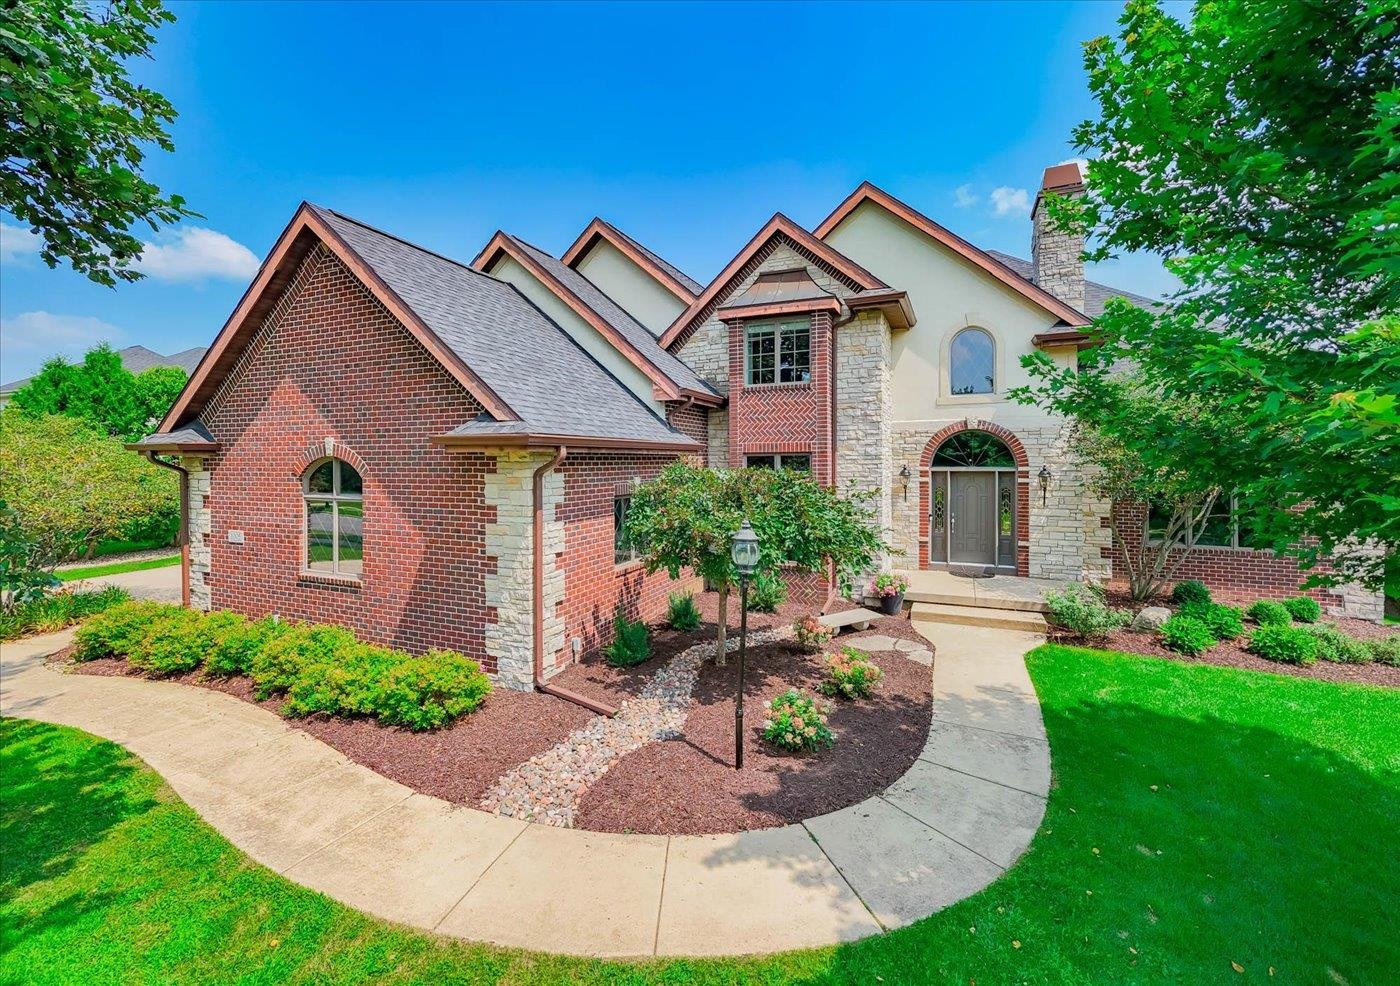
1005 Stonebriar Drive, Verona, WI 53593
Hawks Landing · Dane County
Key Facts
Listing Courtesy: Four Lake Real Estate, LLC - 6083701154
Description
Back on market! Impressive custom-crafted two-story estate in Hawks Landing! Offering an abundance of both comfort and entertaining space. The chef's kitchen is appointed with custom millwork, top-level appliances, an expansive island with casual seating, and a HUGE pantry. A cozy family room features a gas fireplace, while the grand hearth is anchored by a soaring floor-to-ceiling wood-burning fireplace. The bright sunroom and screened porch overlook a secluded backyard and low-maintenance deck. The private owner's suite includes a sitting area, luxurious bath, and oversized walk-in wardrobes (plural!). The exposed lower level is designed for fun and flexibility, featuring a family room with wet bar, home theater, fitness area, indoor sport/basketball/jungle-gym area, multipurpose room, fifth bedroom, and full bath. Additional amenities include a dedicated main-level office, upper-level laundry, irrigation system, new roof 2020, and $110,000 of other recent renovations.
Property Information
Property Type
Residential
Sub-Type
Single Family Residence
Style
Contemporary / Other
Year Built
2002
Living Area
5,321 sq ft
Lot Size
0.58 acres
Garage Spaces
3
Days on Market
21
MLS® Listing#
2025724
Property Features
Interior
Appliances
Cooling
Heating
Fireplace
Basement
Parking
Patio
Utilities
Rooms
- 17x15
- 27x14
- 18x15
- 20x15
- Bedroom 115x13
- Bedroom 214x11
- Bedroom 313x13
- Bedroom 417x12
- Dining Room13x10
Schools
- Elementary:
- Olson
- Middle:
- Toki
- High:
- Memorial
- District:
- Madison
Financial Details
HOA
$170 / Annually
Annual Taxes
$17,782
Tax year 2025
Directions
S Pleasant View Rd to West on Midtown Rd, right on Red Tail Dr, left on Stonebriar Dr.
Affordability Calculator
$250,000
Estimated monthly payment
$6,653/mo
Principal $1,000,000 · Est. interest $1,395,089 over 30 yrs
Neighborhood Market Statistics
How this home compares to active listings in Verona, WI
- $661,905
- Median Listing Price
- 44
- Median Days on Market
- 2,546
- Median Sq Ft
- $270
- Median Price / Sq Ft
- 117
- Active Listings
- This home’s price is 89% above the area median.
- Its price per sq ft is 13% below the area median.
Market statistics compiled from active EXIT Realty® and MLS listings in Verona, WI.
Location

Points of Interest in Verona, WI
Showing the Verona area map.
Nearby Schools
Paul J. Olson Elementary School
Elementary · 0.2 mi away
West Middleton Elementary School
Elementary · 2.0 mi away
Country View Elementary
Elementary · 2.5 mi away
Verona Area K4
School · 2.5 mi away
Goddard School
School · 2.6 mi away
Our Redeemer Lutheran Church and School
School · 2.7 mi away
Pope Farm Elementary School
Elementary · 2.7 mi away
Madison Waldorf School
School · 2.8 mi away
Best Brains
School · 2.8 mi away
Vel Phillips Memorial High School
Secondary · 2.9 mi away
Core Knowledge Charter School
Elementary · 2.9 mi away
Sugar Creek Elementary
Elementary · 2.9 mi away
Jefferson Middle School
Secondary · 3.0 mi away
High Point Church
School · 3.0 mi away
Milele Chikasa Anana Elementary School
Elementary · 3.0 mi away
Verona
School · 3.0 mi away
Giving Tree Early Learning Academy
School · 3.1 mi away
Einstein School
School · 3.1 mi away
Verona Area International School-Vasd
Elementary · 3.2 mi away
Verona Area High School
Secondary · 3.2 mi away
Commute Calculator
Nearby Homes


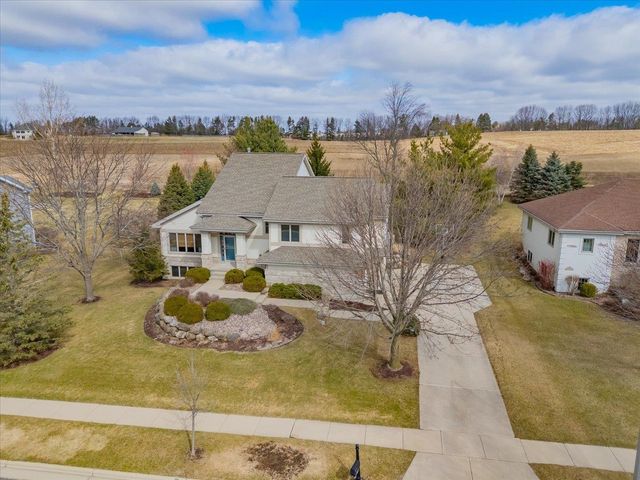

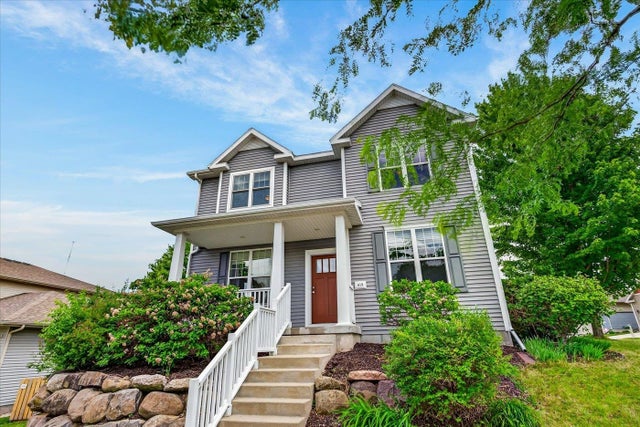
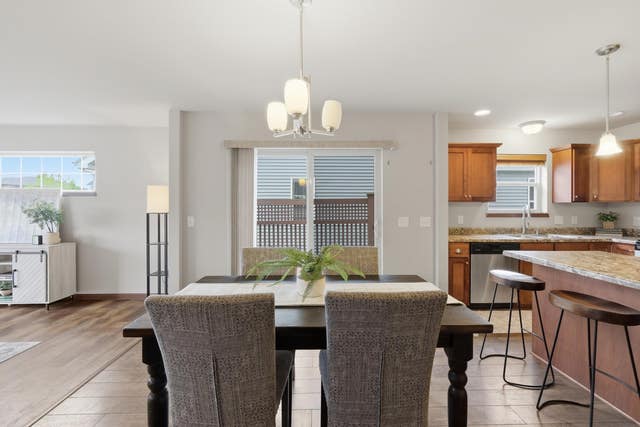
Similar Homes Nearby
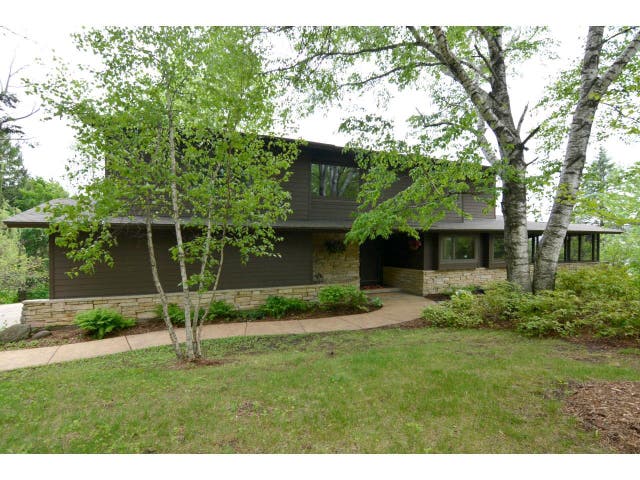

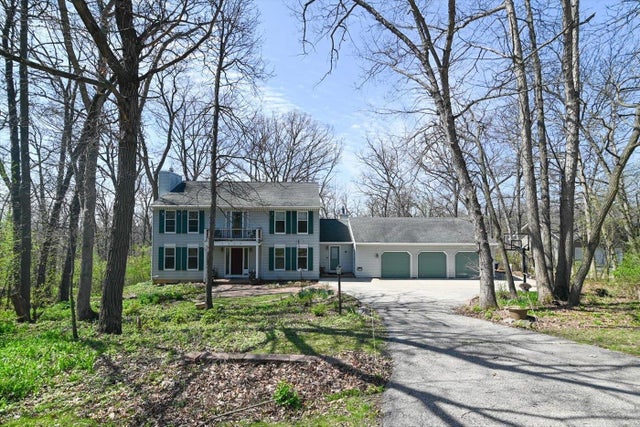
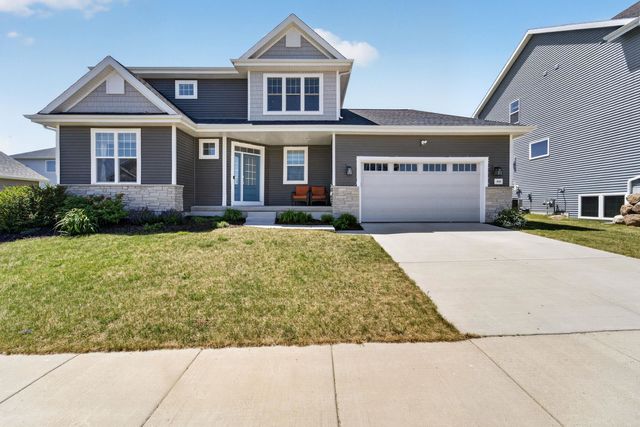
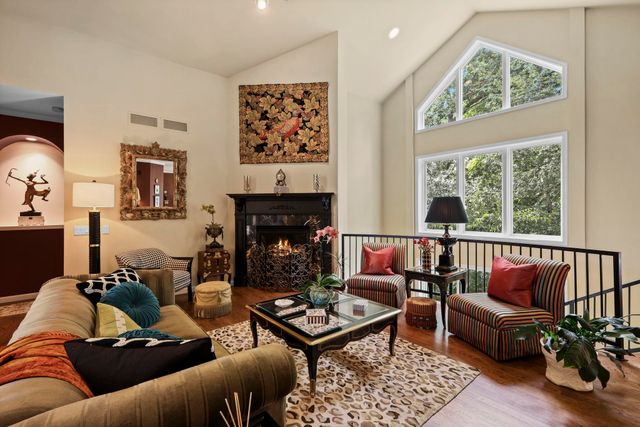
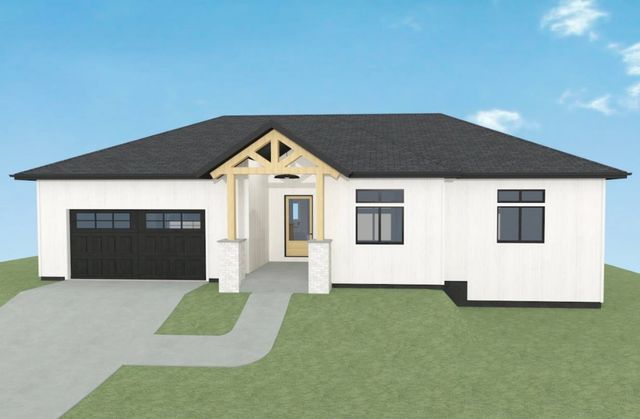
Similar Home Values
Comparable nearby listings and their asking prices.
| Address | Price | Beds | Baths | Sq Ft |
|---|---|---|---|---|
| 4105 Keewatin Trail, Verona, WI | $875,000 | 4 | — | 3,748 |
| 10513 Emerald Elm Road, Verona, WI | $895,000 | 4 | — | 2,920 |
| 3534 Swoboda Road, Verona, WI | $895,000 | 4 | — | 4,320 |
| 606 Tawny Elm Parkway, Verona, WI | $899,000 | 4 | — | 3,332 |
| 1706 Shady Point Drive, Verona, WI | $949,900 | 4 | — | 3,927 |
| 636 Rustic Rise Way, Verona, WI | $949,900 | 5 | — | 2,876 |


