

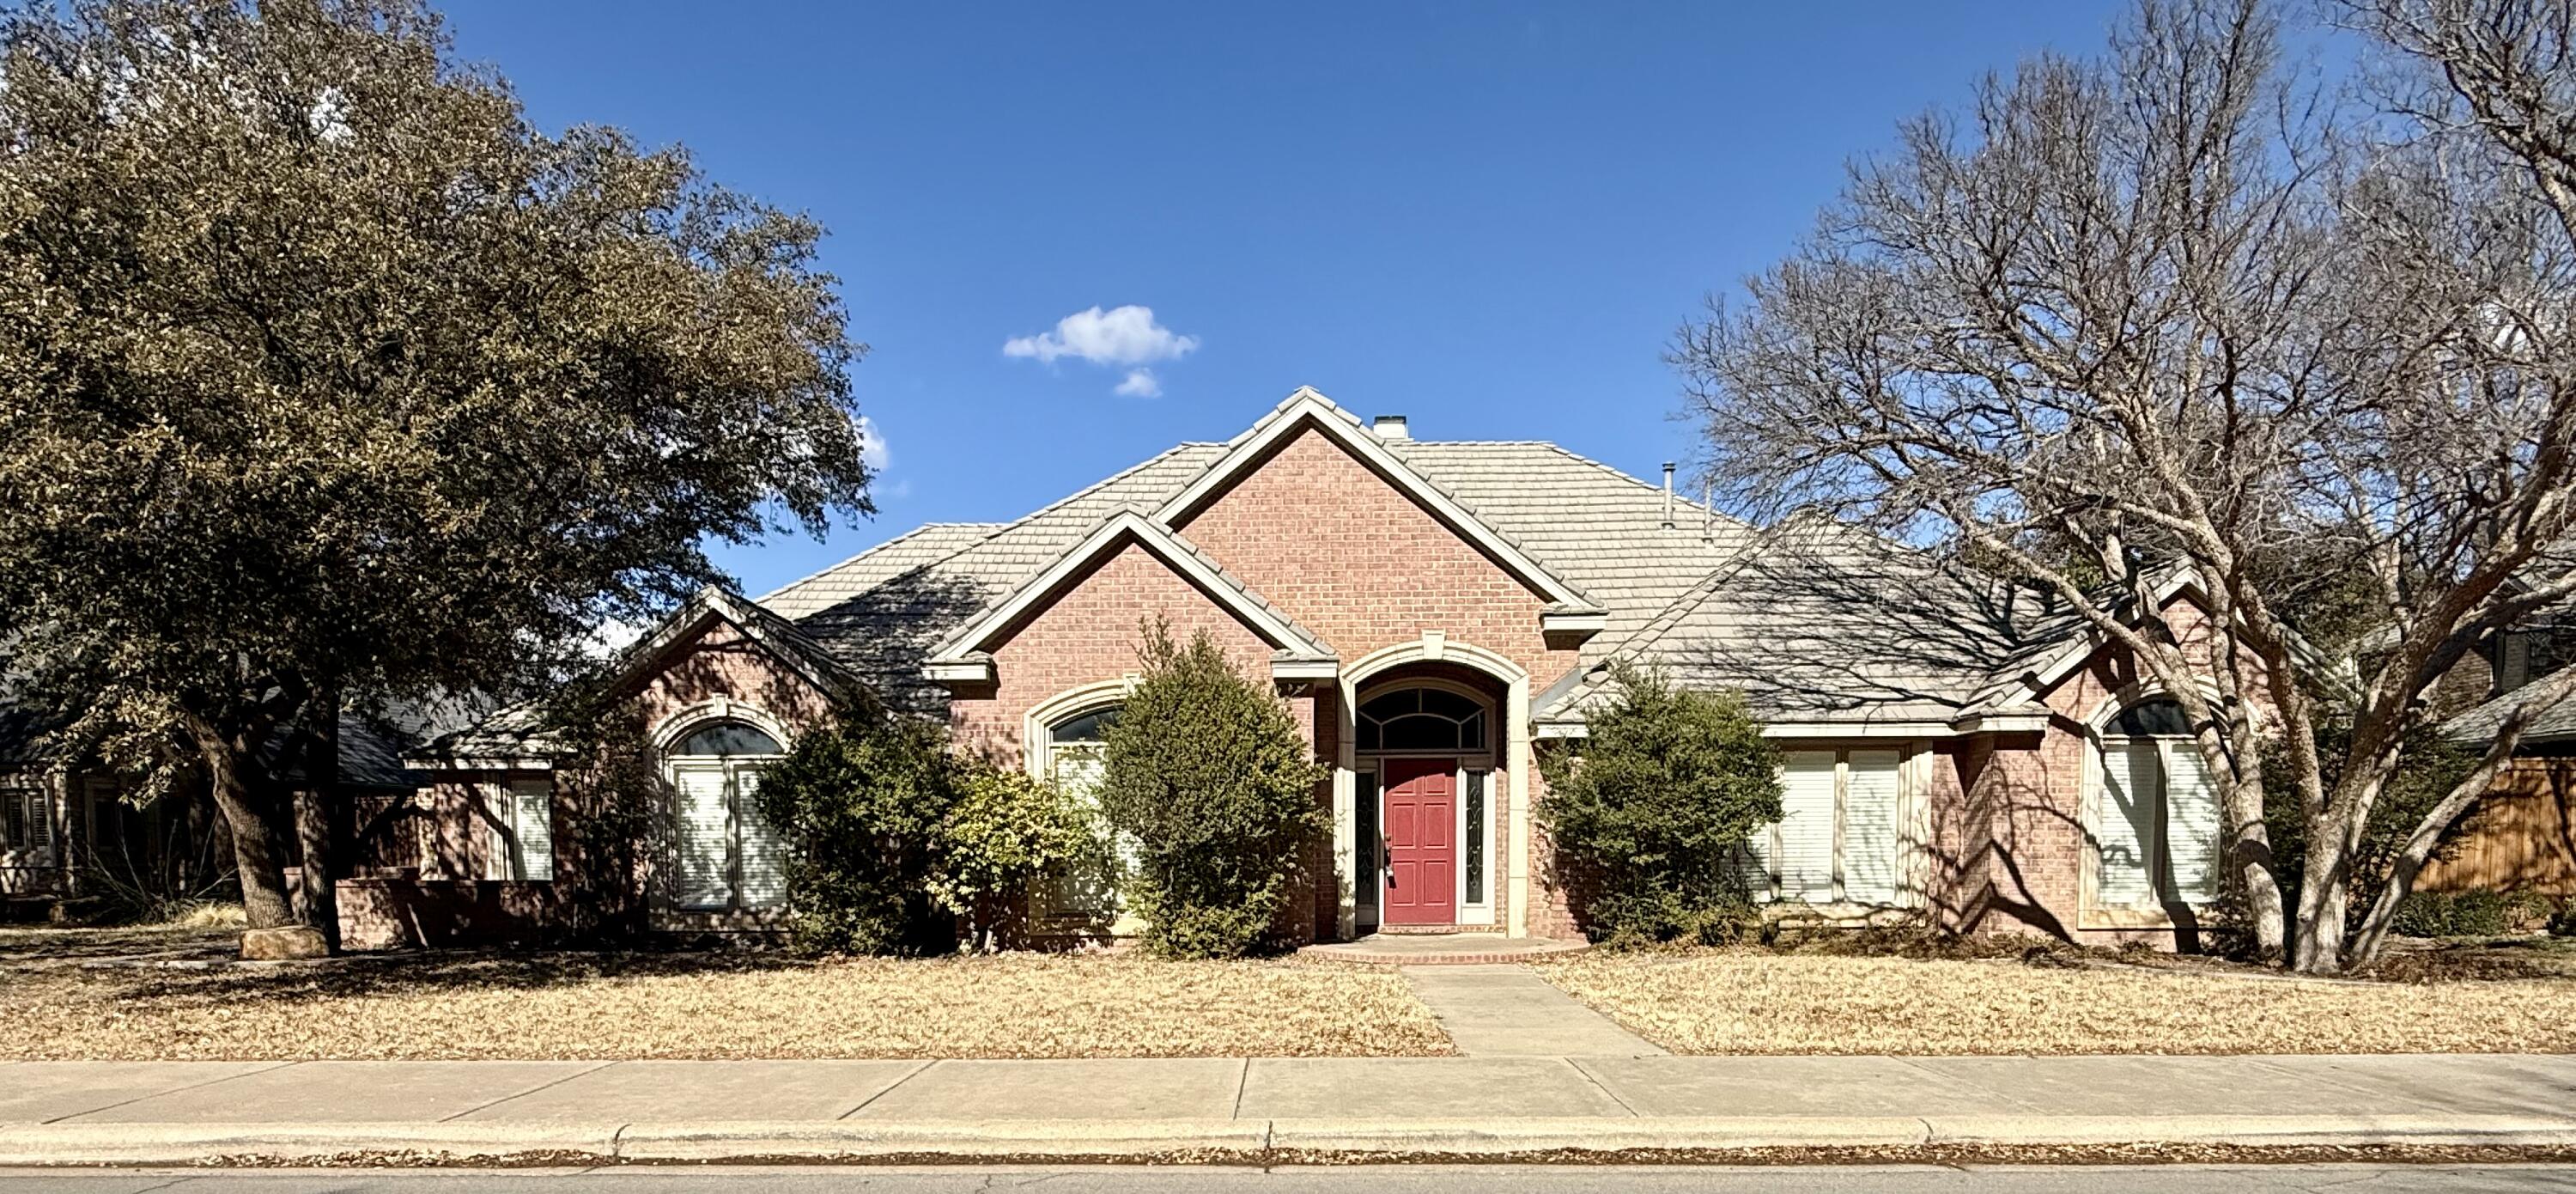
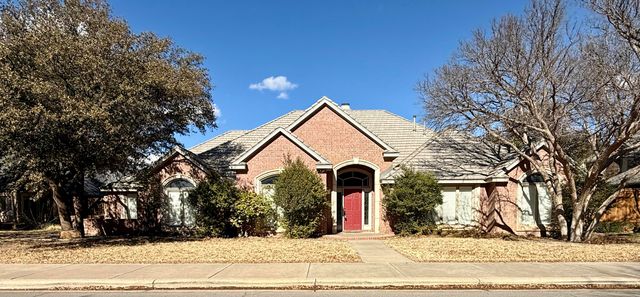
5106 97th Street, Lubbock, TX 79424
Lubbock County
Key Facts
Description
Beautiful Brad Baccus built home in the highly sought after Lakeridge Estates Addition. The only golf course community that you can use your own golf carts and no HOA fees as well. This 3729 sqft home has a superior floor plan with tall 10 ft ceilings in main areas. 2 large living areas both looking out to the Large 24 ft x 16 ft back patio. Tall ceilings continue on in the extra large 17x17 kitchen with a large breakfast area with French doors led to sunny front patio to enjoy morning coffee. 3rd living room as a bonus room upstairs over the 3 car garage for extra space to put the grandkids! The Huge master bedroom with large French doors has access to the huge patio as well. Large master bathroom separate tub and huge tiled shower. Separate vanity areaa one has makeup seating space. . Large master walk in closet with built ins. Secondary bedrooms that share a hall bathroom. 4th bedroom is isolated.3 car garage is 880 sqft. 2 gas heaters and water heaters divide house. The Decra roofing offers the beauty of traditional tile or shake with the strength of stone-coated steel, delivering exceptional durability, energy efficiency, and low maintenance. Built to withstand harsh weather, it's a long-lasting, premium roof that adds value and peace of mind.
Property Information
Property Type
Residential
Sub-Type
Single Family Residence
Style
Traditional
Year Built
1996
Living Area
3,729 sq ft
Lot Size
0.25 acres
Garage Spaces
3
Days on Market
183
MLS® Listing#
202564127
Property Features
Interior
Exterior
Appliances
Cooling
Heating
Flooring
Fireplace
Parking
Laundry
Patio
Fencing
Construction
Foundation
Roof
Windows
Security
Water Source
Rooms
- Bedroom 211.6 x 12.0
- Bedroom 211.6 x 12.0
- Bedroom 211.6 x 12.0
- Bedroom 211.6 x 12.0
- Bedroom 311.0 x 13.6
- Bedroom 311.0 x 13.6
- Bedroom 311.0 x 13.6
- Bedroom 311.0 x 13.6
- Bedroom 413.0 x 12.6
- Bedroom 413.0 x 12.6
- Bedroom 413.0 x 12.6
- Bedroom 413.0 x 12.6
- Den18.0 x 20.6
- Den18.0 x 20.6
- Den18.0 x 20.6
- Den18.0 x 20.6
- Dining Room13.0 x 12.0
- Dining Room13.0 x 12.0
- Dining Room13.0 x 12.0
- Dining Room13.0 x 12.0
- Game Room20.0 x 17.0Second
- Game Room20.0 x 17.0Second
- Game Room20.0 x 17.0Second
- Game Room20.0 x 17.0Second
- Kitchen17.6 x 17.6
- Kitchen17.6 x 17.6
- Kitchen17.6 x 17.6
- Kitchen17.6 x 17.6
- Living Room19.6 x 22.0
- Living Room19.6 x 22.0
- Living Room19.6 x 22.0
- Living Room19.6 x 22.0
- Master Bedroom18.0 x 20.0
- Master Bedroom18.0 x 20.0
- Master Bedroom18.0 x 20.0
- Master Bedroom18.0 x 20.0
Schools
- Elementary:
- Smith
- Middle:
- Irons
- High:
- Coronado
Financial Details
Annual Taxes
$9,000
Parcel Number
R139473
Affordability Calculator
$103,980
Estimated monthly payment
$2,767/mo
Principal $415,920 · Est. interest $580,245 over 30 yrs
Neighborhood Market Statistics
How this home compares to active listings in Lubbock, TX
- $279,119
- Median Listing Price
- 44
- Median Days on Market
- 1,865
- Median Sq Ft
- $137
- Median Price / Sq Ft
- 1,507
- Active Listings
- This home’s price is 86% above the area median.
- Its price per sq ft is 2% above the area median.
Market statistics compiled from active EXIT Realty® and MLS listings in Lubbock, TX.
Location

Points of Interest in Lubbock, TX
Showing the Lubbock area map.
Nearby Schools
Primrose Schools
Elementary · 0.6 mi away
Smith Elementary School
Elementary · 0.9 mi away
Hope Lutheran Church & School
School · 1.0 mi away
Irons Middle School
Secondary · 1.2 mi away
Lubbock Cooper West Elementary
Elementary · 1.3 mi away
Whiteside Elementary School
Elementary · 1.4 mi away
Mathnasium
School · 1.5 mi away
Honey Elementary School
Elementary · 1.6 mi away
Crestview Elementary School
Elementary · 1.8 mi away
Republic Soccer Club
School · 1.9 mi away
Southcrest Christian School
Secondary · 2.0 mi away
Lubbock-Cooper North Elementary School
Elementary · 2.2 mi away
All Saints Episcopal School
Elementary · 2.2 mi away
Laura Bush Middle School
Elementary · 2.2 mi away
New Hope Academy (Lubbock-Cooper Isd)
School · 2.2 mi away
Southcrest Christian School Cumberland Campus
School · 2.2 mi away
Heritage Middle School
Secondary · 2.3 mi away
Learning Tree Children's Academy
School · 2.4 mi away
Murfee Elementary School
Elementary · 2.4 mi away
Jayne Ann Miller Elementary Pta
Elementary · 2.4 mi away
Commute Calculator
Nearby Homes
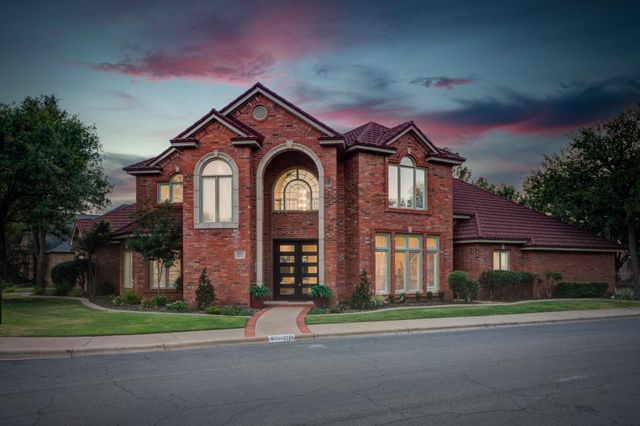


Similar Homes Nearby
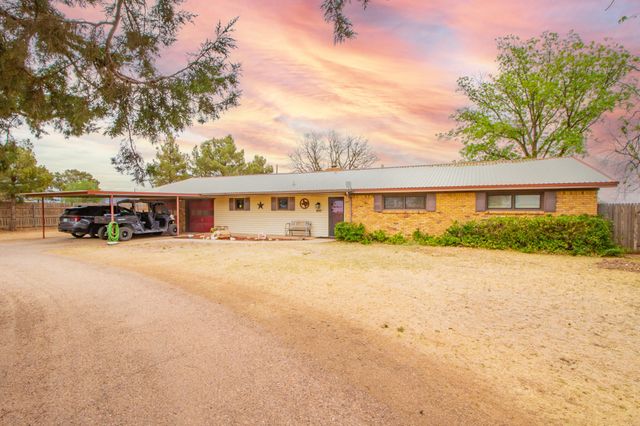
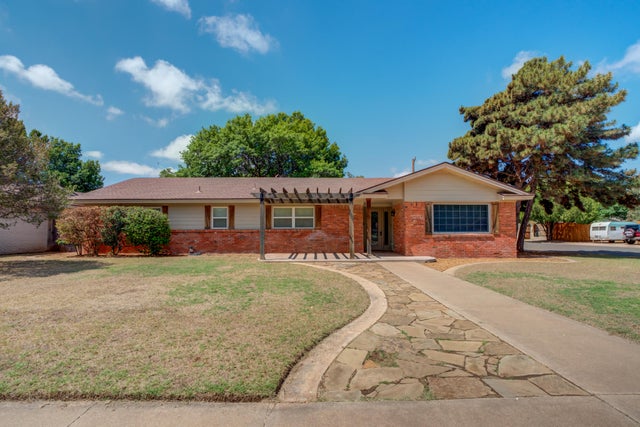
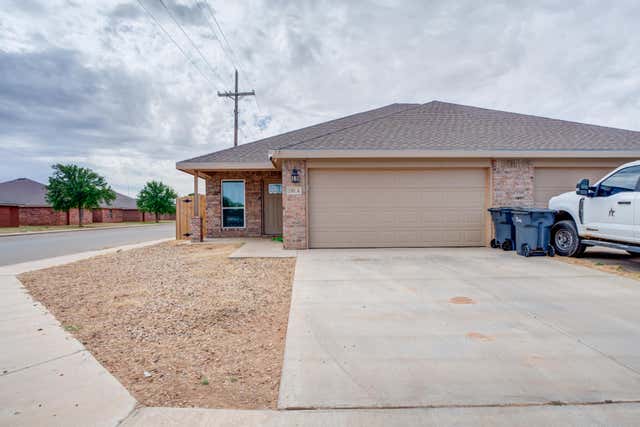
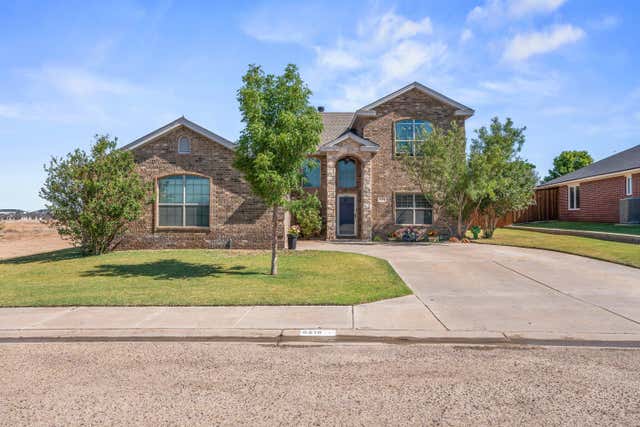
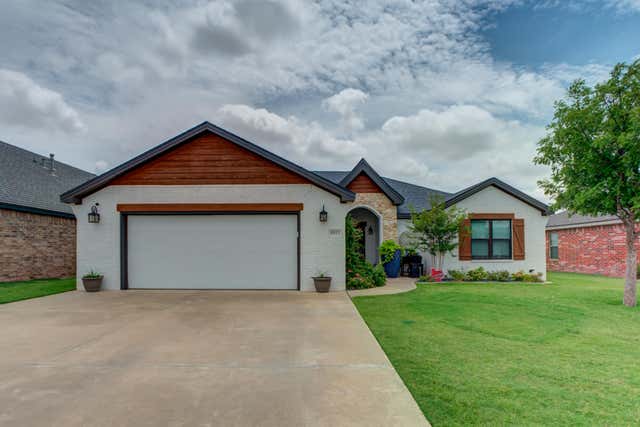
Similar Home Values
Comparable nearby listings and their asking prices.
| Address | Price | Beds | Baths | Sq Ft |
|---|---|---|---|---|
| 8810 N Fm 1264, Lubbock, TX | $364,000 | 3 | 2 | 2,226 |
| 6202 Kenosha Drive, Lubbock, TX | $365,000 | 4 | 2 | 2,910 |
| 5501 Jarvis Street, Lubbock, TX | $365,000 | 6 | 4 | 2,890 |
| 1602 102nd Street, Lubbock, TX | $365,000 | 6 | 4 | 3,046 |
| 6216 101st Place, Lubbock, TX | $368,900 | 4 | 3 | 2,550 |
| 6923 71st Street, Lubbock, TX | $369,000 | 3 | 3 | 2,175 |
Moving Cost Estimate
EXIT Agents in Lubbock


Listing Courtesy: Lubbock Discount Realty - 8065774677
Presented by: Jeremias Torres
Licensed in the state of Texas.