

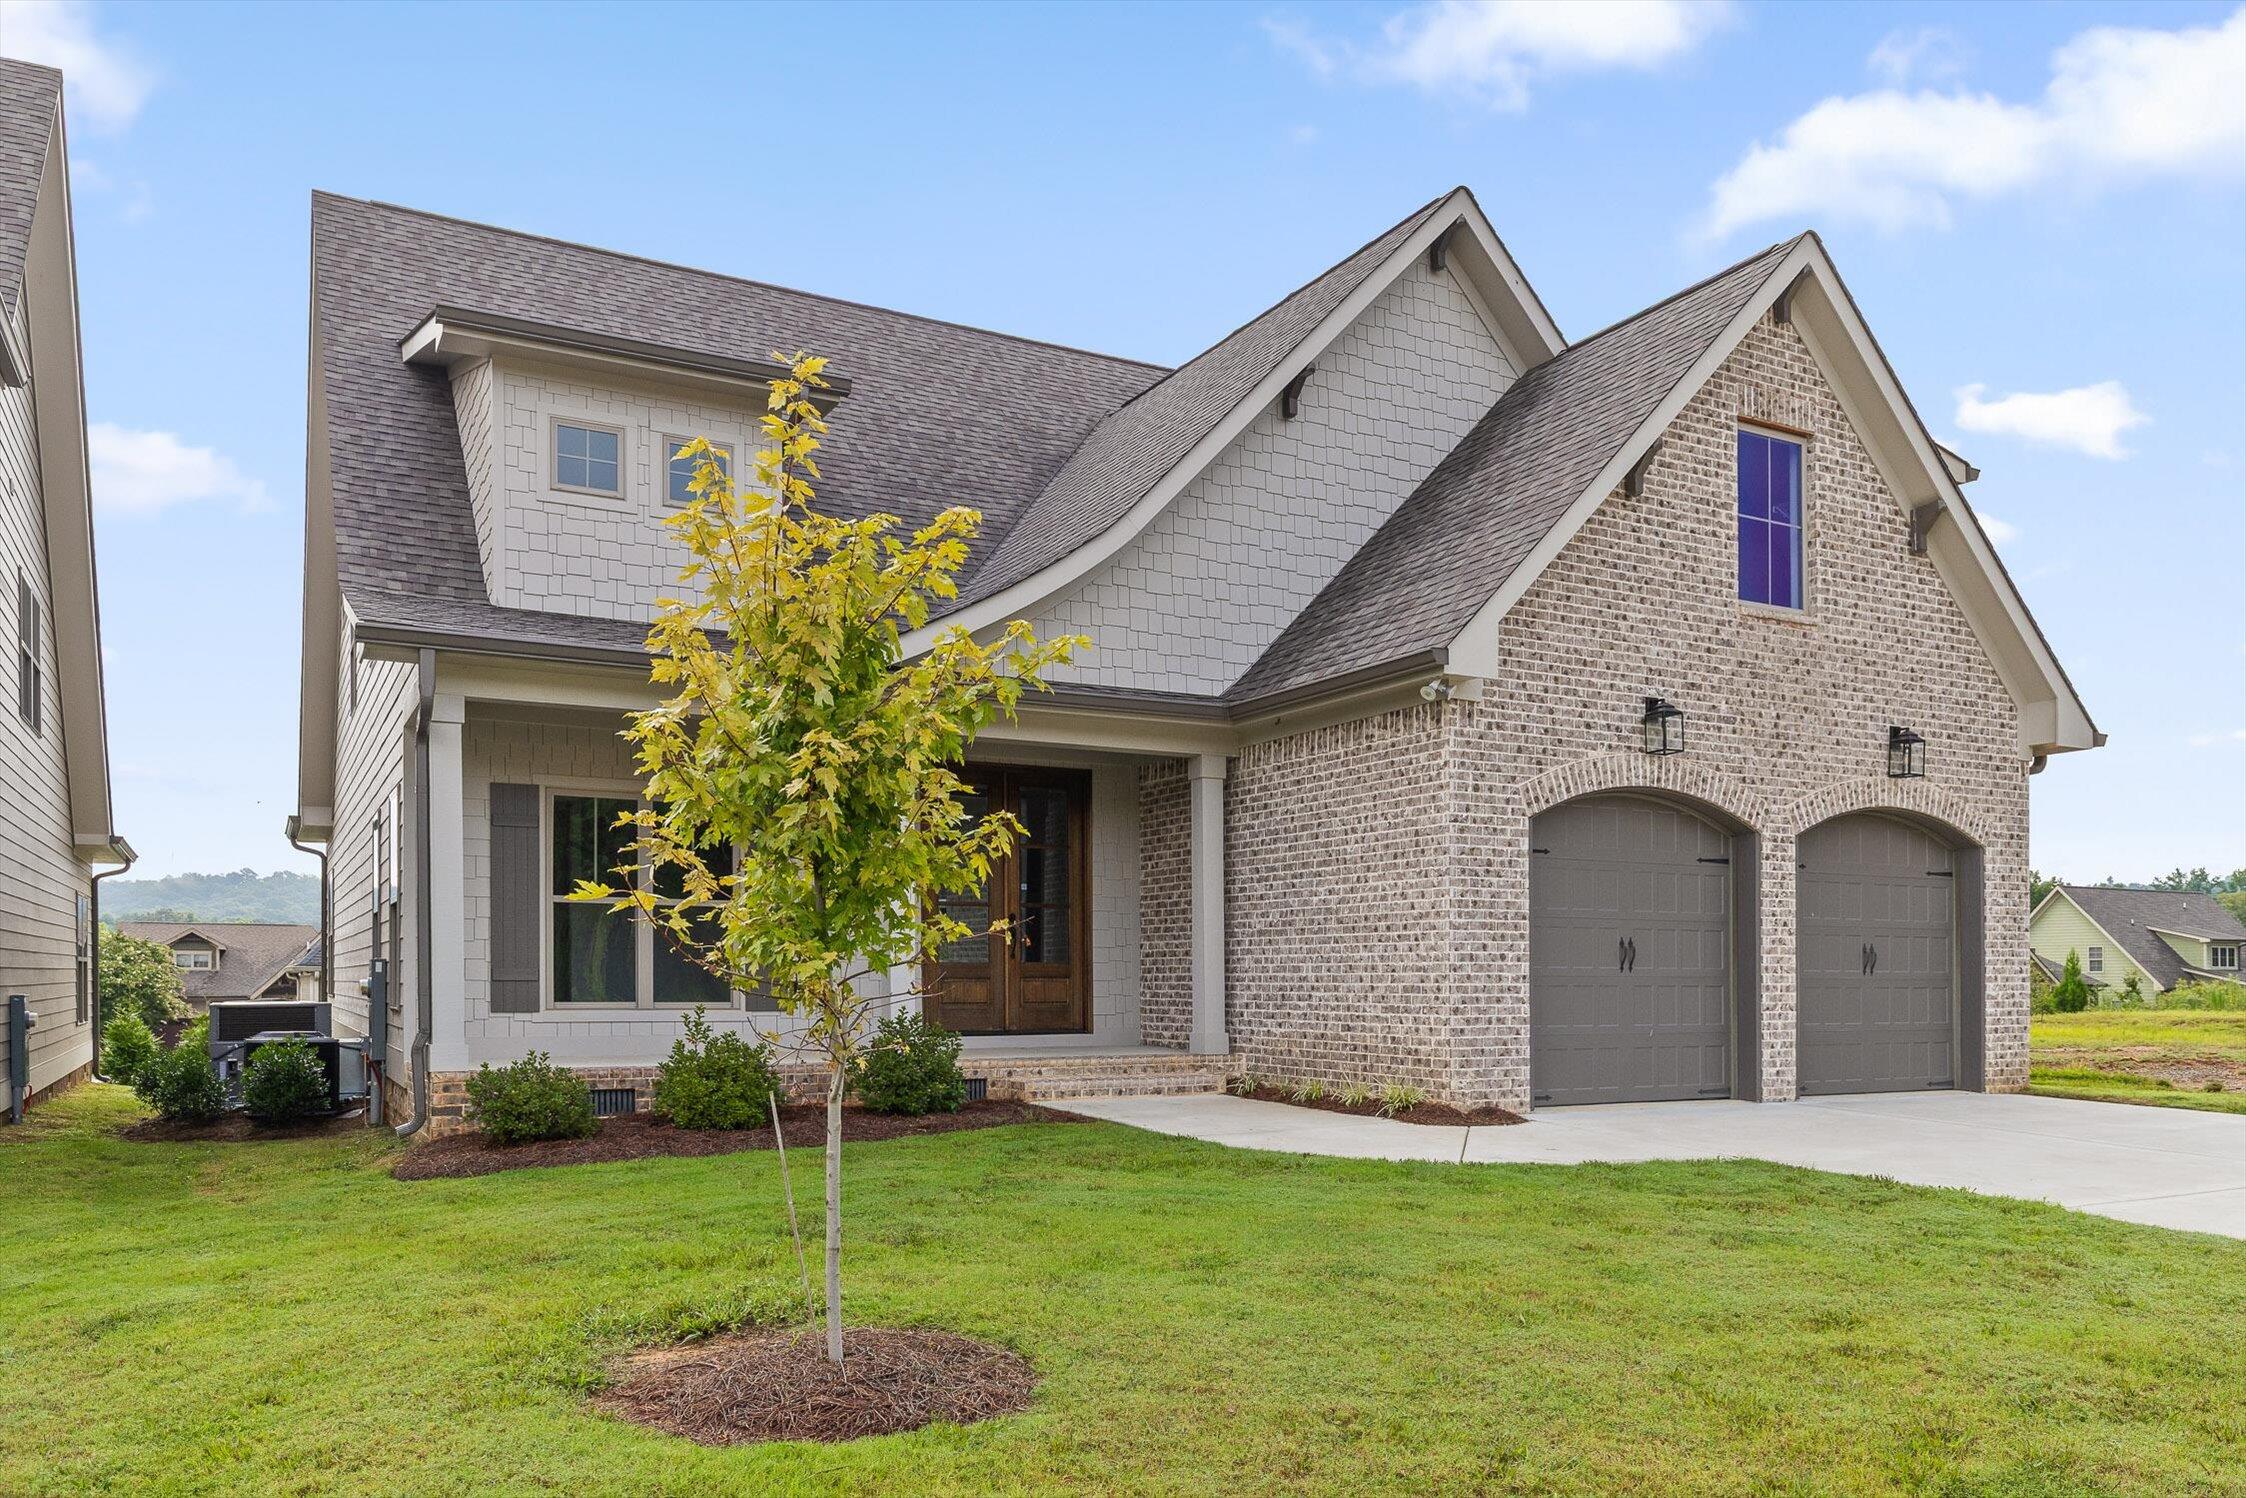
3187 Grassland Circle, Apison, TN 37302
Hamilton County
Key Facts
Description
BUILDER'S SUMMER INCENTIVE PROGRAM-- Builder is offering to pay up to 2% of the purchase price toward buyer's closing costs, title expenses, and/or interest rate buy downs! Welcome to the Prairie Landing Community in Apison - just minutes from the shopping, dining, and entertainment options of East Brainerd and Hamilton Place. With timeless curb appeal and a partial brick exterior, this G.T. Issa Premier home greets you with a welcoming covered front porch and continues to impress as you step inside. Vaulted ceilings and an open layout create an airy, spacious feel throughout the main living areas. The great room features a striking stone gas fireplace and flows seamlessly into the chef's kitchen, which is outfitted with a gas cooktop, built-in wall oven and microwave, and an abundance of cabinetry. Between the kitchen and the elegant formal dining room, you'll find both a butler's pantry and a separate walk-in pantry, offering excellent storage and prep space. The main-level primary suite is a private retreat with coffered ceilings, a large walk-in closet, and a spa-like en suite bathroom complete with a soaking tub, tiled shower, and double vanities. For ultimate convenience, the laundry room is connected directly to the primary suite. Off the attached 2-car garage, a generous mudroom with custom cabinetry, a bench, and storage makes daily life organized and clutter-free. Upstairs, you'll find a private guest bedroom with its own en suite bath and walk-in closet, plus two additional spacious guest bedrooms that share a Jack and Jill bathroom, perfect for family or visitors. Enjoy peaceful evenings or morning coffee on the covered back porch. Come fall in love with this Apison stunner!
Property Information
Property Type
Residential
Sub-Type
Single Family Residence
Style
Contemporary
Year Built
2023
Living Area
3,300 sq ft
Lot Size
0.15 acres
Garage Spaces
2
Days on Market
323
MLS® Listing#
20253630
Property Features
Interior
Exterior
Appliances
Cooling
Heating
Flooring
Fireplace
Basement
Pool
Parking
Laundry
Patio
Lot Features
Construction
Foundation
Roof
Other Structures
Community
Utilities
Sewer
Water Source
Rooms
- First
- First
- BathroomSecond
- BathroomSecond
- BathroomFirst
- BedroomSecond
- BedroomSecond
- BedroomSecond
- Dining RoomFirst
- KitchenFirst
- LaundryFirst
- Living RoomFirst
Schools
- Elementary:
- Apison
- Middle:
- East Hamilton
- High:
- East Hamilton
Financial Details
HOA
$500 / Annually
Annual Taxes
$2,197
Parcel Number
161k E 020
Directions
From 75N, take exit 3A to East Brainerd Rd toward Apison. Turn right on Grassland Cir. Left to stay on Grassland Cir. Home is on the left.
Affordability Calculator
$135,000
Estimated monthly payment
$3,593/mo
Principal $540,000 · Est. interest $753,348 over 30 yrs
Neighborhood Market Statistics
How this home compares to active listings in Apison, TN
- $590,000
- Median Listing Price
- 90
- Median Days on Market
- 2,858
- Median Sq Ft
- $205
- Median Price / Sq Ft
- 94
- Active Listings
- This home’s price is 14% above the area median.
- Its price per sq ft is right around the area median.
Market statistics compiled from active EXIT Realty® and MLS listings in Apison, TN.
Location

Points of Interest in Apison, TN
Showing the Apison area map.
Nearby Schools
Apison Retreat Center
School · 0.7 mi away
Lester Coon Adventist School
School · 1.5 mi away
Apison Elementary School
Elementary · 1.5 mi away
Collegedale Adventist Middle School
School · 2.2 mi away
Spalding Elementary School
Elementary · 2.7 mi away
East Hamilton Middle High School
Secondary · 3.4 mi away
Westview Elementary School
Elementary · 3.5 mi away
Wolftever Creek Elementary
Elementary · 3.8 mi away
Ooltewah Middle School
Elementary · 3.9 mi away
Standifer Gap Sda School
Secondary · 4.3 mi away
Ooltewah Elementary School
Elementary · 5.1 mi away
Ooltewah Adventist School
School · 5.7 mi away
Grace Baptist Academy
School · 5.8 mi away
Ooltewah High School
Secondary · 5.8 mi away
Cohutta Elementary School
Elementary · 6.1 mi away
St Nicholas School
Elementary · 6.3 mi away
East Brainerd Elementary School
Elementary · 6.3 mi away
Silverdale Baptist Academy
School · 6.7 mi away
Family Christian Academy
School · 7.0 mi away
Bess T Shepherd Elementary School
Elementary · 7.0 mi away
Commute Calculator
Nearby Homes

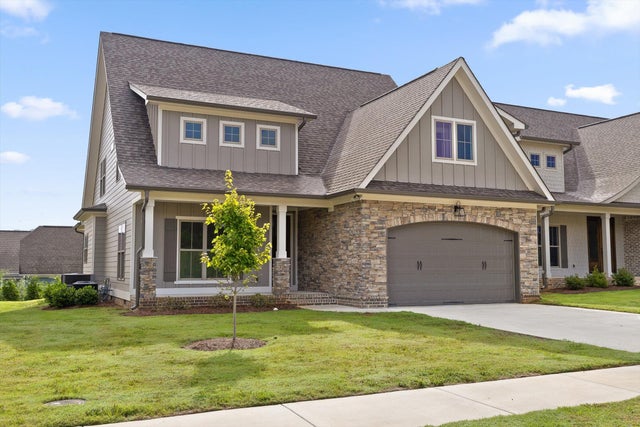
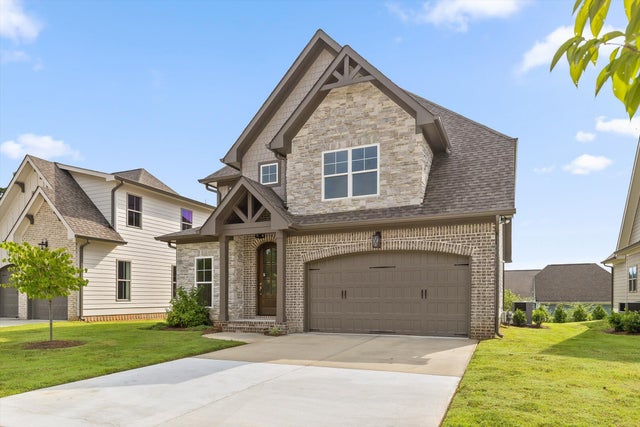
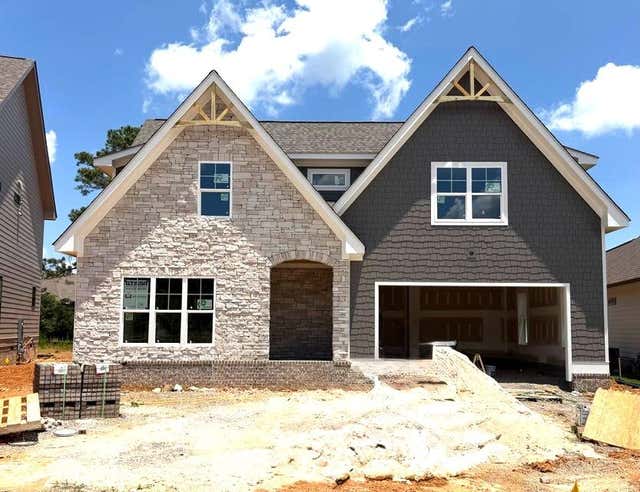
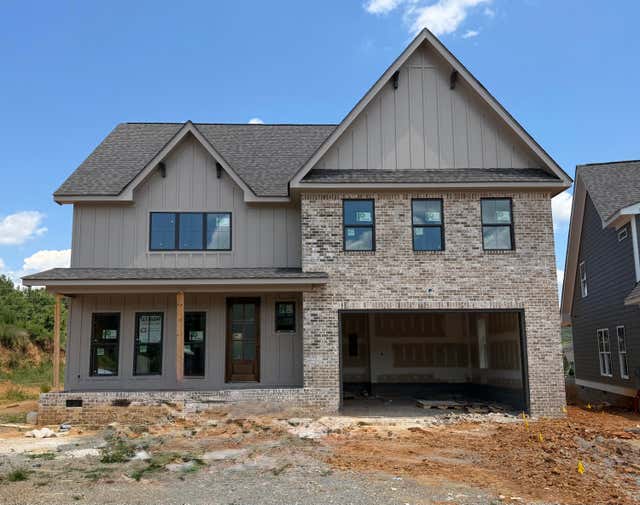

Similar Homes Nearby
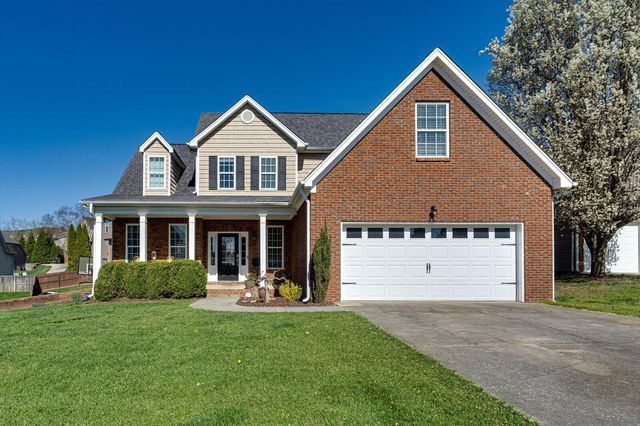

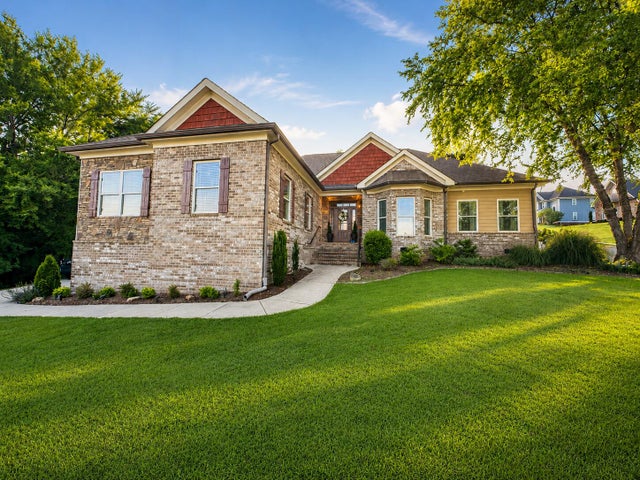

Similar Home Values
Comparable nearby listings and their asking prices.
| Address | Price | Beds | Baths | Sq Ft |
|---|---|---|---|---|
| 3827 Sweet Bay Lane, Apison, TN | $475,000 | 4 | 3 | 2,500 |
| 10829 Prairie Lake Drive, Apison, TN | $480,000 | 3 | 3 | 2,393 |
| 3579 Hawks Creek Drive, Apison, TN | $485,000 | 3 | 2 | 1,896 |
| 3579 Hawks Creek Drive, Apison, TN | $485,000 | 3 | 2 | 1,896 |
| 10911 E Brainerd Road, Apison, TN | $485,000 | 3 | 3 | 2,608 |
| 11031 Prairie Lake Drive, Apison, TN | $489,000 | 4 | 3 | 2,299 |
Moving Cost Estimate
EXIT Agents in Apison


Listing Courtesy: Keller Williams Realty - Chattanooga - Washington St - 4236641900