

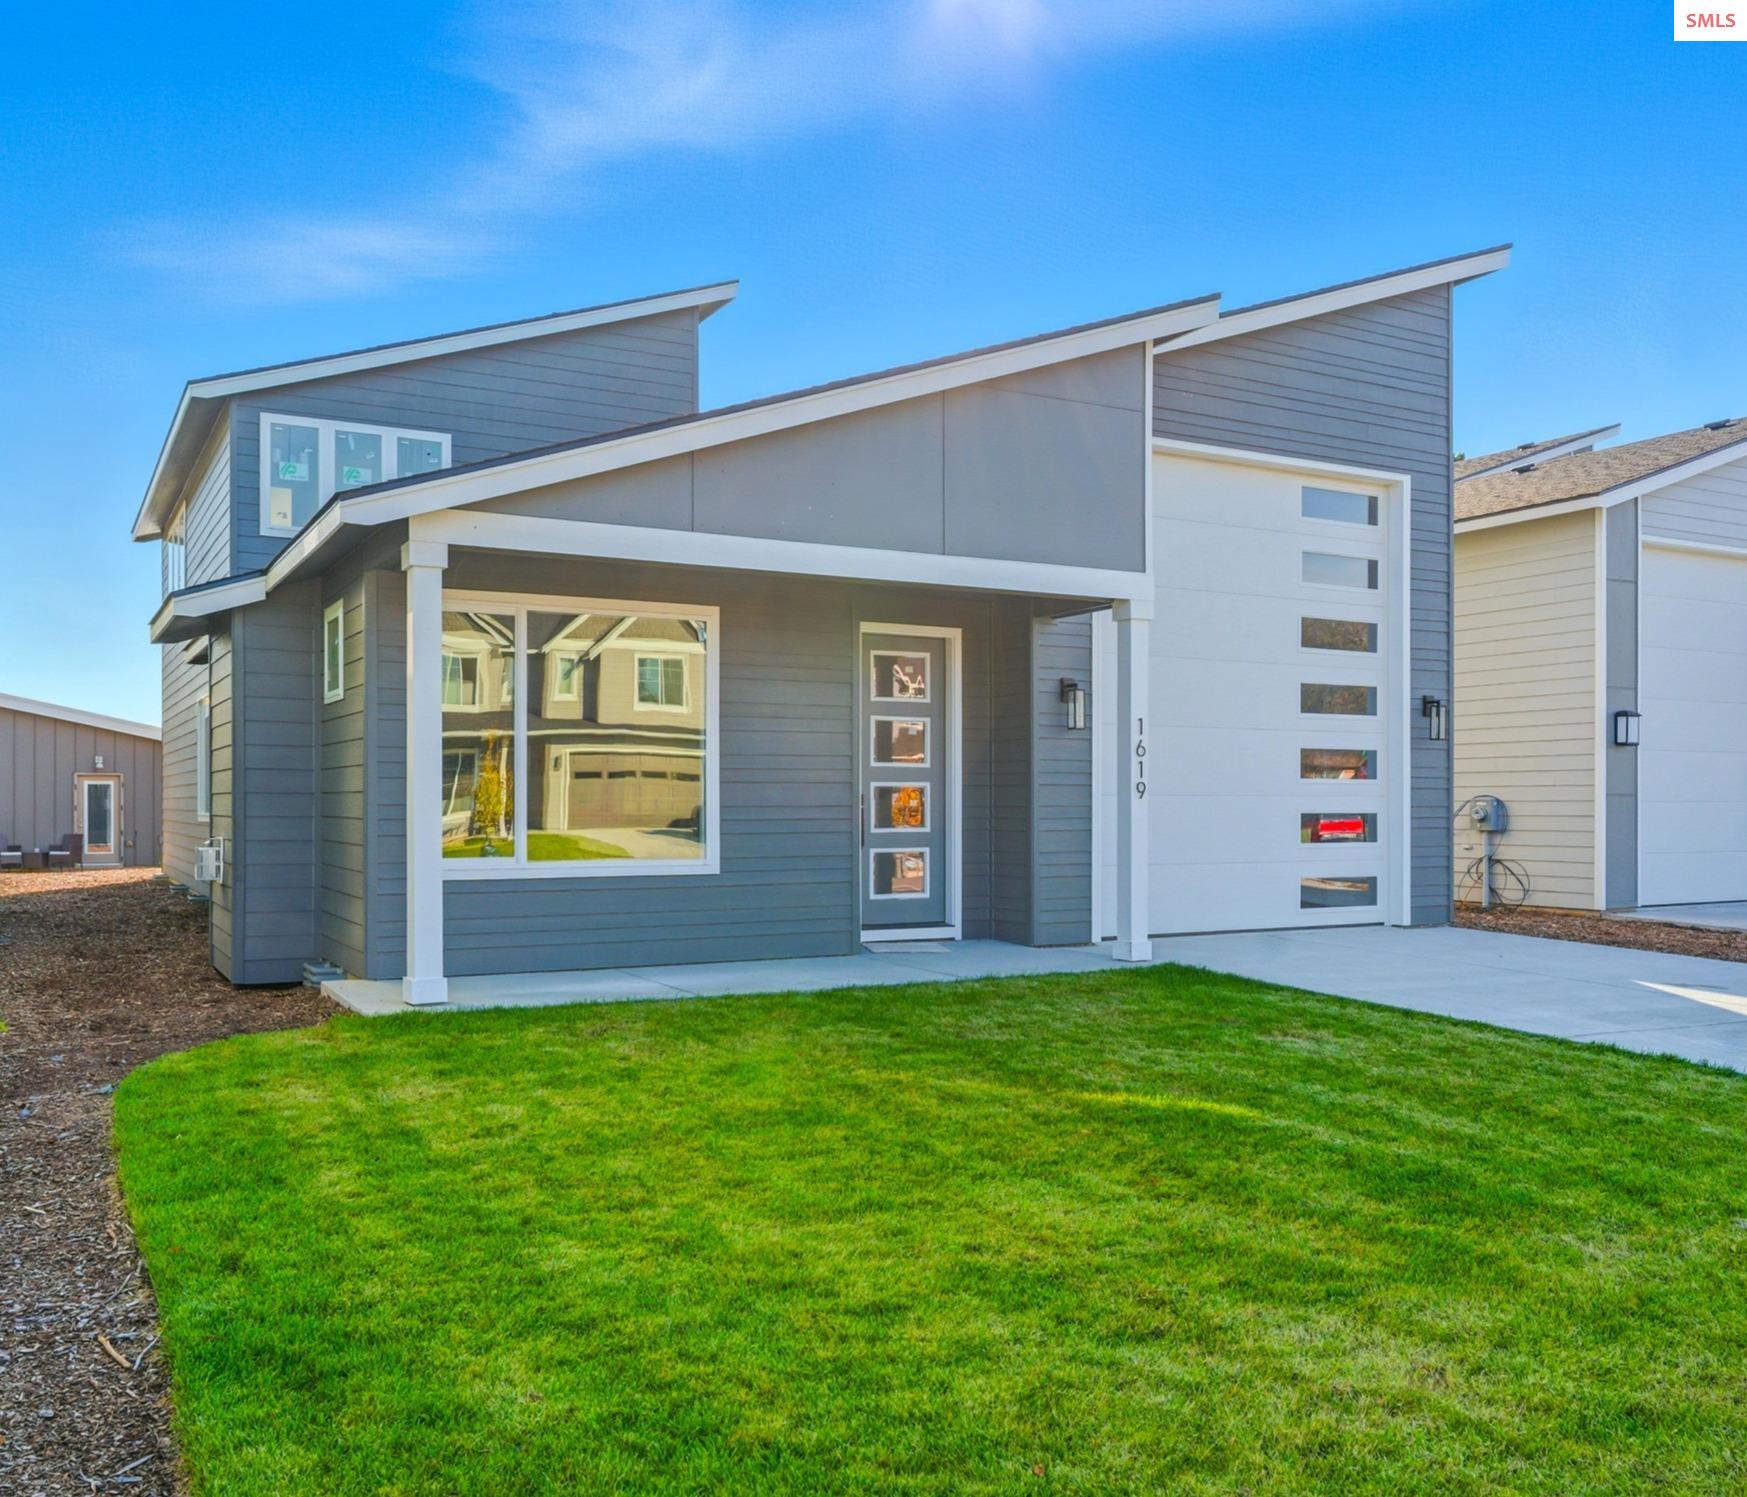
1619 Gondola Ct, Sandpoint, ID 83864
Madison Meadows · Bonner County
Key Facts
Description
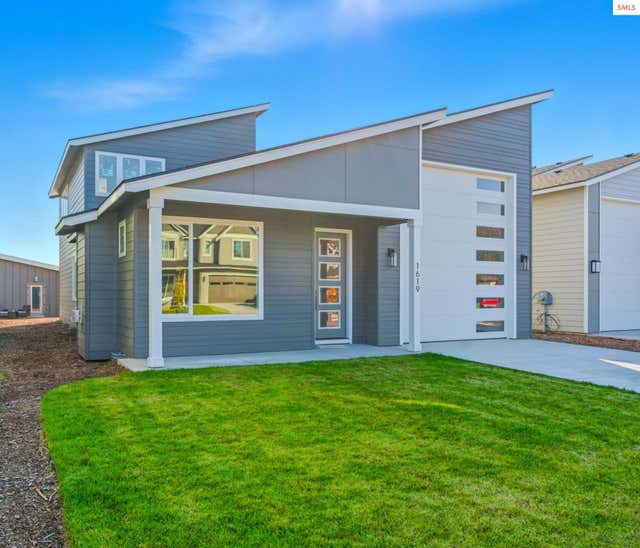
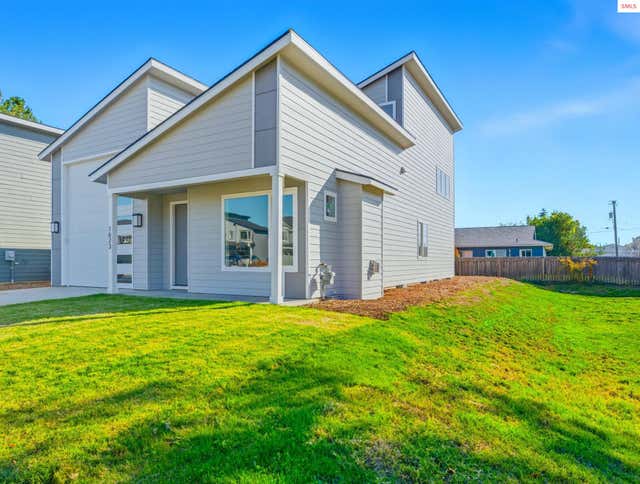
Experience modern Sandpoint living in this stunning new construction home, ideally located in sought-after Midtown, just steps from the library, schools, and parks. A true standout, this home showcases striking rooflines and clean architectural lines, bringing a fresh contemporary style rarely seen in town. The highlight of this property is the massive 15' × 37' RV garage with a 16-foot-high door, offering unparalleled space for your RV, boat, or adventure gear. A rare find in a neighborhood setting, it’s the perfect basecamp for North Idaho recreation. Inside, the home blends modern design and comfort. The gourmet kitchen is a showpiece, featuring Cambria Quartz countertops in an elegant Galloway finish, whose lush earth tones and rich mineral deposits create a stunning visual centerpiece. The cabinetry combines rustic alder with a Mojave finish alongside a vibrant verde green island, forming a magnificent pairing of natural texture and color. Complemented by a subway tile backsplash, matte black hardware, modern pendant lighting, a six-burner natural gas stove, and a farmhouse sink, this kitchen achieves the perfect balance of sophistication and warmth. The open living area is welcoming and bright, anchored by a large picture window and gas fireplace accented with a rustic wood-beam mantle. Two primary ensuite bedrooms provide flexibility - one conveniently located on the main level, and an expansive upper-level suite offering generous space, a walk-in closet, and thoughtful design details. Tastefully finished inside and out, the home reflects quality craftsmanship and attention to detail. With front yard landscaping and a sprinkler system for easy care, this home offers a refined, low-maintenance lifestyle with modern appeal - a rare contemporary retreat in the heart of Sandpoint.
Property Information
Property Type
Residential
Sub-Type
Single Family Residence
Style
Contemporary
Year Built
2025
Living Area
1,495 sq ft
Lot Size
0.12 acres
Garage Spaces
2
Parking Spaces
2
Days on Market
228
MLS® Listing#
20252735
Property Features
Interior
Appliances
Cooling
Heating
Fireplace
Basement
Parking
Laundry
Patio
Fencing
Lot Features
Construction
Foundation
Roof
Windows
Security
Utilities
Sewer
Water Source
Schools
- Elementary:
- Farmin/Stidwell
- Middle:
- Sandpoint
- High:
- Sandpoint
Financial Details
Annual Taxes
$1,012
Tax year 2024
Parcel Number
RPS39580000090A
Directions
North on Division, Left on Cedar, Right on Madison, Right on Gondola, straight to house at end of cul-de-sac.
Affordability Calculator
$109,800
Estimated monthly payment
$2,922/mo
Principal $439,200 · Est. interest $612,723 over 30 yrs
Neighborhood Market Statistics
How this home compares to active listings in Sandpoint, ID
- $897,468
- Median Listing Price
- 70
- Median Days on Market
- 2,055
- Median Sq Ft
- $458
- Median Price / Sq Ft
- 435
- Active Listings
- This home’s price is 39% below the area median.
- Its price per sq ft is 20% below the area median.
Market statistics compiled from active EXIT Realty® and MLS listings in Sandpoint, ID.
Location

Points of Interest in Sandpoint, ID
Showing the Sandpoint area map.
Nearby Schools
Valor Christian High School
Secondary · 0.2 mi away
Forrest M Bird Charter Schools
Secondary · 0.3 mi away
Sandpoint Waldorf School
School · 0.4 mi away
Farmin Stidwell Elementary School
Elementary · 0.4 mi away
Sandpoint Junior Academy
Elementary · 0.4 mi away
Lake Pend Oreille School Dist
School · 0.5 mi away
Sandpoint Middle School
Secondary · 0.5 mi away
Sandpoint High School
Secondary · 0.6 mi away
Lake Pend Oreille Alternative high school
Secondary · 0.8 mi away
Washington Elementary School
Elementary · 0.9 mi away
Selkirk School
School · 1.3 mi away
Lake Pend Oreille School District
School · 2.4 mi away
Sandpoint Christian School
School · 3.2 mi away
Kootenai Elementary School
Elementary · 3.5 mi away
Sagle Elementary School
Elementary · 5.2 mi away
Joanna's Pre-School
School · 5.5 mi away
Northside Elementary School
Elementary · 8.6 mi away
Southside Elementary School
Elementary · 12.2 mi away
Hope Elementary School
Elementary · 14.8 mi away
Priest River Elementary School
Elementary · 16.7 mi away
Commute Calculator
Nearby Homes

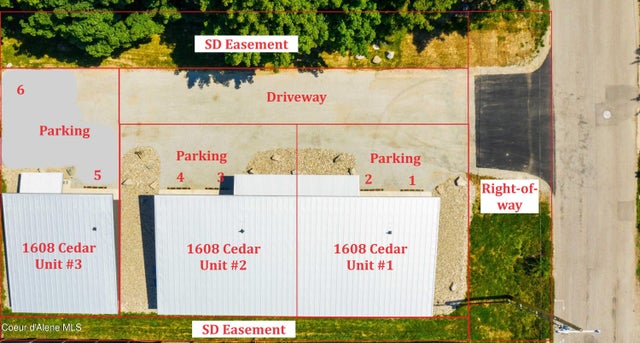
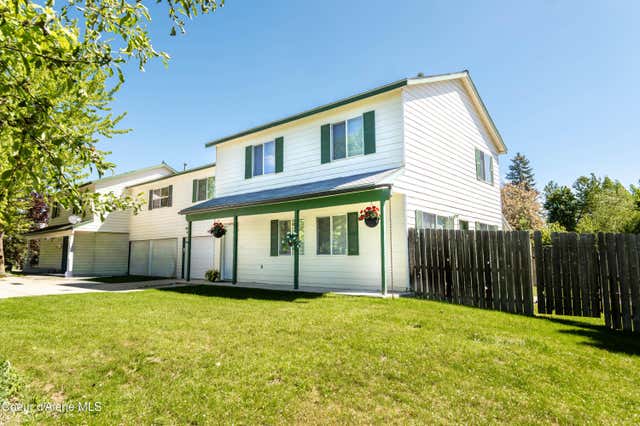
Similar Homes Nearby
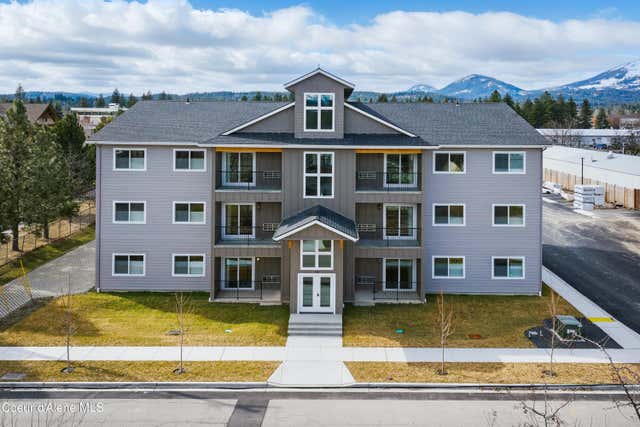
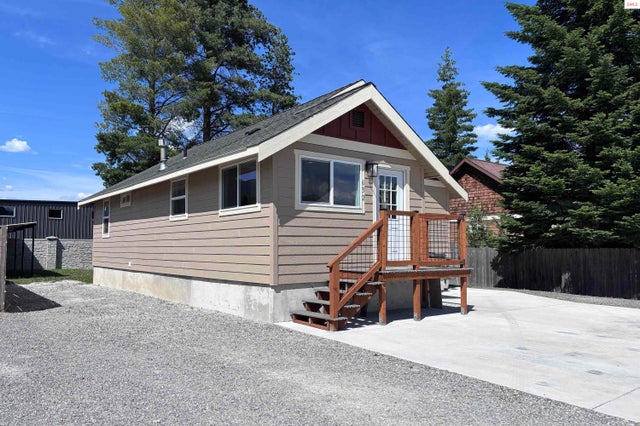
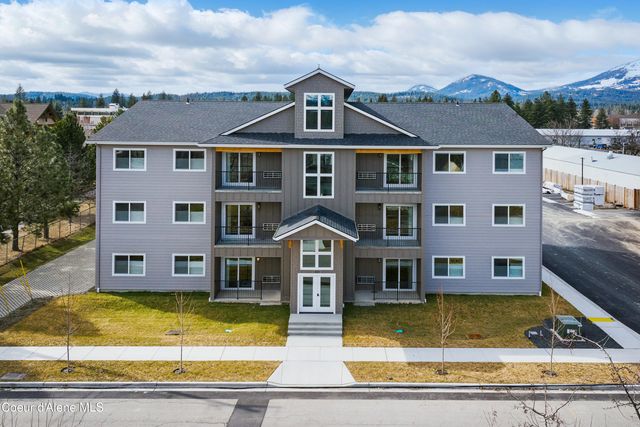
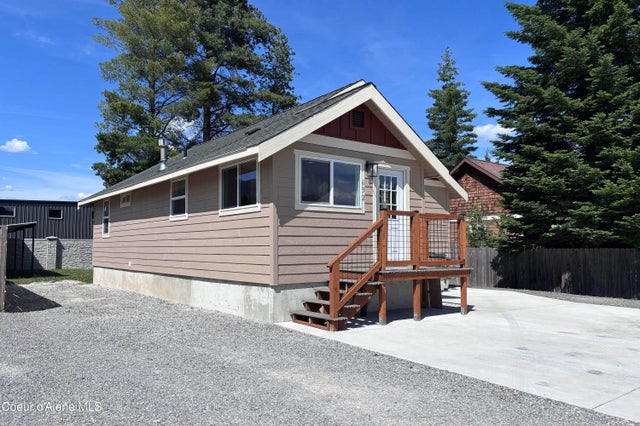
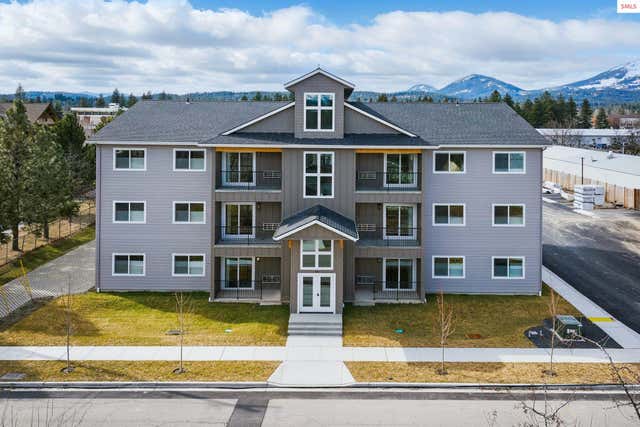
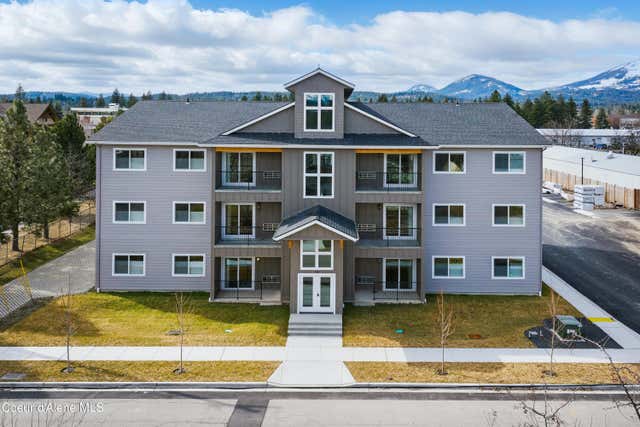
Similar Home Values
Comparable nearby listings and their asking prices.
| Address | Price | Beds | Baths | Sq Ft |
|---|---|---|---|---|
| 424 Olive 302, Sandpoint, ID | $389,000 | 2 | 2 | 1,120 |
| 632 Roberson Way, Sandpoint, ID | $399,000 | 2 | 1 | 930 |
| 424 Olive 304, Sandpoint, ID | $399,000 | 2 | 2 | 1,120 |
| 632 Roberson, Sandpoint, ID | $399,000 | 2 | 1 | — |
| 424 Olive Ave #101, Sandpoint, ID | $399,000 | 2 | 2 | 1,120 |
| 424 Olive 101, Sandpoint, ID | $399,000 | 2 | 2 | 1,120 |
Moving Cost Estimate
EXIT Agents in Sandpoint


Listing Courtesy: CENTURY 21 RIVERSTONE - 2082552244