

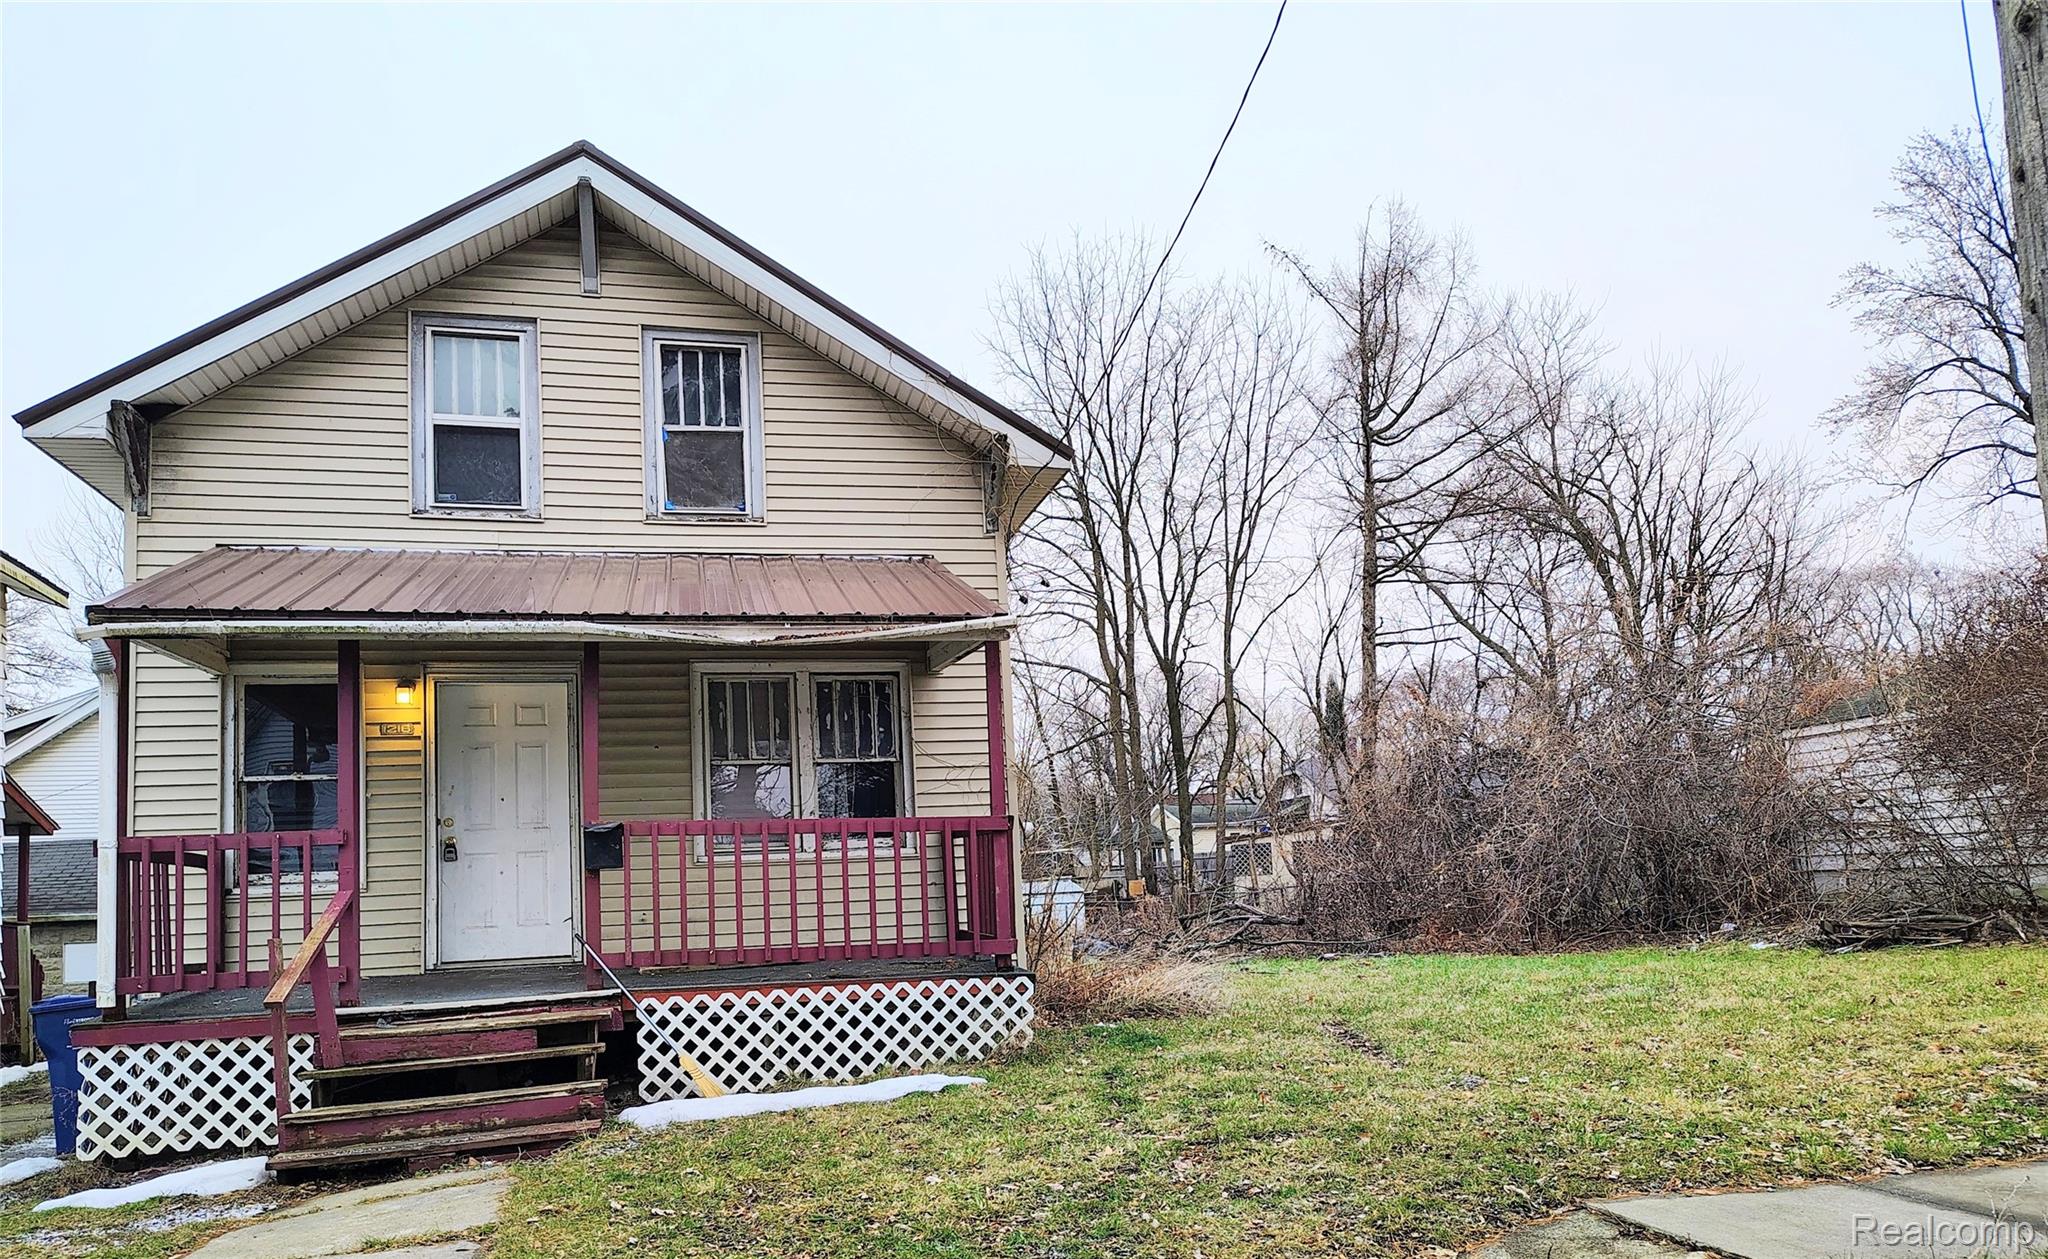
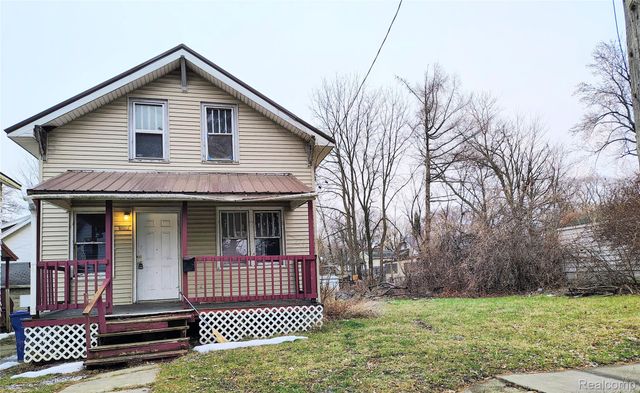
1216 Minnesota Avenue, Flint City, MI 48506
KEARSLEY PARK SUB · Genesee County
Key Facts
Description
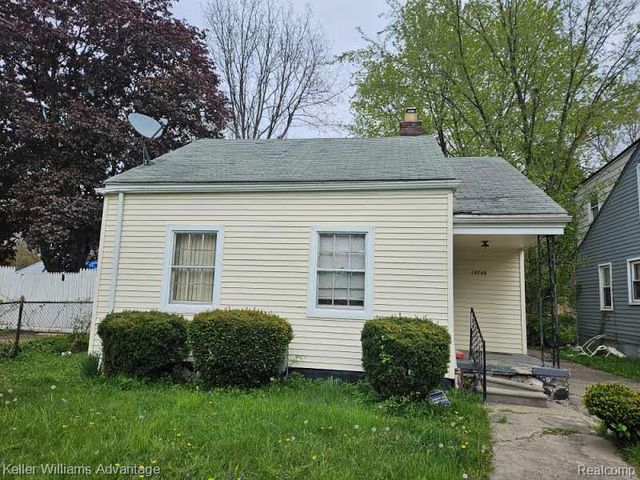
Great investor special. Home is move in ready with a little love put in. Basement is in need of repair but is dry. 3-bedroom, 1 bath on a half-acre! Sold in "as-is" condition. Seller will make no repairs.
Property Information
Property Type
Residential
Sub-Type
Single Family Residence
Style
CapeCod / Traditional
Year Built
1917
Living Area
910 sq ft
Lot Size
0.06 acres
Lot Dimensions
33X80
Garage Spaces
1
Days on Market
86
MLS® Listing#
20251061970
Property Features
Cooling
Heating
Basement
Pool
Parking
Construction
Foundation
Roof
Sewer
Water Source
Rooms
- Second
- Bedroom8 X 9Second
- Bedroom8 X 9Second
- Kitchen12 X 12
- Master Bathroom10 X 10Second
Financial Details
HOA
None
Annual Taxes
$880
Assessed Value
$8,600
Parcel Number
4108179002
Directions
W on RT Longway Blvd from Dort Hwy, N on Minnesota, two houses from Missouri on the East side of the road.
Affordability Calculator
$4,900
Estimated monthly payment
$130/mo
Principal $19,600 · Est. interest $27,344 over 30 yrs
Neighborhood Market Statistics
How this home compares to active listings in Flint City, MI
- $235,970
- Median Listing Price
- 59
- Median Days on Market
- 1,500
- Median Sq Ft
- $135
- Median Price / Sq Ft
- 13,327
- Active Listings
- This home’s price is 90% below the area median.
- Its price per sq ft is 80% below the area median.
Market statistics compiled from active EXIT Realty® and MLS listings in Flint City, MI.
Location

Points of Interest in Flint City, MI
Showing the Flint City area map.
Nearby Schools
Wonder and Discovery
School · 0.2 mi away
Washington Elementary School
Elementary · 0.3 mi away
Ypsilanti Community Schools
School · 0.6 mi away
Central High School
Secondary · 0.8 mi away
Flint Community Schools
Secondary · 0.8 mi away
Board of Education
School · 0.8 mi away
Pierce School
Elementary · 0.9 mi away
Lowell Junior High School Flint Mi
Secondary · 1.2 mi away
Williams Elementary School
Elementary · 1.2 mi away
Doyle Ryder Education Center
Elementary · 1.3 mi away
Alpha Montessori School
Elementary · 1.3 mi away
Potter Elementary School
Elementary · 1.4 mi away
Genesee Early College
Secondary School · 1.4 mi away
Dort Elementary School
Elementary · 1.5 mi away
Scott Elementary School
Elementary · 1.6 mi away
Richfield Public School Academy
Elementary · 2.1 mi away
International Academy of Flint
School · 2.3 mi away
Michigan School for the Deaf
School · 2.3 mi away
Montessori for Flint
Elementary · 2.4 mi away
Durant-Tuuri Mott Elementary School
Elementary · 2.4 mi away
Commute Calculator
Nearby Homes
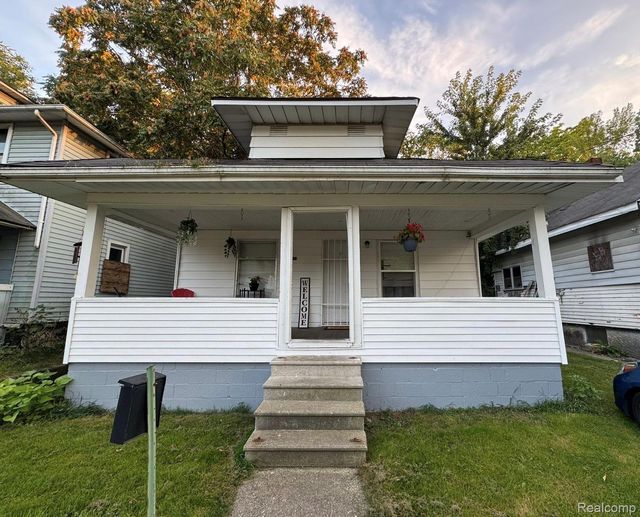


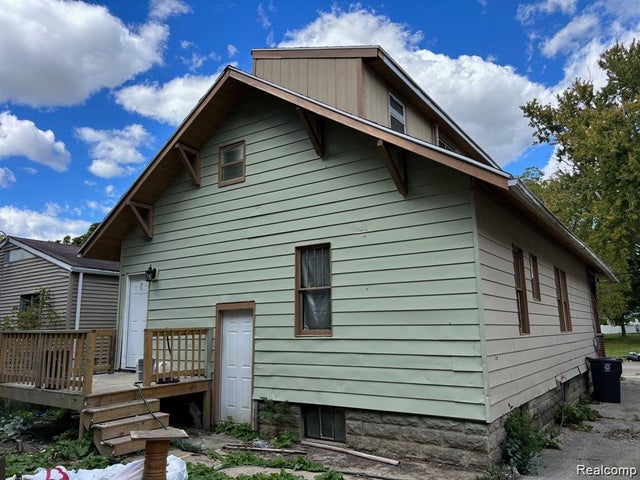
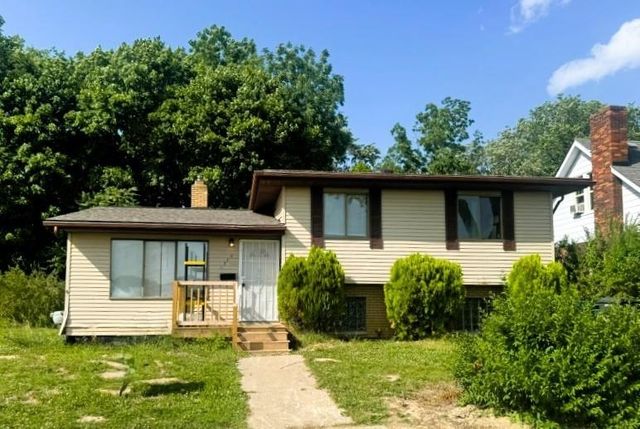
Similar Homes Nearby
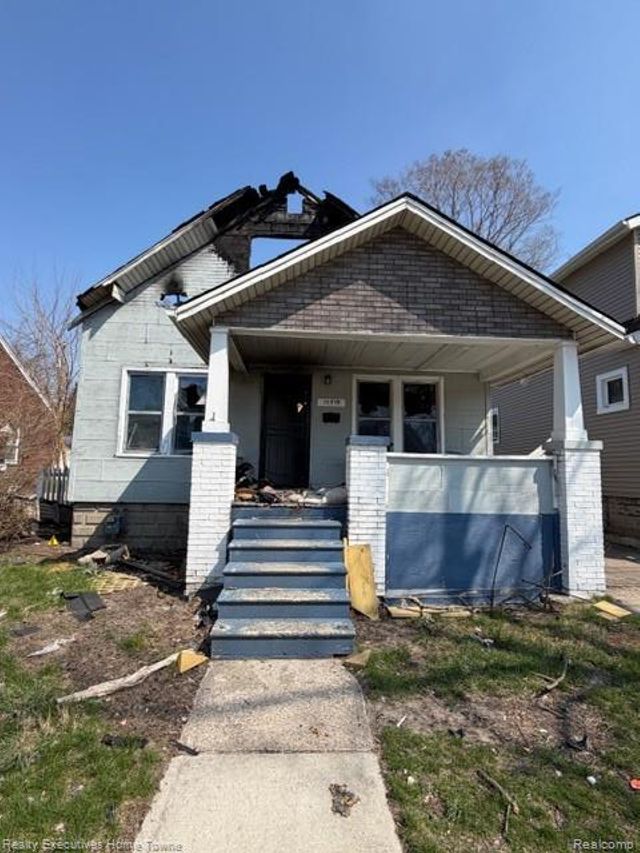
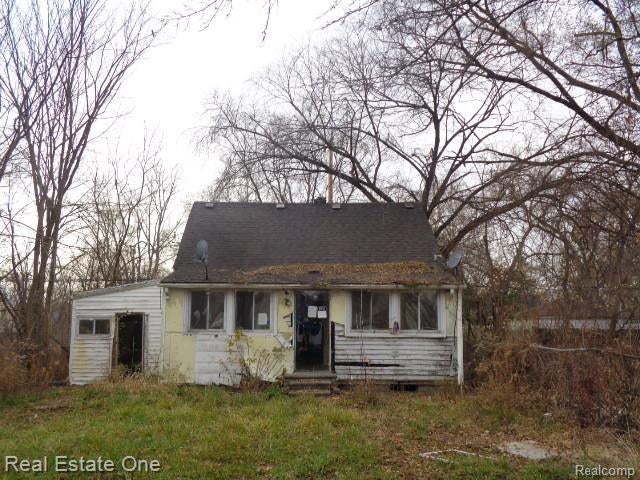
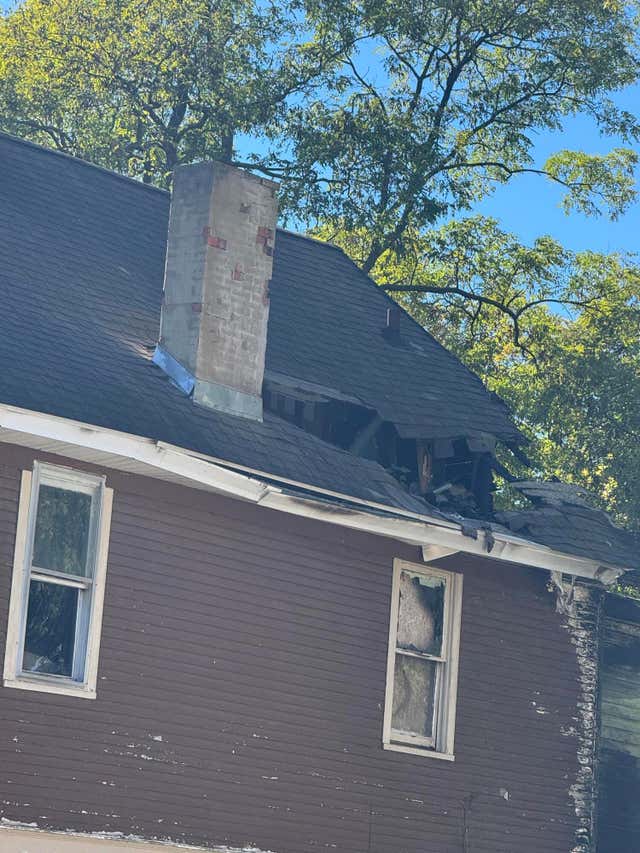

Similar Home Values
Comparable nearby listings and their asking prices.
| Address | Price | Beds | Baths | Sq Ft |
|---|---|---|---|---|
| 19614 Charest Street, Detroit City, MI | $17,450 | 3 | 1 | 1,338 |
| 19987 Carrie Street, Detroit City, MI | $17,500 | 1 | 1 | 842 |
| 79 Clark Street, Battle Creek City, MI | $17,900 | 4 | 3 | 1,962 |
| 3250 Douglass Street, Saginaw City, MI | $17,900 | 3 | 1 | 936 |
| 19760 Rowe Street, Detroit City, MI | $17,900 | 2 | 1 | 835 |
| 13166 Montville Place, Detroit City, MI | $17,900 | 2 | 1 | 818 |
Moving Cost Estimate
EXIT Agents in Flint City


Listing Courtesy: Real Estate For A CAUSE - 8103447275
The accuracy of all information, regardless of source, is not guaranteed or warranted. All information should be independently verified. Any use of search facilities of data on the site, other than by a consumer looking to purchase real estate, is prohibited.