

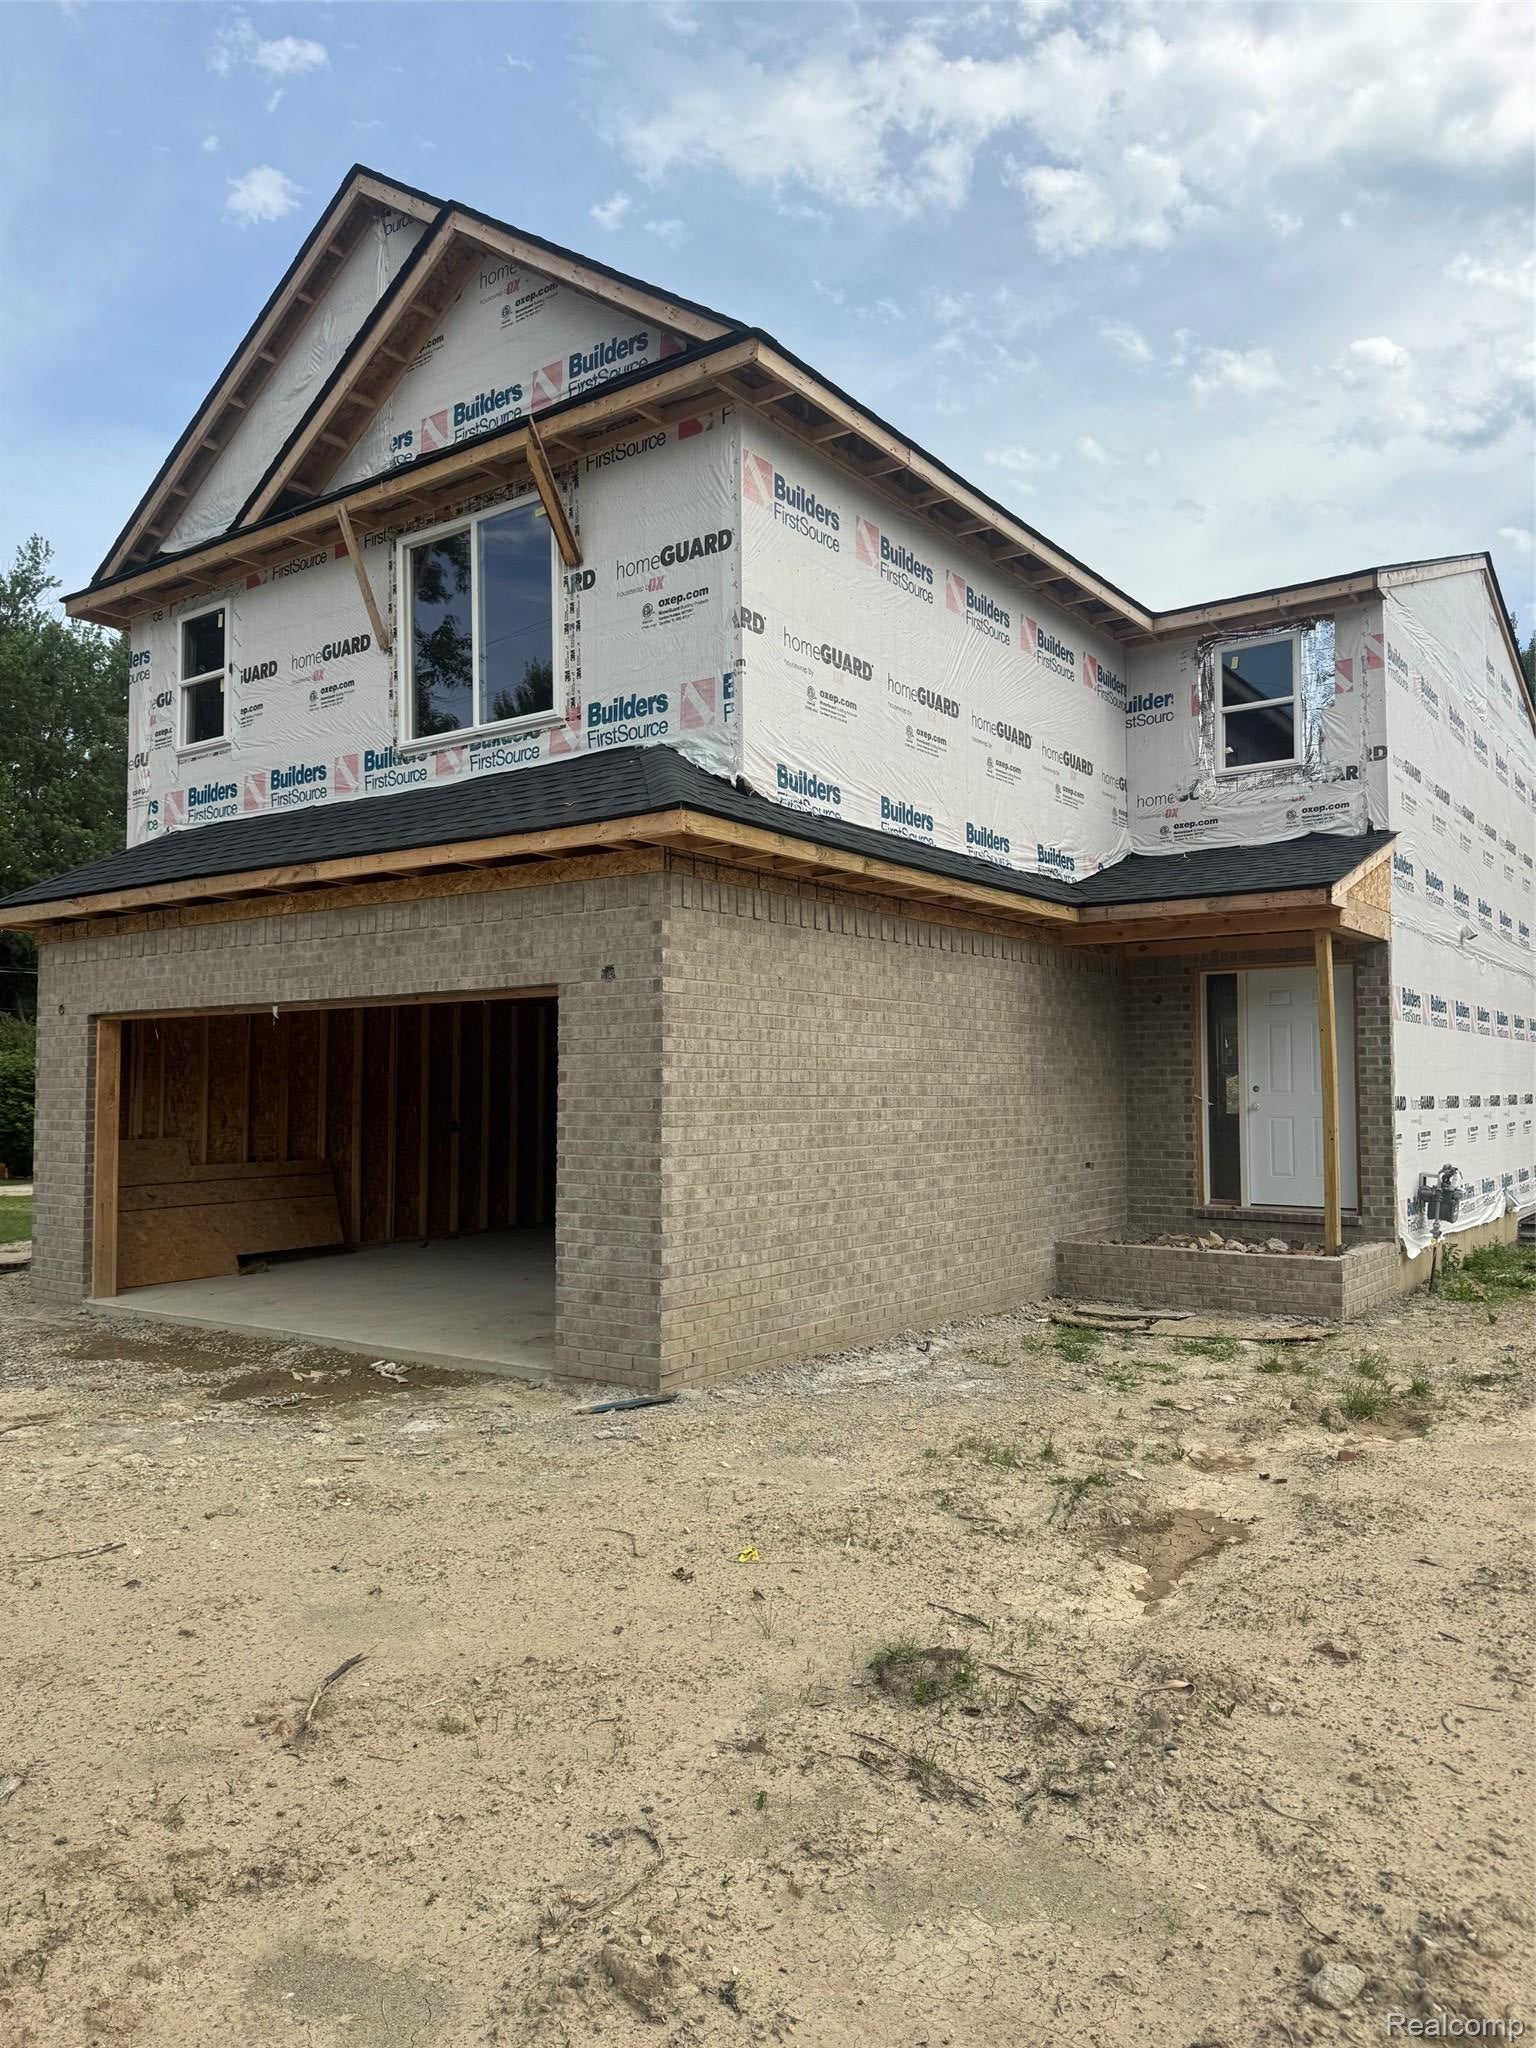
21600 Elmway Drive Drive, Clinton Charter Township, MI 48035
S/P GRATIOT LITTLE FARMS · Macomb County
Key Facts
Description
Stunning New Construction – 4 Bedroom, 2.5 Bath Home with Oversized Garage nestled on almost a 1/2 acre lot! This beautifully designed home offers premium finishes and thoughtful details throughout and situated on large deep lot. Open-concept layout with a spacious kitchen featuring granite countertops, luxury vinyl plank hardwood look floors, large pantry, and bar seating area! Premium luxury vinyl planking hardwood grain floors in the foyer, kitchen, mudroom, 1/2 bath and hallway. Upgraded bathrooms with granite counters and stylish tile finishes. Huge primary bedroom suite with walk-in closet and private bath including double sinks and oversized shower. Three additional spacious bedrooms with ample closet space! Second-floor laundry for added convenience and a first-floor mudroom. Elegant custom fireplace with stylish block wood mantle and tile surround! Energy-efficient features including Low-E windows, 95% efficient furnace, 50-gallon hot water tank, and insulated basement with egress window! Premium staircase with wrought iron spindle package! High-quality carpet and finishes throughout! Large lot in a sought-after location – just minutes from 94 and schools! This home offers the perfect blend of style, efficiency, and location. New Construction loans with as low as 5% down and secured rate lock.
Property Information
Property Type
Residential
Sub-Type
Single Family Residence
Style
Colonial
Year Built
2025
Living Area
2,100 sq ft
Lot Size
0.46 acres
Lot Dimensions
66X305
Garage Spaces
2
Days on Market
251
MLS® Listing#
20251050209
Property Features
Cooling
Heating
Basement
Pool
Parking
Construction
Sewer
Water Source
Rooms
- 9 X 6Second
- 10 X 6
- 5 X 5
- Bedroom12 X 12Second
- Bedroom12 X 9Second
- Bedroom12 X 10Second
- Great Room18 X 14
- Kitchen22 X 12
- Laundry7 X 6Second
- Master Bathroom17 X 14Second
- Master Bedroom17 X 7Second
Financial Details
HOA
None
Annual Taxes
$569
Assessed Value
$8,820
Parcel Number
1127252046
Directions
Enter W off Gratiot Just S of 16
Affordability Calculator
$86,980
Estimated monthly payment
$2,315/mo
Principal $347,920 · Est. interest $485,379 over 30 yrs
Neighborhood Market Statistics
How this home compares to active listings in Clinton Charter Township, MI
- $401,248
- Median Listing Price
- 56
- Median Days on Market
- 1,890
- Median Sq Ft
- $203
- Median Price / Sq Ft
- 11,498
- Active Listings
- This home’s price is 8% above the area median.
- Its price per sq ft is 2% above the area median.
Market statistics compiled from active EXIT Realty® and MLS listings in Clinton Charter Township, MI.
Location

Points of Interest in Clinton Charter Township, MI
Showing the Clinton Charter Township area map.
Nearby Schools
McGlinnen Elementary School
Elementary · 0.2 mi away
St Luke Lutheran Church
School · 0.2 mi away
Clintondale Community Schools
School · 0.5 mi away
St Thecla
School · 0.6 mi away
Clintondale High School
Secondary · 0.7 mi away
Faith Christian School
School · 1.1 mi away
Robbie Hall Parker School
Elementary · 1.1 mi away
Seminole Academy
School · 1.1 mi away
Tenniswood Elementary School
Elementary · 1.2 mi away
Clinton Valley Elementary School
Elementary · 1.3 mi away
Algonquin Middle School
Secondary · 1.3 mi away
Rainbow Elementary School
Elementary · 1.5 mi away
Mt. Clemens Montessori Academy
Elementary · 1.6 mi away
Neil E. Reid High School
Secondary · 1.6 mi away
My Virtual Academy
School · 1.6 mi away
Ottawa Elementary School
Elementary · 1.7 mi away
Fraser Public Schools
Elementary · 1.7 mi away
M.L. King Junior Academy
Elementary · 2.0 mi away
Donald J. Yacks Elementary School
Elementary · 2.1 mi away
North Lake High School
Secondary · 2.1 mi away
Commute Calculator
Nearby Homes

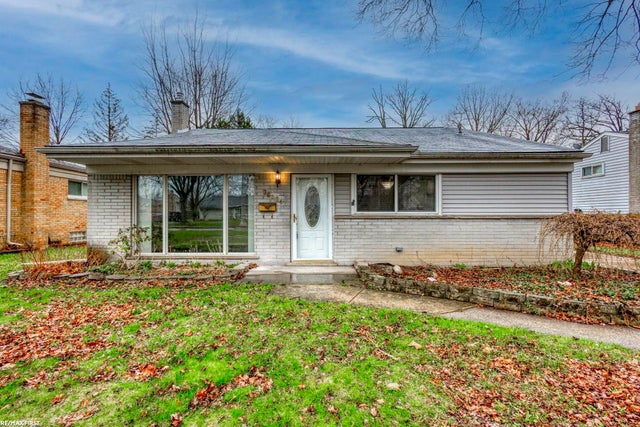
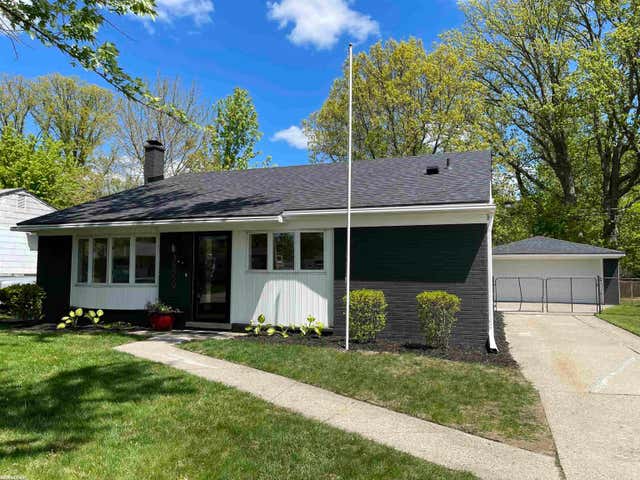
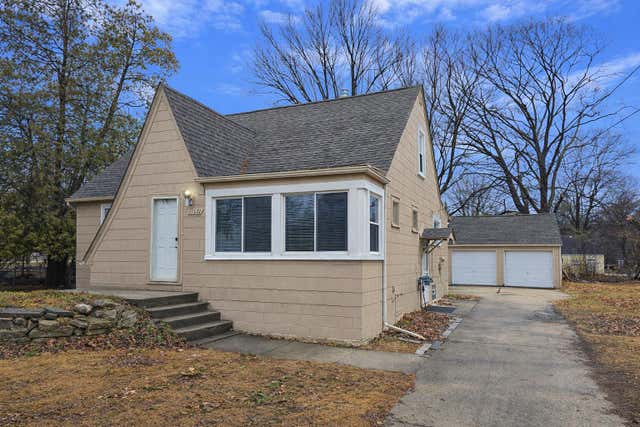
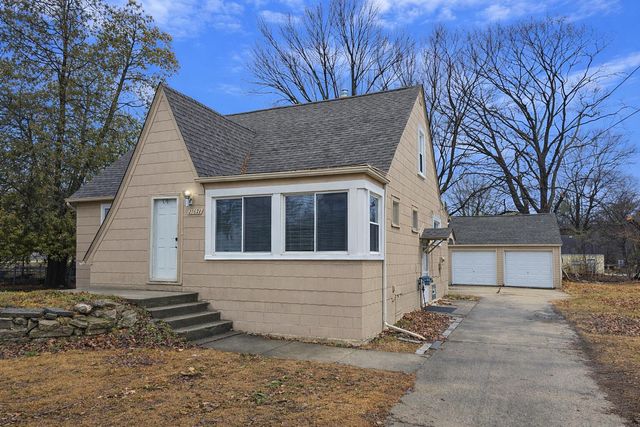
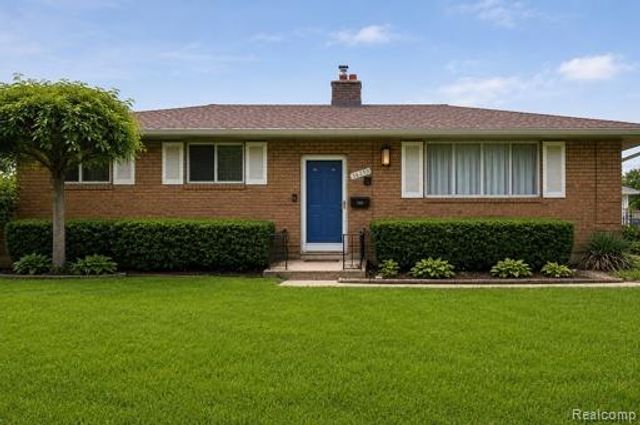
Similar Homes Nearby


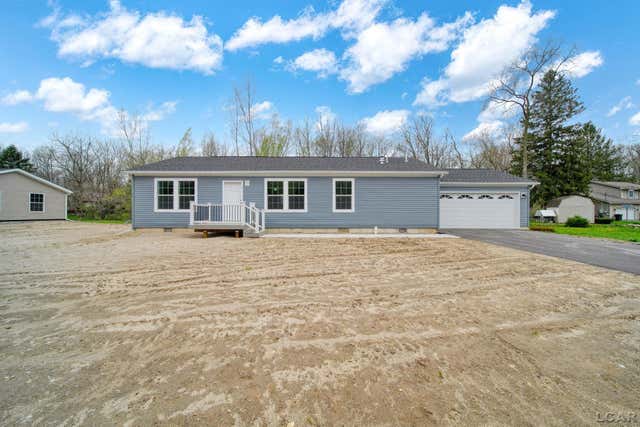
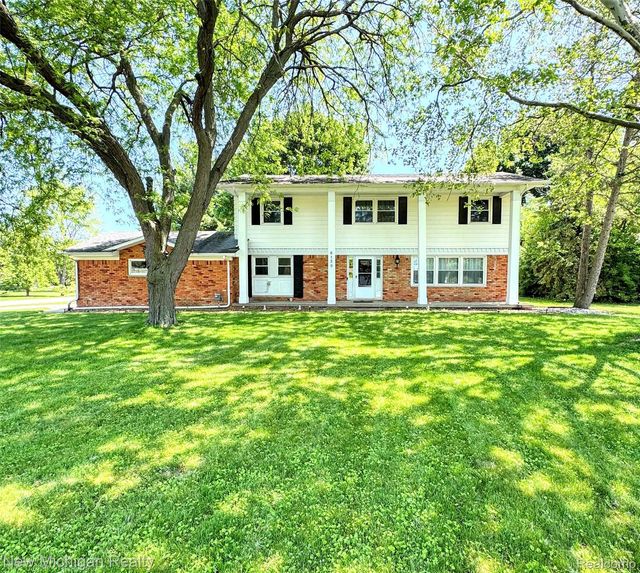

Similar Home Values
Comparable nearby listings and their asking prices.
| Address | Price | Beds | Baths | Sq Ft |
|---|---|---|---|---|
| 7311 Arendt Road, Speaker Township, MI | $304,900 | 3 | 2 | 2,488 |
| 10304 Edgewater Trail, Grand Blanc Charter Township, MI | $304,900 | 3 | 3 | 2,182 |
| 4762 Hooks Mill Drive, Adrian Township, MI | $304,900 | 3 | 2 | 1,480 |
| 6139 Pebbleshire Circle, Grand Blanc Charter Township, MI | $305,000 | 4 | 3 | 3,796 |
| 16480 16 Mile Road, Colfax Township, MI | $305,000 | 5 | 2 | 2,329 |
| 3251 Timberlane Drive, Sylvan Township, MI | $305,000 | 3 | 2 | 1,741 |
Moving Cost Estimate
EXIT Agents in Clinton Charter Township


Listing Courtesy: EXP Realty Rochester - 8885017085
The accuracy of all information, regardless of source, is not guaranteed or warranted. All information should be independently verified. Any use of search facilities of data on the site, other than by a consumer looking to purchase real estate, is prohibited.