

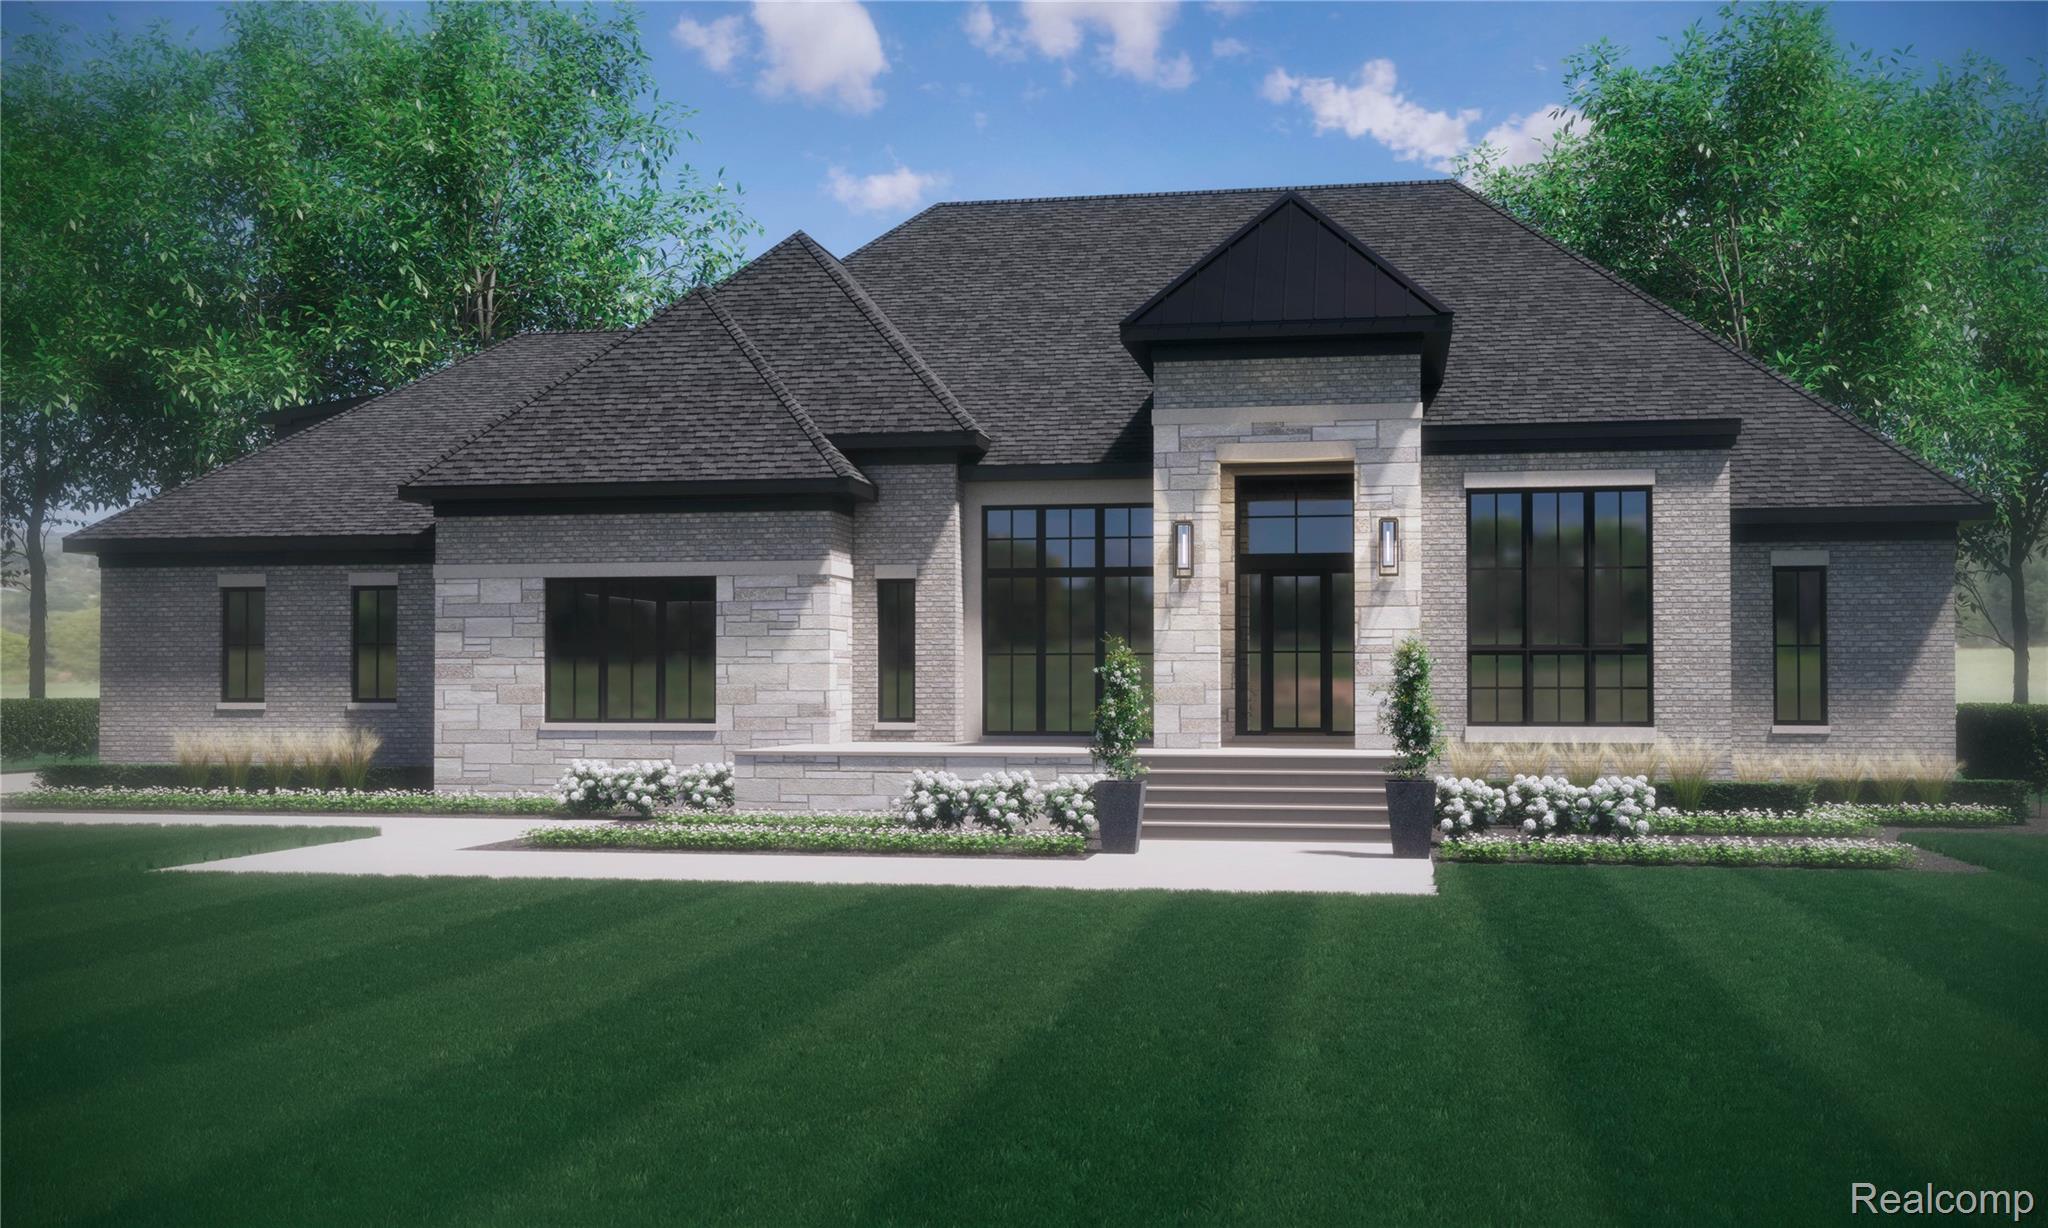
2706 Heights View Court, Rochester City, MI 48306
THE HEIGHTS OF OAKLAND OCCPN 1306 · Oakland County
Key Facts
Description
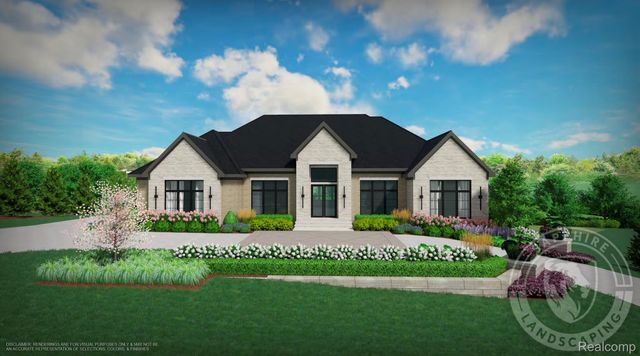
CUSTOM, NEW CONSTRUCTION ranch home by luxury builder Bella Homes Inc. Picturesquely set on a cul-de-sac lot next to WestWynd Golf Course in the coveted Heights of Oakland. This open-concept ranch showcases 3 private bedroom suites, a chef’s kitchen with custom cabinetry, walk-in pantry and premium appliances, a stylish wet bar, and a large covered terrace overlooking serene views. Full brick & stone exterior, a 4-car side-entry garage PLUS an optional finished bonus room with full bath above the garage—perfect for guests, studio, or office. Thoughtful details throughout: luxury finishes, architectural ceilings, and indoor-outdoor living. Close to shops, restaurants, parks, and trails. Rochester Community Schools. Under construction—interior photos are of a similar, completed home. Contact Samantha Phillips for specs, selections, and a private tour.
Property Information
Property Type
Residential
Sub-Type
Single Family Residence
Style
Ranch
Year Built
2026
Living Area
4,254 sq ft
Lot Size
0.66 acres
Lot Dimensions
195 x 185 x 101 x 162
Garage Spaces
4
Days on Market
2
MLS® Listing#
20251049174
Property Features
Appliances
Cooling
Heating
Fireplace
Basement
Pool
Parking
Patio
Lot Features
Construction
Roof
Sewer
Rooms
- 14 X 10
- Bedroom19 X 17
- Bedroom13 X 15
- Dining Room14 X 19
- Great Room20 X 19
- Kitchen12 X 21
- Library12 X 15
- Master Bathroom20 X 19
- Master Bedroom
Financial Details
HOA
$1,500 / Annually
Annual Taxes
$366
Assessed Value
$7,750
Parcel Number
1029326011
Directions
North of Silverbell, East of Adams
Affordability Calculator
$389,100
Estimated monthly payment
$10,355/mo
Principal $1,556,400 · Est. interest $2,171,316 over 30 yrs
Location

Points of Interest in Rochester City, MI
Showing the Rochester City area map.
Nearby Schools
Alpine Academy
School · 0.7 mi away
Delta Kelly Elementary School
Elementary · 0.8 mi away
Baldwin Elementary School
Elementary · 1.4 mi away
Musson Elementary School
Elementary · 1.6 mi away
Goddard School
School · 1.8 mi away
Brewster Elementary School
Elementary · 2.0 mi away
Oak Arbor Church School
Elementary · 2.2 mi away
Van Hoosen Middle School Rochester Community Schools
Secondary · 2.3 mi away
Rochester Adams High School
Secondary · 2.5 mi away
Lake Orion Community Schools
Elementary · 2.7 mi away
Lake Orion High School
Secondary · 2.7 mi away
Lake Orion High School Football Field
Secondary · 2.7 mi away
Scripps Middle School
Secondary · 2.8 mi away
Stadium Drive Elementary School
Elementary · 2.8 mi away
Learning Options High School
Secondary · 2.8 mi away
Divine Grace Lutheran School
School · 2.9 mi away
Lake Orion Community Schools Cerc
School · 2.9 mi away
Heartfelt Impressions Learning Centers
School · 2.9 mi away
Auburn Hills Christian School
School · 3.1 mi away
Hugger Elementary School
Elementary · 3.2 mi away
Commute Calculator
Nearby Homes

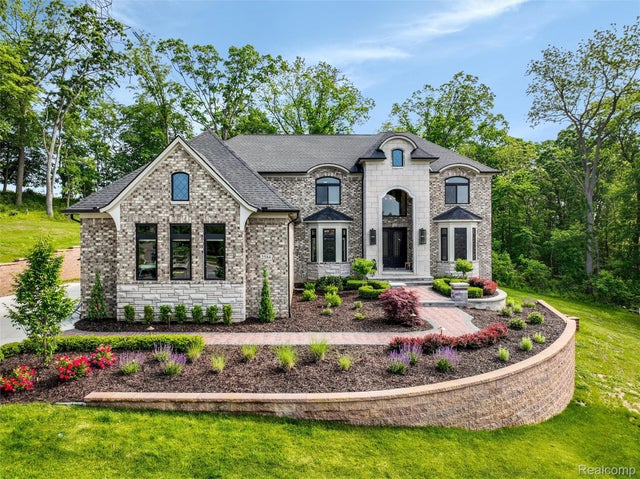
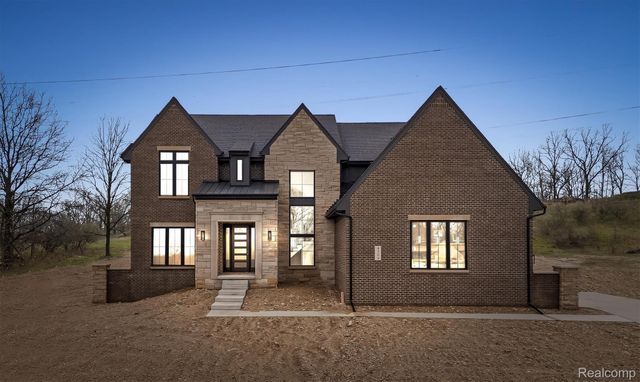
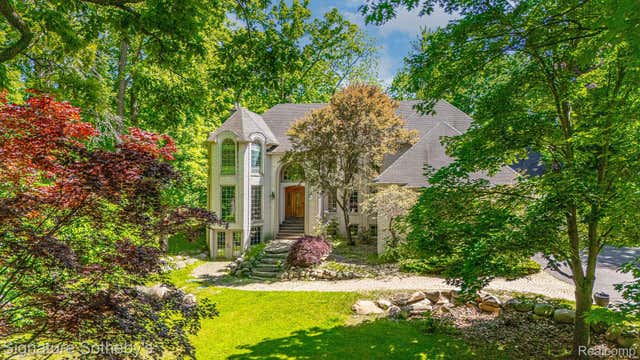

Similar Homes Nearby


Similar Home Values
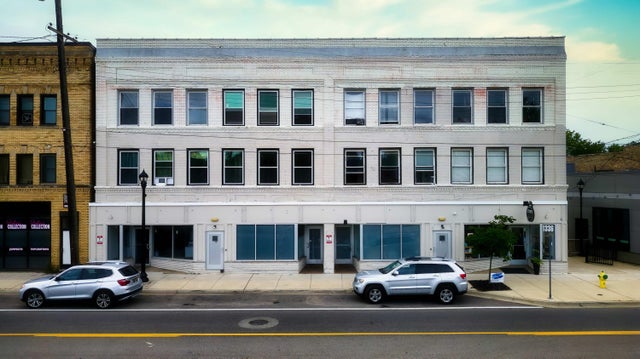
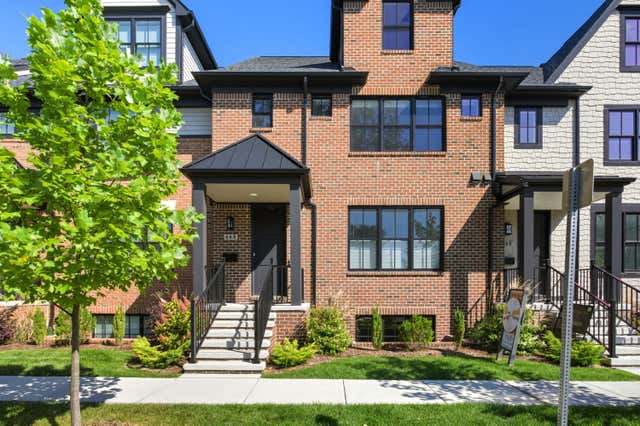
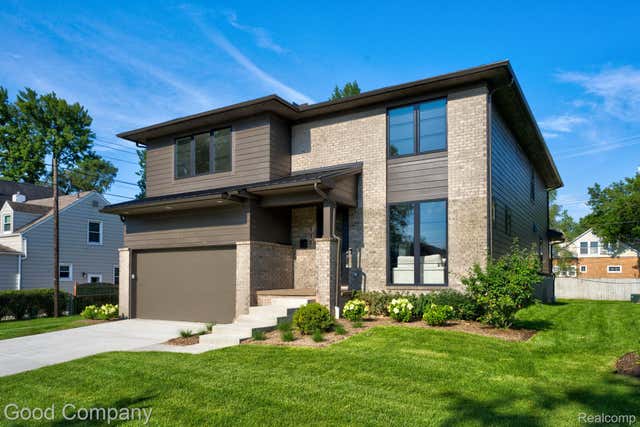
Comparable nearby listings and their asking prices.
| Address | Price | Beds | Baths | Sq Ft |
|---|---|---|---|---|
| 1336 Portage Street, Kalamazoo City, MI | $1,365,000 | 14 | — | — |
| 26918 Koerber Street, St Clair Shores City, MI | $1,369,000 | 4 | 5 | 5,200 |
| 668 Maple Street, Plymouth City, MI | $1,375,000 | 3 | 4 | 2,749 |
| 808 Irving Avenue, Royal Oak City, MI | $1,380,000 | 4 | 4 | 4,179 |
| 812 Irving Avenue, Royal Oak City, MI | $1,385,000 | 4 | 5 | 4,177 |
| 1010 Genesee Drive, Royal Oak City, MI | $1,385,000 | 8 | 6 | 5,536 |
Moving Cost Estimate
EXIT Agents in Rochester City


Listing Courtesy: KW Domain - 2485900800
The accuracy of all information, regardless of source, is not guaranteed or warranted. All information should be independently verified. Any use of search facilities of data on the site, other than by a consumer looking to purchase real estate, is prohibited.