

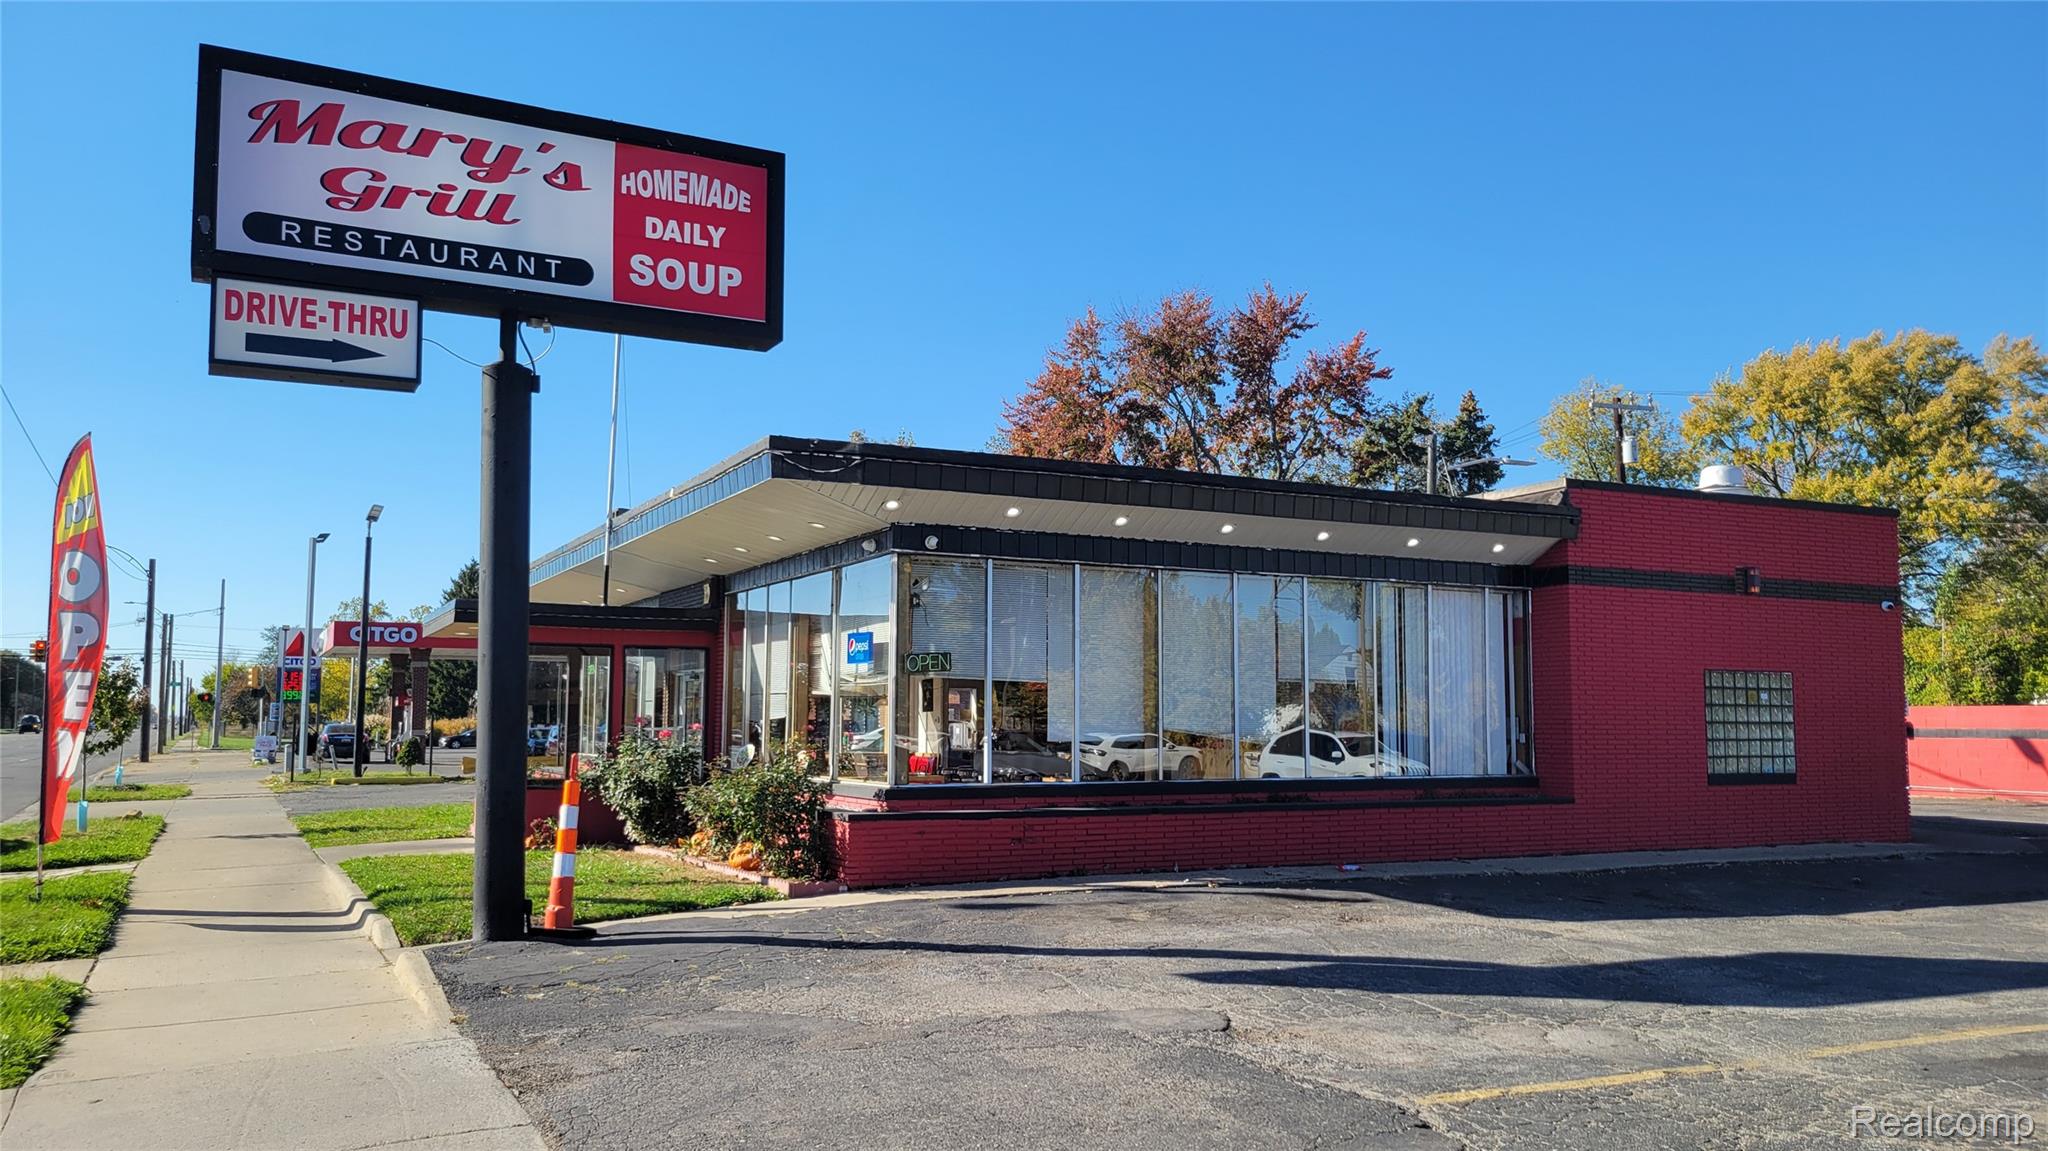
20804 Plymouth Road, Detroit City, MI 48228
LEWIS GARDENS · Wayne County
Key Facts
Description
Successful Turn Key Restaurant is for Sale. This restaurant, known as Mary's Grill is ready for new owners. The dining room is bright with LED lighting and seats 68. It has a drive-thru. It is open 7 days a week. All of the equipment is included. It has 11' of hoods in front and another 5' in the back kitchen. There is a grill, fryers, stove top and oven. Also it has a walk-in cooler and a walk-in refrigerator. Don't miss out on this opportunity. Land Contract terms available with large down payment. DO NOT SPEAK TO THE EMPLOYEES. ALL INFORMATION IS ESTIMATED AND SHOULD BE VERIFIED.
Property Information
Property Type
Commercial Sale
Year Built
1968
Living Area
2,308 sq ft
Lot Size
0.30 acres
Lot Dimensions
130X100
Days on Market
292
MLS® Listing#
20251036710
Property Features
Cooling
Heating
Construction
Foundation
Sewer
Water Source
Financial Details
Annual Taxes
$5,996
Assessed Value
$85,700
Parcel Number
W22I005578S
Directions
On Plymouth Rd, just East of Burt Rd on the North side.
Affordability Calculator
$84,000
Estimated monthly payment
$2,235/mo
Principal $336,000 · Est. interest $468,750 over 30 yrs
Neighborhood Market Statistics
How this home compares to active listings in Detroit City, MI
- $232,490
- Median Listing Price
- 58
- Median Days on Market
- 1,485
- Median Sq Ft
- $135
- Median Price / Sq Ft
- 14,130
- Active Listings
- This home’s price is 81% above the area median.
- Its price per sq ft is 35% above the area median.
Market statistics compiled from active EXIT Realty® and MLS listings in Detroit City, MI.
Location

Points of Interest in Detroit City, MI
Showing the Detroit City area map.
Nearby Schools
Detroit community high school
Secondary · 0.6 mi away
Mann Elementary School
Elementary · 0.6 mi away
Way Academy
School · 0.9 mi away
Westside Christian Academy
School · 1.0 mi away
Evergreen Lutheran School
School · 1.1 mi away
Dixon Middle School
School · 1.2 mi away
Dixon Elementary School
Elementary · 1.2 mi away
Cornerstone School
Secondary · 1.4 mi away
Detroit Innovation Academy
School · 1.4 mi away
Gompers Elementary-Middle School
Elementary · 1.4 mi away
Washington Parks Academy
School · 1.4 mi away
Bishop Borgess High School
Secondary · 1.4 mi away
Academy of Detroit West Redford
School · 1.4 mi away
Michigan Technical Academy
Elementary · 1.4 mi away
Westfield Preparatory High School
Secondary · 1.4 mi away
Cody High School
Secondary · 1.5 mi away
Mini Miracles Academy
School · 1.9 mi away
Dossin Elementary Middle School
Elementary · 1.9 mi away
Darul Wahi
School · 2.0 mi away
Vista Meadows Academy
School · 2.1 mi away
Commute Calculator
Nearby Homes

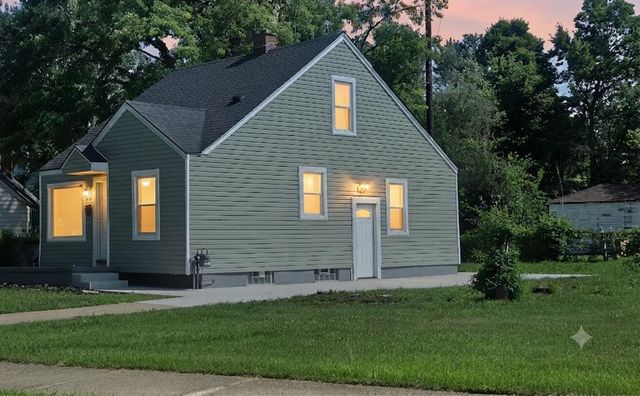
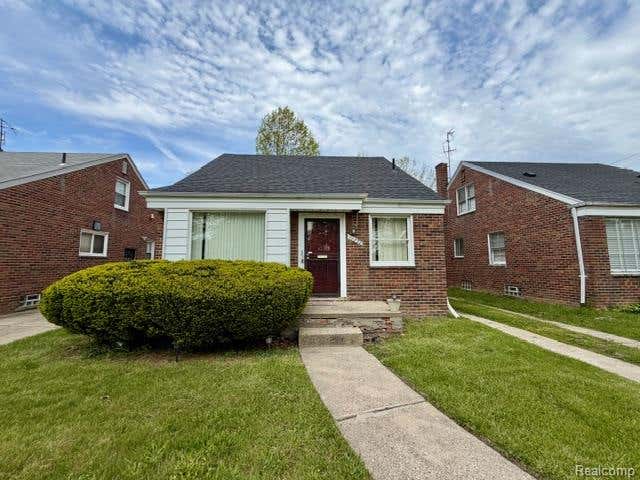
Similar Homes Nearby
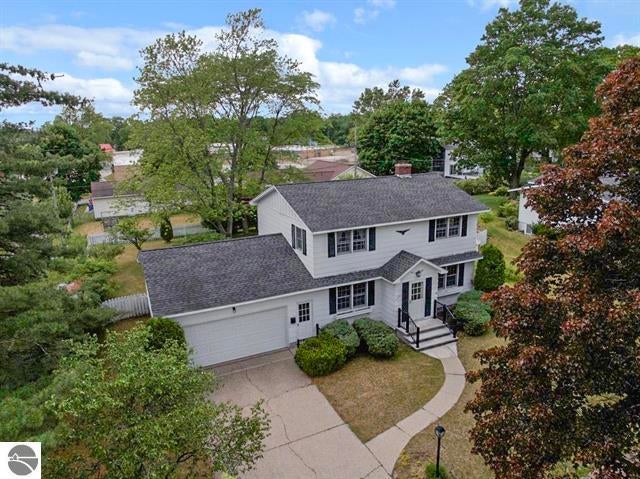
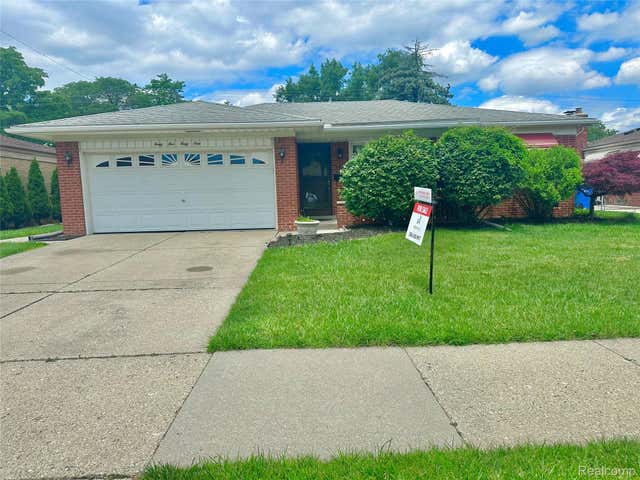


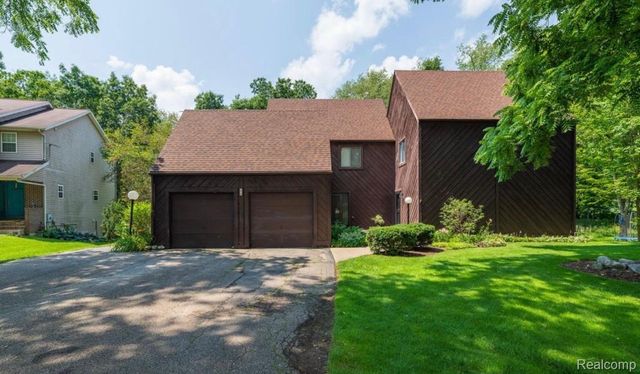
Similar Home Values
Comparable nearby listings and their asking prices.
| Address | Price | Beds | Baths | Sq Ft |
|---|---|---|---|---|
| 424 Crestview Place, Cadillac City, MI | $294,000 | 4 | 2 | 2,350 |
| 4541 Marlow Drive, Warren City, MI | $294,000 | 3 | 2 | 1,800 |
| 424 Crestview Place, Cadillac City, MI | $294,000 | 4 | 2 | 2,350 |
| 5844 Crandall Road, Howell City, MI | $294,500 | 3 | 2 | 2,070 |
| 3080 Oakman Boulevard, Detroit City, MI | $294,900 | 3 | 3 | 1,850 |
| 279 Fairway Court, Plainwell City, MI | $294,900 | 3 | 3 | 1,752 |
Moving Cost Estimate
EXIT Agents in Detroit City


Listing Courtesy: Van Esley Real Estate Inc - 7344597570
The accuracy of all information, regardless of source, is not guaranteed or warranted. All information should be independently verified. Any use of search facilities of data on the site, other than by a consumer looking to purchase real estate, is prohibited.