

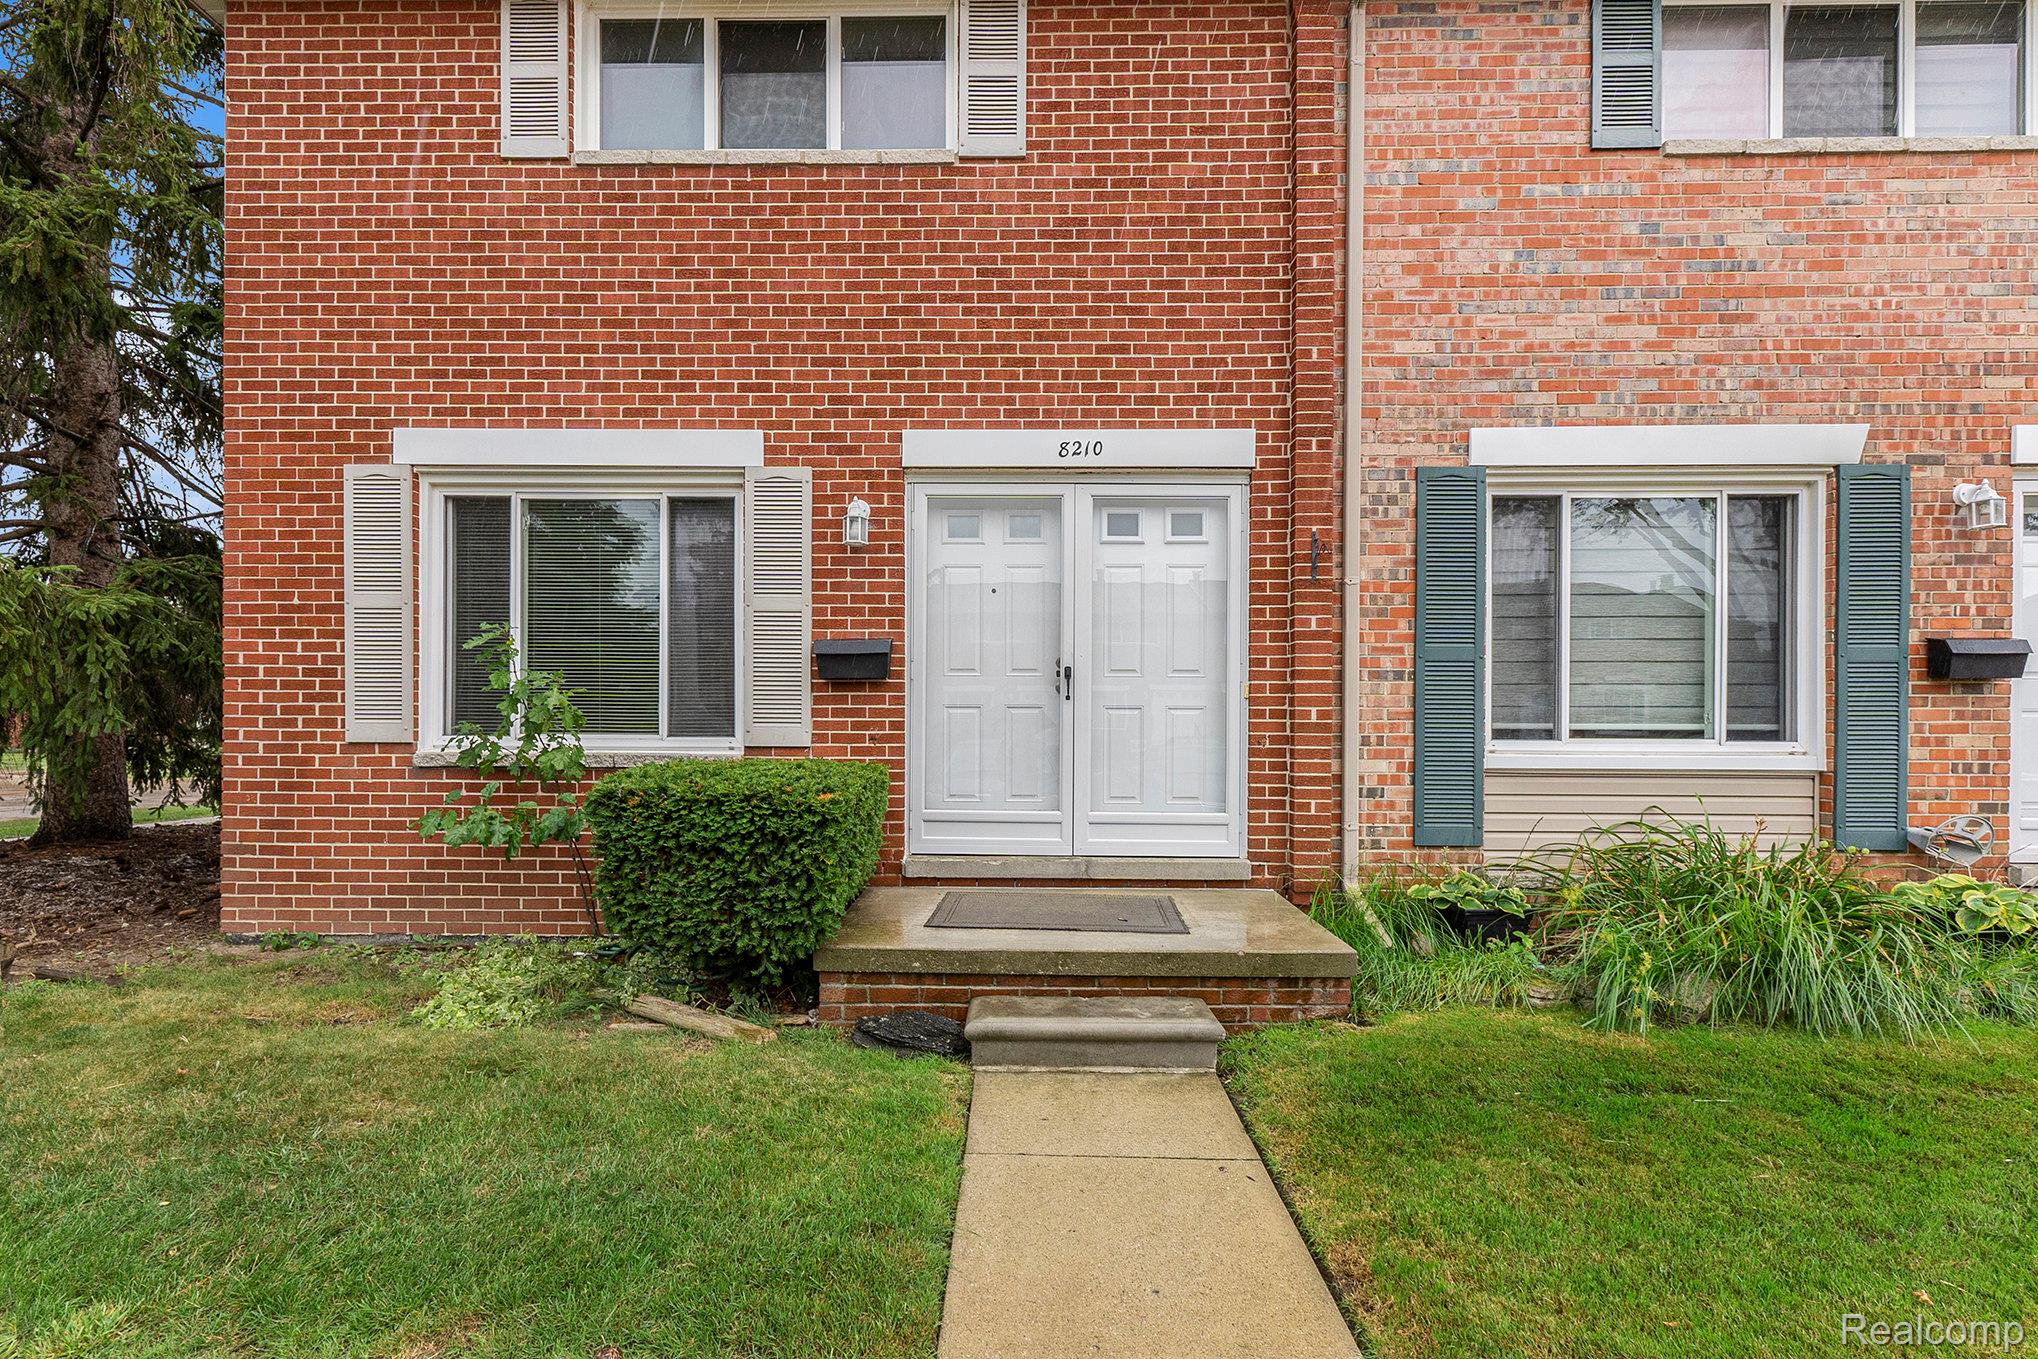
8210 Hettenberger, Warren City, MI 48093
Macomb County
Key Facts
Description
A very clean End Unit. Hardwood flooring throughout. Large master bedroom with large closet, washer/dryer, central air, stove, refrigerator. Property taxes, SAS (Heat), water included in association fee. Muse See!!!
Property Information
Property Type
Residential
Sub-Type
Stock Cooperative
Style
Colonial
Year Built
1965
Living Area
1,000 sq ft
Days on Market
124
MLS® Listing#
20251030538
Property Features
Appliances
Cooling
Heating
Basement
Pool
Parking
Laundry
Lot Features
Construction
Roof
Community
Utilities
Sewer
Water Source
Rooms
- Bedroom11 X 10Second
- Dining Room12 X 8
- Kitchen8 X 8
- Living Room11 X 18
- Master Bathroom12 X 16Second
Financial Details
HOA
$430 / Monthly
Parcel Number
coop
Directions
S of Farnun (E off Van Dyke, S Martin Rd) to N on Concord to Hettenberger
Affordability Calculator
$19,000
Estimated monthly payment
$506/mo
Principal $76,000 · Est. interest $106,027 over 30 yrs
Neighborhood Market Statistics
How this home compares to active listings in Warren City, MI
- $234,462
- Median Listing Price
- 60
- Median Days on Market
- 1,488
- Median Sq Ft
- $136
- Median Price / Sq Ft
- 13,315
- Active Listings
- This home’s price is 59% below the area median.
- Its price per sq ft is 30% below the area median.
Market statistics compiled from active EXIT Realty® and MLS listings in Warren City, MI.
Location

Points of Interest in Warren City, MI
Showing the Warren City area map.
Nearby Schools
Crothers Elementary School
Elementary · 0.4 mi away
Mmsa Lorraine
School · 0.5 mi away
Wolfe Middle School
Secondary · 0.6 mi away
Muneer Academy
School · 0.7 mi away
Center Line High School
Secondary · 0.8 mi away
Grind Time Wrestli
School · 1.1 mi away
Westwood Elementary School
Elementary · 1.1 mi away
Frontier International-Warren
School · 1.1 mi away
Peace Lutheran School
School · 1.2 mi away
Cromie Elementary School
Elementary · 1.2 mi away
Center Line Preparatory Academy
School · 1.2 mi away
CLPS
School · 1.3 mi away
Peck Elementary School
Elementary · 1.3 mi away
Cousino High School
Secondary · 1.5 mi away
Keith Bovenschen School
School · 1.5 mi away
Marjorie Carlson Elementary School
Elementary · 1.6 mi away
John F Kennedy Elementary School
Elementary · 1.7 mi away
Enterprise High School
Secondary · 1.7 mi away
Warren Woods Public Schools
Secondary · 1.8 mi away
Warren Woods Early Childhood Center
School · 1.8 mi away
Commute Calculator
Nearby Homes


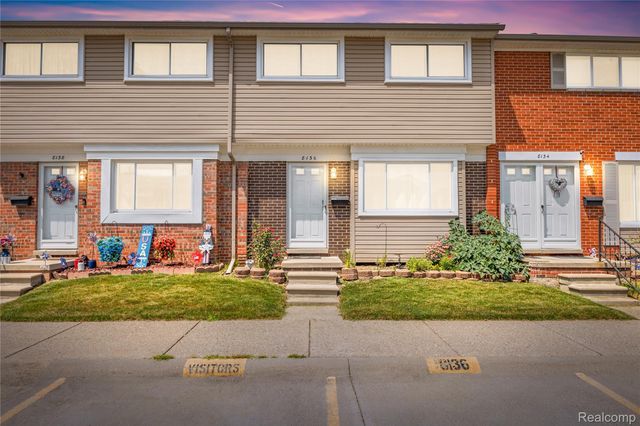
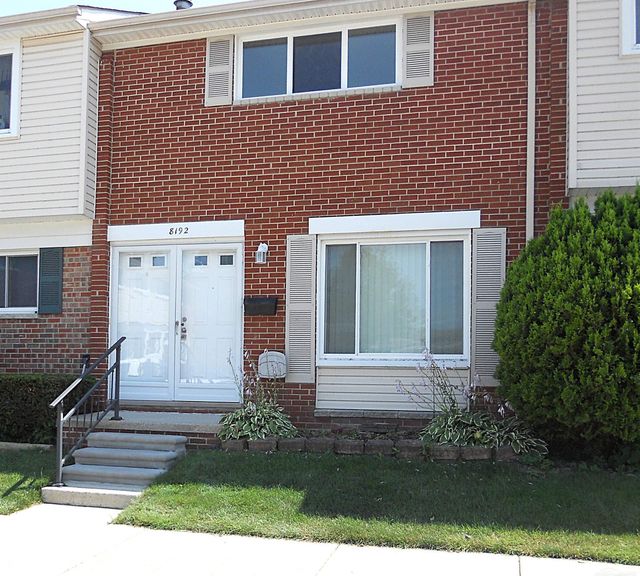

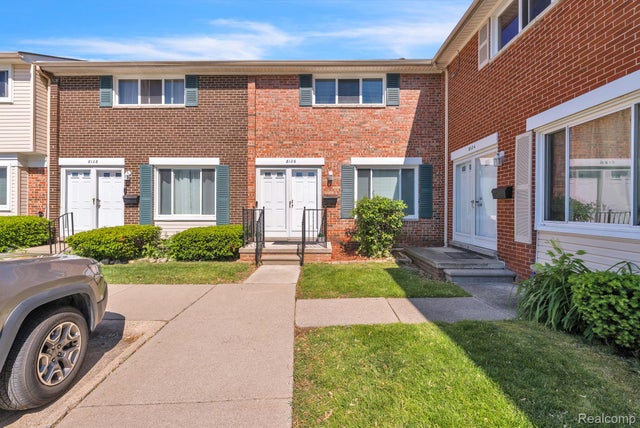
Similar Homes Nearby
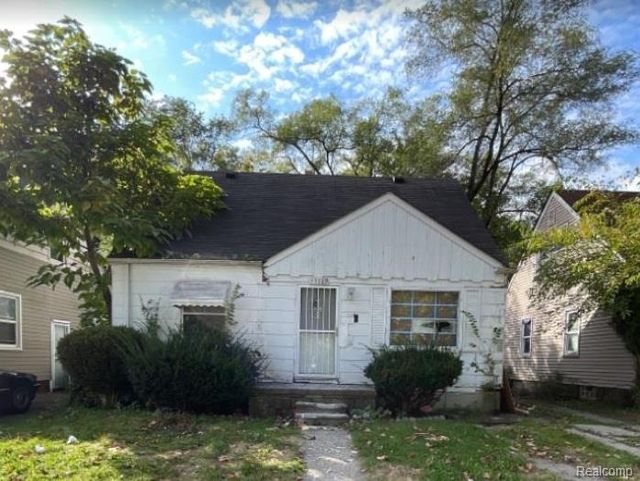
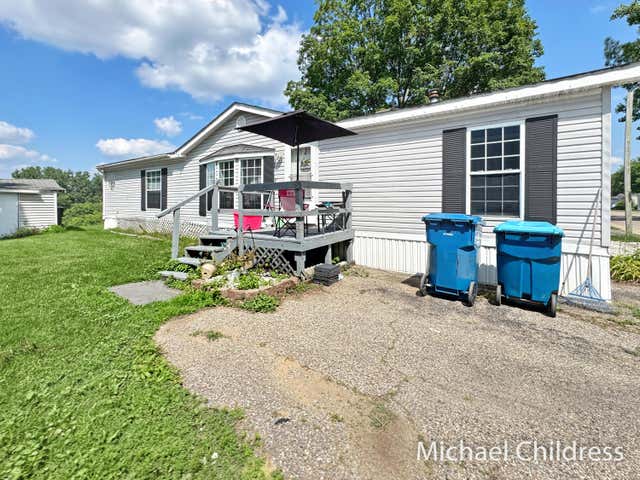

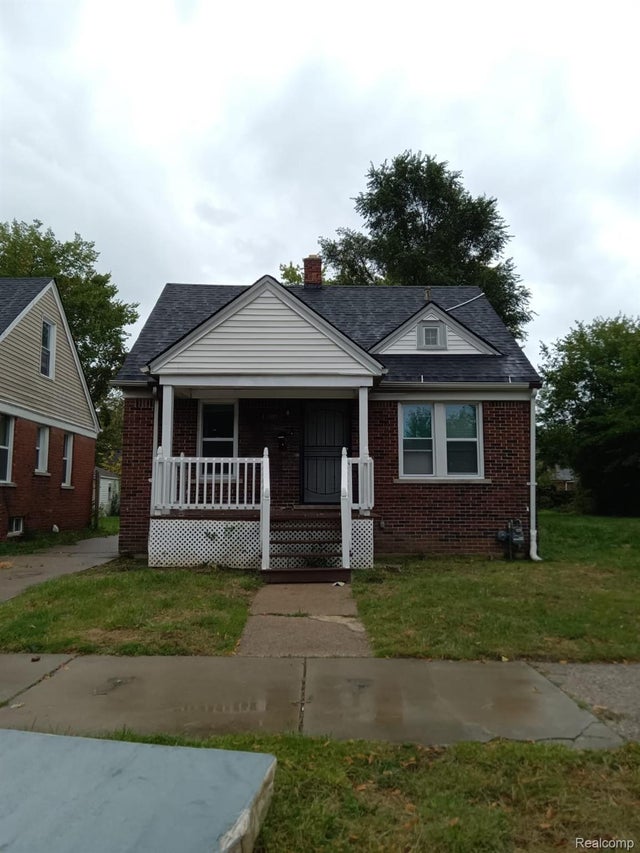
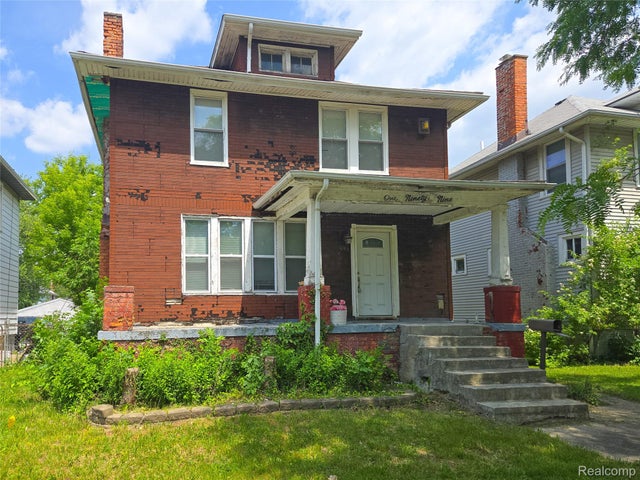
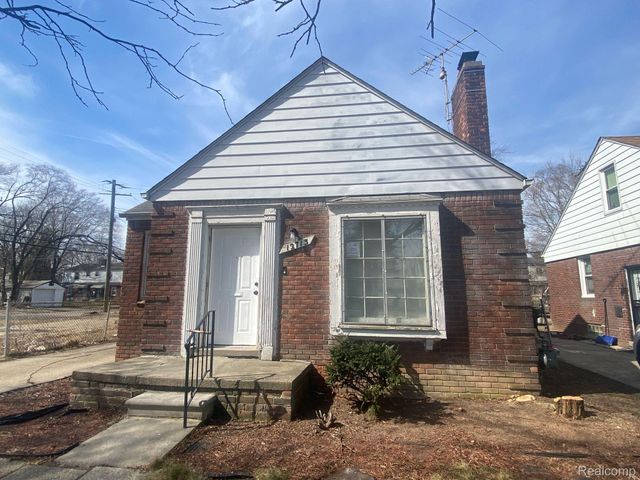
Similar Home Values
Comparable nearby listings and their asking prices.
| Address | Price | Beds | Baths | Sq Ft |
|---|---|---|---|---|
| 15889 Bramell Street, Detroit City, MI | $66,858 | 3 | 1 | 909 |
| 4206 Nancy Lane, Kalamazoo City, MI | $66,999 | 4 | 2 | 1,539 |
| 19790 Lahser Road, Detroit City, MI | $67,000 | 3 | 1 | 950 |
| 11540 WAYBURN Street, Detroit City, MI | $67,000 | 3 | 1 | 845 |
| 199 Massachusetts Street, Highland Park City, MI | $67,000 | 4 | 1 | 1,439 |
| 12713 PAYTON Street, Detroit City, MI | $67,000 | 2 | 1 | 1,040 |
Moving Cost Estimate
EXIT Agents in Warren City


Listing Courtesy: O Sheard Realty LLC - 3138636900
The accuracy of all information, regardless of source, is not guaranteed or warranted. All information should be independently verified. Any use of search facilities of data on the site, other than by a consumer looking to purchase real estate, is prohibited.