

2095 M 140, Benton Harbor City, MI 49022
Berrien County
Key Facts
Description
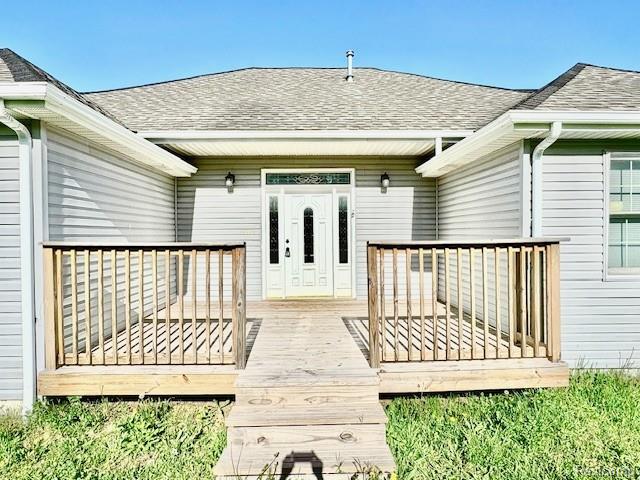
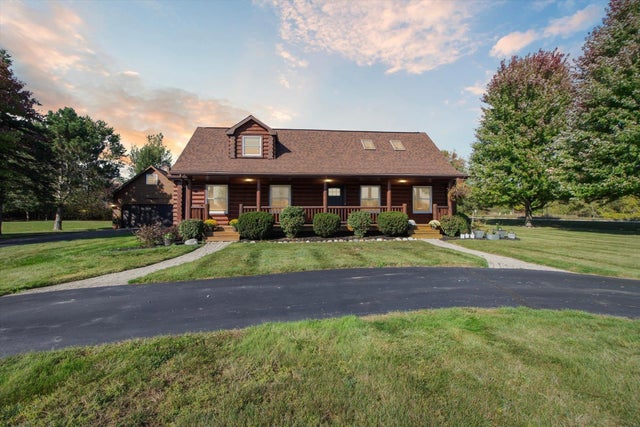
11 Acre Outdoor Paradise with 2 ponds! This beautifully completed 4-bedroom, 3-bathroom home offers modern upgrades with rustic charm. Located on 11 acres of land, it features two ponds, wildlife, and nearby snowmobile trails—ideal for outdoor enthusiasts and hunters! Key Features: Welcoming Entryway – A front porch deck with an entry door surrounded by window panes. Inside is an accent wood wall and ceiling. Open Concept Living: Newly renovated kitchen with quartz countertops, oversized island, solid wood cabinets, and a cozy dining nook. Rustic barn beams and modern lighting add charm. Kitchen features stainless steel sink and appliances. Master Suite Retreat: Luxury bathroom with walk-in tile shower, jet jacuzzi tub, double barn door vanity, and walk-in closet. The bedroom has a slider to the very large back deck. Guest Bedrooms: New carpet, ceiling fans, and fresh paint in every room. Updated guest bathroom with new tub/shower unit. Convenient Utility Room & Pantry: Includes washer/dryer, well tank, and water heater, plus a pantry for extra storage. Garage & Crawlspace: 2-car garage with a full bathroom and stand-up shower. Cement poured walls and floor in the crawlspace leaves ease of renovation along with ample storage space.
Property Information
Property Type
Residential
Sub-Type
Single Family Residence
Style
Ranch
Year Built
2003
Living Area
3,064 sq ft
Lot Size
11.00 acres
Lot Dimensions
653x740
Garage Spaces
2
Days on Market
356
MLS® Listing#
20251017370
Property Features
Exterior
Appliances
Cooling
Heating
Basement
Pool
Parking
Patio
Construction
Sewer
Water Source
Rooms
- 9 X 7
- 4 X 17
- 6 X 17
- 11 X 6
- 5 X 7
- 8 X 7
- 4 X 8
- Bedroom11 X 12
- Bedroom16 X 11
- Bedroom15 X 11
- Dining Room14 X 17
- Kitchen11 X 28
- Laundry8 X 8
- Living Room19 X 24
- Master Bathroom15 X 15
- Master Bedroom11 X 6
Financial Details
HOA
None
Annual Taxes
$4,733
Assessed Value
$112,985
Parcel Number
110100350002031
Directions
Near cross section is Napier Avenue and Michigan 140. First house on the east side of the road south of Napier.
Affordability Calculator
$100,000
Estimated monthly payment
$2,661/mo
Principal $399,999 · Est. interest $558,034 over 30 yrs
Location

Points of Interest in Benton Harbor City, MI
Showing the Benton Harbor City area map.
Nearby Schools
Grace Christian School
School · 2.2 mi away
Sister Lakes Elementary School
Elementary · 2.8 mi away
Eau Claire Sda School
School · 3.7 mi away
Countryside Academy
School · 4.2 mi away
St Pauls Lutheran
School · 6.3 mi away
South Elementary School
Elementary · 6.6 mi away
St Joseph Catholic School
School · 6.6 mi away
Coloma High School
Secondary · 6.8 mi away
Watervliet High School
Secondary · 6.9 mi away
Watervliet Public Schools
Elementary · 6.9 mi away
Coloma Middle School
Elementary · 6.9 mi away
Coloma Elementary School
Elementary · 7.0 mi away
Eau Claire Public Schools
School · 7.4 mi away
Lybrook Elementary School
Elementary · 7.5 mi away
North Elementary School
Elementary · 7.5 mi away
Eau Claire Middle School
Secondary · 7.6 mi away
Eau Claire High School
Secondary · 7.6 mi away
River School
Elementary · 7.8 mi away
Boynton Montessori Magnet School
Elementary · 8.1 mi away
Washington Elementary School
Elementary · 8.1 mi away
Commute Calculator
Nearby Homes

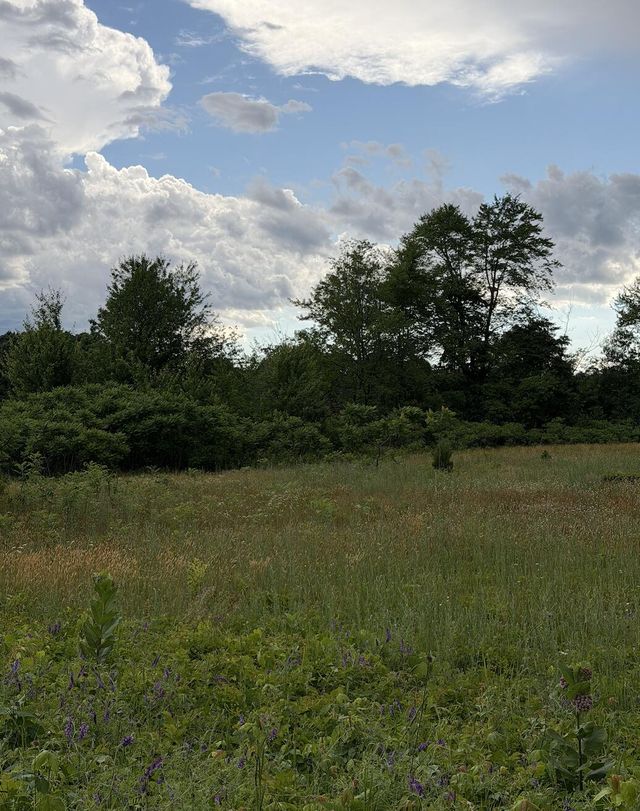
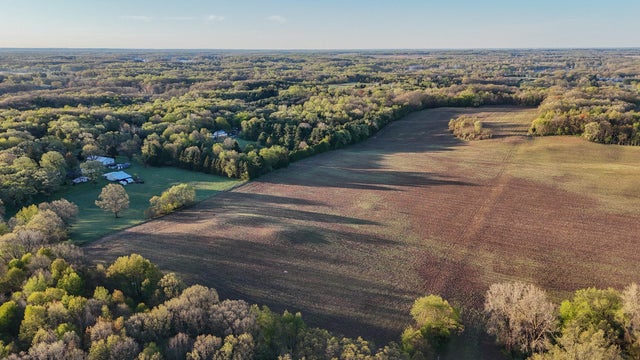
Similar Homes Nearby

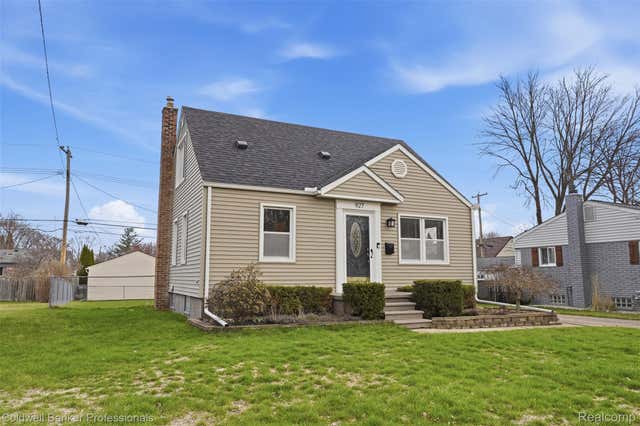
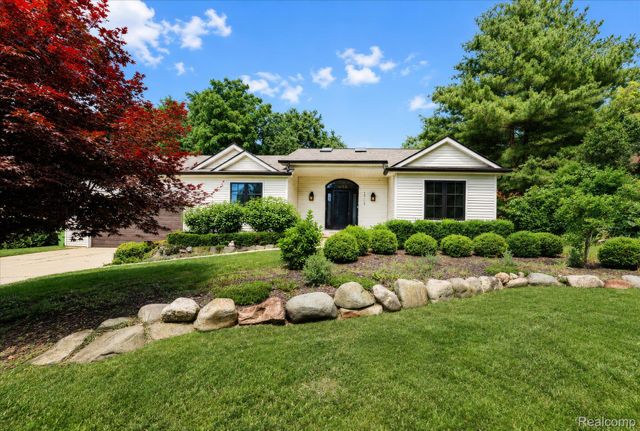

Similar Home Values
Comparable nearby listings and their asking prices.
| Address | Price | Beds | Baths | Sq Ft |
|---|---|---|---|---|
| 10249 W Jefferson Avenue, River Rouge City, MI | $349,999 | 4 | — | 5,750 |
| 927 Montrose Avenue, Royal Oak City, MI | $349,999 | 3 | 2 | 1,706 |
| 1713 Stirling Avenue, Pontiac City, MI | $349,999 | 3 | 3 | 3,108 |
| 1510 Luce Court, Alma City, MI | $350,000 | 3 | 2 | 1,780 |
| 955 Sandalwood Drive, Troy City, MI | $350,000 | 3 | 4 | 2,161 |
| 4737 Territorial Road, Benton Charter Township, MI | $350,000 | 3 | — | — |
Moving Cost Estimate
EXIT Agents in Benton Harbor City


Listing Courtesy: NEXGEN Realty - 8109871100
The accuracy of all information, regardless of source, is not guaranteed or warranted. All information should be independently verified. Any use of search facilities of data on the site, other than by a consumer looking to purchase real estate, is prohibited.