

5345 Nautilus Drive, Cape Coral, FL 33904
CAPE CORAL · Lee County
Key Facts
Description
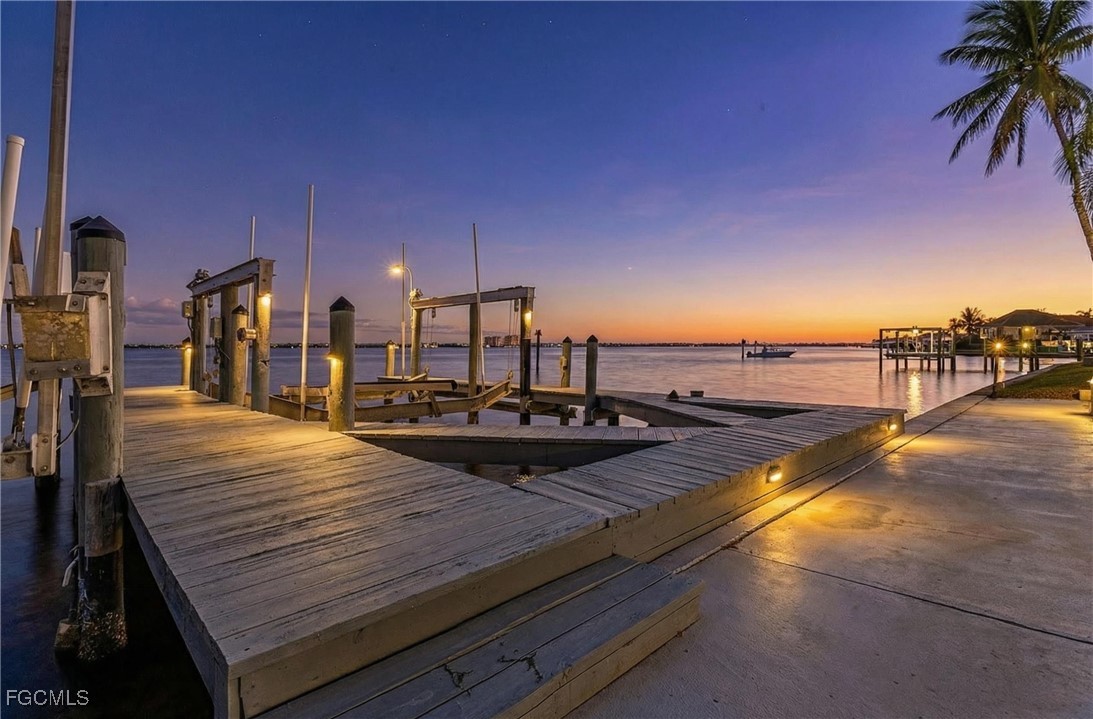
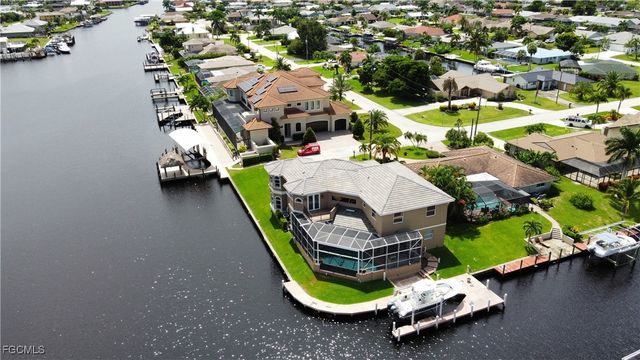
Positioned south of the Cape Coral Parkway Bridge—where true sailboat access is increasingly rare—this riverfront estate offers a compelling blend of scale, location, and irreplaceable waterfront infrastructure. With no bridges to open water, it accommodates vessels with masts over 55 feet—an advantage that continues to diminish across Southwest Florida. Set on an oversized nearly half-acre homesite along the Caloosahatchee River, the residence spans over 6,500 square feet, with expansive water views from nearly every room in the southeast wing. Floor-to-ceiling impact glass frames the river, seamlessly connecting indoor living with the waterfront lifestyle. Offered at approximately $423 per square foot, this property delivers exceptional value for estate-scale riverfront living. It also includes a transferable flood insurance policy of just $1,468 annually, and the home has no history of interior flooding. The boating infrastructure is a true standout and increasingly difficult to replicate under current regulations. Features include dual boat lifts (including a 40-foot lift), a dedicated jet ski lift, captain’s walk, and deep-water access supported by prior canal dredging to approximately 8–10 feet. Recent improvements include a tile roof (2020), new A/C (2025), and updated copper plumbing. All additions feature hurricane-impact construction, reinforcing durability and peace of mind. Outdoor living is designed for both relaxation and entertaining, with a walk-down pool, koi pond, mature tropical landscaping, and fruit-bearing avocado and mango trees. A rare specimen palm anchors the grounds, and all rear landscaping is fully within property boundaries. Inside, the home blends comfort and functionality with elevated finishes, including Thermador appliances, gas fireplace, cedar sauna, indoor spa, intercom system, expansive walk-in closet, and additional attic storage. A dramatic 30-foot staircase and extended architectural spans enhance the sense of scale. A circular paver driveway and expansive entertaining areas complete the estate presence, while the layout maximizes both privacy and panoramic water views. This is more than a home—it’s a true riverfront compound where location, depth, and infrastructure converge. Recreating a property of this caliber today would require significant time, cost, and approvals. Virtually staged to showcase its potential. Schedule your private showing of 5345 Nautilus today.
Property Information
Property Type
Residential
Sub-Type
Single Family Residence
Style
Courtyard, Two Story
Year Built
2003
Stories
2
Living Area
7,248 sq ft
Lot Size
0.41 acres
Lot Dimensions
88 x 223 x 83 x 217
Garage Spaces
2
Ownership
Single Family
Days on Market
147
MLS® Listing#
2025026266
Property Features
Interior
Exterior
Appliances
Cooling
Heating
Flooring
Pool
Parking
Laundry
Patio
Fencing
Lot Features
Construction
Roof
Windows
Security
Other Structures
Community
Utilities
Sewer
Water Source
Financial Details
HOA
None
Annual Taxes
$19,161
Tax year 2024
Parcel Number
18-45-24-C3-00032.0230
Affordability Calculator
$543,000
Estimated monthly payment
$14,450/mo
Principal $2,172,000 · Est. interest $3,030,133 over 30 yrs
Neighborhood Market Statistics
How this home compares to active listings in Cape Coral, FL
- $433,205
- Median Listing Price
- 95
- Median Days on Market
- 1,774
- Median Sq Ft
- $245
- Median Price / Sq Ft
- 4,138
- Active Listings
- This home’s price is 527% above the area median.
- Its price per sq ft is 53% above the area median.
Market statistics compiled from active EXIT Realty® and MLS listings in Cape Coral, FL.
Location

Points of Interest in Cape Coral, FL
Showing the Cape Coral area map.
Nearby Schools
Cape Elementary School
Elementary · 1.2 mi away
Heights Elementary School
Elementary · 2.4 mi away
The Heights Foundation
Elementary · 2.7 mi away
Cypress Lake Middle School
Secondary · 2.8 mi away
Bright Beginnings Early School
Elementary · 3.1 mi away
Maimonides Hebrew Day School
School · 3.2 mi away
Pelican Elementary School
Elementary · 3.2 mi away
Providence Christian School
School · 3.2 mi away
Bobbie Noonan's Child Care
School · 3.3 mi away
Christ Lutheran School
School · 3.3 mi away
Canterbury School
School · 3.5 mi away
St Andrew School
School · 3.6 mi away
Florida Southwestern Collegiate High School
Secondary · 3.6 mi away
Summit Christian School
Elementary · 4.0 mi away
Lexington Middle School
Secondary · 4.1 mi away
Tanglewood Elementary School
Elementary · 4.4 mi away
Cape Coral High School
Secondary · 4.4 mi away
Nicaea Academy
School · 4.6 mi away
Bishop Verot High School
Secondary · 4.6 mi away
Heritage Charter Academy
School · 4.7 mi away
Commute Calculator
Nearby Homes

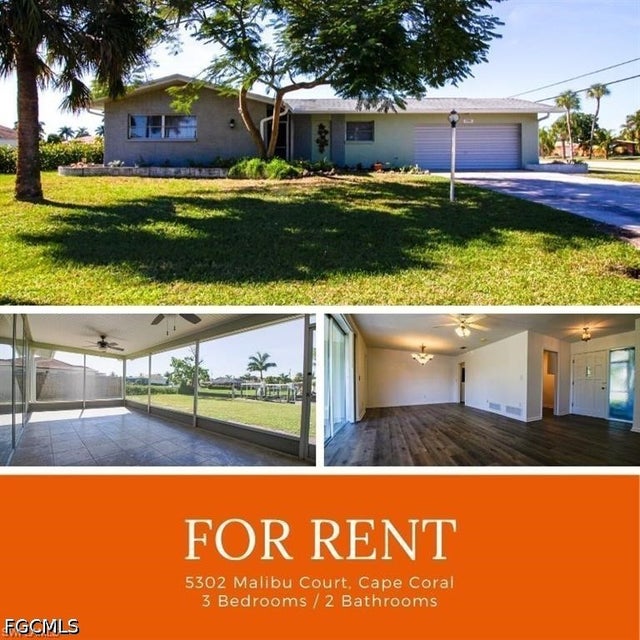

Similar Homes Nearby
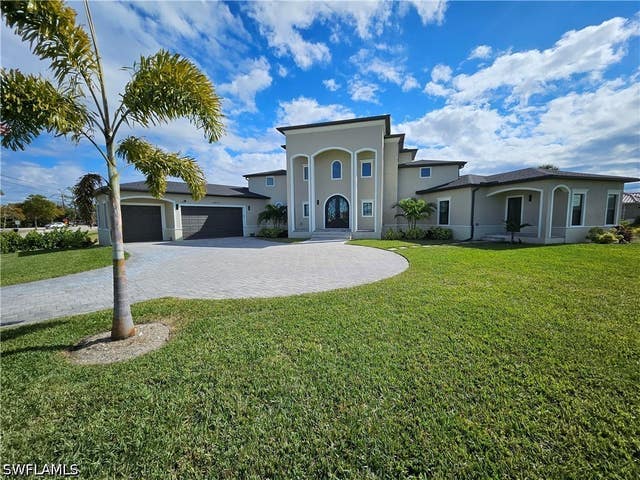
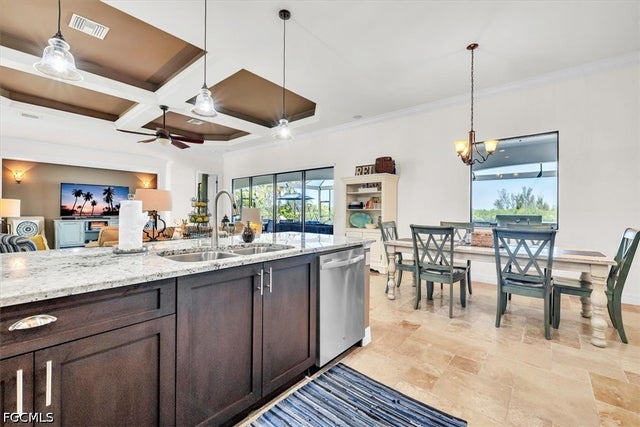
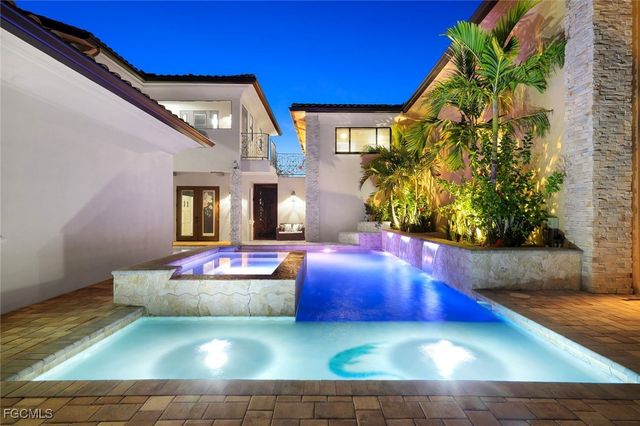


Similar Home Values
Comparable nearby listings and their asking prices.
| Address | Price | Beds | Baths | Sq Ft |
|---|---|---|---|---|
| 4014 Jacaranda Parkway W, Cape Coral, FL | $1,950,000 | 5 | 4 | 3,706 |
| 4417 NW 20th Terrace, Cape Coral, FL | $1,975,000 | 5 | 4 | 3,074 |
| 2709 NW 41st Avenue, Cape Coral, FL | $1,997,000 | 6 | 7 | 4,635 |
| 2123 SE 25th Lane, Cape Coral, FL | $1,999,990 | 5 | 5 | 4,432 |
| 4131 NW 99TH Avenue, Coral Springs, FL | $2,000,000 | 6 | 5 | 6,017 |
| 1860 Merion Lane, Coral Springs, FL | $2,100,000 | 6 | 8 | 6,548 |
Moving Cost Estimate
EXIT Agents in Cape Coral


Listing Courtesy: Premiere Plus Realty Company - 2397327837
The listing broker’s offer of compensation is made only to participants of the MLS where the listing is filed.