

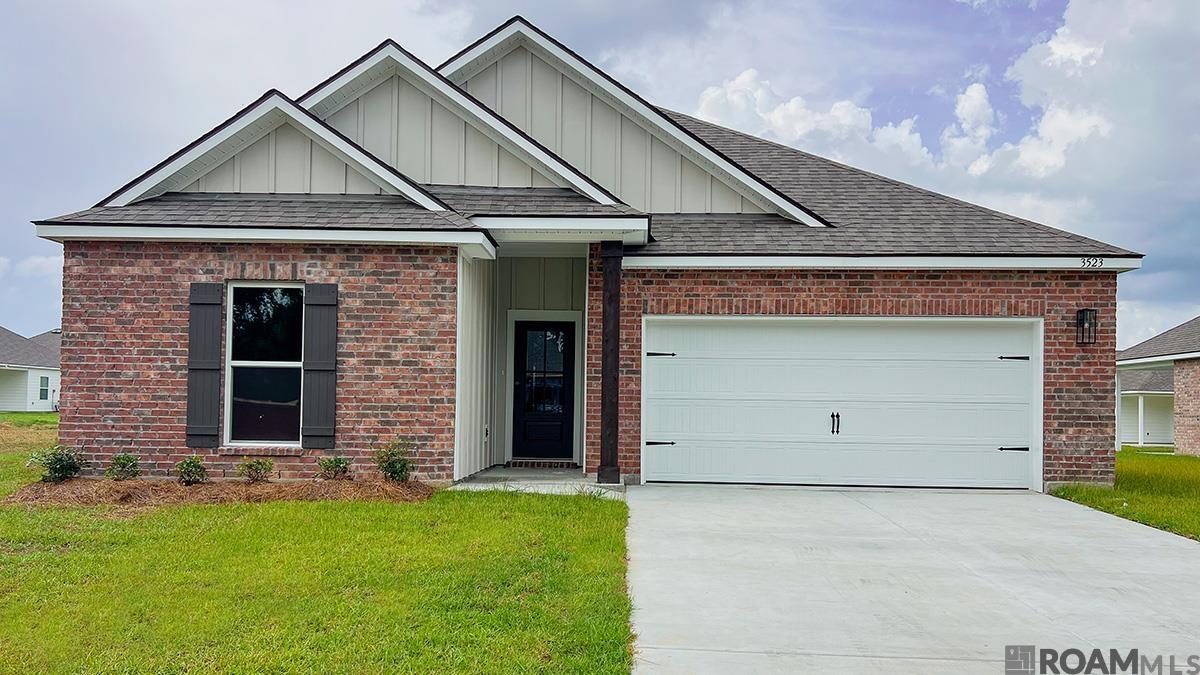
3523 Chien Street, Zachary, LA 70791
Brook Hollow · East Baton Rouge County
Key Facts
Description
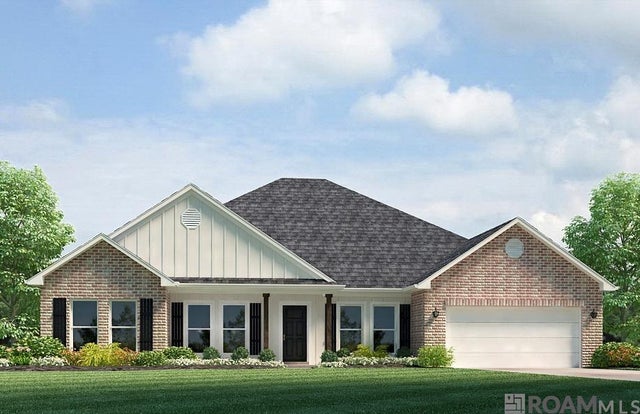
Check out the Kenner plan, one of our new homes in Brook Hollow, a new home community in Zachary, Louisiana. This home is situated on a homesite with a low-maintenance yard, which means you won't have to stress about the expenses of lawncare. You’ll have plenty of room in this home with 3 bedrooms, 2 bathrooms, and square feet. When you enter the home, you’ll enter the open-concept living area. You’ll see how seamlessly the kitchen, dining area, and living room flows together. No matter what space you are in, you’ll always be part of the action, no matter where they are. The kitchen offers shaker-style cabinets, gooseneck pulldown faucets in the kitchens. The chef in your family will also enjoy the stainless-steel Whirlpool appliances, stove, microwave hood, dishwasher, single basin undermount sink. and 3 cm granite throughout. The laundry room is located on the other side, in the corner of the dining room, allowing easy access to everything. The dining room is adjacent to the kitchen, and the living room is situated nearby. This smart layout ensures that anyone in either space can always be part of the action, regardless of their location. Prepare for your day with ease in the generously sized primary bedroom and ensuite. Equipped with a dual vanity sink, shower/tub combination, and toilet, this space has all the essentials. The primary bathroom also boasts a thoughtfully designed walk-in closet, providing ample storage space for your belongings. Want to learn more about the Kenner floorplan? Contact us today!
Property Information
Property Type
Residential
Sub-Type
Single Family Residence
Style
Traditional
Year Built
2025
Stories
1
Living Area
1,510 sq ft
Lot Size
0.22 acres
Lot Dimensions
70 x 135
Parking Spaces
2
Days on Market
168
MLS® Listing#
2025008566
Property Features
Appliances
Cooling
Heating
Flooring
Parking
Laundry
Patio
Fencing
Construction
Foundation
Roof
Security
Sewer
Water Source
Rooms
- Bedroom 111.3First
- Bedroom 211.3First
- KitchenFirst
- Living Room15First
- Master Bedroom15.1First
Financial Details
HOA
$540 / Annually
Directions
From I-110: Take exit 8C to merge onto US-61 N toward Natchez. Merge onto US-61 N and drive for a little over 3 miles. Take the exit of LA-964 N and continue driving. Turn right onto Rollings Rd, and you will see Brook Hollow on your left.
Affordability Calculator
$51,980
Estimated monthly payment
$1,383/mo
Principal $207,920 · Est. interest $290,067 over 30 yrs
Neighborhood Market Statistics
How this home compares to active listings in Zachary, LA
- $324,793
- Median Listing Price
- 85
- Median Days on Market
- 1,893
- Median Sq Ft
- $160
- Median Price / Sq Ft
- 171
- Active Listings
- This home’s price is 20% below the area median.
- Its price per sq ft is 8% above the area median.
Market statistics compiled from active EXIT Realty® and MLS listings in Zachary, LA.
Location

Points of Interest in Zachary, LA
Showing the Zachary area map.
Nearby Schools
Northwestern Elementary School
Elementary · 0.8 mi away
Rollins Place Elementary School
Elementary · 0.9 mi away
Northwestern Middle School
Secondary · 1.2 mi away
Zachary High School
Secondary · 1.2 mi away
Zachary Community School District
School · 1.3 mi away
Trinity Christian Academy
School · 1.4 mi away
Universal Children Learning Academy
School · 1.5 mi away
Grace Baptist Church
School · 1.7 mi away
Zachary Elementary School
Elementary · 2.0 mi away
Copper Mill Elementary School
Secondary · 2.4 mi away
Slaughter Elementary School
Elementary · 3.5 mi away
Slaughter Community Charter School
Secondary · 3.5 mi away
Zachary Christian Academy
School · 3.8 mi away
White Hills Elementary School
Elementary · 5.5 mi away
Inspired Christian School
School · 5.5 mi away
Baker High School
Secondary · 5.7 mi away
Baker Heights Elementary School
Elementary · 6.0 mi away
Park Ridge Academic Magnet School
Elementary · 6.1 mi away
Baker Middle School
Secondary · 6.2 mi away
Bakerfield Elementary School
Elementary · 6.2 mi away
Commute Calculator
Nearby Homes
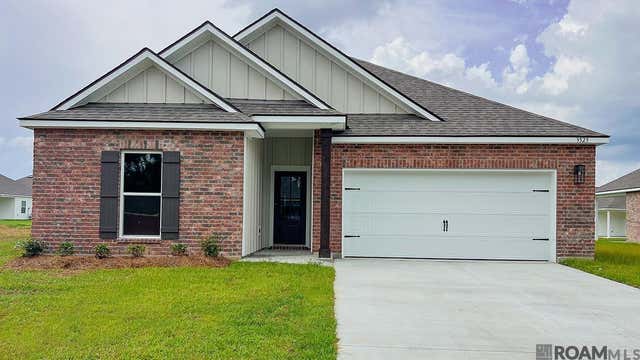
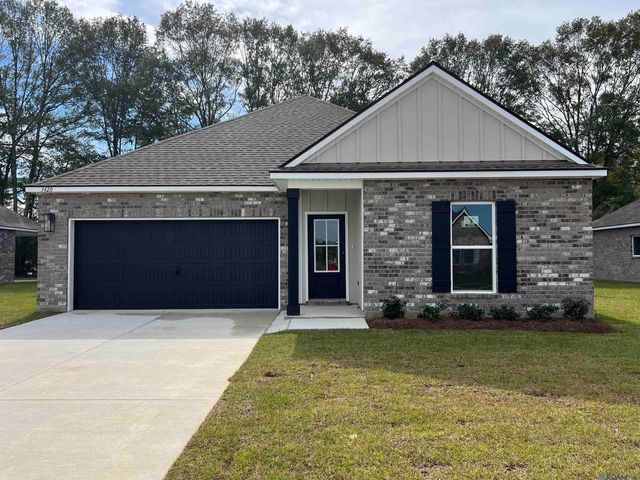
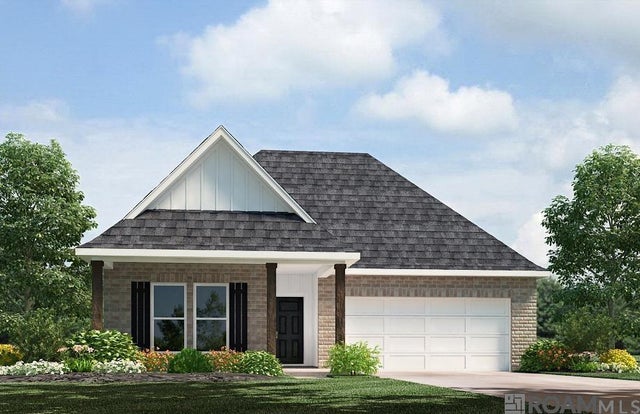


Similar Homes Nearby



Similar Home Values
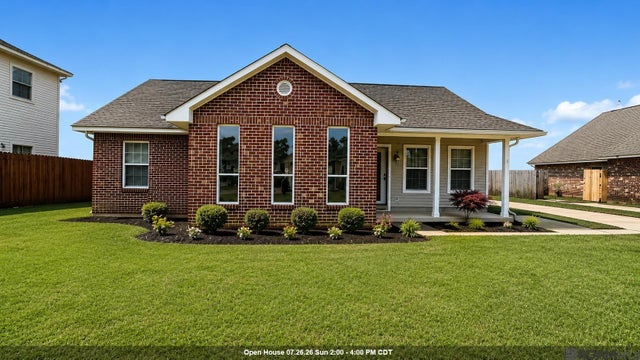
Comparable nearby listings and their asking prices.
| Address | Price | Beds | Baths | Sq Ft |
|---|---|---|---|---|
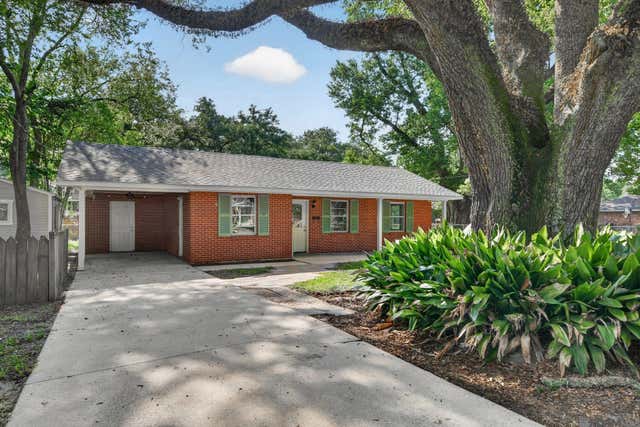
| 3948 MAIN Street, Zachary, LA | $189,000 | 3 | 1 | 1,032 |
| 4615 41st St, Zachary, LA | $197,500 | 3 | 2 | 1,192 |
| 4987 Lois Dr, Zachary, LA | $200,000 | 4 | 2 | 1,860 |
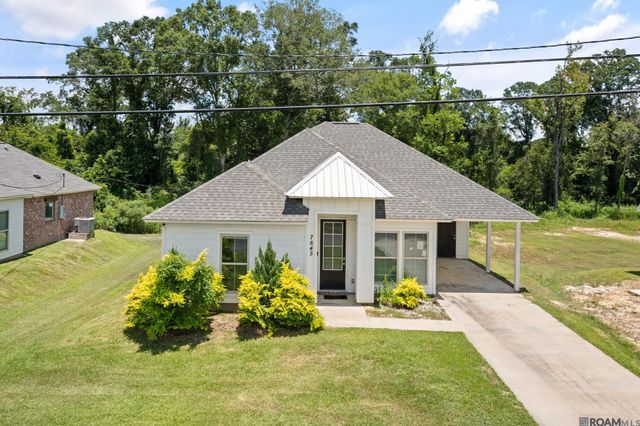
| 7645 Kristene Ave, Zachary, LA | $210,000 | 3 | 2 | 1,454 |
| 3526 Redbud Drive, Zachary, LA | $217,000 | 3 | 2 | 1,590 |
| 24632 Brian Rd, Zachary, LA | $220,000 | 3 | 2 | 1,501 |
Moving Cost Estimate
EXIT Agents in Zachary


Listing Courtesy: D.R. Horton Realty Of Louisian - 2255354791