

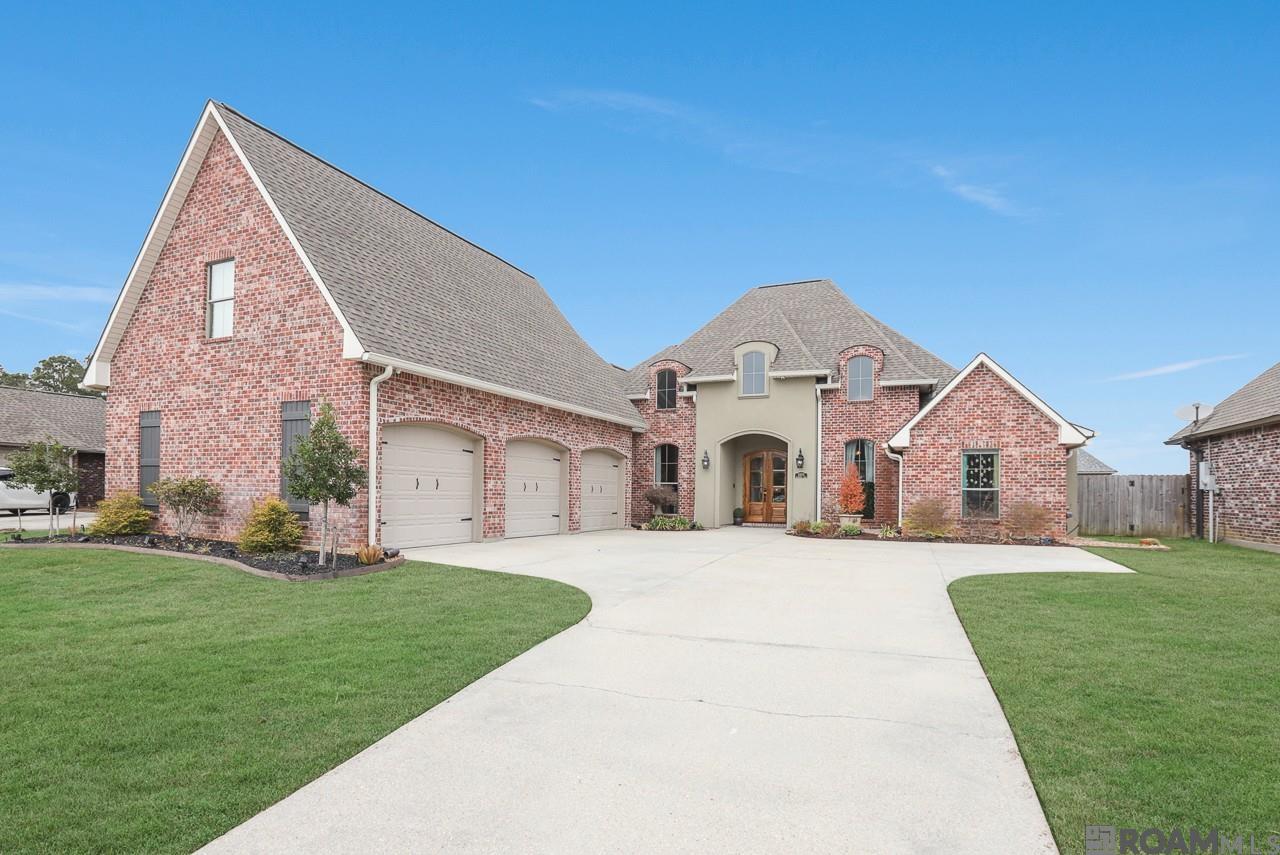
13275 Brookcrest Dr, Walker, LA 70785
Collins Place · Livingston County
Key Facts
Description
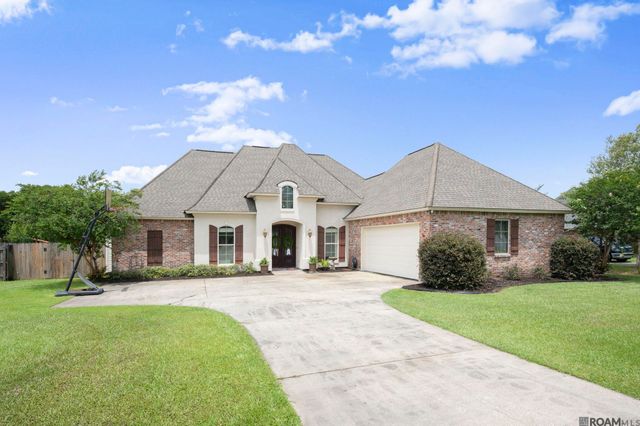
Experience luxury and comfort in this beautifully crafted 5-bedroom, 3-bathroom home, located in the prestigious Collins Place subdivision. Thoughtfully designed with upscale finishes and practical elegance, this home offers the perfect blend of form and function. As you enter, you’re welcomed by a charming brick archway that gracefully frames the foyer, dining room, and living area—setting the tone for the sophisticated design throughout. Sunlight pours in through expansive rear windows, highlighting the rich stained floors and open layout. The heart of the home is a chef-inspired kitchen featuring antique white cabinetry, a travertine backsplash, farmhouse sink, stainless steel appliances, and a tray ceiling over the cozy breakfast nook. Crown molding adds classic character throughout the space, while the dining room boasts a built-in wine rack—ideal for entertaining. The spacious living room includes built-in shelving and a gas log fireplace, creating a warm and inviting gathering place. Dual surround sound systems are installed in both the living area and patio, and with a gas line ready for your outdoor kitchen setup, this home is made for effortless indoor-outdoor living. Unwind in the luxurious primary suite, complete with a spa-style en-suite bath featuring a jetted tub, separate shower, three vanities—including a dedicated hair and makeup station—and an oversized walk-in closet. With a 3-car garage, no required flood insurance, and designer touches throughout, this exceptional home offers everything you’ve been looking for. Call today to schedule your private showing and make this dream home yours!
Property Information
Property Type
Residential
Sub-Type
Single Family Residence
Style
French
Year Built
2014
Stories
1
Living Area
4,175 sq ft
Lot Size
0.24 acres
Lot Dimensions
75x140
Parking Spaces
3
Days on Market
437
MLS® Listing#
2025003356
Property Features
Interior
Appliances
Cooling
Heating
Flooring
Fireplace
Parking
Laundry
Patio
Fencing
Lot Features
Construction
Foundation
Roof
Security
Community
Utilities
Sewer
Water Source
Rooms
- Bedroom 211.2First
- Bedroom 310.11First
- Bedroom 414x14Second
- Dining RoomFirst
- Living RoomFirst
- Master Bedroom15.9First
Financial Details
HOA
$300 / Annually
Directions
I-12 to Walker exit, take Walker North to Collins Place on your Left.
Affordability Calculator
$95,000
Estimated monthly payment
$2,528/mo
Principal $380,000 · Est. interest $530,134 over 30 yrs
Neighborhood Market Statistics
How this home compares to active listings in Walker, LA
- $289,091
- Median Listing Price
- 63
- Median Days on Market
- 1,630
- Median Sq Ft
- $155
- Median Price / Sq Ft
- 95
- Active Listings
- This home’s price is 64% above the area median.
- Its price per sq ft is 27% below the area median.
Market statistics compiled from active EXIT Realty® and MLS listings in Walker, LA.
Location

Points of Interest in Walker, LA
Showing the Walker area map.
Nearby Schools
Levi Milton Elementary School
Elementary · 0.6 mi away
Pine Ridge School
School · 1.8 mi away
Walker Elementary School
Elementary · 1.9 mi away
Walker Freshman High School
Secondary · 2.0 mi away
Walker Christian Academy
School · 2.1 mi away
Walker High School
Secondary · 2.2 mi away
North Corbin Elementary School
Elementary · 2.8 mi away
North Corbin Junior High School
Secondary · 2.8 mi away
Eastside Elementary School
Elementary · 3.1 mi away
South Walker Elementary
Elementary · 3.6 mi away
Freshwater Elementary School
Elementary · 4.4 mi away
Denham Springs Elementary
Elementary · 4.9 mi away
Denham Springs Junior High School
Secondary · 5.0 mi away
Northside Elementary School
Elementary · 5.2 mi away
Denham Springs High School
Secondary · 5.3 mi away
Open Door Christian Academy
School · 5.4 mi away
Denham Springs Freshman High
Secondary · 5.4 mi away
Community Christian Academy
School · 5.8 mi away
Live Oak Middle School
Secondary · 5.9 mi away
South Live Oak Elementary
Elementary · 6.0 mi away
Commute Calculator
Nearby Homes


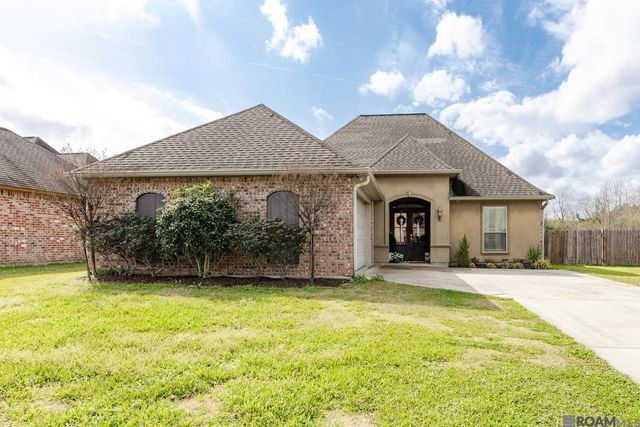


Similar Homes Nearby
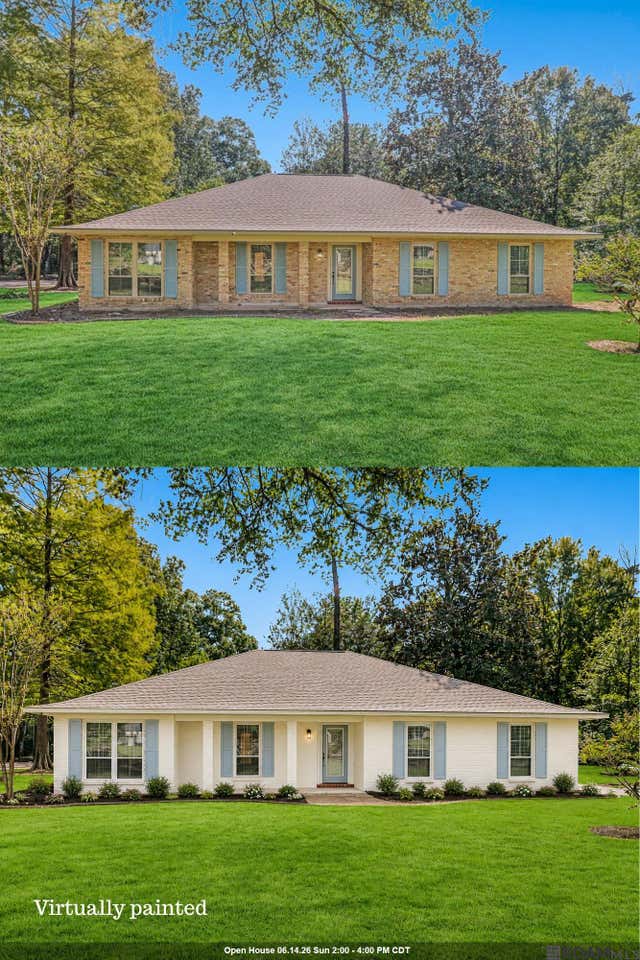

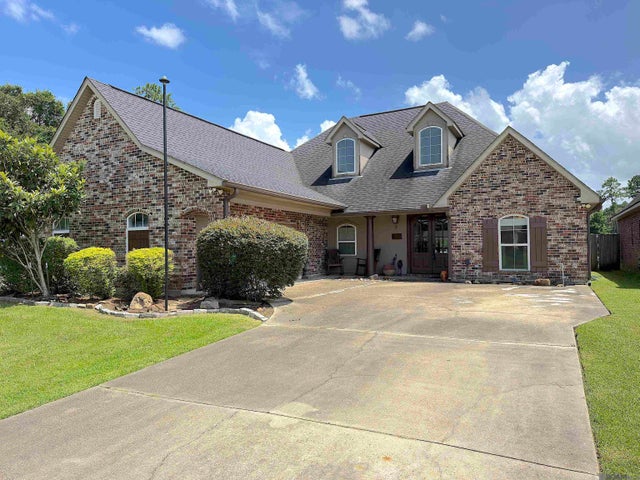
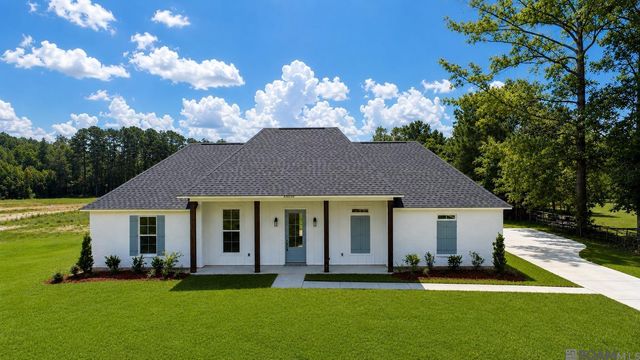

Similar Home Values
Comparable nearby listings and their asking prices.
| Address | Price | Beds | Baths | Sq Ft |
|---|---|---|---|---|
| 29398 Magnolia Dr, Walker, LA | $359,000 | 4 | 2 | 2,115 |
| 12480 Three Lakes Dr, Walker, LA | $379,900 | 4 | 2 | 2,057 |
| 12578 N Lakeshore Dr, Walker, LA | $405,000 | 4 | 3 | 2,447 |
| 32953 Fox Run Dr, Walker, LA | $415,000 | 5 | 3 | 2,446 |
| 34500 N Corbin Rd, Walker, LA | $419,900 | 4 | 3 | 2,027 |
| 11922 Pendarvis Ln, Walker, LA | $450,000 | 4 | 3 | 2,804 |
Moving Cost Estimate
EXIT Agents in Walker


Listing Courtesy: Covington & Associates Real Estate, LLC - 2256673711