

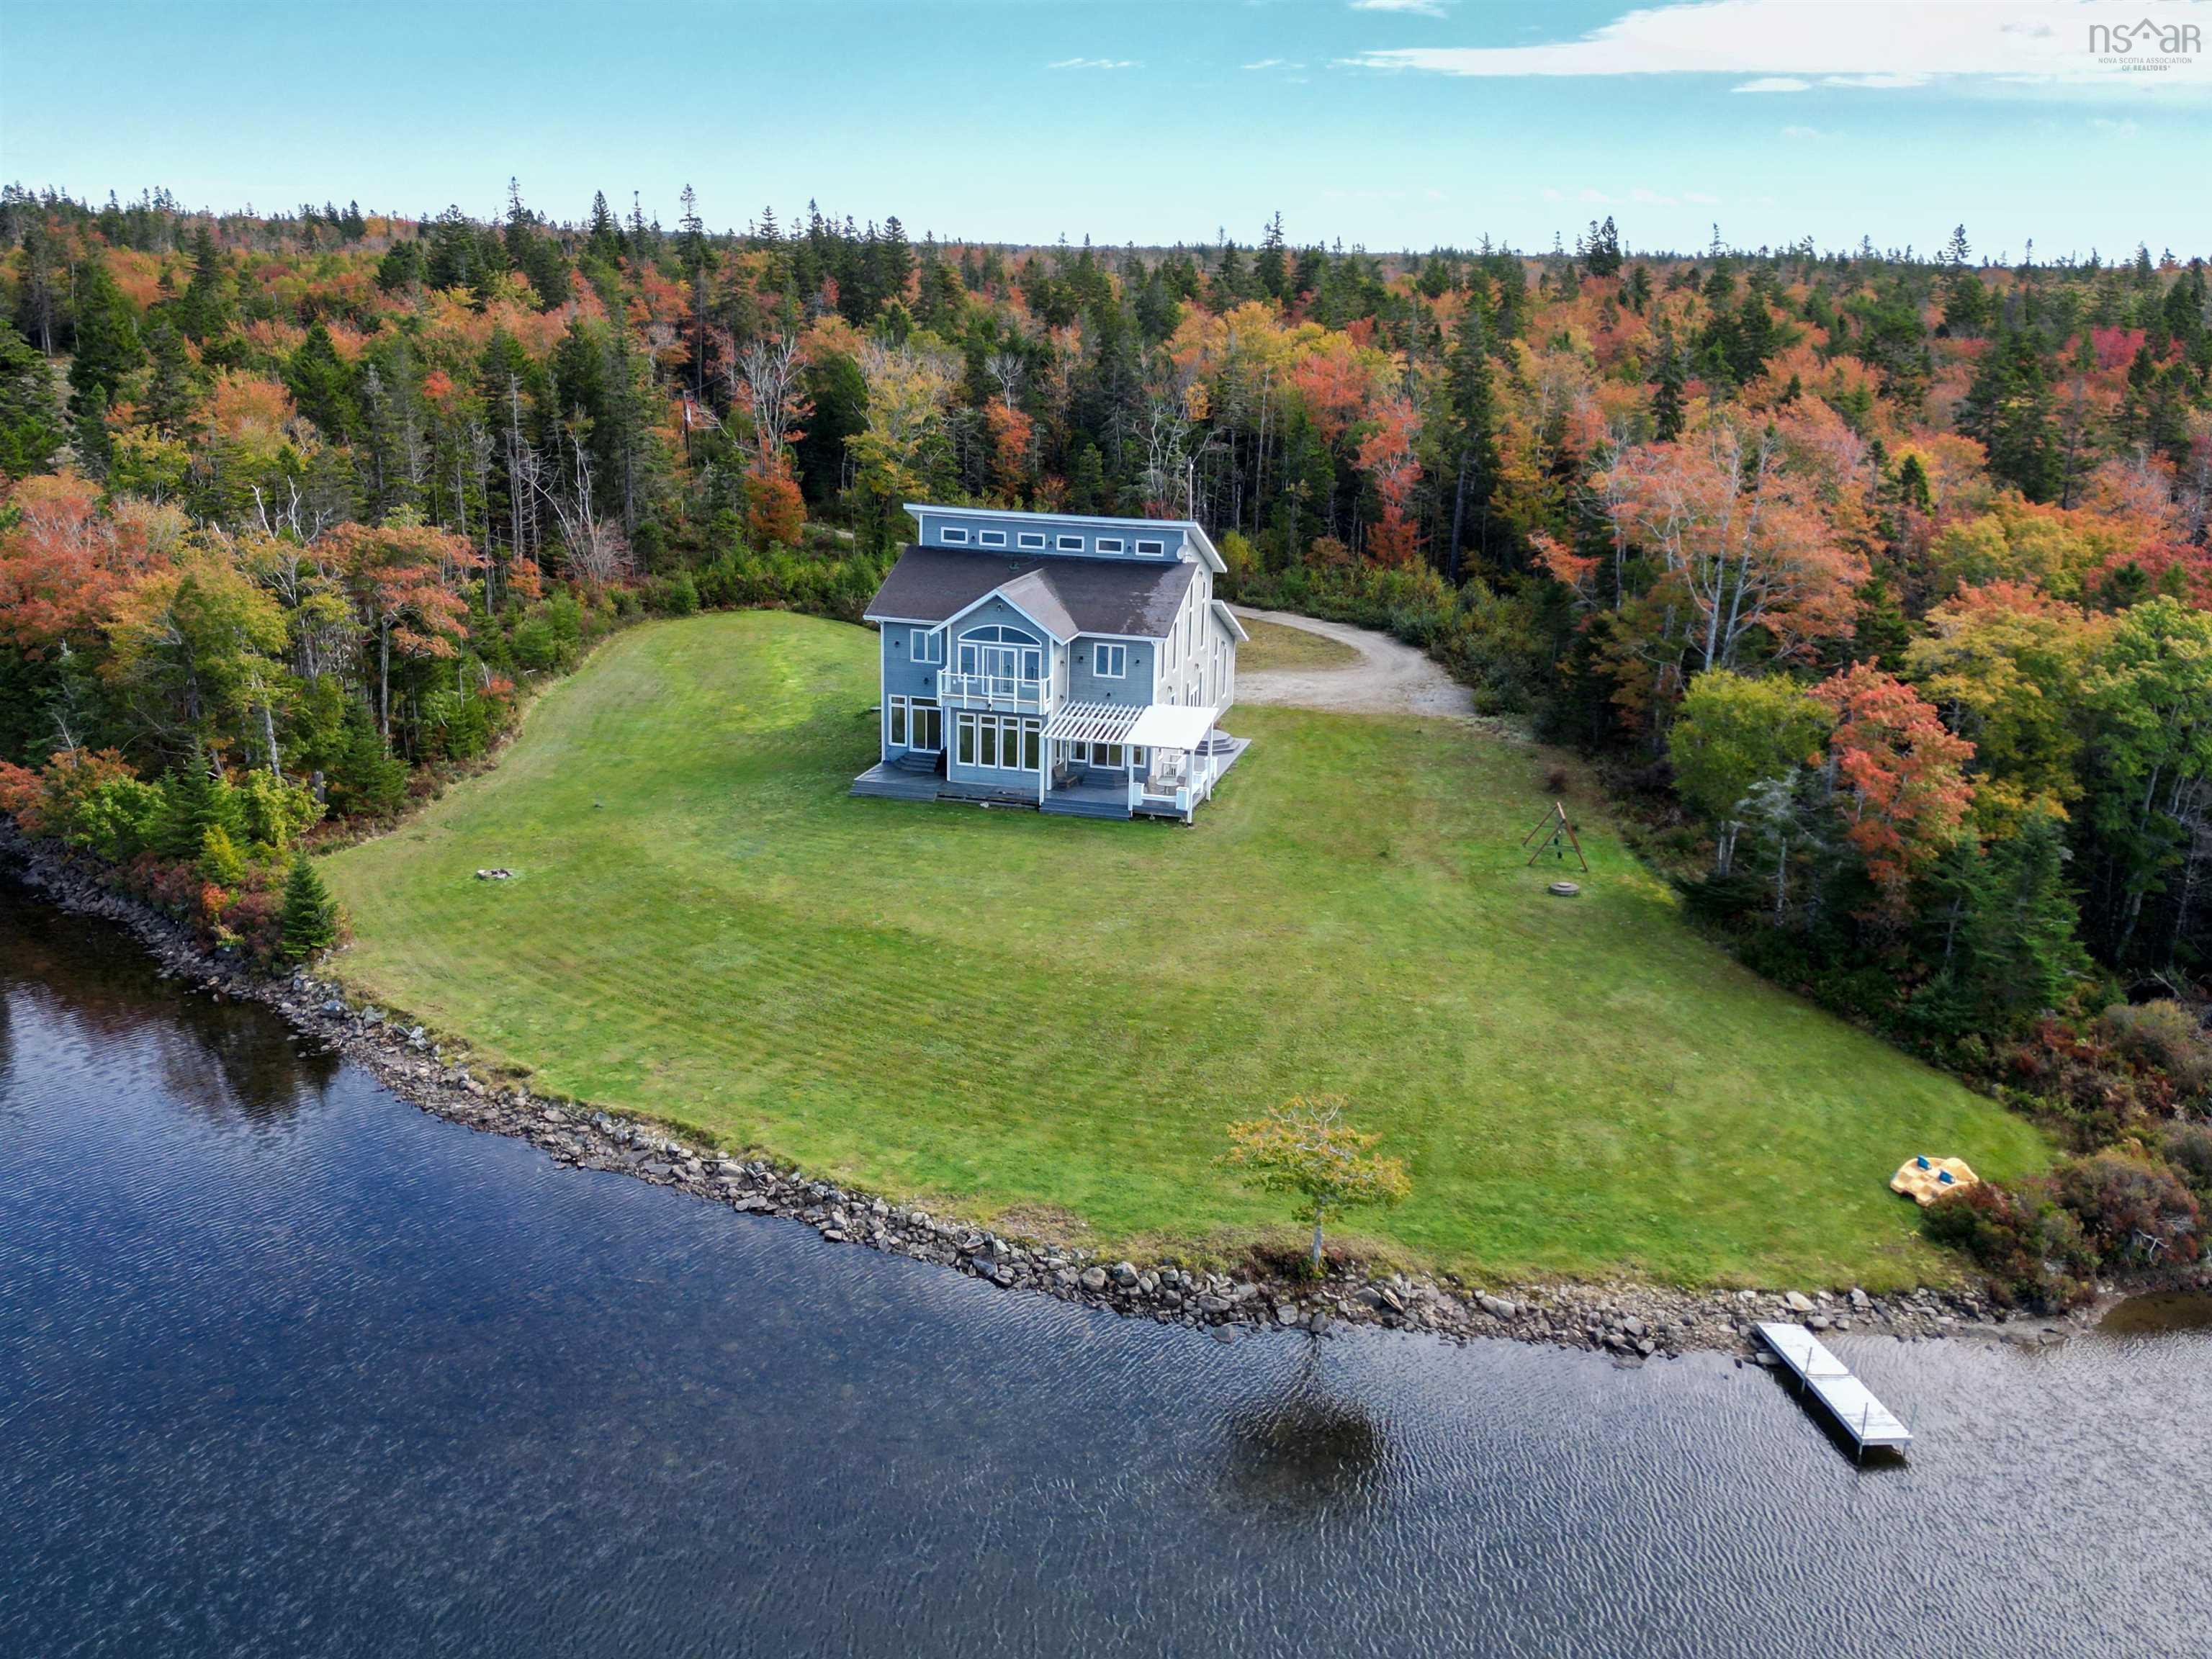
51 Doctors Lane, Springdale, NS B0W 2Y0
Digby County
Key Facts
Description
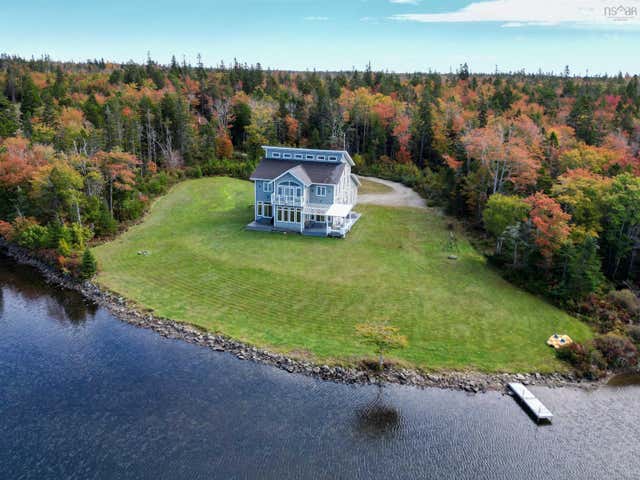
Welcome to your dream lakefront oasis! This stunning two-story home, only 12 years old, offers the perfect blend of modern comfort and serene natural beauty. With four spacious bedrooms and four well-appointed bathrooms, this property is designed for both relaxation and entertainment. As you step inside, you'll be greeted by the grand staircase and captivated by the open-concept layout that invites natural light to flow throughout. The primary suite is a true retreat with a private veranda, where you can enjoy peaceful mornings or breathtaking sunset views. The ensuite bathroom adds an extra layer of comfort and privacy, while the walk-in closet provides ample storage for your wardrobe. The finished basement expands your living space, offering endless possibilities for a home theater, gym, or play area. With an attached two-car garage, you'll have convenient access and extra storage space. The home is equipped with electric heat, featuring a Steffes furnace for in-floor heating and electric baseboards upstairs, ensuring cozy comfort year-round. This remarkable lakefront property offers not just a home but a lifestyle. Embrace the tranquility of lakeside living while enjoying modern conveniences. Don’t miss the chance to make this beautiful property your own - schedule a private tour today and experience the beauty for yourself.
Property Information
Property Type
Residential
Sub-Type
Single Family Residence
Year Built
2012
Stories
2
Living Area
4,463 sq ft
Lot Size
4.00 acres
Garage Spaces
2
Parking Spaces
4
Ownership
Freehold
Zoning
General
MLS® Listing#
202424356
Property Features
Interior
Exterior
Appliances
Heating
Flooring
Fireplace
Basement
Parking
Patio
Lot Features
Construction
Foundation
Roof
Community
Utilities
Sewer
Water Source
Rooms
- 8'11 x 16'5 -jog
- 13'11 x 18'6
- 14'2 x 14'11 +jog
- 6'11 x 4'6Basement
- 33'6 x 21'1 -jogBasement
- 16'11 x 8' -jogBasement
- Bathroom 15'1 x 8'6 -jog
- Bathroom 25'11 x 5'1
- Bathroom 39'3 x 9'5 -jog
- Bathroom 44'8 x 8'8Basement
- Bedroom 112' x 14'3 -jog
- Bedroom 313'6 x 8'9 -jog
- Bedroom 49'10 x 10'4Basement
- Dining Room14'8 x 14'1
- Great Room18'5 x 16'9 -jog
- Kitchen15'11 x 15'9
- Kitchen10'4 x 18'1Basement
- Laundry10'2 x 12'
- Living Room16' x 15'11
Schools
- Elementary:
- Port Maitland Consolidated Elementary School
- Middle:
- Maple Grove Education Centre
- High:
- Yarmouth Consolidated Memorial High School
Financial Details
Parcel Number
30356554
Directions
Take Exit 32. Turn right on Hectanooga Road. Turn right on Lake Doucette Road. Turn left on Doctors Lane. Signed on left.
Affordability Calculator
$145,800
Estimated monthly payment
$3,880/mo
Principal $583,200 · Est. interest $813,616 over 30 yrs
Neighborhood Market Statistics
How this home compares to active listings in Springdale, NS
- CA$700,000
- Median Listing Price
- 574
- Median Days on Market
- 4,463
- Median Sq Ft
- CA$163
- Median Price / Sq Ft
- 2
- Active Listings
- This home’s price is 4% above the area median.
- Its price per sq ft is right around the area median.
Market statistics compiled from active EXIT Realty® and MLS listings in Springdale, NS.
Location

Points of Interest in Springdale, NS
Showing the Springdale area map.
Nearby Schools
Port Maitland Consolidated Elementary School
Elementary · 8.7 km away
Ecole Stella Maris
School · 15.0 km away
Carleton Consolidated Elementary School
Elementary · 15.5 km away
Maple Grove Education Centre
School · 17.8 km away
Conseil Scolaire Acadien Provincial
Secondary · 19.5 km away
Ecole Secondaire de Clare
Secondary · 19.5 km away
Meadowfields Community School
Elementary · 21.5 km away
Ecole Secondaire de Par-en-Bas
Secondary · 23.4 km away
Yarmouth Elementary School
Elementary · 23.7 km away
Yarmouth Consolidated Memorial High School
Secondary · 24.2 km away
Ecole Belleville
School · 25.4 km away
Plymouth School
Elementary · 27.6 km away
Islands Consolidated School
School · 30.1 km away
Ecole Joseph-Dugas
School · 30.7 km away
Drumlin Heights
School · 35.1 km away
Ecole Wedgeport
School · 36.2 km away
Smba - Home of the Stingrays
School · 40.1 km away
Weymouth Consolidated School
Elementary · 41.6 km away
École Pubnico-Ouest
School · 49.3 km away
Barrington Municipal High School
Secondary · 65.8 km away
Commute Calculator
Nearby Homes



Similar Homes Nearby

Similar Home Values
Comparable nearby listings and their asking prices.
| Address | Price | Beds | Baths | Sq Ft |
|---|---|---|---|---|
| 51 Doctors Lane, Springdale, NS | CA$729,000 | 4 | 4 | 4,463 |
Moving Cost Estimate
EXIT Agents in Springdale


Listing Courtesy: Engel & Volkers (Yarmouth)