

1551 Ivory Drive, Sun Prairie, WI 53590
Dane County
Key Facts
Listing Courtesy: Real Broker LLC - Pref: 608-219-7495
Description
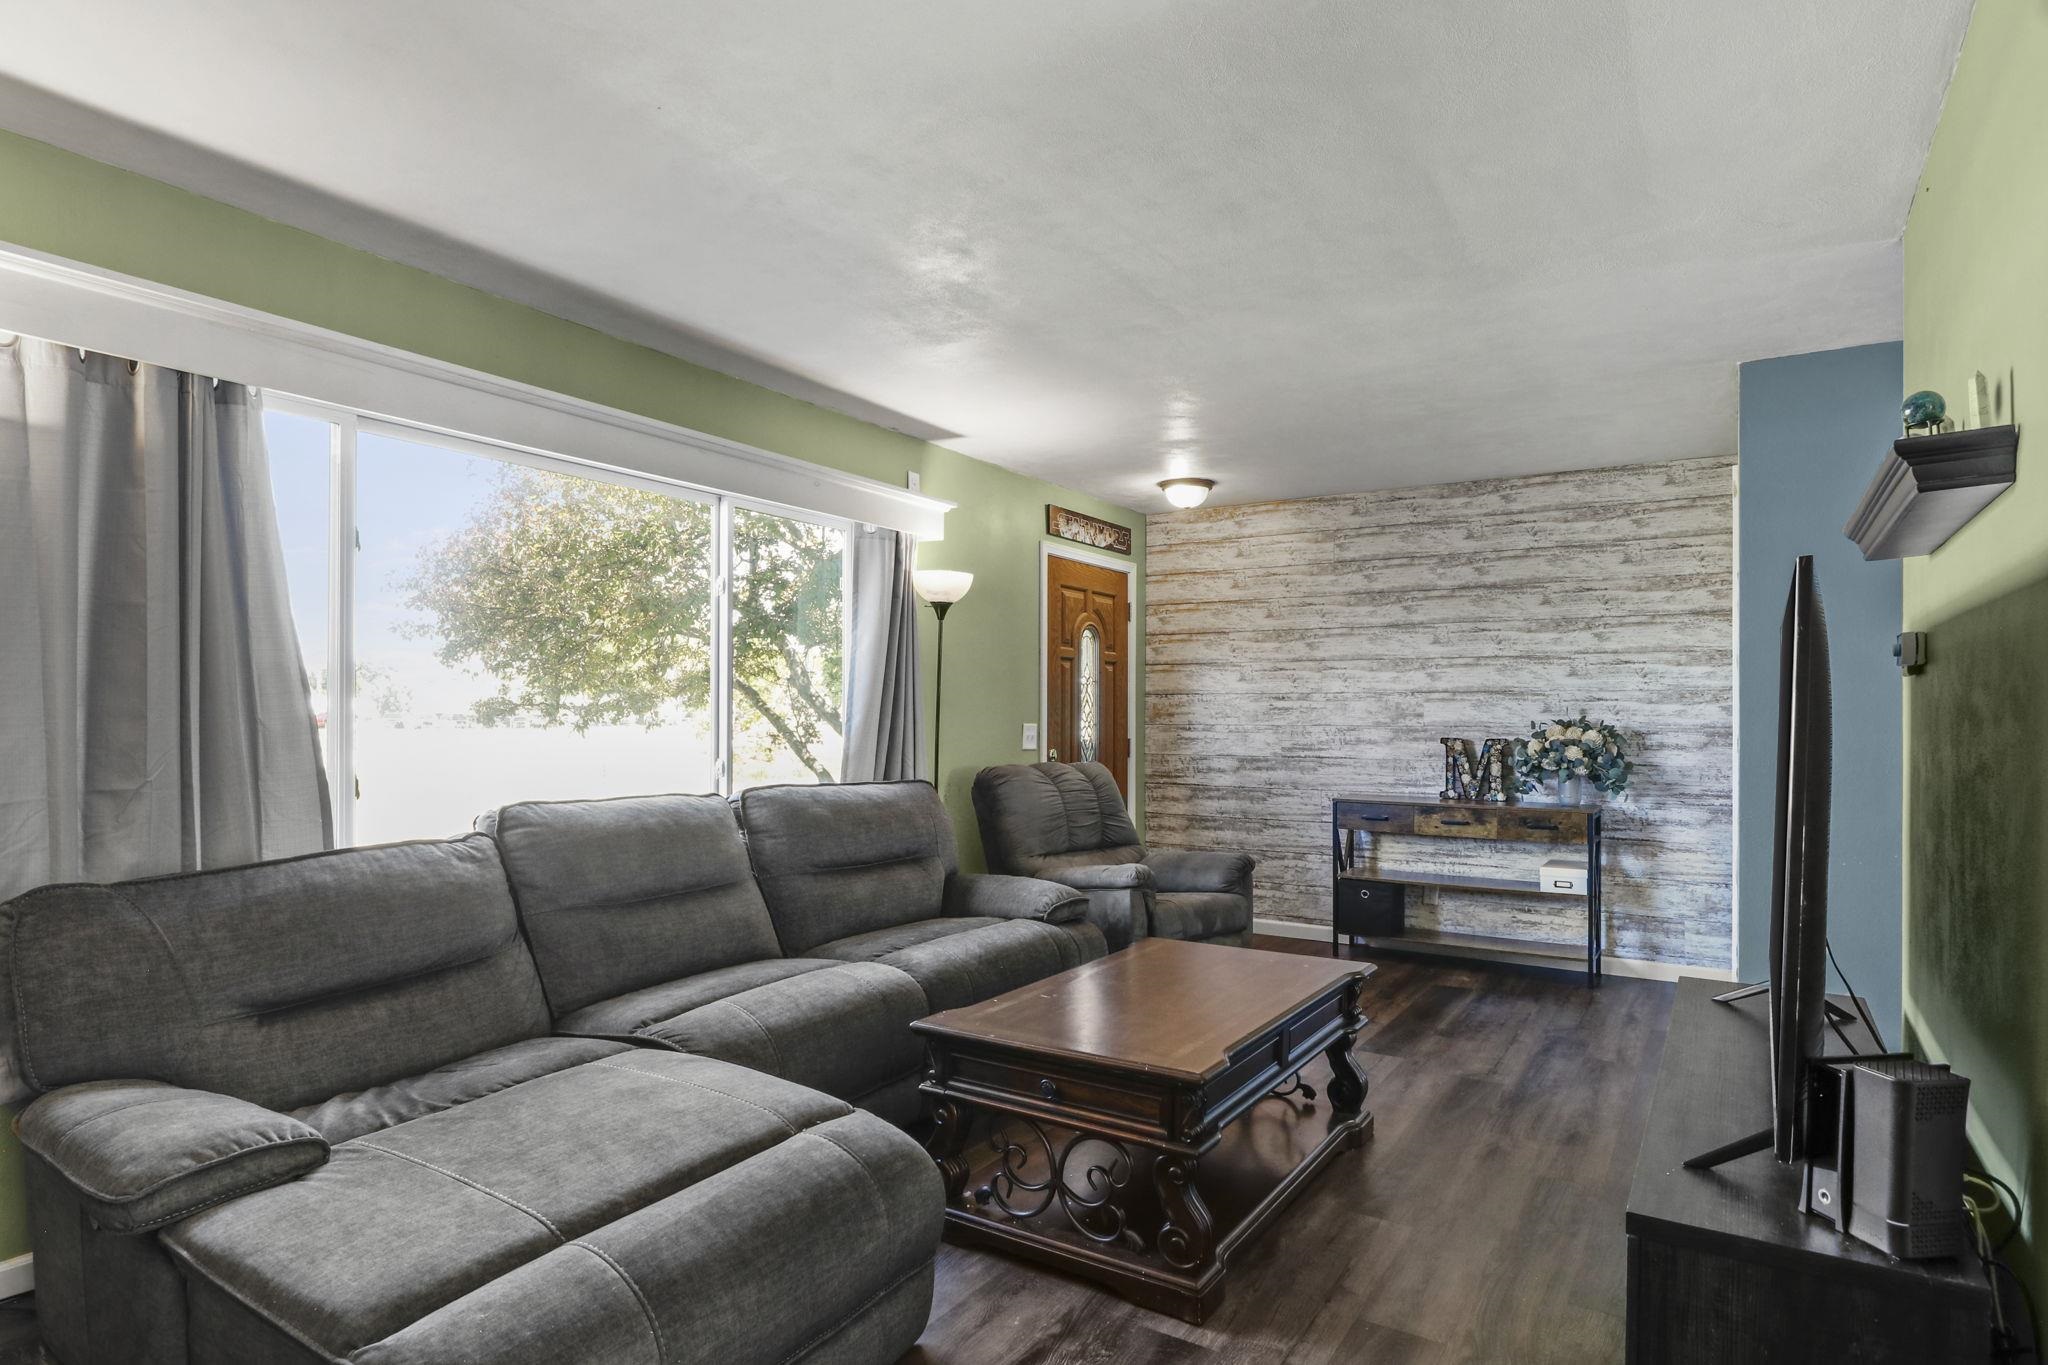
Showings start 5/28. Well-maintained and affordably priced, this Sun Prairie townhouse condo offers comfortable, low-maintenance living with a highly functional layout! The ML features durable LVP flooring and an inviting living space that flows into the kitchen & dining area. Upstairs, you’ll find 3 bdrms including a spacious primary suite with a walk-in closet, plus LVP flooring throughout all UL bdrms for a modern, cohesive feel. The partially finished LL fmly room offers great add'l living space and can easily be completed with your choice of flooring. Enjoy the private, fenced-in backyard patio perfect, along with the convenience of in-unit laundry, private front entry, and 2 assigned parking spaces. A fantastic opportunity for affordable, easy living close to Sun Prairie amenities!
Property Information
Property Type
Residential
Sub-Type
Townhouse
Style
Townhouse-2 Story
Year Built
1970
Living Area
1,188 sq ft
Days on Market
7
MLS® Listing#
2023617
Property Features
Interior
Appliances
Cooling
Heating
Basement
Parking
Patio
Fencing
Construction
Utilities
Sewer
Water Source
Rooms
- 10x05
- Bedroom 111x12
- Bedroom 208x10
- Dining Room08x09
Schools
- Elementary:
- Call School District
- Middle:
- Prairie View
- High:
- Sun Prairie East
- District:
- Sun Prairie
Financial Details
HOA
$270
Annual Taxes
$3,708
Tax year 2025
Directions
Main St to North on Rickel, Right on Ivory Dr.
Affordability Calculator
$42,000
Estimated monthly payment
$1,118/mo
Principal $168,000 · Est. interest $234,375 over 30 yrs
Neighborhood Market Statistics
How this home compares to active listings in Sun Prairie, WI
- $532,911
- Median Listing Price
- 45
- Median Days on Market
- 2,209
- Median Sq Ft
- $231
- Median Price / Sq Ft
- 279
- Active Listings
- This home’s price is 61% below the area median.
- Its price per sq ft is 23% below the area median.
Market statistics compiled from active EXIT Realty® and MLS listings in Sun Prairie, WI.
Location

Getting Around
Points of Interest in Sun Prairie, WI
Showing the Sun Prairie area map.
Nearby Schools
Westside Elementary School
Elementary · 0.2 mi away
Rock-A-Bye
School · 0.4 mi away
Now Faith World Wide Ministries
Elementary · 0.4 mi away
Sun Prairie Area School District
School · 0.7 mi away
Royal Oaks Elementary School
Elementary · 0.8 mi away
Cardinal Heights Upper Middle
School · 0.9 mi away
Prairie Phoenix Academy
School · 0.9 mi away
Ashley Field
School · 0.9 mi away
Bird Elementary
Elementary · 0.9 mi away
Prairie View Middle School
Secondary · 1.1 mi away
Northside Elementary School
Elementary · 1.2 mi away
Peace Lutheran Church & School
School · 1.2 mi away
Grow in Peace Learning Center
School · 1.2 mi away
Sacred Hearts Church
School · 1.3 mi away
Token Springs Elementary School
Elementary · 1.5 mi away
Meadow View Elementary School
Elementary · 1.5 mi away
Sun Prairie High School
Secondary · 1.6 mi away
Creekside Elementary School
Elementary · 1.6 mi away
Eastside Elementary School
Elementary · 1.7 mi away
Goddard School
School · 1.8 mi away
Commute Calculator
Nearby Homes

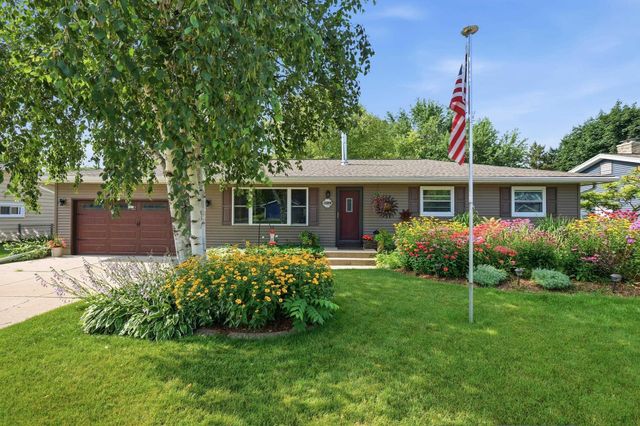
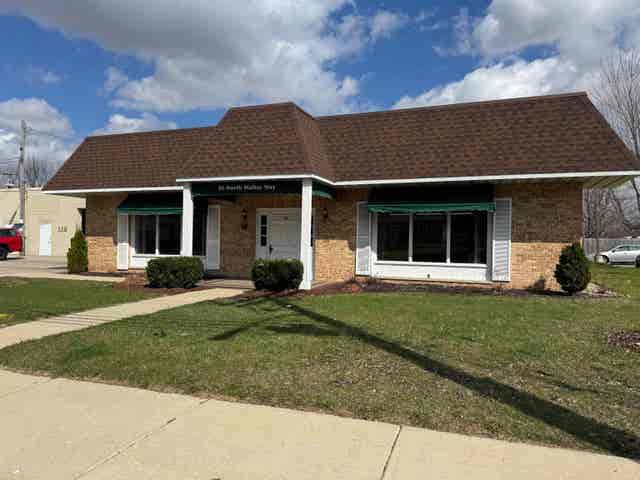
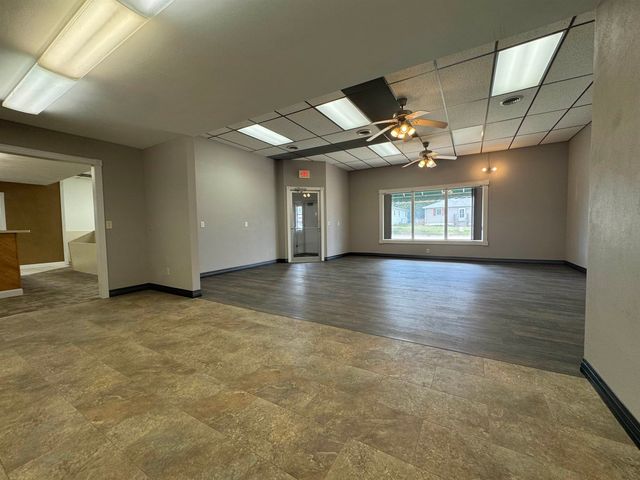
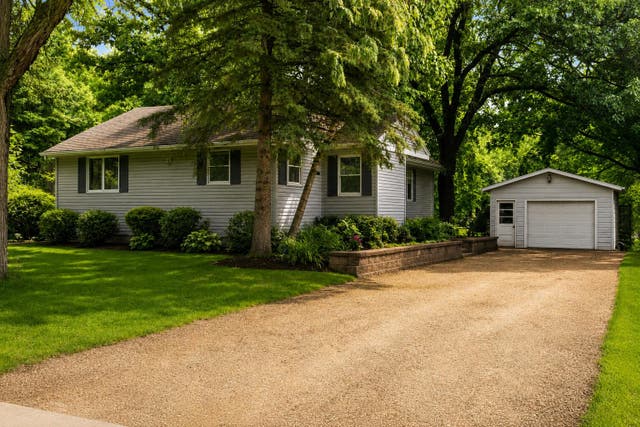
Similar Homes Nearby
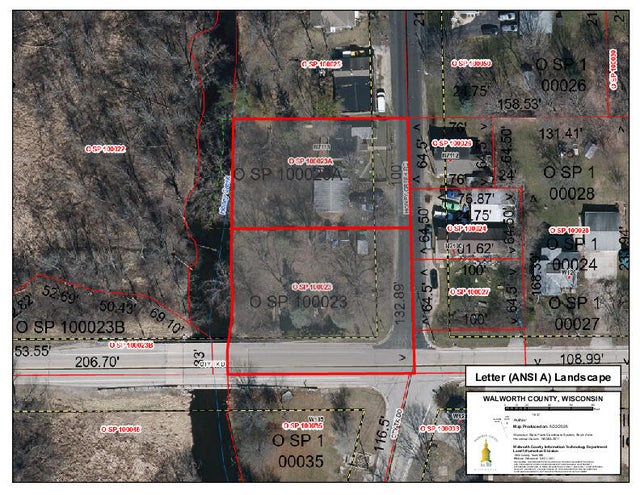


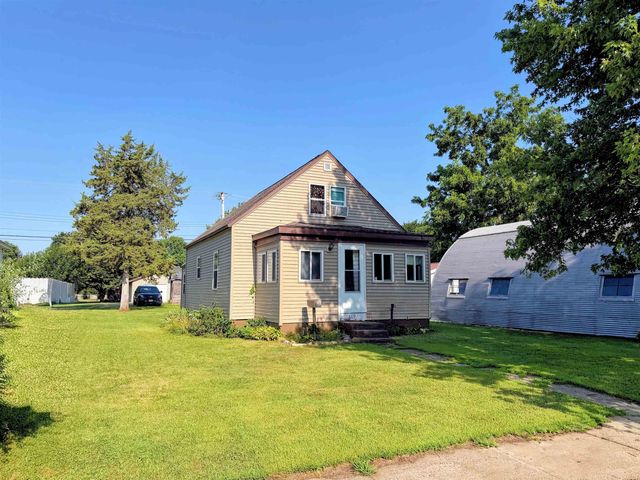
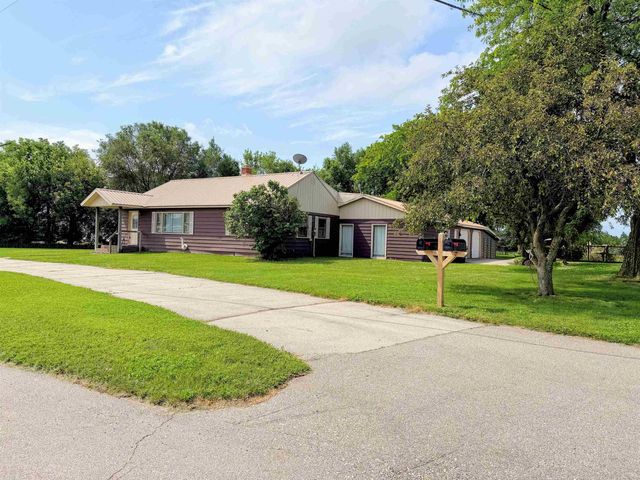
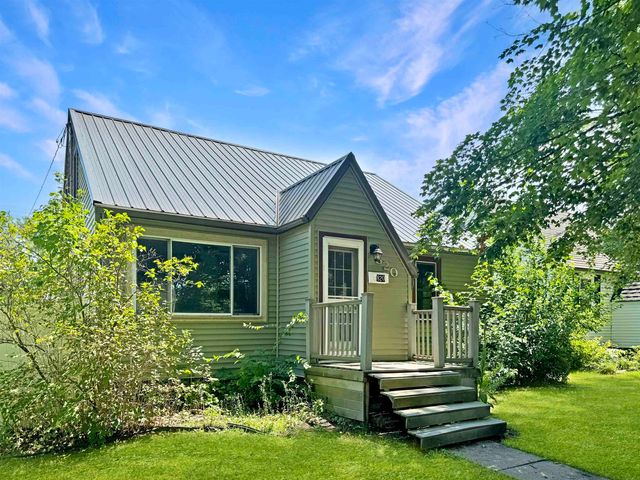
Similar Home Values
Comparable nearby listings and their asking prices.
| Address | Price | Beds | Baths | Sq Ft |
|---|---|---|---|---|
| N7113 Honey Creek Rd, Spring Prairie, WI | $149,900 | 2 | 1 | 1,038 |
| 115 N Prairie Street, Prairie Du Chien, WI | $160,000 | 3 | — | 1,235 |
| 796 Overview Court, Prairie Du Chien, WI | $175,000 | 2 | — | 1,590 |
| 619 N Michigan Street, Prairie Du Chien, WI | $179,000 | 3 | — | 1,908 |
| 1733 S Marquette Road, Prairie Du Chien, WI | $189,000 | 3 | — | 1,688 |
| 820 N Wacouta Avenue, Prairie Du Chien, WI | $194,900 | 4 | — | 1,468 |


