

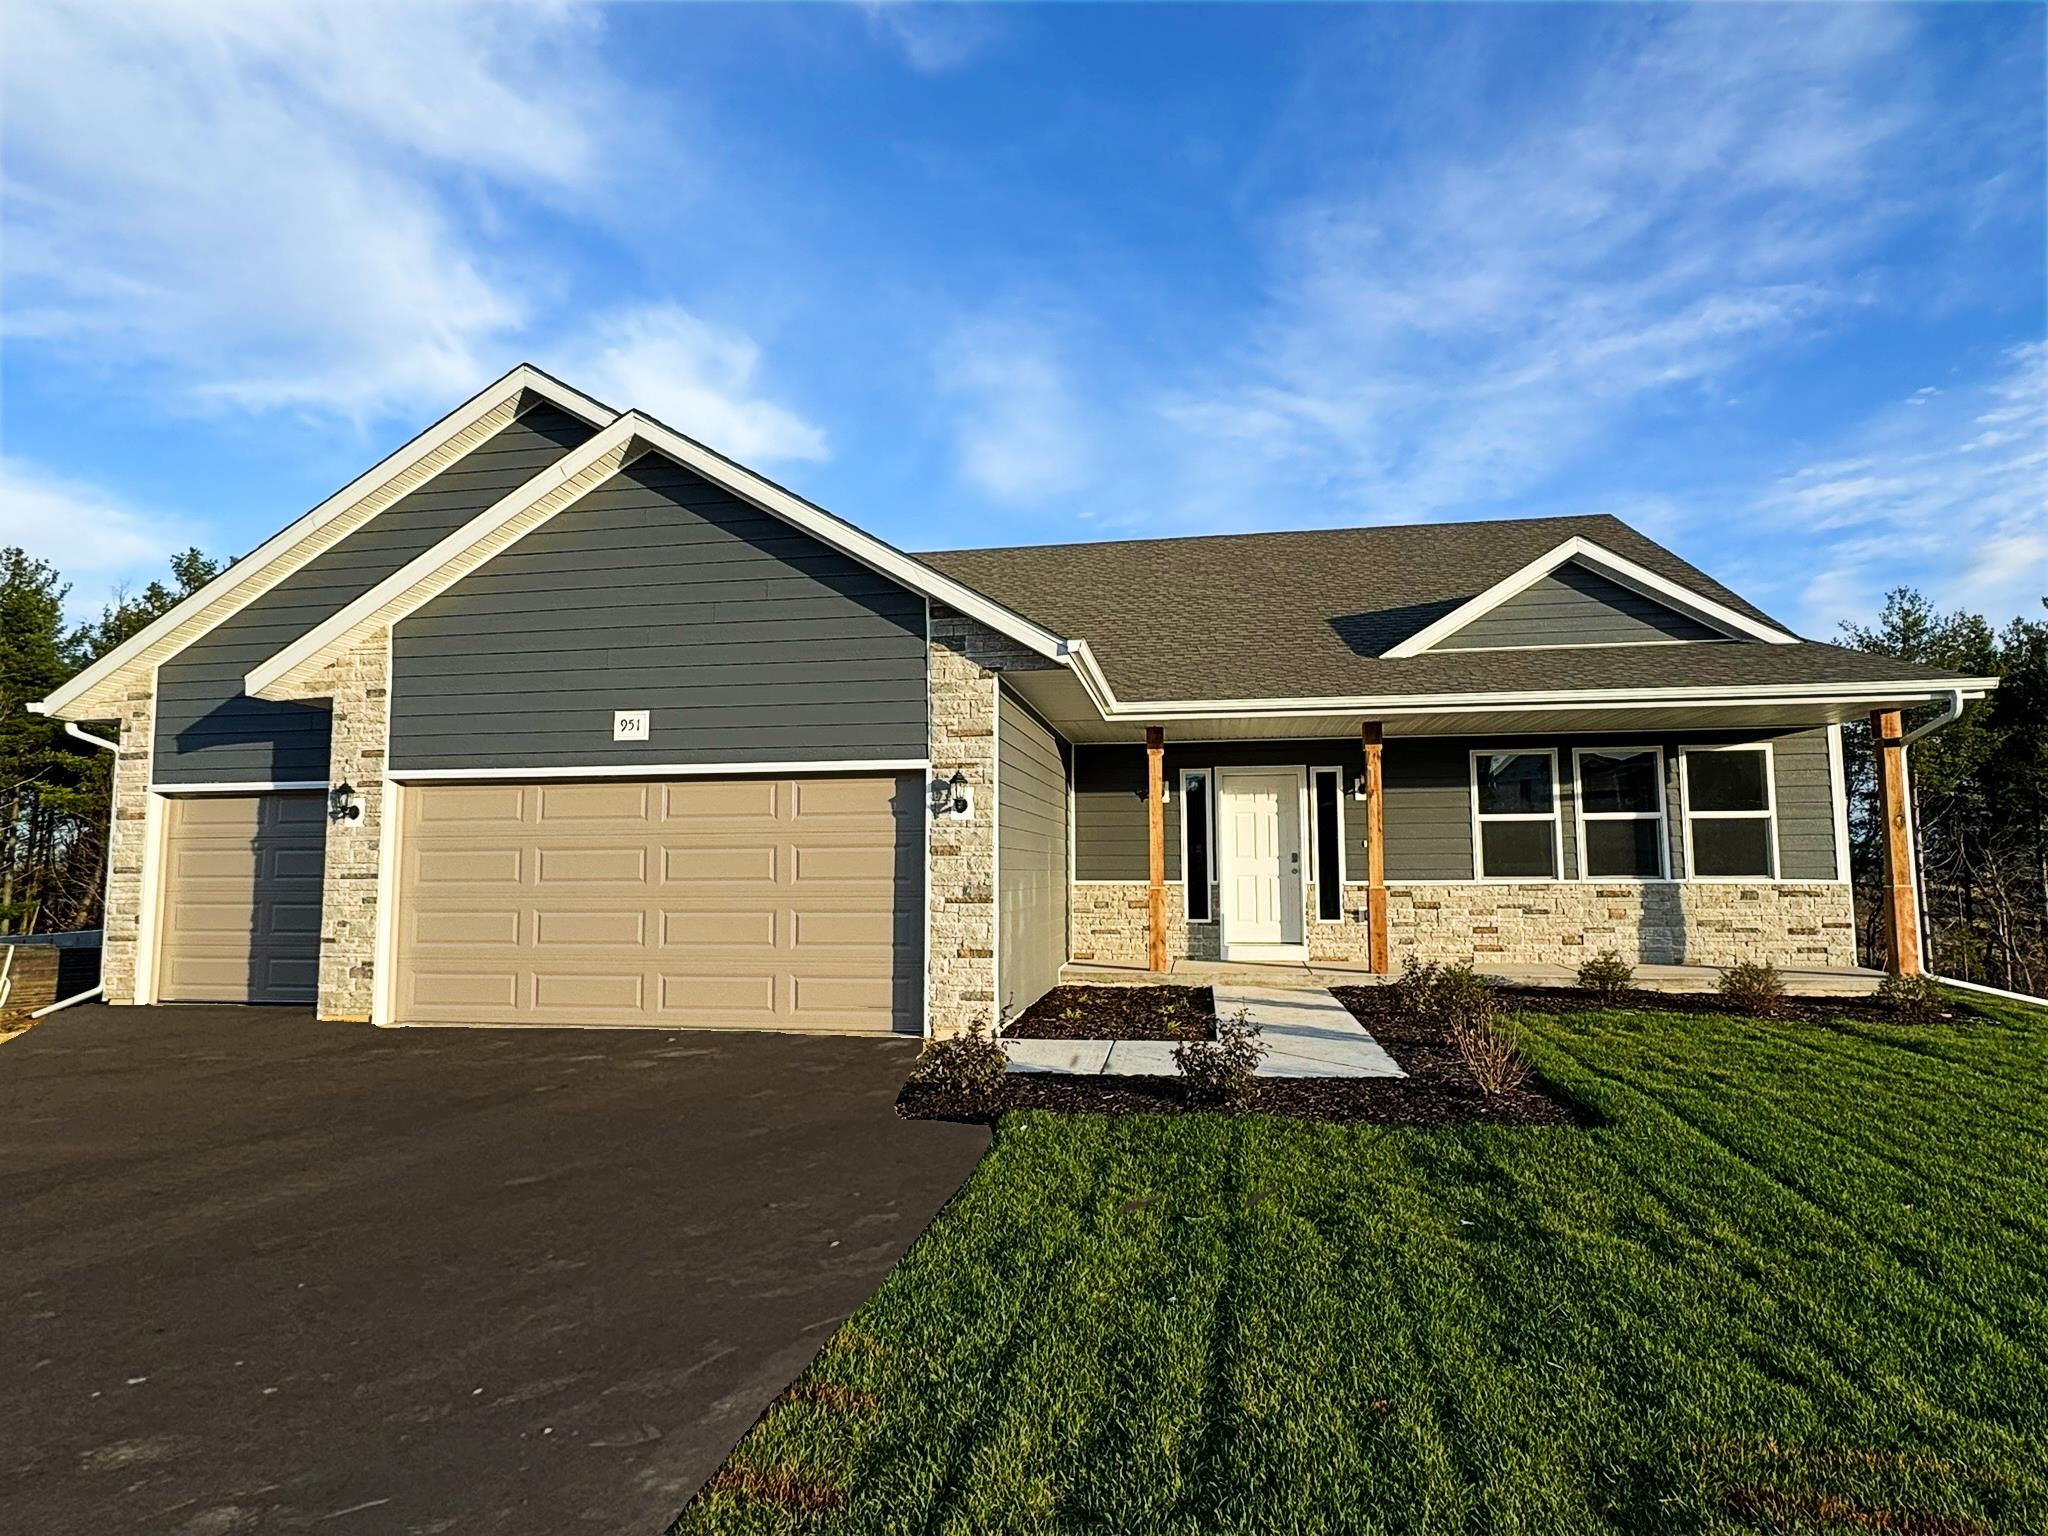
821 James Avenue, Belleville, WI 53508
Bell West · Dane County
Key Facts
Listing Courtesy: Best Realty of Edgerton - 6088848468
Description
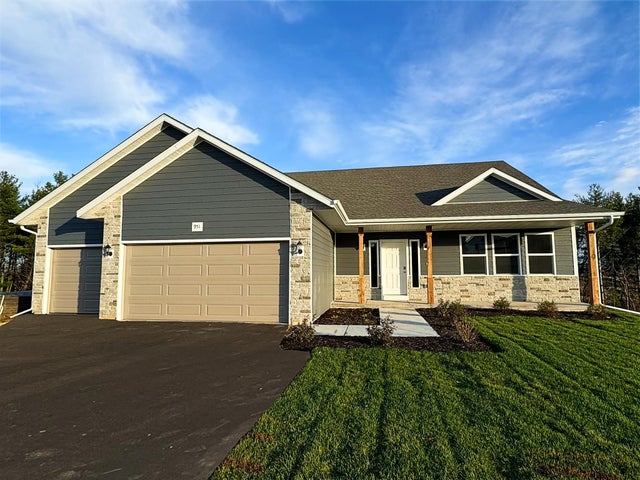
Estimated completion June 2026. Lot 152 in Bell West features over 2,500 sq. ft. of living space in a spacious ranch design with four bedrooms and three full bathrooms. The kitchen is a standout with solid surface counters, large island, pantry, and stainless steel appliances including stove, microwave, and dishwasher. Bright white trim and cabinetry pair with stone accents on the front exterior for timeless curb appeal. Additional highlights include central air, blacktop drive, seeded yard, and a basement rough in for a future bath, offering room to grow. Pictures shown are of a similar floor plan and finishes may vary. May include a 10 year limited basement waterproofing warranty for added peace of mind, making this a beautiful and practical home choice.
Property Information
Property Type
Residential
Sub-Type
Single Family Residence
Style
Contemporary / Ranch
Year Built
2026
Living Area
2,580 sq ft
Lot Size
0.26 acres
Garage Spaces
3
Days on Market
68
MLS® Listing#
2019651
Property Features
Interior
Appliances
Cooling
Heating
Fireplace
Basement
Parking
Laundry
Utilities
Rooms
- 12x9
- 11x11
- Bedroom 114x13
- Bedroom 214x12
- Bedroom 314x11
Schools
- Elementary:
- Belleville
- Middle:
- Belleville
- High:
- Belleville
- District:
- Belleville
Financial Details
Annual Taxes
$52
Tax year 2024
Directions
Hwy 69, W on Hwy 92, N on Olson Ave, W on James Ave
Affordability Calculator
$99,980
Estimated monthly payment
$2,661/mo
Principal $399,920 · Est. interest $557,924 over 30 yrs
Neighborhood Market Statistics
How this home compares to active listings in Belleville, WI
- $450,000
- Median Listing Price
- 46
- Median Days on Market
- 1,923
- Median Sq Ft
- $212
- Median Price / Sq Ft
- 35
- Active Listings
- This home’s price is 11% above the area median.
- Its price per sq ft is 9% below the area median.
Market statistics compiled from active EXIT Realty® and MLS listings in Belleville, WI.
Location

Getting Around
Points of Interest in Belleville, WI
Showing the Belleville area map.
Nearby Schools
School District of Belleville
School · 0.6 mi away
Belleville Middle School
Secondary · 0.6 mi away
Belleville High
Secondary · 0.6 mi away
Belleville Intermediate School
Elementary · 0.7 mi away
Belleville Elementary School
Elementary · 0.8 mi away
New Glarus Christian School
School · 5.6 mi away
New Glarus Elementary School
Elementary · 5.9 mi away
New Glarus Middle High School
Secondary · 6.2 mi away
Glacier Edge Elementary
Elementary · 7.9 mi away
Verona Area High School
Secondary · 8.2 mi away
Sugar Creek Elementary School
Elementary · 8.5 mi away
The Caring Center
School · 8.6 mi away
Monticello High School
Secondary · 8.8 mi away
Rome Corners Intermediate School
Secondary · 8.8 mi away
Brooklyn Elementary School
Elementary · 8.9 mi away
Verona Area High School
Secondary · 9.0 mi away
Badger Ridge Middle School
Secondary · 9.0 mi away
Verona Area International School-Vasd
Elementary · 9.0 mi away
Verona
School · 9.2 mi away
Heart of Brooklyn
School · 9.2 mi away
Commute Calculator
Nearby Homes


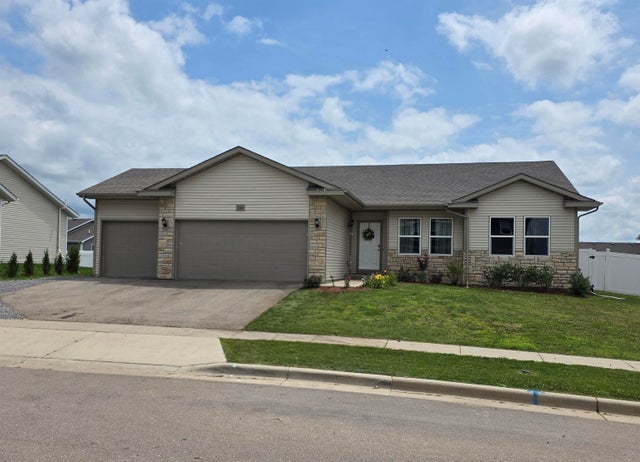

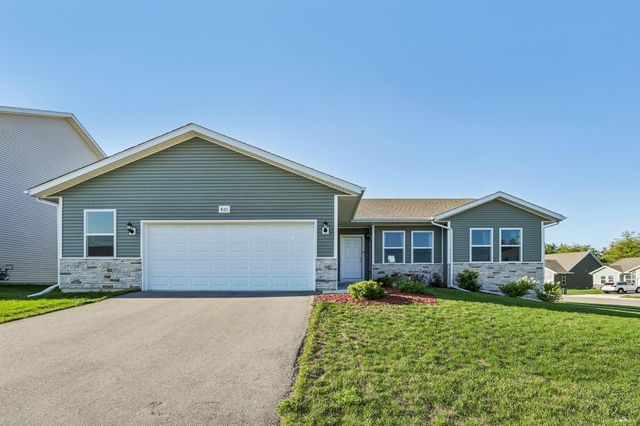
Similar Homes Nearby
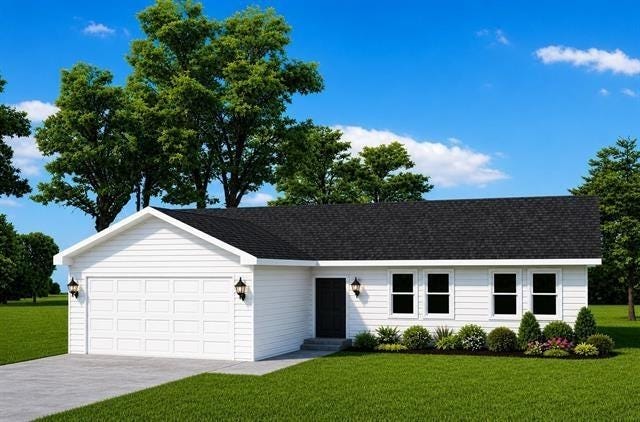

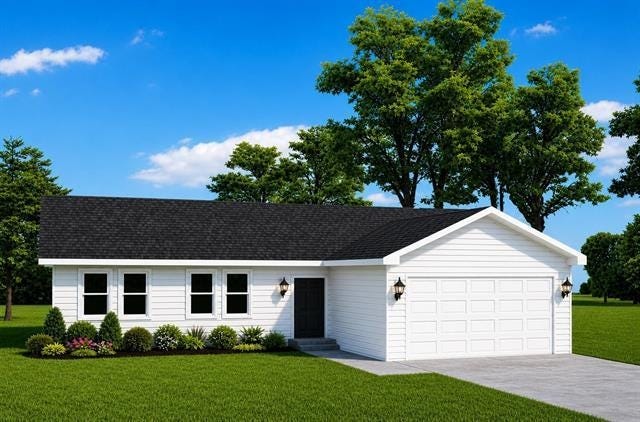
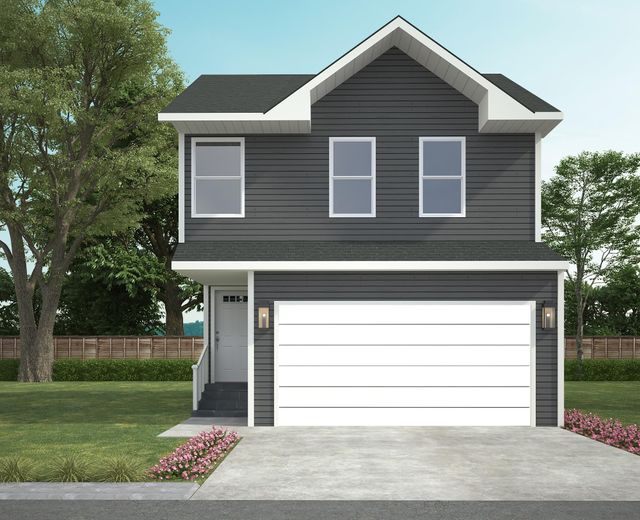


Similar Home Values
Comparable nearby listings and their asking prices.
| Address | Price | Beds | Baths | Sq Ft |
|---|---|---|---|---|
| 458 S Vine Street, Belleville, WI | $364,900 | 3 | — | 1,580 |
| 486 S Vine Street, Belleville, WI | $364,900 | 3 | — | 1,580 |
| 489 S Vine Street, Belleville, WI | $364,900 | 3 | — | 1,580 |
| 290 Tyler Street, Belleville, WI | $379,900 | 3 | — | 1,941 |
| 462 S Vine Street, Belleville, WI | $382,900 | 3 | — | 1,784 |
| 434 S Vine Street, Belleville, WI | $394,900 | 3 | — | 1,902 |


