

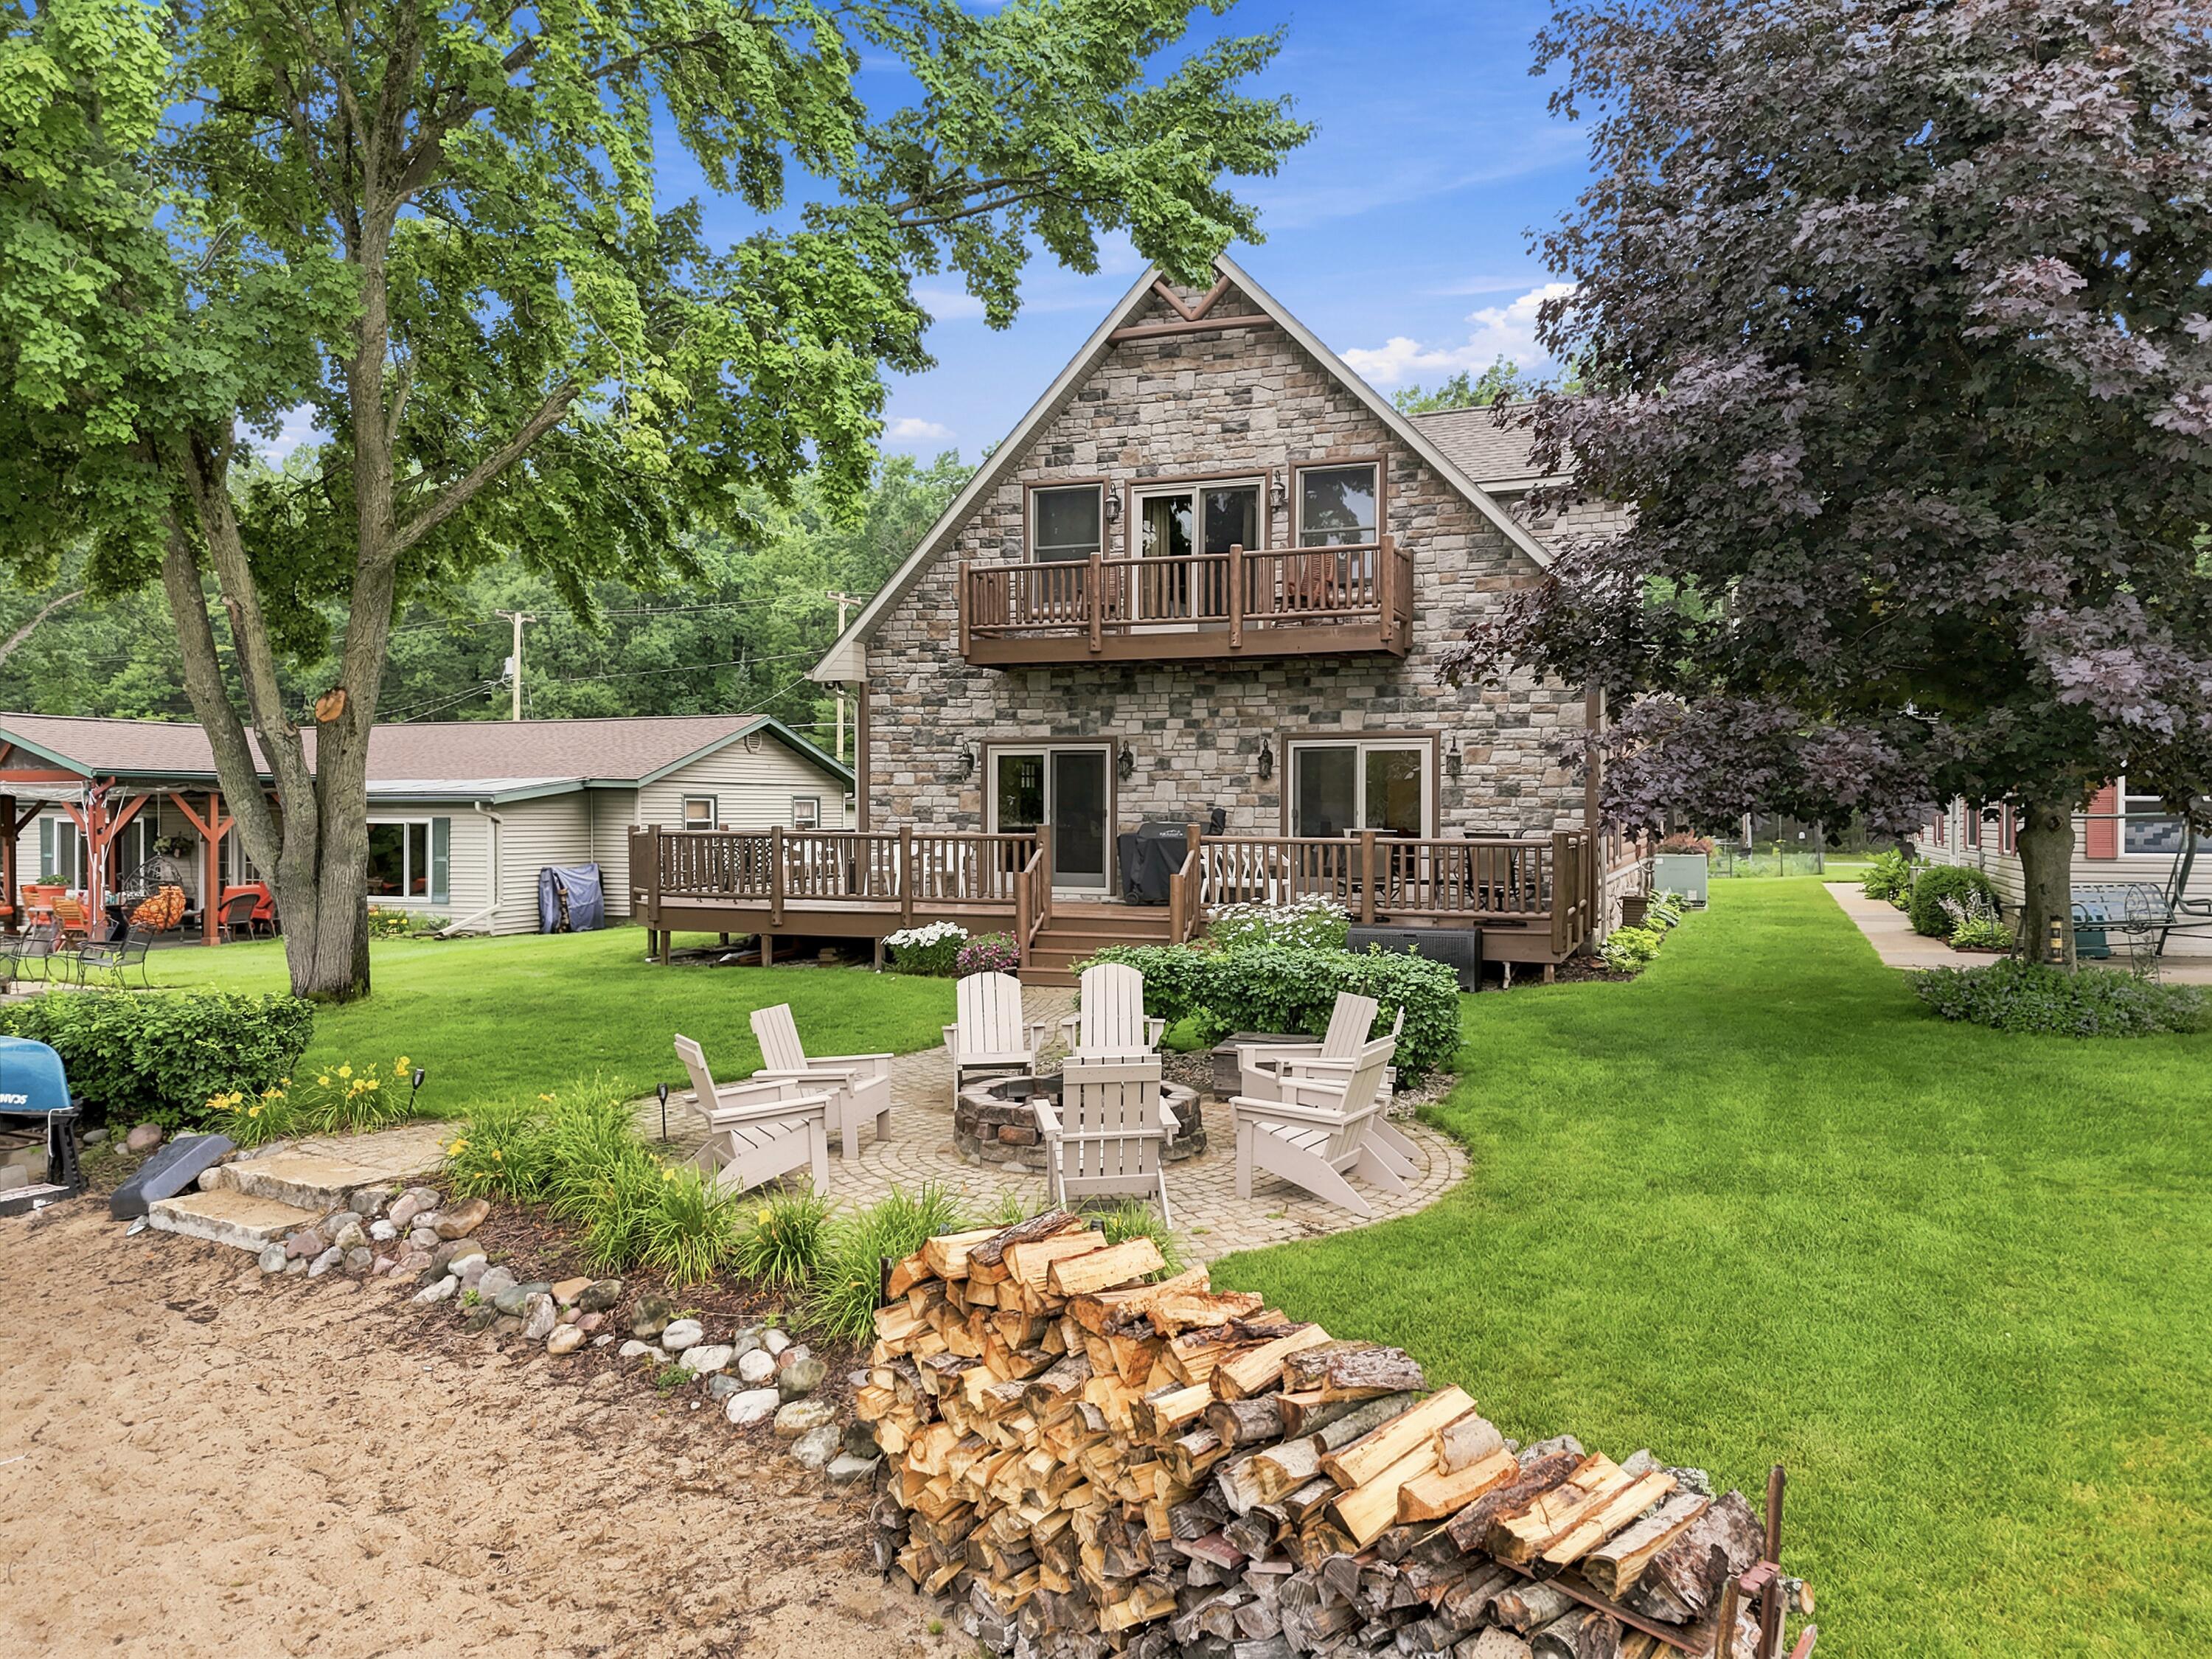
1966 Lake James Drive, Prudenville, MI 48651
Lake James · Roscommon County
Key Facts
Description
Lake James GEM! Huge over 3000 SQ foot Chalet on main body of all-sports lake! 20' ceilings! Beautiful kids room w/playhouse bed & swing. 1st floor bath & bedroom w/wheelchair accessibility. Double oven w/convection. Brazilian Cherry floors. Exterior repainted in 2025. New roof in 2022. Newer high efficiency windows & patio doors. Master bath w/jetted hot tub bath. Upper deck posts & railings replaced in 2025. Full, 1-bdrm apartment above garage completed in 2023 w/chair lift & mini split AC/Heat. Large, heated garage with 1/2 bath. Dock Central vacuum system. Newer furn. & A/C w/built-in dehumidifier. Wired for generator backup. Copper farmhouse sink. Lake-fed yard sprinkler system. Garage wired & plumbed for stackable washer dryer. Garage workshop. Annual lake-wide picnic & boat parade! ALL CONTENTS OF THE MAIN HOUSE STAY WITH THE SALE OF THE PROPERTY EXCEPT PERSONAL ITEMS.
Property Information
Property Type
Residential
Sub-Type
Single Family Residence
Year Built
1963
Living Area
3,425 sq ft
Lot Size
0.19 acres
Lot Dimensions
60 x 140 x 139 x 60
Garage Spaces
5
MLS® Listing#
201841435
Property Features
Interior
Exterior
Appliances
Cooling
Heating
Flooring
Basement
Parking
Laundry
Lot Features
Windows
Security
Other Structures
Utilities
Sewer
Water Source
Rooms
- 11-6 x 17-6
- Bathroom 113 x 11-5
- Bathroom 210-6 x 5-6
- Bathroom 38-10 x 5-1
- Bathroom 47-11 x 3-3
- Bedroom 117-5 x 19-9
- Bedroom 212-8 x 15-8
- Bedroom 311-8 x 17-6
- Bedroom 411-6 x 17-6
- Dining Room11-4 x 15-2
- Kitchen17 x 15
- Laundry
- Living Room19-3 x 15-2
- Utility Room13-5 x 6-9
Financial Details
HOA
None
Parcel Number
003-474-165-1000
Directions
I-75 to Exit-227 to Roscommon Rd. to Lake James Dr.
Affordability Calculator
$129,800
Estimated monthly payment
$3,454/mo
Principal $519,200 · Est. interest $724,330 over 30 yrs
Neighborhood Market Statistics
How this home compares to active listings in Prudenville, MI
- $366,667
- Median Listing Price
- 55
- Median Days on Market
- 1,529
- Median Sq Ft
- $182
- Median Price / Sq Ft
- 38
- Active Listings
- This home’s price is 77% above the area median.
- Its price per sq ft is 4% above the area median.
Market statistics compiled from active EXIT Realty® and MLS listings in Prudenville, MI.
Location

Getting Around
Points of Interest in Prudenville, MI
Showing the Prudenville area map.
Nearby Schools
Houghton Lake High School
Secondary · 4.5 mi away
Champions at Collins Elementary
Elementary · 4.7 mi away
Charlton Heston Academy
School · 11.9 mi away
Immanuel Christian School
School · 13.4 mi away
Roscommon Area Public Schools
Secondary · 13.4 mi away
Roscommon Elementary School
Elementary · 13.8 mi away
Roscommon Middle School
Secondary · 13.8 mi away
Skeels Christian School
School · 14.2 mi away
Coor Educational Center
School · 14.3 mi away
Coor Intermediate School District
School · 14.3 mi away
St Joseph Elementary School
Elementary · 19.0 mi away
Peter Pan Preschool Center
School · 19.6 mi away
Surline Middle School
Secondary · 19.8 mi away
Surline Elementary School
Elementary · 19.9 mi away
Harrison Community Schools
School · 20.7 mi away
Larson Elementary School
Elementary · 21.0 mi away
Harrison High School
Secondary · 21.3 mi away
Harrison Middle School
Secondary · 21.3 mi away
Gladwin Community Schools
Secondary · 22.0 mi away
Gladwin Community Schools Bus Supervisor
School · 22.2 mi away
Commute Calculator
Nearby Homes

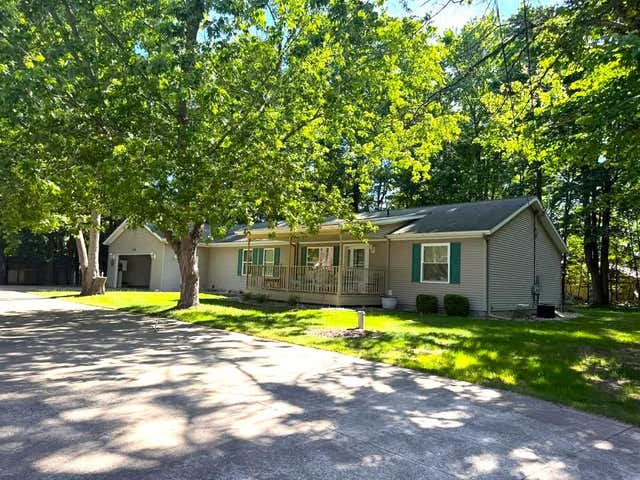
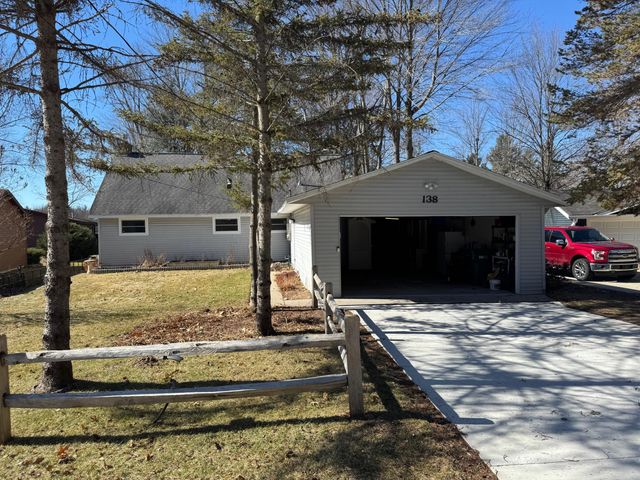


Similar Homes Nearby
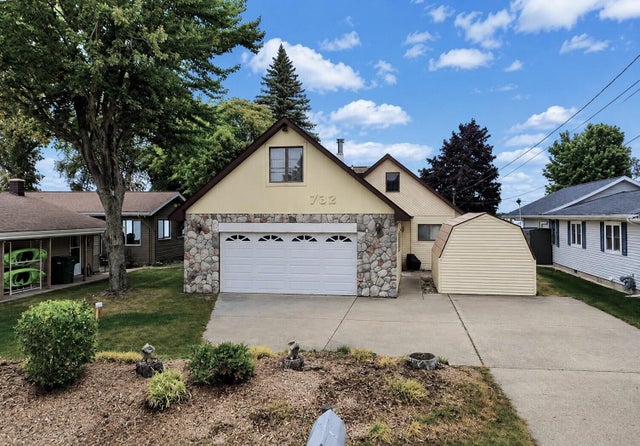


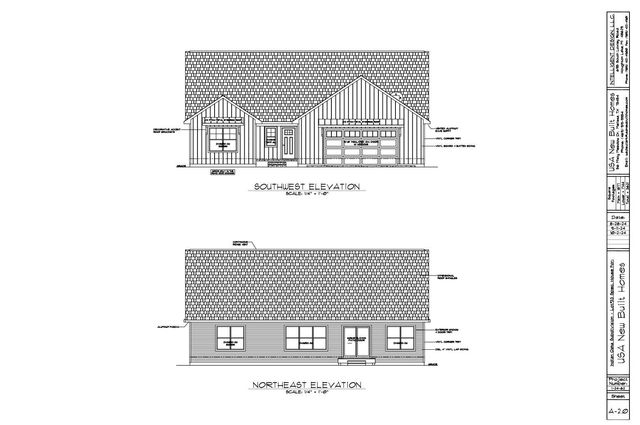
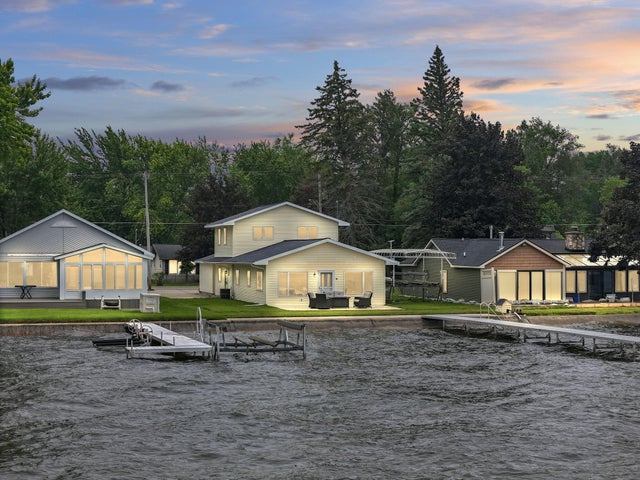
Similar Home Values
Comparable nearby listings and their asking prices.
| Address | Price | Beds | Baths | Sq Ft |
|---|---|---|---|---|
| 732 Iroquois Avenue, Prudenville, MI | $519,900 | 4 | 2 | 1,150 |
| 5675 Old Orchard Road, Prudenville, MI | $534,900 | 4 | 4 | 2,661 |
| Lot 33 Indian Oaks, Prudenville, MI | $650,000 | 5 | 3 | 3,621 |
| Lot 34 Indian Oaks, Prudenville, MI | $650,000 | 5 | 3 | 3,621 |
| 832 Iroquois Avenue, Prudenville, MI | $679,000 | 4 | 3 | 2,160 |
Moving Cost Estimate
EXIT Agents in Prudenville


Listing Courtesy: Century 21 Realty North Houghton Lake - (989) 366-1801
Last Updated: 2026-07-10