

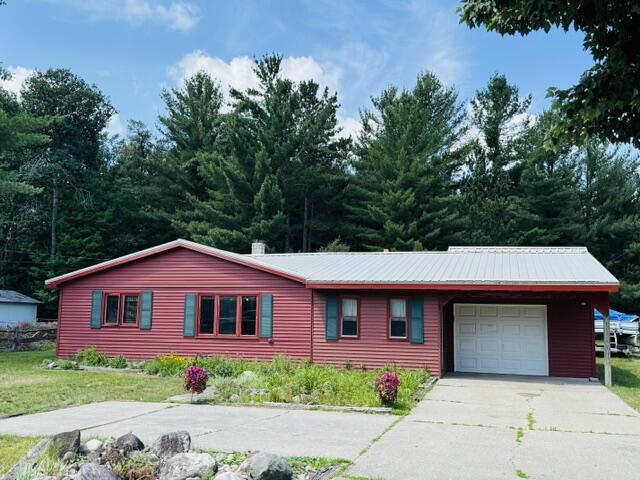
9403 Superior Avenue, St. Helen, MI 48656
Land Olakes Sub 6 · Roscommon County
Key Facts
Description
Looking for the perfect Up North getaway? This 2-bedroom, 2-bath home offers 1,396 sq. ft. of comfortable living space on 2.73 acres, including 2.5 acres of beautiful wooded property for privacy and outdoor enjoyment. A heated bunkhouse provides the perfect additional sleeping space for family and guests, making it easy to host weekend getaways. Recent updates include a metal roof on the home, bunkhouse, and shed, newer siding, new flooring throughout the home and bunkhouse (2024), new kitchen appliances plus washer and dryer (2026), and updated electrical with a breaker panel (2026). The attached 1-car garage provides additional storage for your outdoor toys. Located less than one mile from the ORV trail system and just minutes from Lake St. Helen, this property is the perfect base for year-round Northern Michigan recreation, including trail riding, boating, fishing, and more! Call today for a private showing!
Property Information
Property Type
Residential
Sub-Type
Single Family Residence
Style
Ranch
Year Built
1967
Living Area
1,396 sq ft
Lot Size
2.73 acres
Lot Dimensions
2.73 ac
Garage Spaces
1
MLS® Listing#
201841358
Property Features
Appliances
Cooling
Heating
Flooring
Fireplace
Basement
Parking
Laundry
Lot Features
Foundation
Windows
Other Structures
Utilities
Sewer
Water Source
Rooms
- 12x7
- Bathroom 19.4x5
- Bathroom 26x5
- Bedroom 110x16
- Bedroom 28x16
- Dining Room18 combo
- Family Room9.7x16
- Kitchen23 combo
- Laundry
- Living Room15.4x18.9
Financial Details
Parcel Number
010-496-326-0000 & 010-327-009-0100
Directions
Windywood Dr to Erie Ave to Huron Ave to Superior Ave
Affordability Calculator
$38,980
Estimated monthly payment
$1,037/mo
Principal $155,920 · Est. interest $217,522 over 30 yrs
Neighborhood Market Statistics
How this home compares to active listings in St. Helen, MI
- $319,545
- Median Listing Price
- 34
- Median Days on Market
- 1,743
- Median Sq Ft
- $174
- Median Price / Sq Ft
- 483
- Active Listings
- This home’s price is 39% below the area median.
- Its price per sq ft is 20% below the area median.
Market statistics compiled from active EXIT Realty® and MLS listings in St. Helen, MI.
Location

Points of Interest in St. Helen, MI
Showing the St. Helen area map.
Nearby Schools
Charlton Heston Academy
School · 0.8 mi away
St Joseph Elementary School
Elementary · 10.1 mi away
Peter Pan Preschool Center
School · 10.4 mi away
Surline Middle School
Secondary · 10.7 mi away
Surline Elementary School
Elementary · 10.7 mi away
Roscommon Elementary School
Elementary · 13.5 mi away
Roscommon Area Public Schools
Secondary · 13.6 mi away
Roscommon Middle School
Secondary · 13.6 mi away
West Branch-Rose City Area Schools
School · 15.0 mi away
Ogemaw Heights High School
Secondary · 15.0 mi away
Immanuel Christian School
School · 15.2 mi away
Rose City School
Elementary · 15.4 mi away
Houghton Lake High School
Secondary · 15.5 mi away
Coor Educational Center
School · 15.6 mi away
Coor Intermediate School District
School · 15.6 mi away
Champions at Collins Elementary
Elementary · 15.7 mi away
Miss Sue's Kid Zone Children's Center
School · 15.9 mi away
Skeels Christian School
School · 20.0 mi away
Seventh-Day Adventist Church
School · 24.5 mi away
Mioausable High School
Secondary · 24.8 mi away
Commute Calculator
Nearby Homes
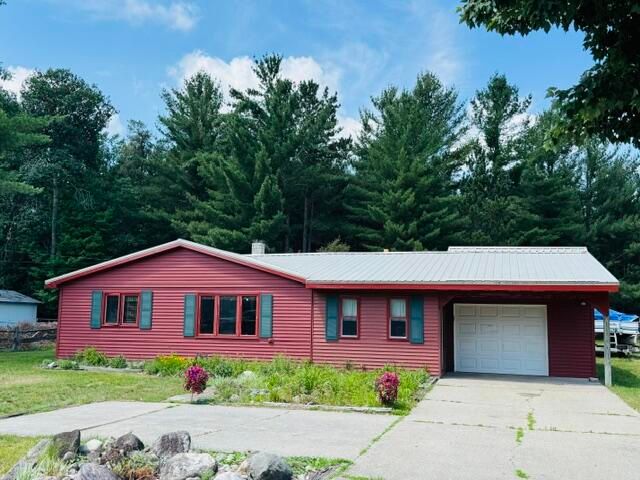


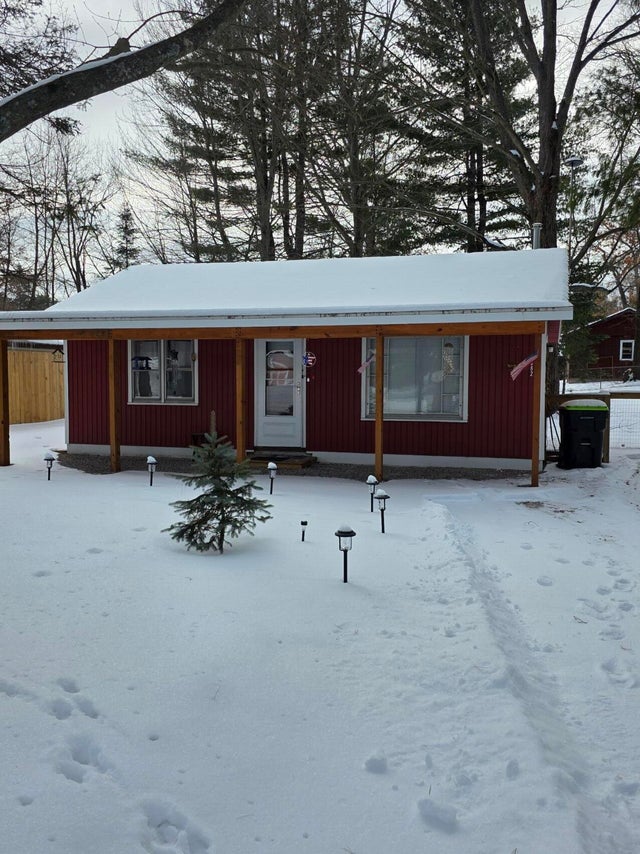
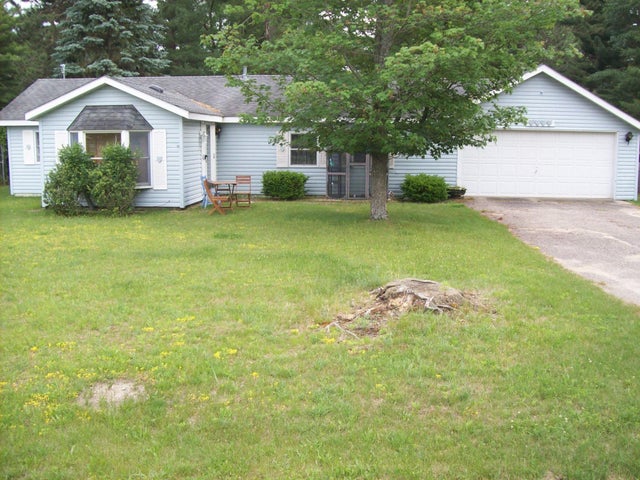

Similar Homes Nearby


Similar Home Values
Comparable nearby listings and their asking prices.
| Address | Price | Beds | Baths | Sq Ft |
|---|---|---|---|---|
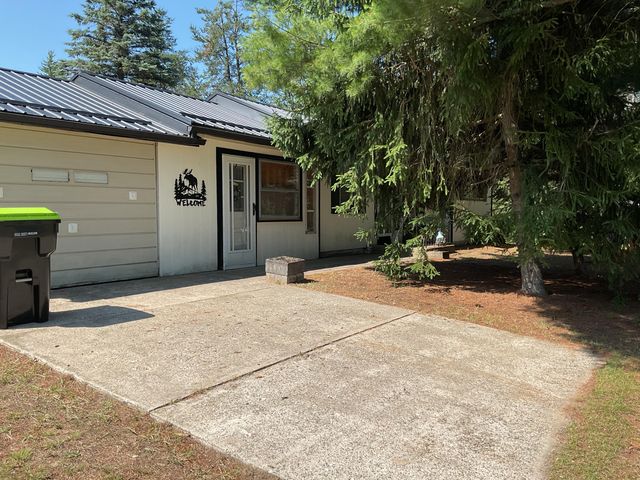
| 9447 Quincy Road, St. Helen, MI | $138,300 | 2 | 1 | 704 |
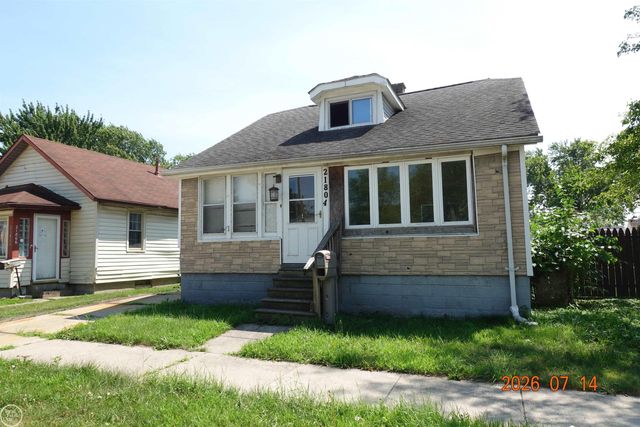
| 21804 ROSEDALE Street, St Clair Shores City, MI | $140,000 | 2 | 1 | 1,011 |
| 9646 Duck Road, St. Helen, MI | $144,900 | 2 | 1 | 1,052 |
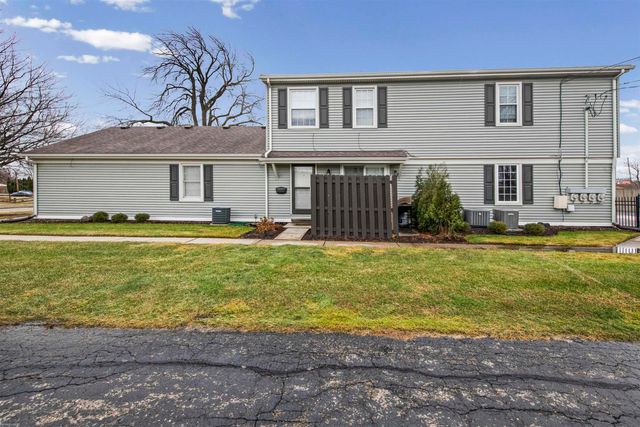
| 21627 E 11 Mile Road, St Clair Shores City, MI | $145,000 | 2 | 1 | 834 |
| 22203 Masonic Boulevard, St Clair Shores City, MI | $148,000 | 3 | 1 | 1,215 |
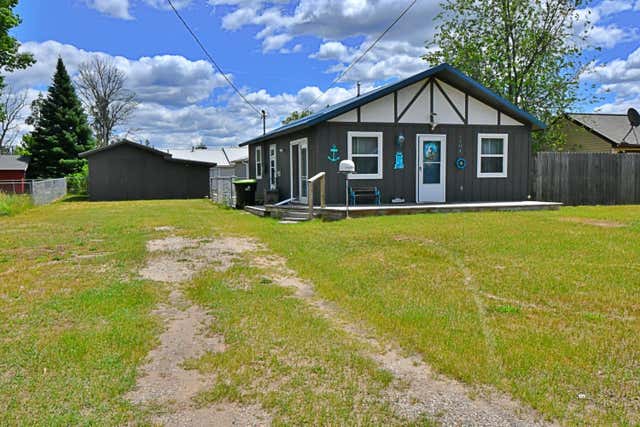
| 1104 Tanglewood Drive, St. Helen, MI | $149,000 | 2 | 1 | 816 |
Moving Cost Estimate
EXIT Agents in St. Helen


Listing Courtesy: Century 21 Realty North Houghton Lake - (989) 366-1801
Last Updated: 2026-07-09