

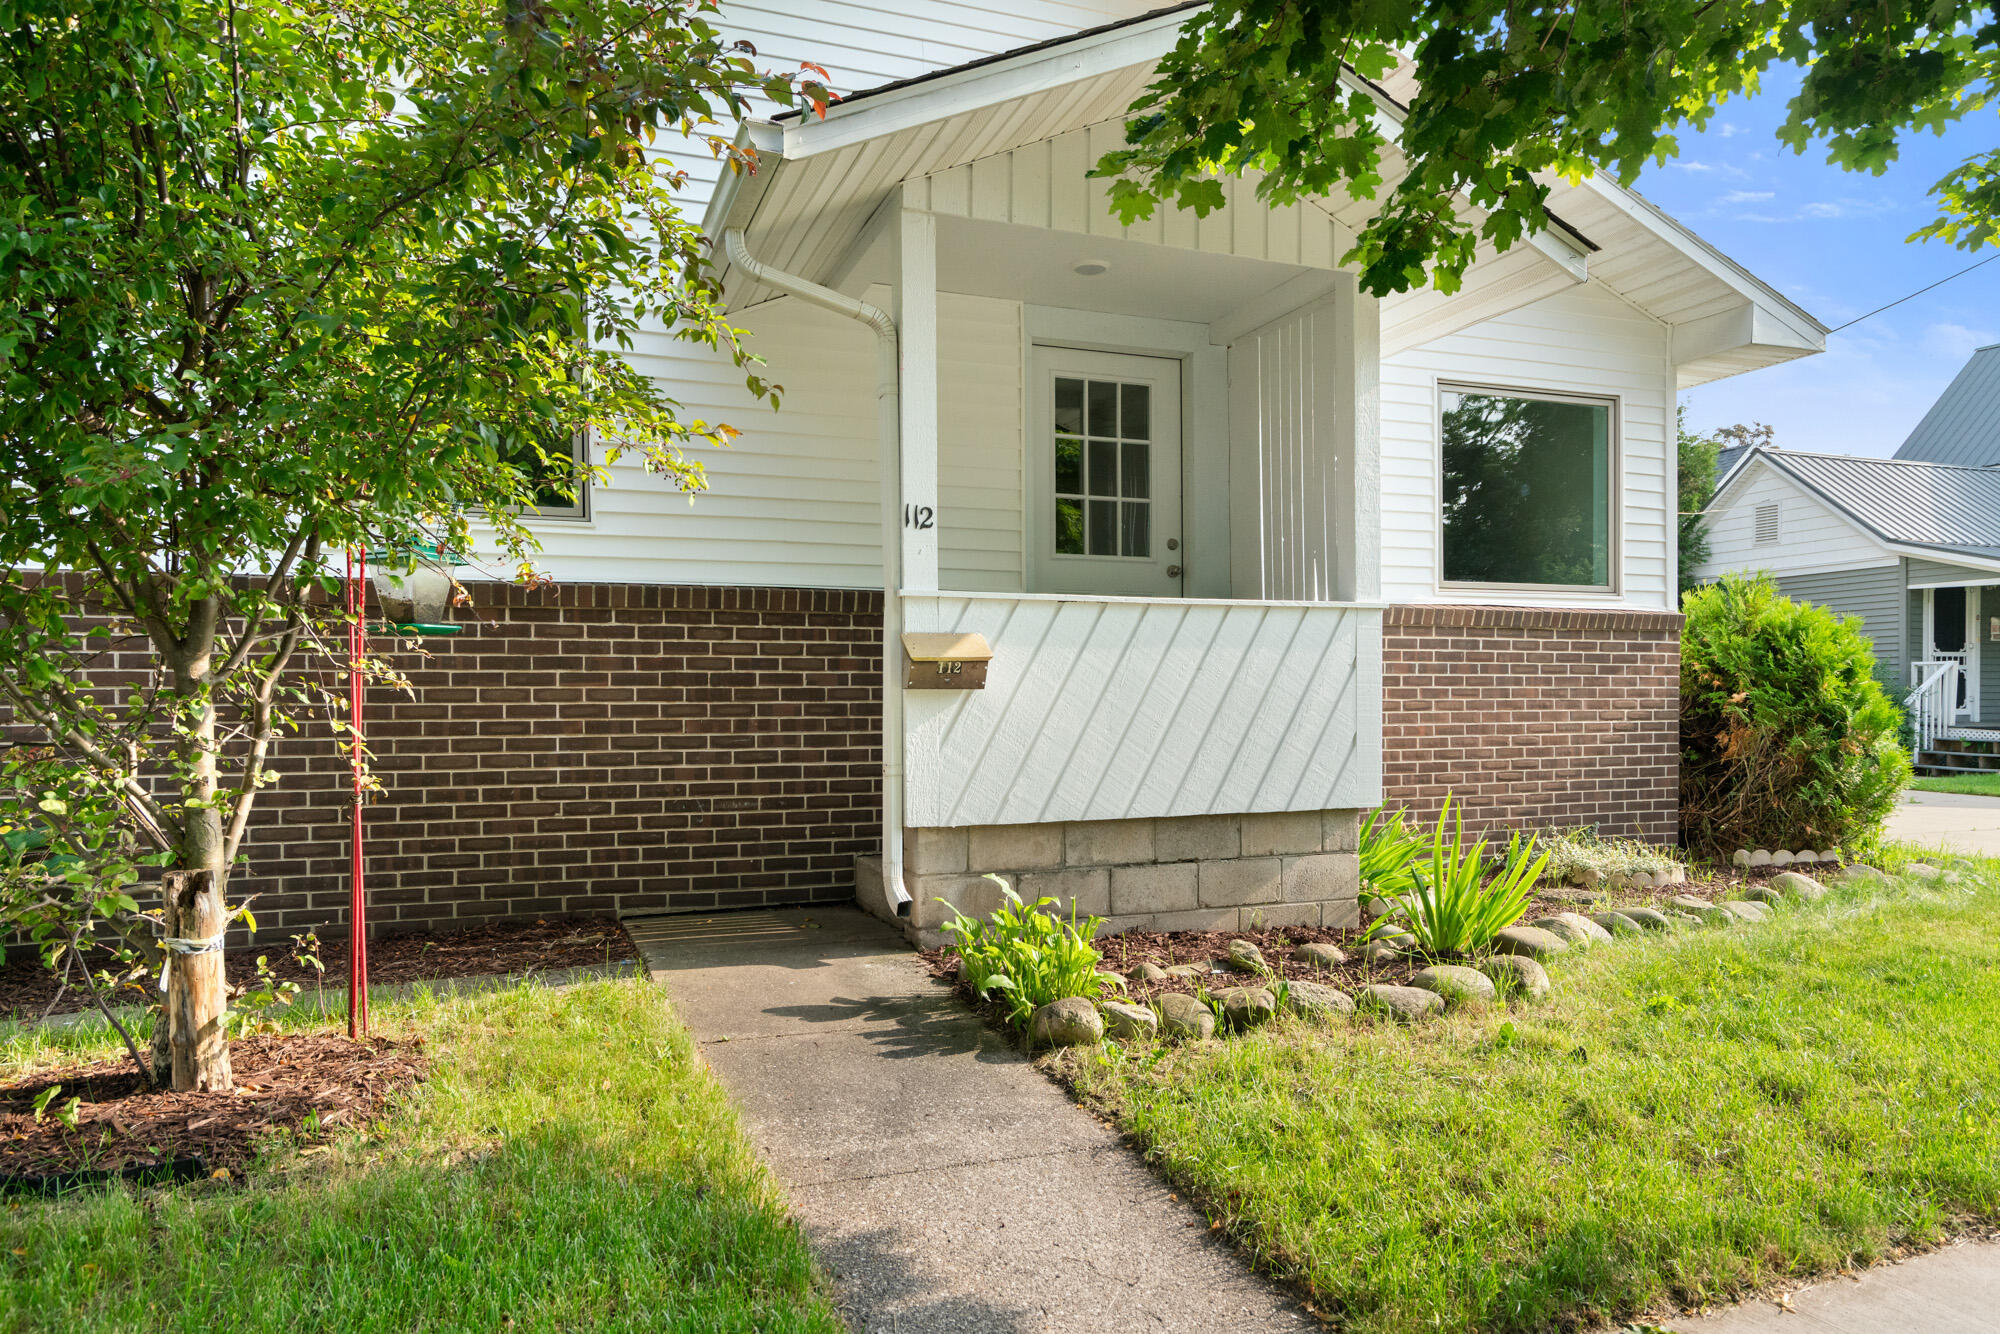
112 Fulton Street, Petoskey, MI 49770
T34N, R5W · Emmet County
Key Facts
Description
Renovated in 2026, this beautifully updated 3-bedroom, 1-bath home offers the perfect blend of modern finishes and an unbeatable Petoskey location. A full basement provides abundant storage and endless potential. Situated on Fulton Street, you're just minutes from Downtown Petoskey's renowned Gaslight District, where you'll find boutique shopping, local restaurants, coffee shops, waterfront parks, and year-round events. Enjoy easy access to Little Traverse Bay, the Bear River Valley Recreation Area, schools, and all the conveniences that make Petoskey one of Northern Michigan's most sought-after communities. Whether you're looking for a primary residence, second home, or investment property, this turnkey home offers an exceptional opportunity to enjoy the Up North lifestyle.
Property Information
Property Type
Residential
Sub-Type
Single Family Residence
Year Built
1950
Living Area
1,008 sq ft
Lot Dimensions
0.12
Garage Spaces
1
MLS® Listing#
201841213
Property Features
Appliances
Heating
Fireplace
Basement
Parking
Laundry
Other Structures
Sewer
Water Source
Rooms
- Bathroom 18' x 6'5
- Bedroom 19'9 x 12'6
- Bedroom 211'2 x 9'4
- Bedroom 312'7 x 8'7
- Dining RoomCombo
- Kitchen11' x 12'
- Laundry
- Living Room19'5 x 13'3
Financial Details
Parcel Number
52-19-06-402-012
Directions
Turn right onto Michigan St. Turn left onto Emmet St. Turn right onto Fulton St. Home will be on the left.
Affordability Calculator
$50,000
Estimated monthly payment
$1,331/mo
Principal $200,000 · Est. interest $279,018 over 30 yrs
Neighborhood Market Statistics
How this home compares to active listings in Petoskey, MI
- $600,000
- Median Listing Price
- 55
- Median Days on Market
- 2,767
- Median Sq Ft
- $233
- Median Price / Sq Ft
- 8
- Active Listings
- This home’s price is 58% below the area median.
- Its price per sq ft is 6% above the area median.
Market statistics compiled from active EXIT Realty® and MLS listings in Petoskey, MI.
Location

Points of Interest in Petoskey, MI
Showing the Petoskey area map.
Nearby Schools
Hilltop Preschool & Day Care
School · 0.3 mi away
Petoskey Public School
Secondary · 0.4 mi away
Central Elementary School
Elementary · 0.4 mi away
Lincoln School
Elementary · 0.4 mi away
Petoskey Sda Elementary School
Elementary · 0.5 mi away
Sheridan School
Elementary · 0.5 mi away
Ottawa Elementary School
Elementary · 0.9 mi away
Petoskey Montessori Childrens House
Elementary · 1.2 mi away
Petoskey High School
Secondary · 1.2 mi away
Petoskey Children's Nature Preschool
Elementary · 1.4 mi away
Petoskey Middle School
Secondary · 1.4 mi away
St. Michael Academy
School · 1.9 mi away
Concord Academy Petoskey
School · 2.2 mi away
Walloon Sailors Inc
School · 3.2 mi away
Harbor Springs High School
Secondary · 4.6 mi away
Shay Elementary School
Elementary · 4.8 mi away
Harbor Springs Public School
Secondary · 4.8 mi away
Blackbird Elementary School
Elementary · 4.8 mi away
North Country Kids
School · 4.9 mi away
Harbor Light Christian School
School · 5.0 mi away
Commute Calculator
Nearby Homes



Similar Homes Nearby

Similar Home Values
Comparable nearby listings and their asking prices.
| Address | Price | Beds | Baths | Sq Ft |
|---|---|---|---|---|
| 1445 Townline Road, Petoskey, MI | $225,000 | 3 | 1 | 1,150 |
Moving Cost Estimate
EXIT Agents in Petoskey


Listing Courtesy: Real Broker LLC - Petoskey - 8554500442
Last Updated: 2026-07-01