

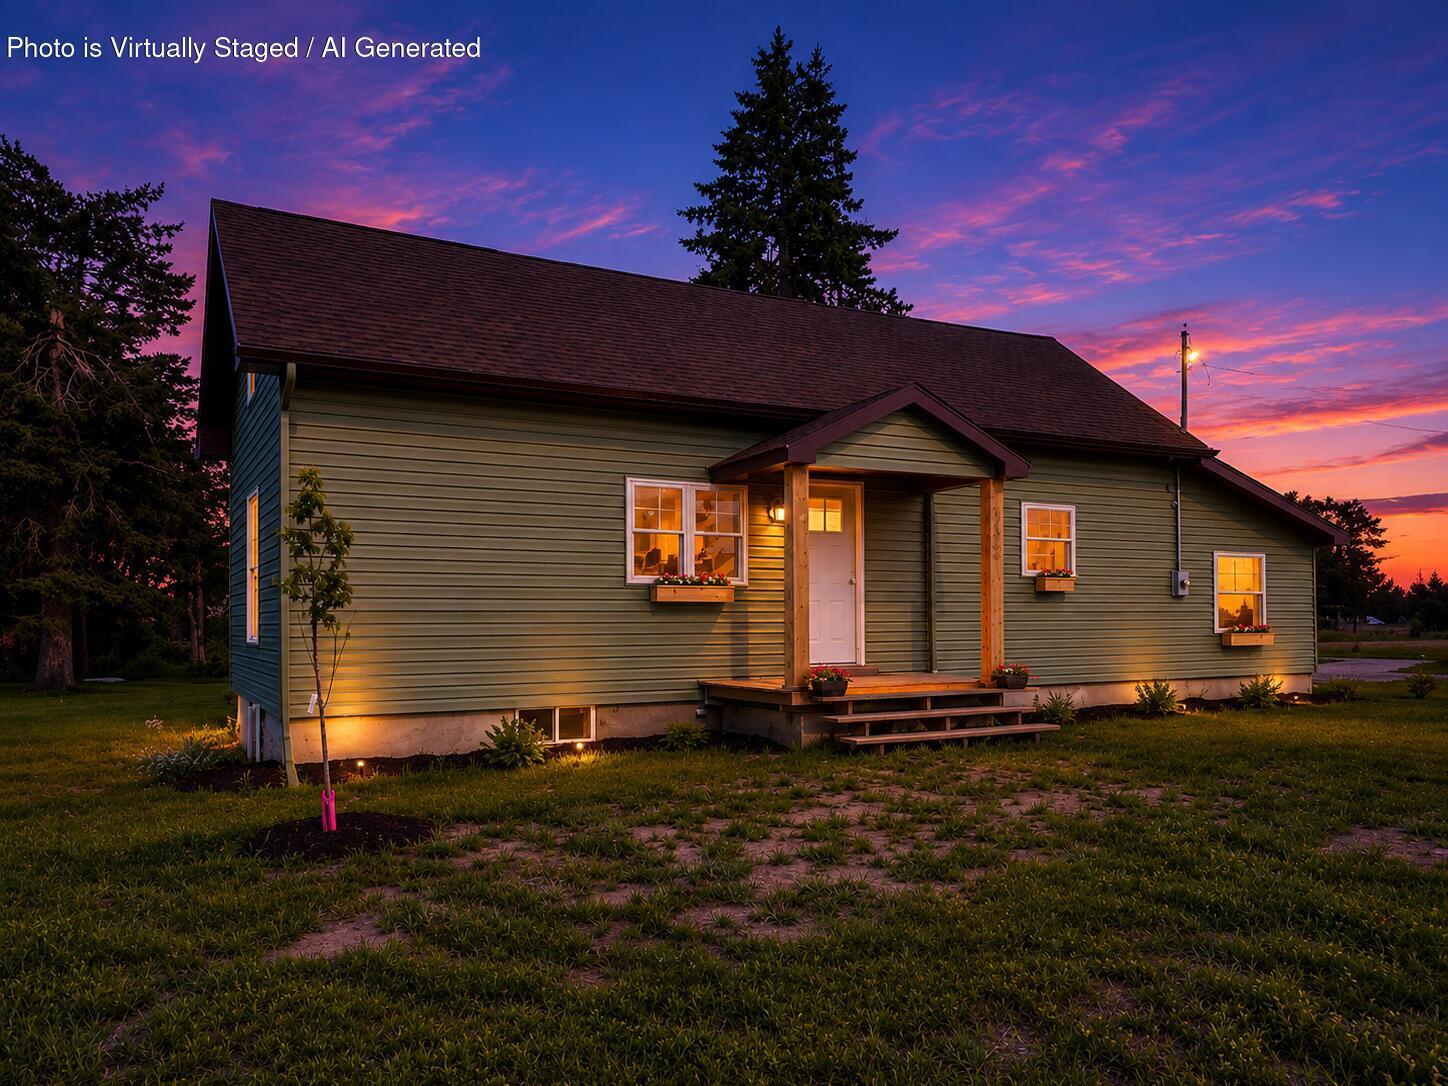
325 N Indiana Avenue, Gaylord, MI 49735
T31N R3W · Otsego County
Key Facts
Description
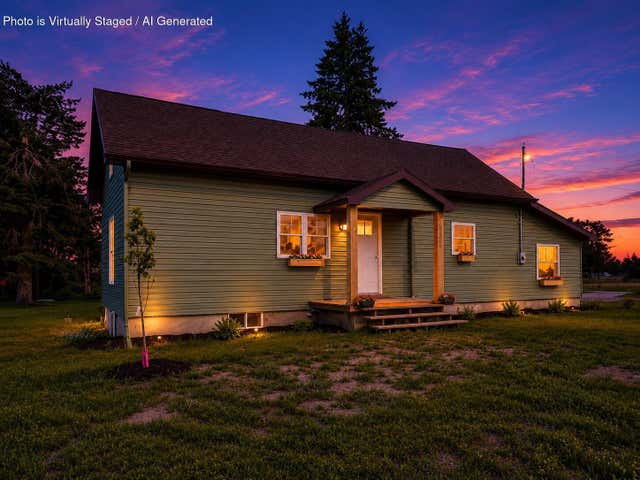
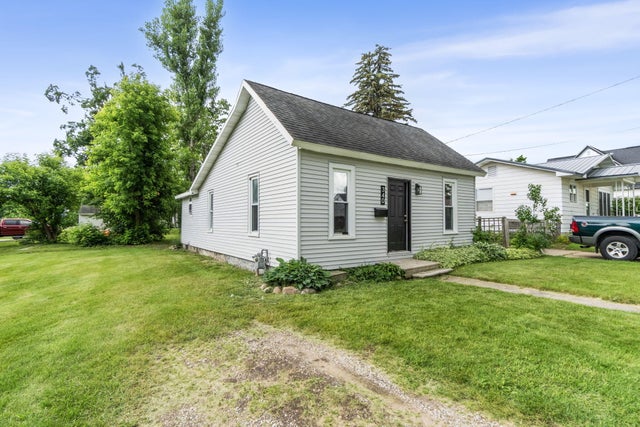
COMPLETELY RENOVATED, TURN-KEY, MOVE IN READY GAYLORD HOME WITH FULL BASEMENT! Welcome to this beautifully renovated home in the heart of the Alpine Village! Fully redone from top to bottom, this stunning Gaylord home is ready for its new owners to move in and enjoy before the new school year begins. Recent updates include new drywall, fresh paint, modern lighting fixtures, updated flooring, new kitchen with soft close cabinets, attractive landscaping, and countless additional improvements throughout the home. Every detail has been thoughtfully considered to create a bright, welcoming, and truly turnkey living experience. Perfect for growing families, the spacious upper level offers a large playroom, flexible space, and two oversized closets that provide exceptional storage. Whether you need a home office, hobby space, or room for the kids to spread out, this home delivers the versatility today's buyers are looking for. The finished lower level adds even more living space and opportunity. A legal basement bedroom features a fully insulated egress window, while the large half bath offers exciting potential for future customization and added value. With plenty of additional space downstairs, you'll have room for recreation, guests, storage, or a home gym. Outside, enjoy excellent curb appeal with a new front porch, freshly painted vinyl siding, updated landscaping, and a desirable city lot. Conveniently located just minutes from downtown Gaylord, schools, shopping, restaurants, parks, medical facilities, and everyday conveniences, this home combines modern updates with an outstanding location. Don't miss this opportunity to own a beautifully updated, move-in ready home in one of Northern Michigan's most desirable communities. Welcome to Gaylord--Michigan's Golf Mecca!
Property Information
Property Type
Residential
Sub-Type
Single Family Residence
Living Area
2,100 sq ft
Lot Size
0.61 acres
Lot Dimensions
140' x 66' x 142' x 67'
MLS® Listing#
201841029
Property Features
Appliances
Heating
Flooring
Basement
Laundry
Lot Features
Security
Sewer
Water Source
Rooms
- 21'3'' x 12'7''Upper
- 14'4'' x 10'Upper
- Bathroom 18'7'' x 6'6''
- Bathroom 29'6'' x 7'5''Lower
- Bedroom 111' x 9'
- Bedroom 214' x 13'3''Lower
- Dining Room15'2'' x 14'9''
- Kitchen15'2'' x 14'9''
- Laundry
- Living Room15'2'' x 11'6''
Schools
- Elementary:
- Gaylord
- High:
- Gaylord
Financial Details
Parcel Number
103-205-010-006-00
Directions
M-32 East to left on N Indiana Ave. House on left.
Affordability Calculator
$41,980
Estimated monthly payment
$1,117/mo
Principal $167,920 · Est. interest $234,263 over 30 yrs
Neighborhood Market Statistics
How this home compares to active listings in Gaylord, MI
- $318,000
- Median Listing Price
- 47
- Median Days on Market
- 1,776
- Median Sq Ft
- $177
- Median Price / Sq Ft
- 91
- Active Listings
- This home’s price is 34% below the area median.
- Its price per sq ft is 44% below the area median.
Market statistics compiled from active EXIT Realty® and MLS listings in Gaylord, MI.
Location

Points of Interest in Gaylord, MI
Showing the Gaylord area map.
Nearby Schools
Gaylord St. Mary Cathedral School
School · 0.1 mi away
North Ohio Elementary School
Elementary · 0.6 mi away
Gaylord Intermediate School
Secondary · 0.7 mi away
Gaylord Middle School
Secondary · 1.0 mi away
South Maple Elementary School
Elementary · 1.0 mi away
Gaylord High School
Secondary · 1.2 mi away
Otsego Christian School
School · 1.6 mi away
Grace Baptist Church
School · 2.4 mi away
Vanderbilt Area School
School · 7.9 mi away
Johannesburg-Lewiston Area Schools
Elementary · 11.6 mi away
Alba Public School
School · 14.7 mi away
North Central Academy
School · 15.9 mi away
Boyne Falls Public School
School · 16.4 mi away
Wolverine Elementary School
Elementary · 16.9 mi away
Wolverine Middle/High School
Secondary · 17.0 mi away
Concord Academy Boyne
School · 17.9 mi away
Charlevoix Emmet School District
School · 19.4 mi away
Boyne City Elementary School
Elementary · 19.7 mi away
Society of St Pius X SCRD HRT Acdmy
School · 19.7 mi away
Boyne City Middle School
School · 19.7 mi away
Commute Calculator
Nearby Homes
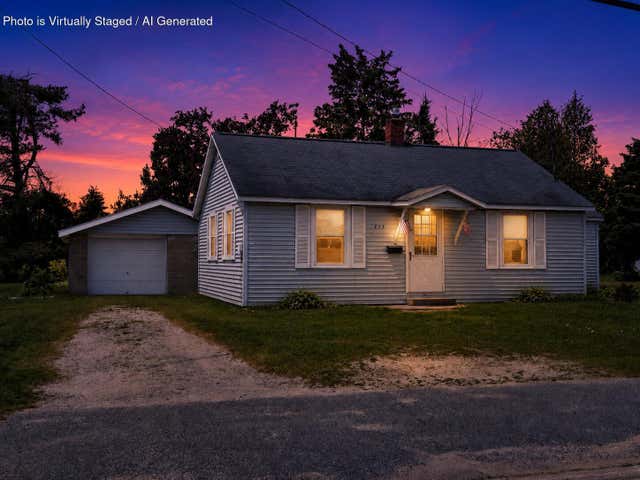

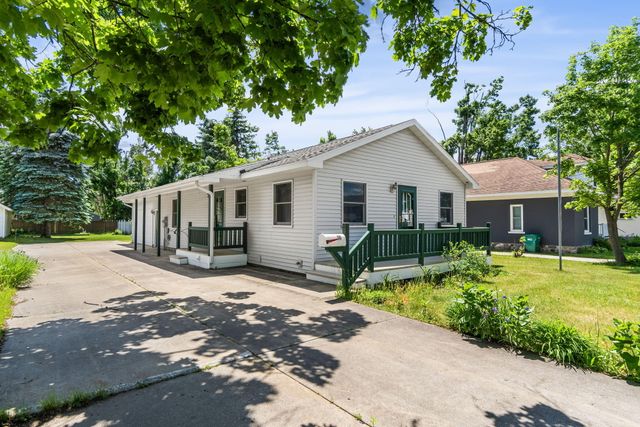


Similar Homes Nearby
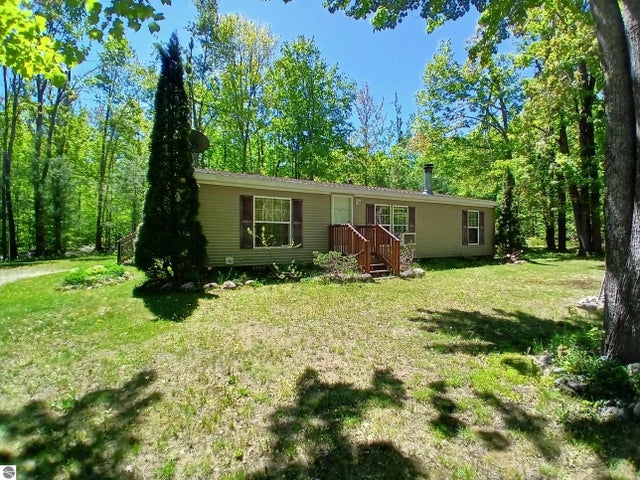

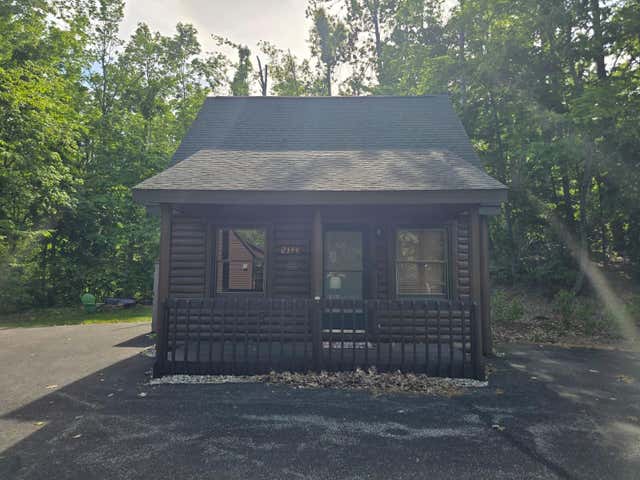
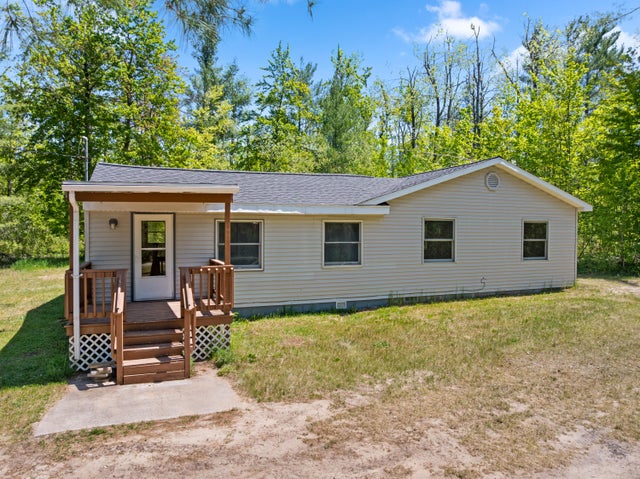
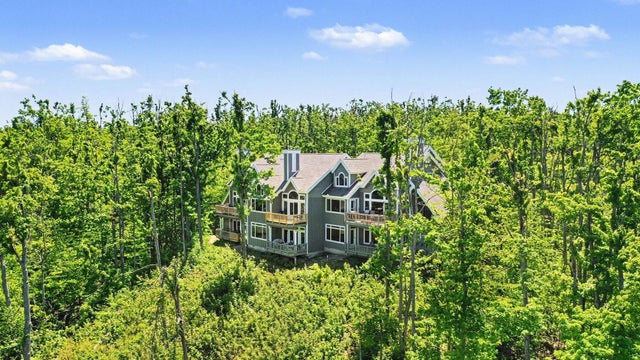
Similar Home Values
Comparable nearby listings and their asking prices.
| Address | Price | Beds | Baths | Sq Ft |
|---|---|---|---|---|
| 4627 Heart 2 Heart, Gaylord, MI | $149,900 | 3 | 2 | 1,232 |
| 2301 Beaver Creek Drive, Gaylord, MI | $150,000 | 2 | 1 | 545.7 |
| 2344 Cabin Cove, Gaylord, MI | $160,000 | 2 | 1 | 823 |
| 2075 Lone Pine, Gaylord, MI | $164,900 | 2 | 1 | 960 |
| 4350 Fazio Drive 5 - C, Gaylord, MI | $169,500 | 2 | 2 | 1,300 |
| 340 E 2nd Street, Gaylord, MI | $170,000 | 2 | 1 | 1,000 |
Moving Cost Estimate
EXIT Agents in Gaylord


Listing Courtesy: Real Broker LLC - Petoskey - 8554500442
Last Updated: 2026-06-24