

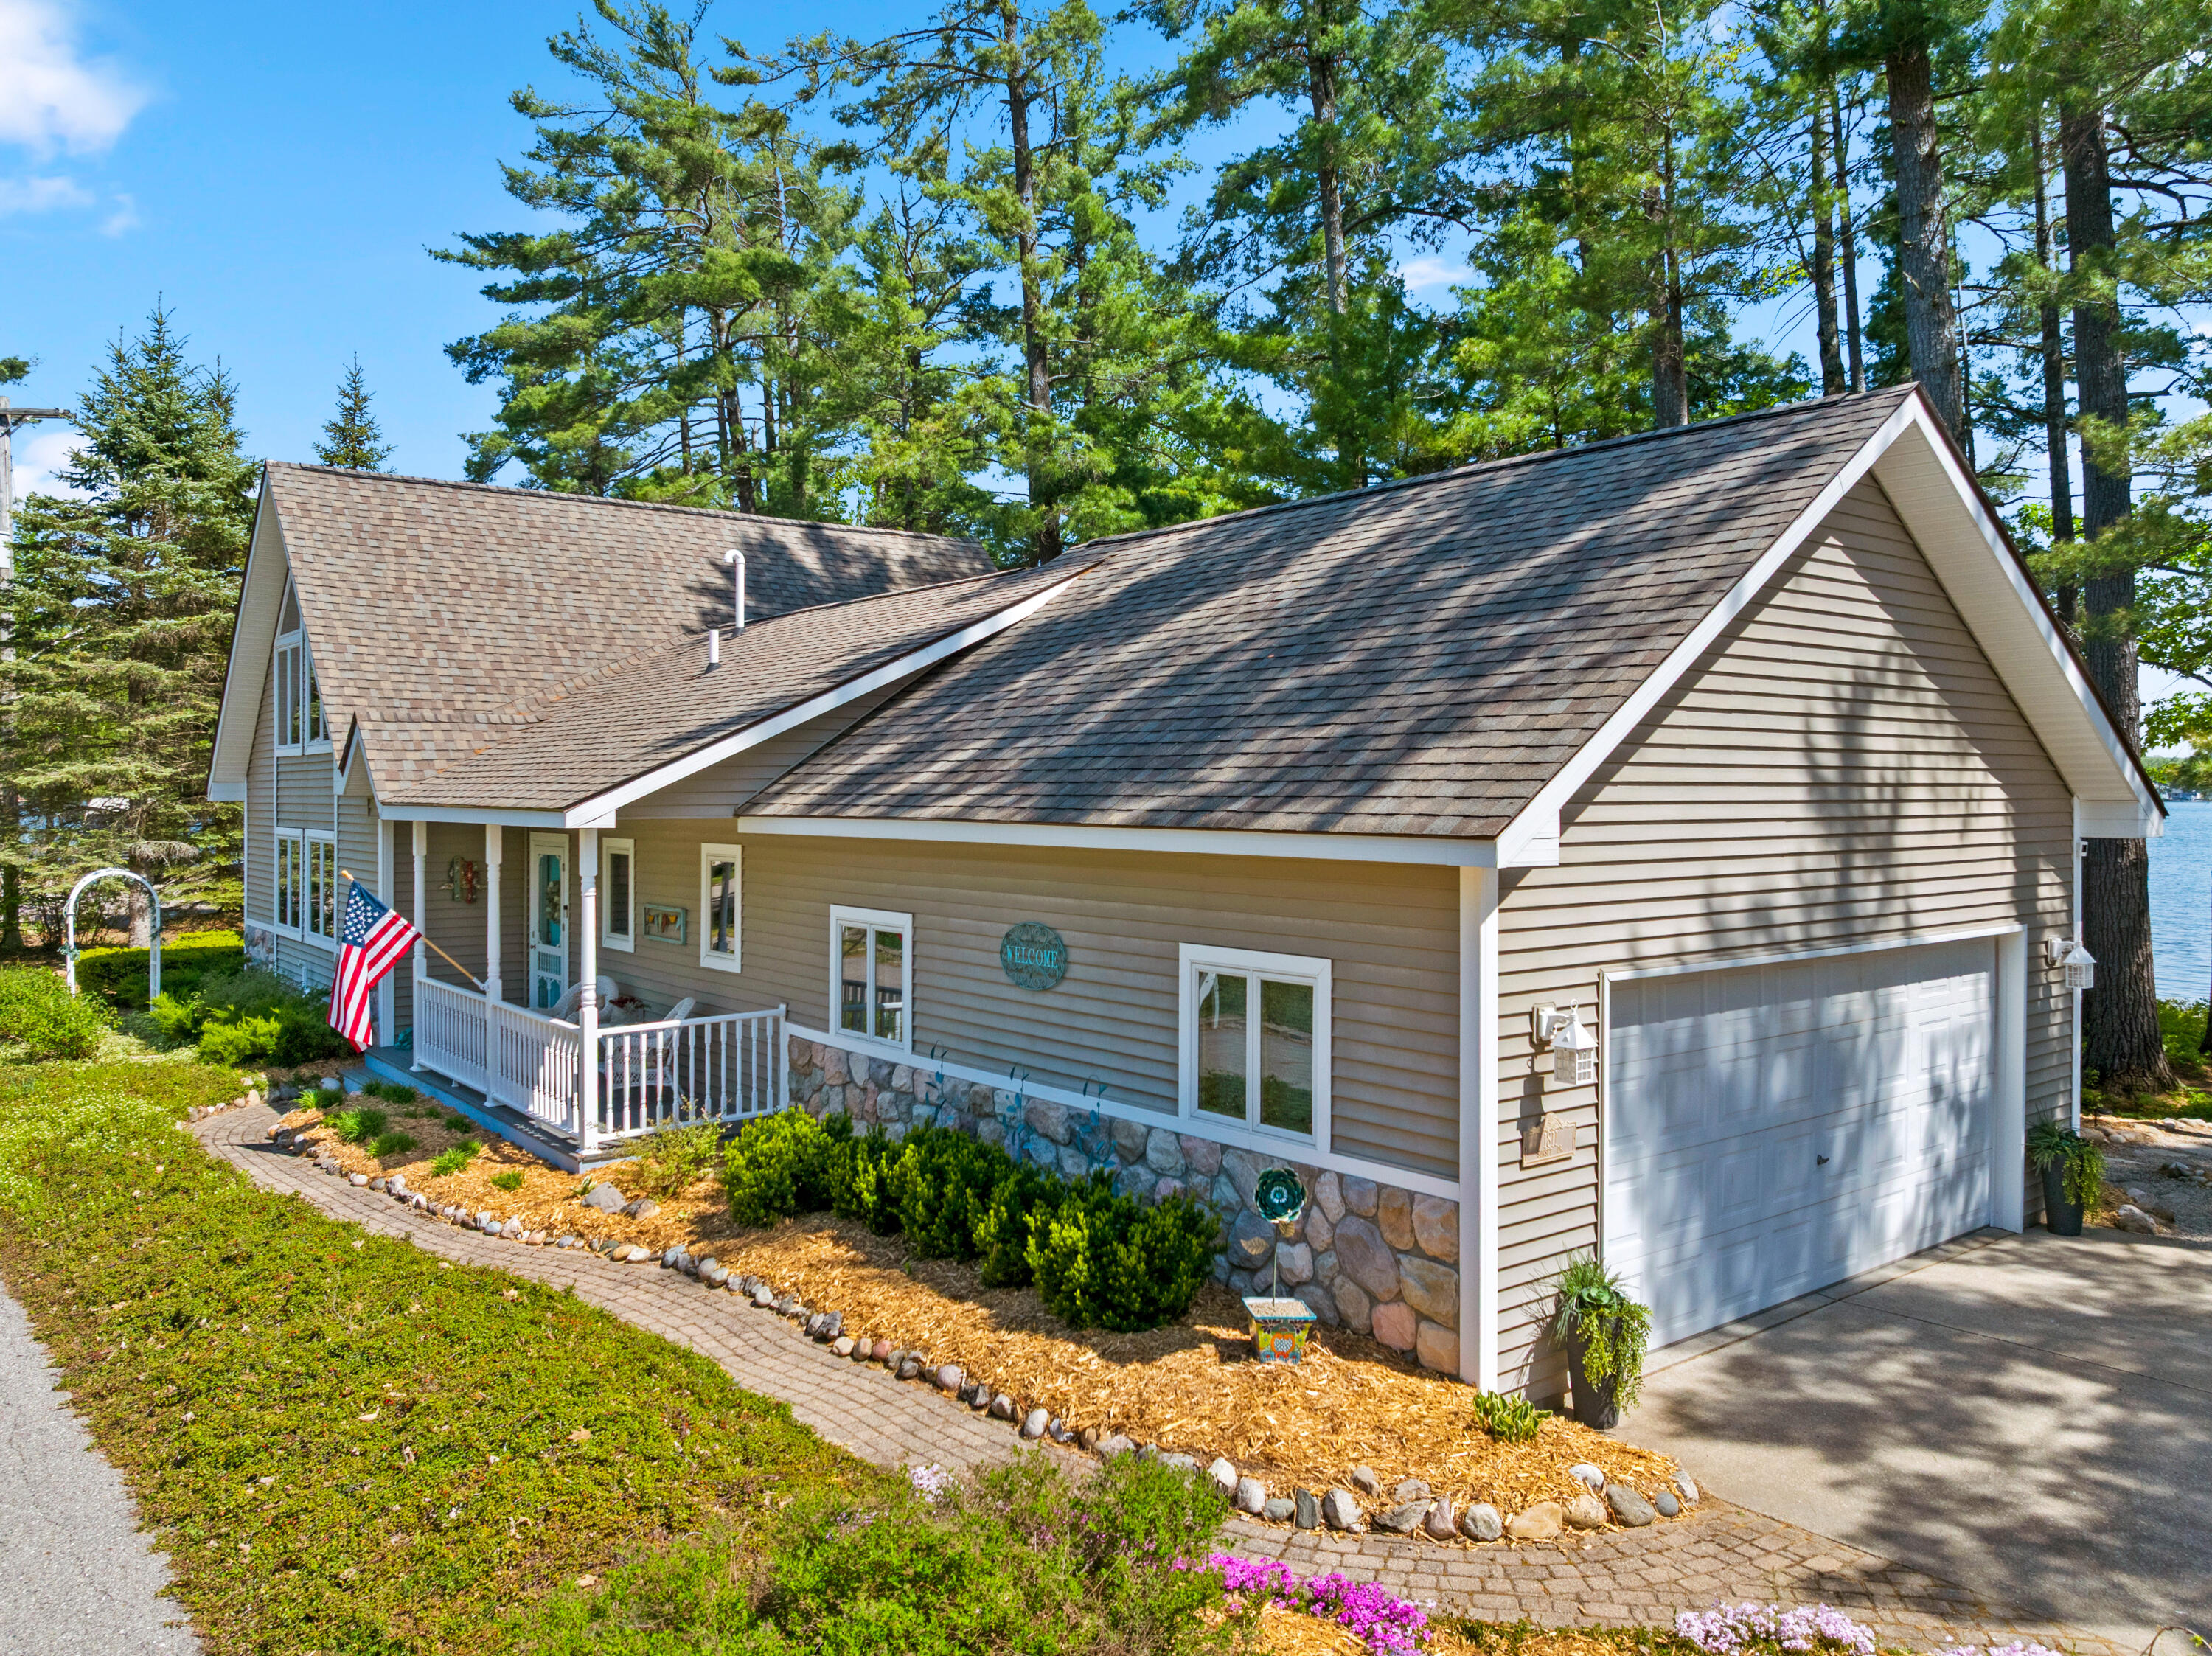
1811 Sunset Drive, Gaylord, MI 49735
Compton Beach Sub · Otsego County
Key Facts
Description
Rare opportunity to own a turnkey home with 170 +/- feet of frontage on Otsego Lake. Close to golf, shopping, dining, and four seasons of outdoor recreation, this all-sports lake house captures the best of Northern Michigan living. An open layout, cathedral ceiling and a wall of windows fill the home with natural light. Features 2 bedrooms, 2 bathrooms, and a loft adding bonus space. Fireplaces in both the living room and primary suite create a warm Up North atmosphere year round. An ensuite and walk-in closet in the primary bedroom offer privacy and convenience. Don't miss your chance to call this property yours. Schedule your showing today.
Property Information
Property Type
Residential
Sub-Type
Single Family Residence
Year Built
1998
Living Area
1,700 sq ft
Lot Size
0.62 acres
Lot Dimensions
171x286x176x100
Garage Spaces
2
MLS® Listing#
201840631
Property Features
Interior
Appliances
Heating
Fireplace
Basement
Parking
Laundry
Lot Features
Security
Sewer
Water Source
Rooms
- 16' x 13'2
- Bathroom 110'11 x 9
- Bathroom 25 x 10
- Bedroom 113'7 x 13'9
- Bedroom 211'2 x 9'10
- Dining Room13'4 x 10
- Family Room
- Kitchen13'4 x11'1
- Laundry
- Living Room13'4 x 20
Schools
- Elementary:
- Gaylord
- High:
- Gaylord
Financial Details
HOA
None
Parcel Number
091-170-000-065-02
Directions
South on West Otsego Lake Dr., Left on Sunset Drive, House on Left.
Affordability Calculator
$159,800
Estimated monthly payment
$4,253/mo
Principal $639,200 · Est. interest $891,741 over 30 yrs
Neighborhood Market Statistics
How this home compares to active listings in Gaylord, MI
- $312,727
- Median Listing Price
- 44
- Median Days on Market
- 1,788
- Median Sq Ft
- $170
- Median Price / Sq Ft
- 98
- Active Listings
- This home’s price is 155% above the area median.
- Its price per sq ft is 176% above the area median.
Market statistics compiled from active EXIT Realty® and MLS listings in Gaylord, MI.
Location
- 1811 Sunset Drive, Gaylord, MI 49735
Points of Interest in Gaylord, MI
Showing the Gaylord area map.
Nearby Schools
Gaylord Intermediate School
Secondary · 6.8 mi away
South Maple Elementary School
Elementary · 6.8 mi away
Gaylord Middle School
Secondary · 6.8 mi away
Grace Baptist Church
School · 6.8 mi away
Gaylord St. Mary Cathedral School
School · 7.2 mi away
Otsego Christian School
School · 7.3 mi away
North Ohio Elementary School
Elementary · 7.8 mi away
Gaylord High School
Secondary · 8.3 mi away
Johannesburg-Lewiston Area Schools
Elementary · 12.7 mi away
Alba Public School
School · 13.6 mi away
North Central Academy
School · 14.2 mi away
Vanderbilt Area School
School · 15.1 mi away
Grayling High School
Secondary · 15.7 mi away
Society of St Pius X SCRD HRT Acdmy
School · 16.7 mi away
Shawono Center
Secondary · 17.7 mi away
Mancelona Early Childhood
School · 17.8 mi away
Mancelona Middle School
Secondary · 17.8 mi away
Mancelona Elementary School
Elementary · 18.0 mi away
Mancelona Public Schools
School · 18.0 mi away
Grayling Elementary School
Elementary · 18.1 mi away
Commute Calculator
Nearby Homes

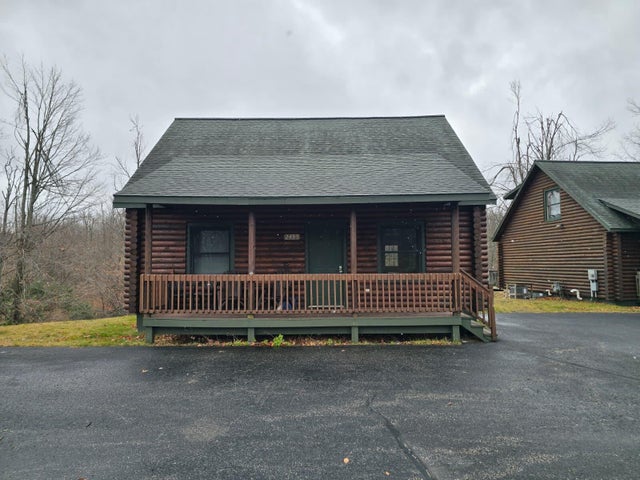


Similar Homes Nearby
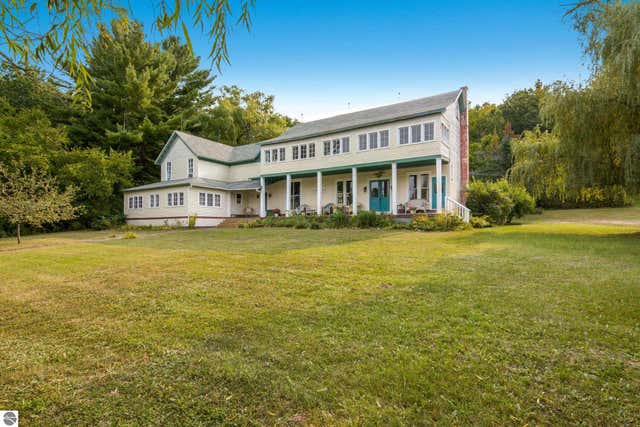
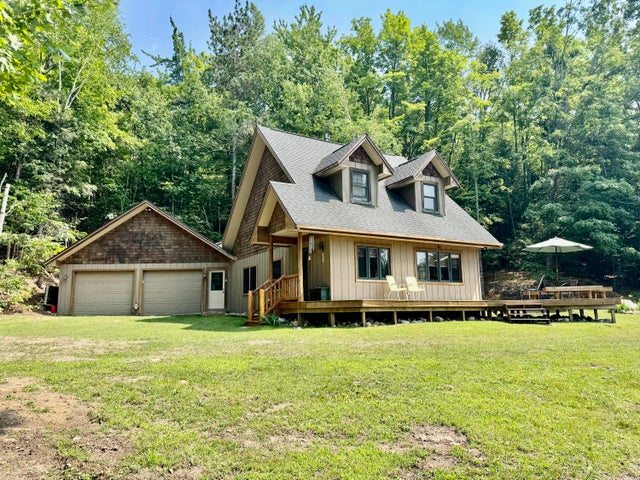
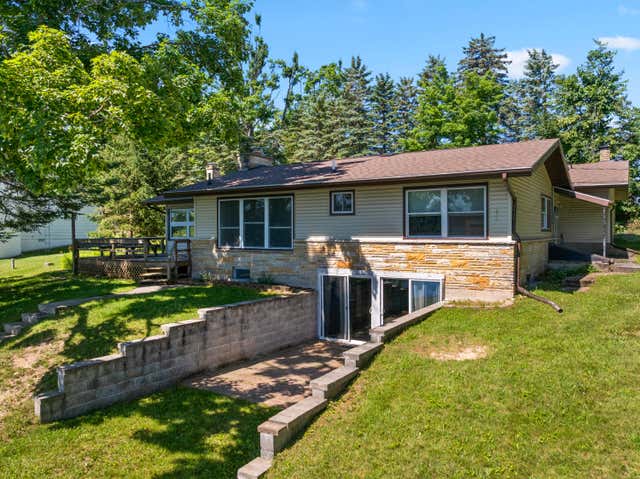

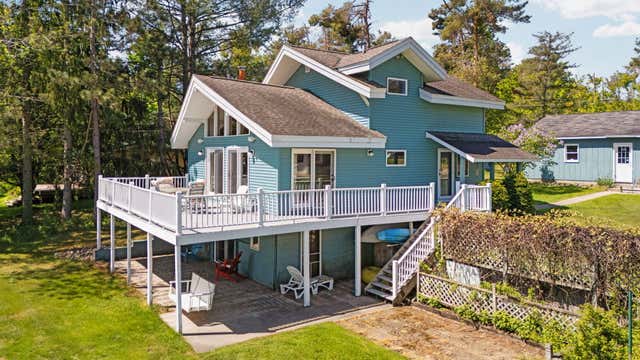

Similar Home Values
Comparable nearby listings and their asking prices.
| Address | Price | Beds | Baths | Sq Ft |
|---|---|---|---|---|
| 7441 First Court Avenue, Gaylord, MI | $575,000 | 7 | 4 | 5,086 |
| 5031 Wilkinson Road, Gaylord, MI | $579,000 | 2 | 2 | 1,316 |
| 1741 Big Lake Road, Gaylord, MI | $589,000 | 3 | 3 | 2,117 |
| 1351 Pointe Drive, Gaylord, MI | $599,000 | 4 | 2 | 1,880 |
| 2623 W Dixon Lake Drive, Gaylord, MI | $599,900 | 3 | 3 | 2,400 |
| 1054 E Heart Lake Drive, Gaylord, MI | $625,000 | 3 | 3 | 3,600 |
Moving Cost Estimate
EXIT Agents in Gaylord


Listing Courtesy: Real Broker LLC - Petoskey - 8554500442
Last Updated: 2026-06-08