

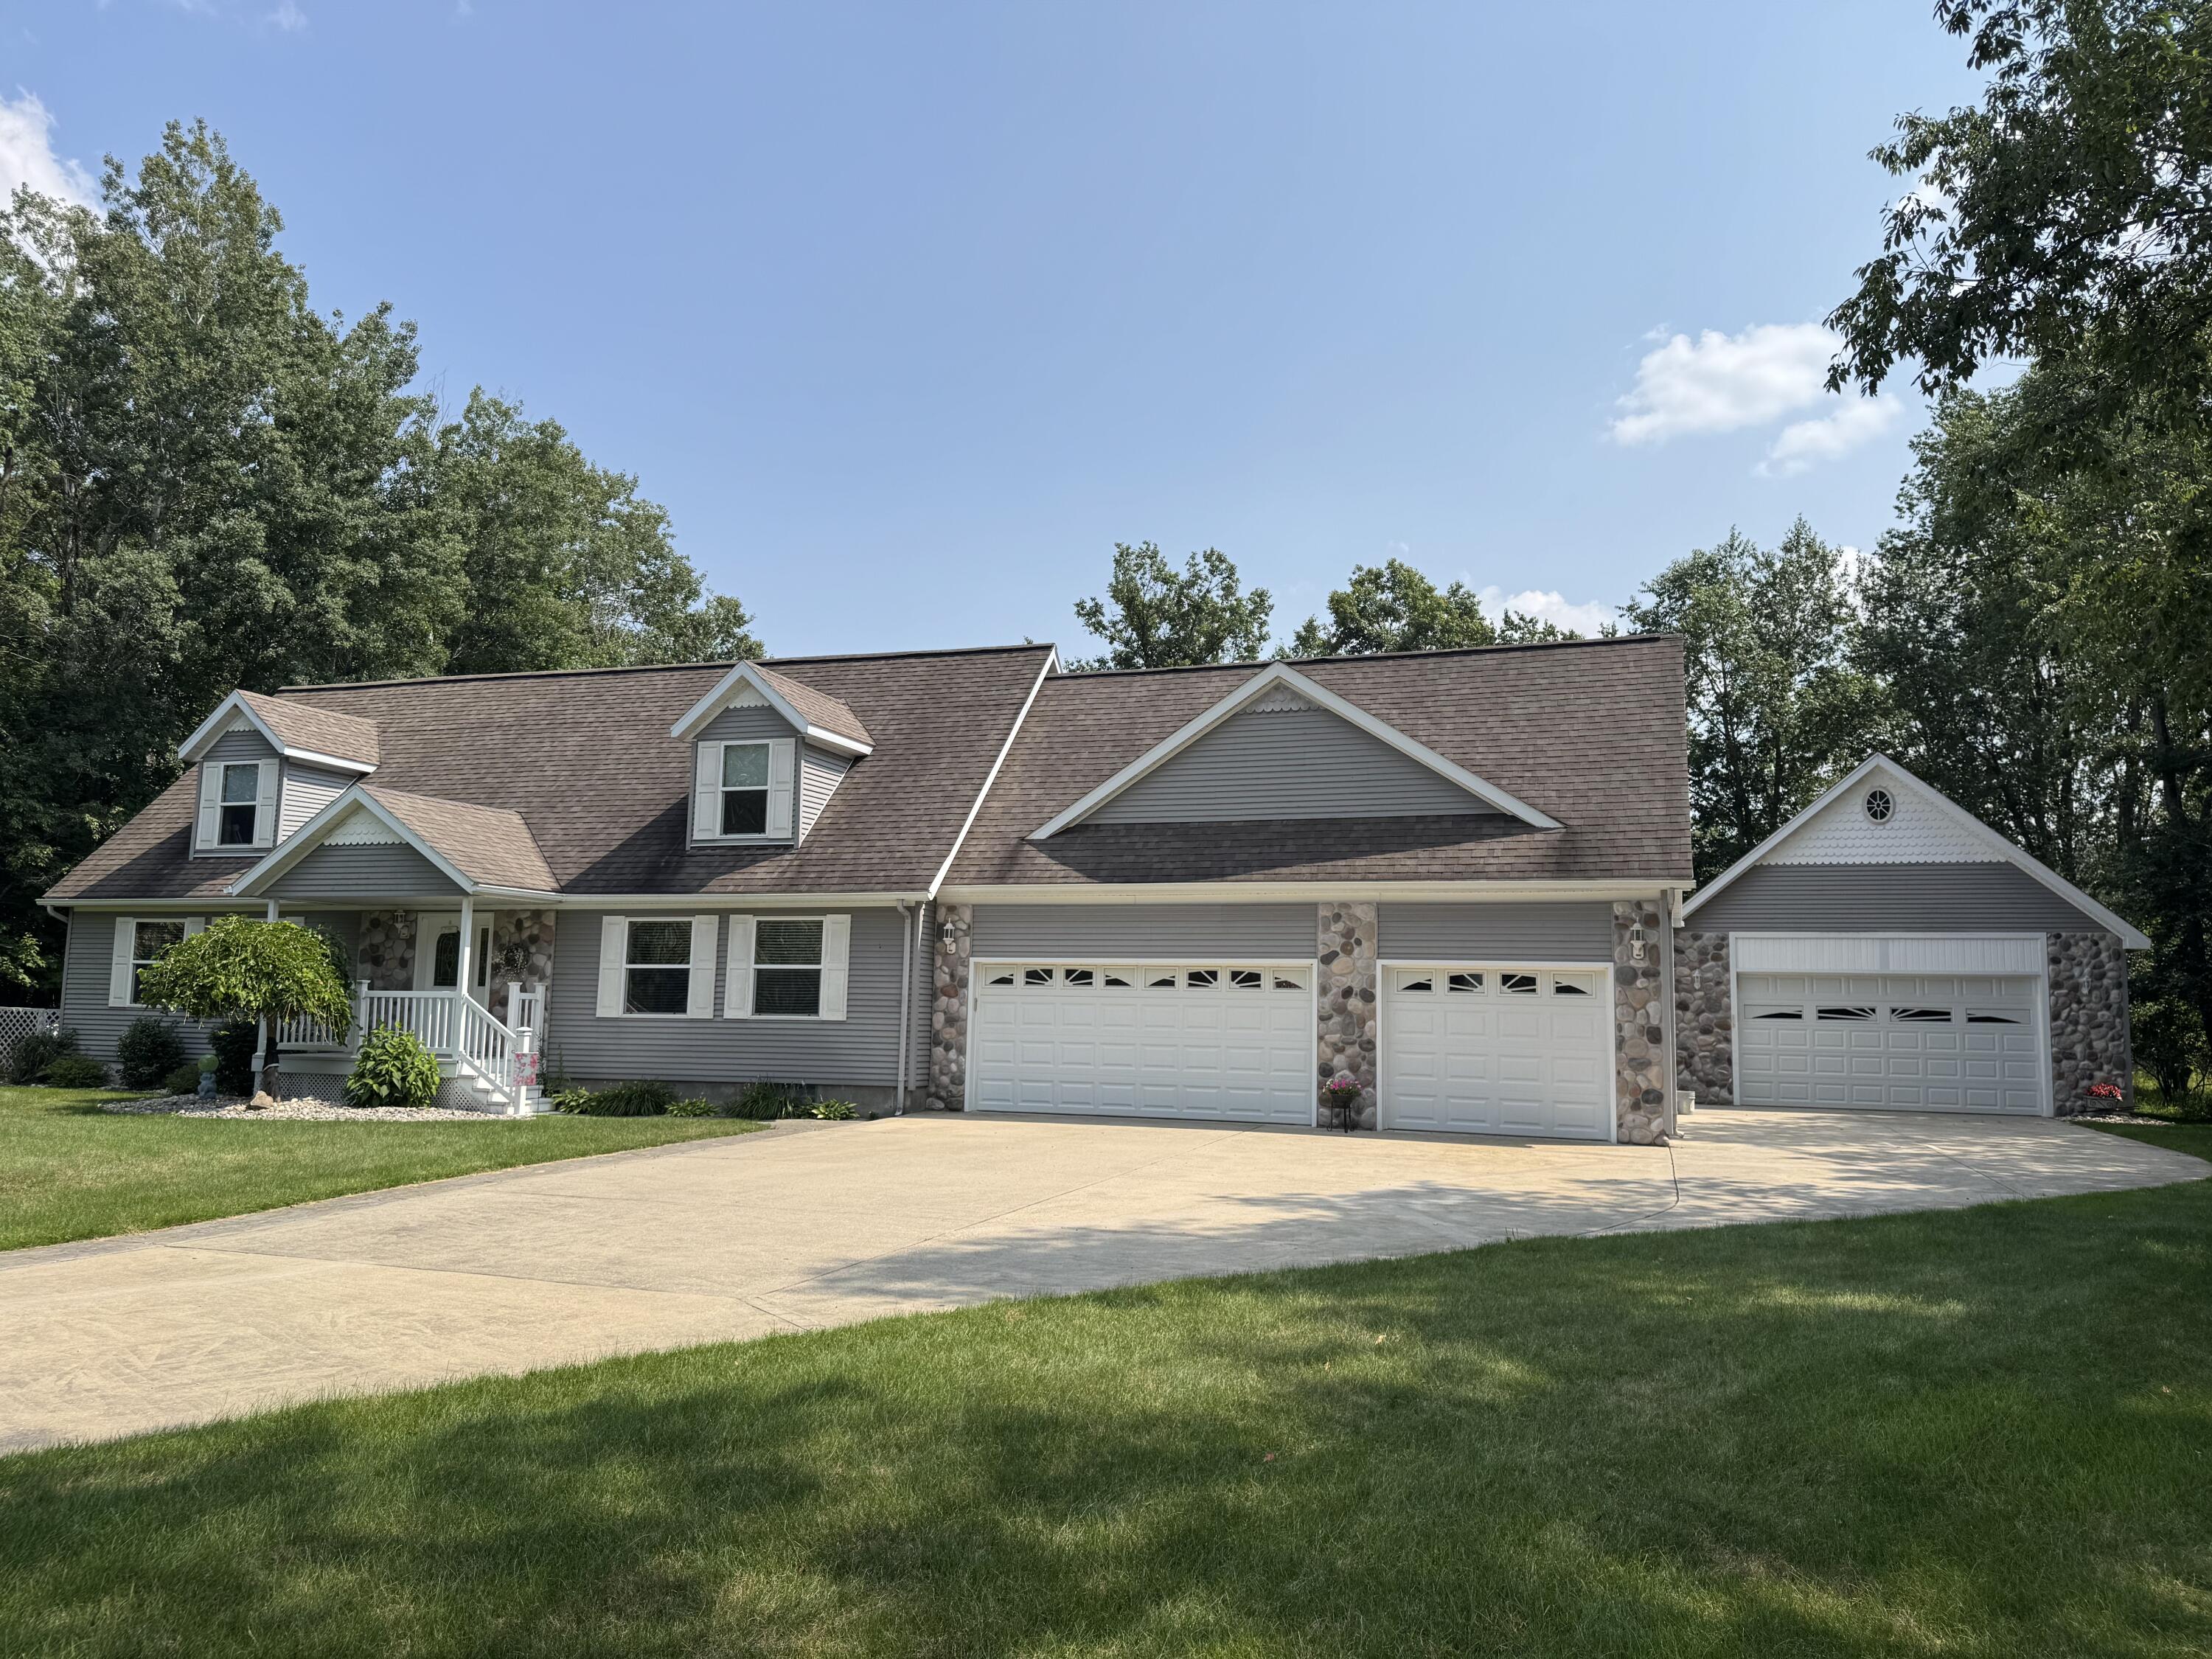
6709 Birdie Circle, Grayling, MI 49738
Fox Run Estates Condo · Crawford County
Key Facts
Description
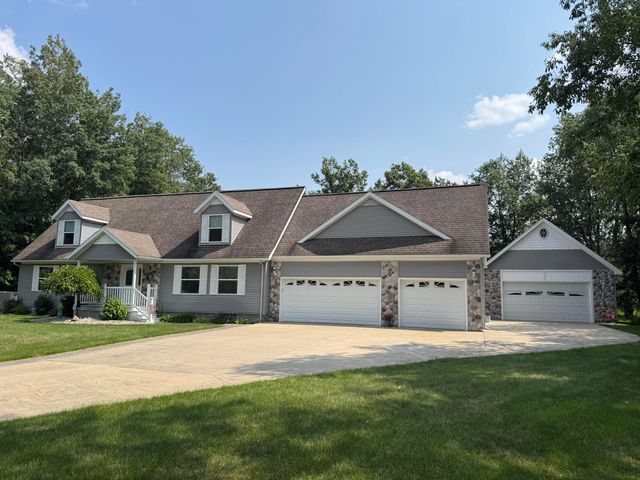
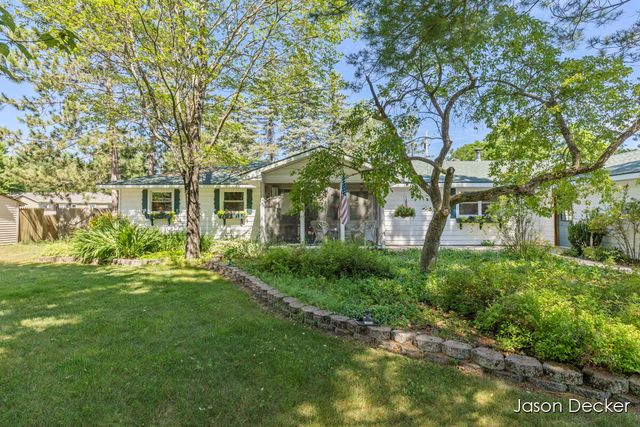
Beautifully maintained 4-bedroom, 3-bath home located on the 14th hole of The Patriot Golf Course! This spacious property features a warm and inviting layout with a full basement, attached 2-car garage, and an additional detached 2-car garage offering plenty of extra storage space. This home has been thoughtfully cared for inside and out, with beautiful landscaping that complements the peaceful golf course setting. Enjoy scenic views, generous living space, and a well-kept property in a great location also just a short distance from the hundreds of miles of recreational ORV trails that Northern Michigan has to offer.
Property Information
Property Type
Residential
Sub-Type
Single Family Residence
Year Built
2000
Living Area
3,500 sq ft
Lot Size
0.76 acres
Lot Dimensions
65x248x200x310
Garage Spaces
2
MLS® Listing#
201840413
Property Features
Interior
Exterior
Appliances
Cooling
Heating
Flooring
Parking
Laundry
Patio
Lot Features
Security
Sewer
Water Source
Rooms
- Bathroom 112.5x5
- Bathroom 27.6x5
- Bathroom 39.6x6.8Upper
- Bedroom 113x16.9
- Bedroom 29.5x13
- Bedroom 314.5x23Upper
- Bedroom 412x14.3Upper
- Dining Room24x13
- KitchenCombo
- Laundry
- Living Room12.5x20
- Utility Room9x9
Financial Details
HOA
None
Parcel Number
052-450-000-030-00
Directions
Four Mile Rd exit off I-75, turn right, follow to The Patriot Golf Course, turn left, continue to Birdie Circle and home is on the left.
Affordability Calculator
$74,000
Estimated monthly payment
$1,969/mo
Principal $296,000 · Est. interest $412,946 over 30 yrs
Neighborhood Market Statistics
How this home compares to active listings in Grayling, MI
- $267,742
- Median Listing Price
- 60
- Median Days on Market
- 1,340
- Median Sq Ft
- $169
- Median Price / Sq Ft
- 69
- Active Listings
- This home’s price is 38% above the area median.
- Its price per sq ft is 37% below the area median.
Market statistics compiled from active EXIT Realty® and MLS listings in Grayling, MI.
Location

Points of Interest in Grayling, MI
Showing the Grayling area map.
Nearby Schools
Seventh-Day Adventist Church
School · 4.5 mi away
Grayling Middle School
Secondary · 5.0 mi away
Grayling Elementary School
Elementary · 5.2 mi away
Coor Educational Center
School · 6.9 mi away
Coor Intermediate School District
School · 6.9 mi away
Grayling High School
Secondary · 7.6 mi away
Immanuel Christian School
School · 7.7 mi away
Shawono Center
Secondary · 7.9 mi away
Roscommon Middle School
Secondary · 8.4 mi away
Roscommon Elementary School
Elementary · 8.6 mi away
Roscommon Area Public Schools
Secondary · 8.6 mi away
Crawford School
Elementary · 18.7 mi away
Champions at Collins Elementary
Elementary · 20.3 mi away
Houghton Lake High School
Secondary · 20.4 mi away
Charlton Heston Academy
School · 22.7 mi away
Northside Education Center
School · 24.1 mi away
Kalkaska Public Schools
School · 24.6 mi away
Kalkaska High School
Secondary · 24.8 mi away
Birch Street Elementary School
Elementary · 24.9 mi away
Kalkaska Middle School
Secondary · 25.3 mi away
Commute Calculator
Nearby Homes

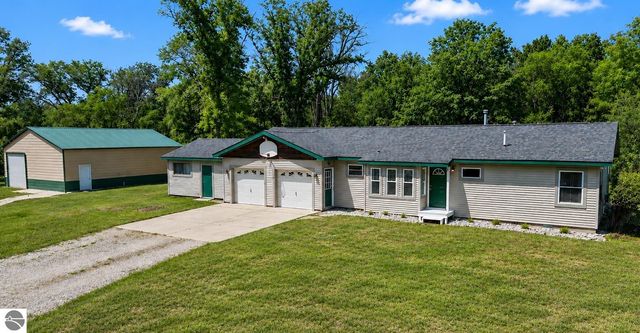


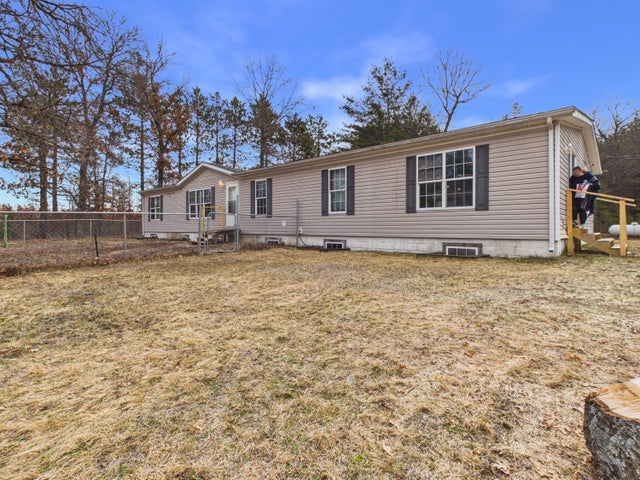
Similar Homes Nearby
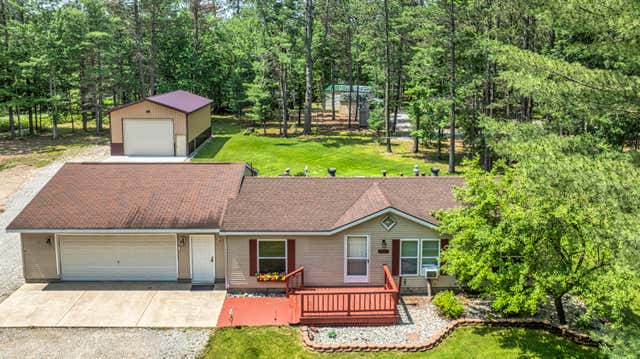
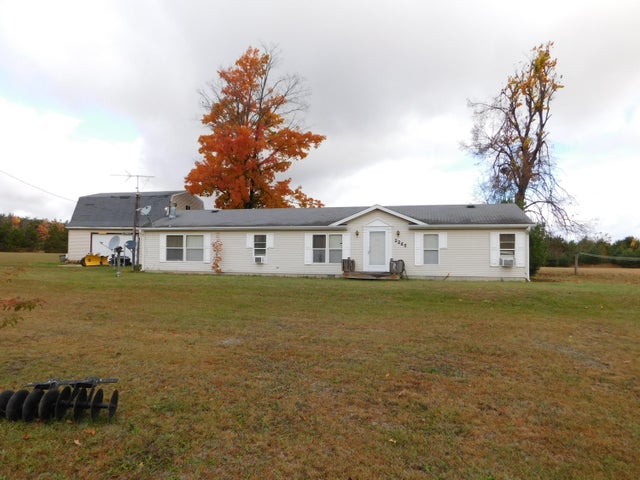
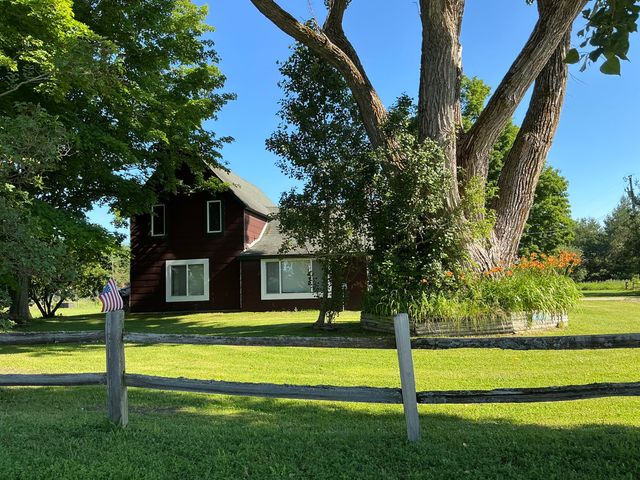
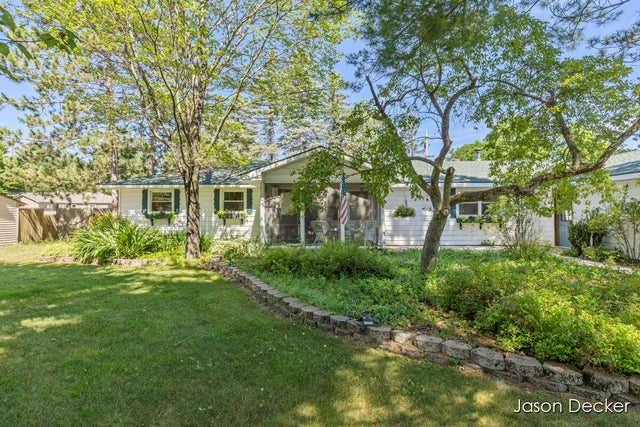
Similar Home Values
Comparable nearby listings and their asking prices.
| Address | Price | Beds | Baths | Sq Ft |
|---|---|---|---|---|
| 2027 Rosalind Avenue, Grayling, MI | $265,000 | 3 | 2 | 1,215 |
| 2200 Daffodil Trail, Grayling, MI | $279,900 | 3 | 2 | 1,700 |
| 2048 W County Road 612, Grayling, MI | $289,900 | 4 | 1 | 1,874 |
| 6322 Atkinson Road, Grayling, MI | $290,000 | 4 | 2 | 2,000 |
| 6322 Atkinson Road, Grayling Charter Township, MI | $290,000 | 4 | 2 | 2,000 |
| 6838 Williams Trail, Grayling, MI | $297,000 | 3 | 2 | 1,504 |
Moving Cost Estimate
EXIT Agents in Grayling


Listing Courtesy: Re/Max Of Grayling - 9893487440
Last Updated: 2026-05-28