

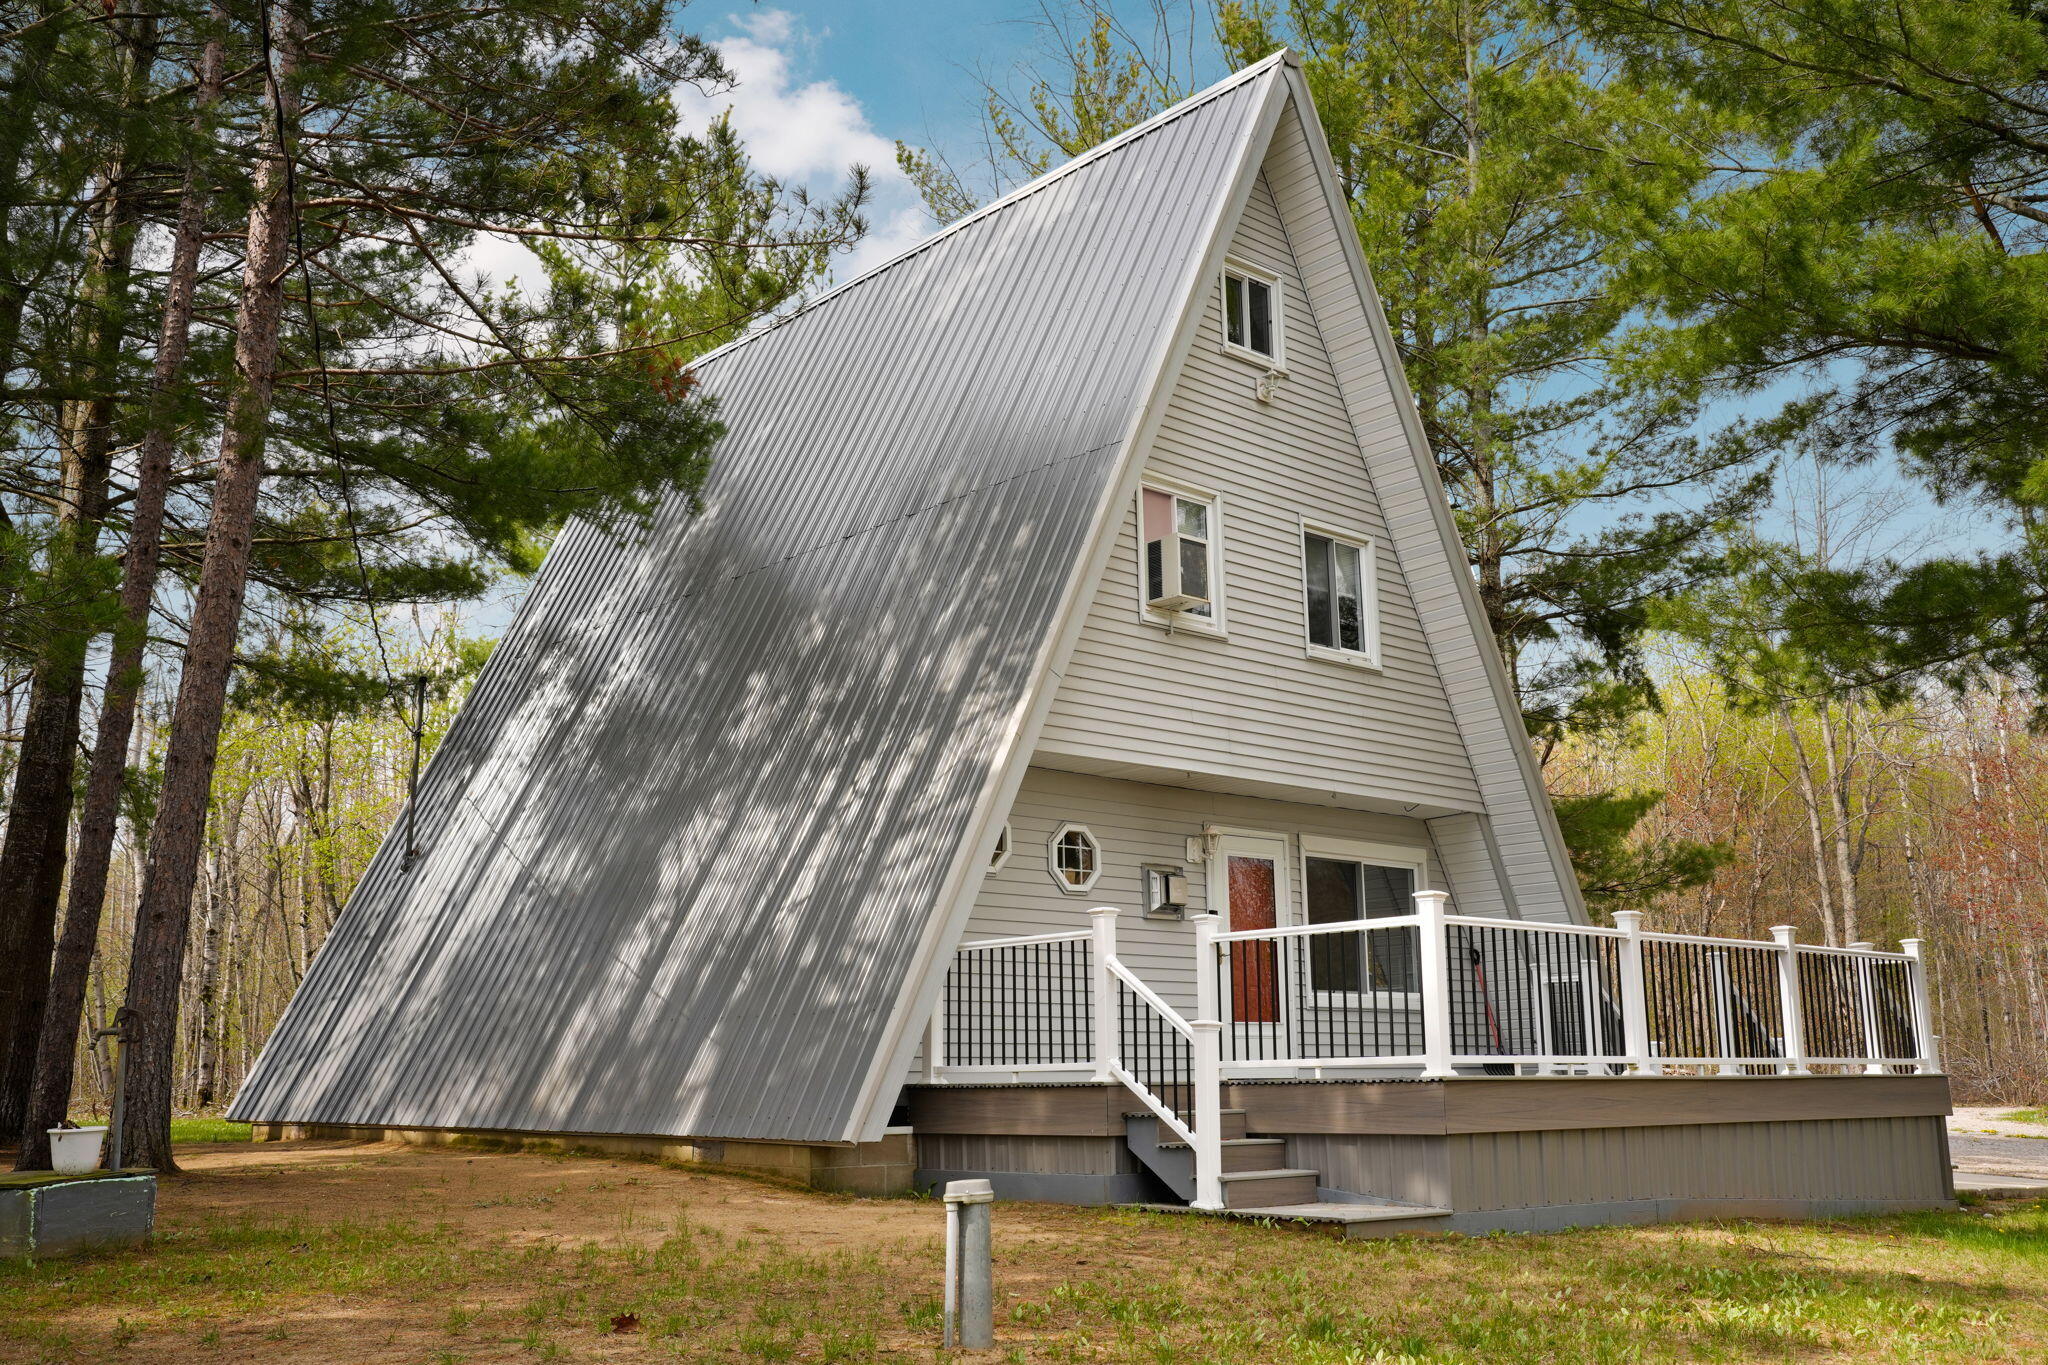
6111 Winterhaven Drive, Elmira, MI 49730
Manistee Heights 1 · Antrim County
Key Facts
Description
Completely and thoughtfully renovated A-Frame in the beautiful Lakes of the North neighborhood. Very little was untouched when the current owners updated this gorgeous home. There is virtually no wear and tear, and everything is neat at a pin. New kitchen, bathrooms, flooring, added insulation, electrical and plumbing updates, huge pole barn, and so much more. Perfect as a weekend getaway or a primary residence. There is a finished third left accessed by an attic ladder, which is not included in the square footage total. Very close to snowmobile and ATV trails, and shared/private access to both Pencil Lake and Lake Harold as well as an indoor pool, campground, winter sports recreation area and so much more. Fully furnished! Just bring your toothbrush! Mower and snowblower included!
Property Information
Property Type
Residential
Sub-Type
Single Family Residence
Year Built
1970
Living Area
960 sq ft
Lot Size
1.50 acres
Lot Dimensions
1.50+/- acres
Garage Spaces
4
MLS® Listing#
201840290
Property Features
Interior
Appliances
Cooling
Heating
Flooring
Basement
Parking
Laundry
Patio
Other Structures
Sewer
Water Source
Rooms
- Bathroom 16.9x5.6
- Bathroom 29.1x6.6
- Bedroom 111.3x10.10
- Bedroom 25.9x6.10 & 9.5x7.2
- Dining Room10.6x8.6
- Kitchen13x10
- Laundry
- Living Room17.4x15.5
Schools
- Elementary:
- Mancelona
- High:
- Mancelona
Financial Details
HOA
None
Parcel Number
05-11-425-399 & 400 & 401-00
Directions
From Gaylord head west on M-32. Left on Hayes Tower Road. Right on Springay. Right on Pencil Lake Road. Left on Winterhaven. Home on left.
Affordability Calculator
$53,980
Estimated monthly payment
$1,437/mo
Principal $215,920 · Est. interest $301,228 over 30 yrs
Neighborhood Market Statistics
How this home compares to active listings in Elmira, MI
- $300,000
- Median Listing Price
- 38
- Median Days on Market
- 1,342
- Median Sq Ft
- $197
- Median Price / Sq Ft
- 19
- Active Listings
- This home’s price is 10% below the area median.
- Its price per sq ft is 43% above the area median.
Market statistics compiled from active EXIT Realty® and MLS listings in Elmira, MI.
Location

Points of Interest in Elmira, MI
Showing the Elmira area map.
Nearby Schools
Alba Public School
School · 5.7 mi away
North Central Academy
School · 6.1 mi away
Grace Baptist Church
School · 8.8 mi away
Society of St Pius X SCRD HRT Acdmy
School · 9.0 mi away
Mancelona Early Childhood
School · 10.1 mi away
Mancelona Middle School
Secondary · 10.1 mi away
Mancelona Elementary School
Elementary · 10.3 mi away
Mancelona Public Schools
School · 10.3 mi away
Mancelona High School
Secondary · 10.6 mi away
Gaylord Intermediate School
Secondary · 11.0 mi away
Gaylord St. Mary Cathedral School
School · 11.1 mi away
North Ohio Elementary School
Elementary · 11.2 mi away
South Maple Elementary School
Elementary · 11.3 mi away
Gaylord Middle School
Secondary · 11.3 mi away
Gaylord High School
Secondary · 12.0 mi away
Otsego Christian School
School · 12.1 mi away
Boyne Falls Public School
School · 16.9 mi away
Bellaire Middle & High School
Secondary · 17.2 mi away
Bellaire Elementary School
Elementary · 17.2 mi away
Vanderbilt Area School
School · 17.3 mi away
Commute Calculator
Nearby Homes
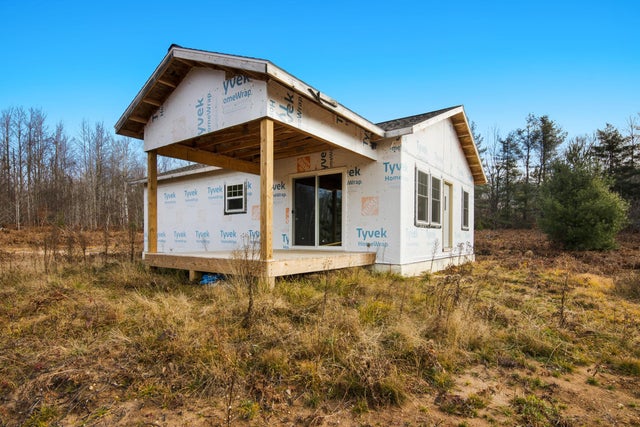

Similar Homes Nearby

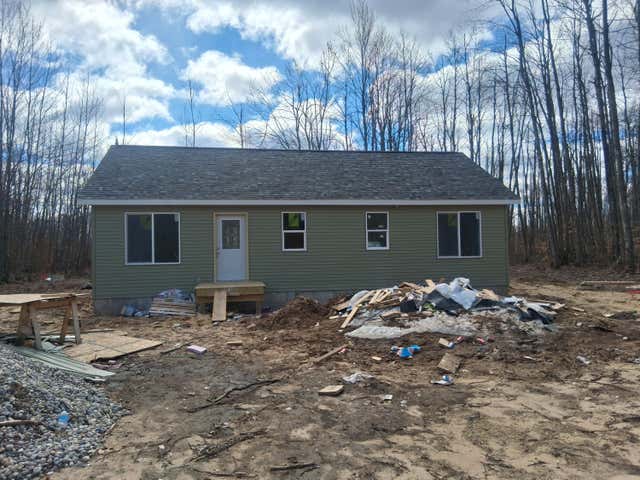
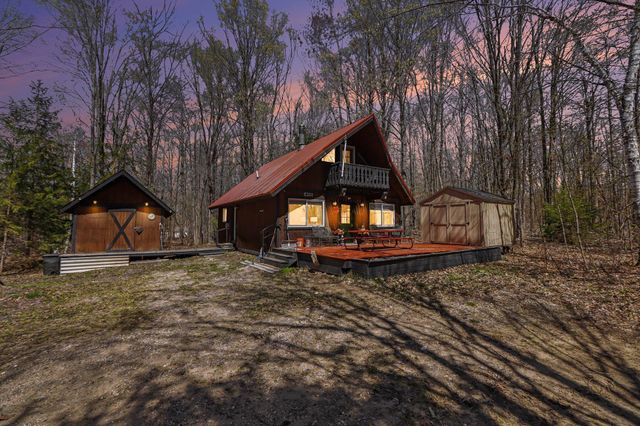


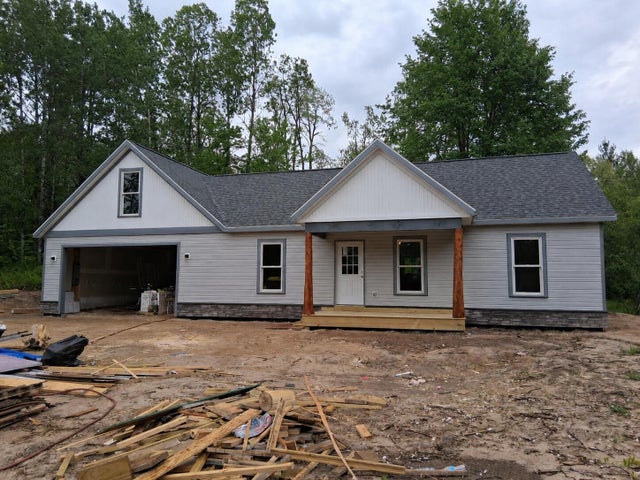
Similar Home Values
Comparable nearby listings and their asking prices.
| Address | Price | Beds | Baths | Sq Ft |
|---|---|---|---|---|
| 10518 Timberline Drive, Elmira, MI | $194,000 | 1 | 1 | 830 |
| 6769 Manistee Heights Drive, Elmira, MI | $194,000 | 3 | 1 | 1,008 |
| 5201 Terreton Circle, Elmira, MI | $225,000 | 3 | 1 | 1,132 |
| 5834 Forestgrove Drive, Elmira, MI | $263,900 | 3 | 3 | 1,342 |
| 2507 Buell Road, Elmira, MI | $269,900 | 2 | 1 | 1,626 |
| 9649 Valleyway Drive, Elmira, MI | $309,900 | 3 | 2 | 1,300 |
Moving Cost Estimate
EXIT Agents in Elmira


Listing Courtesy: smith realty GROUP - 9897322477
Last Updated: 2026-05-22