

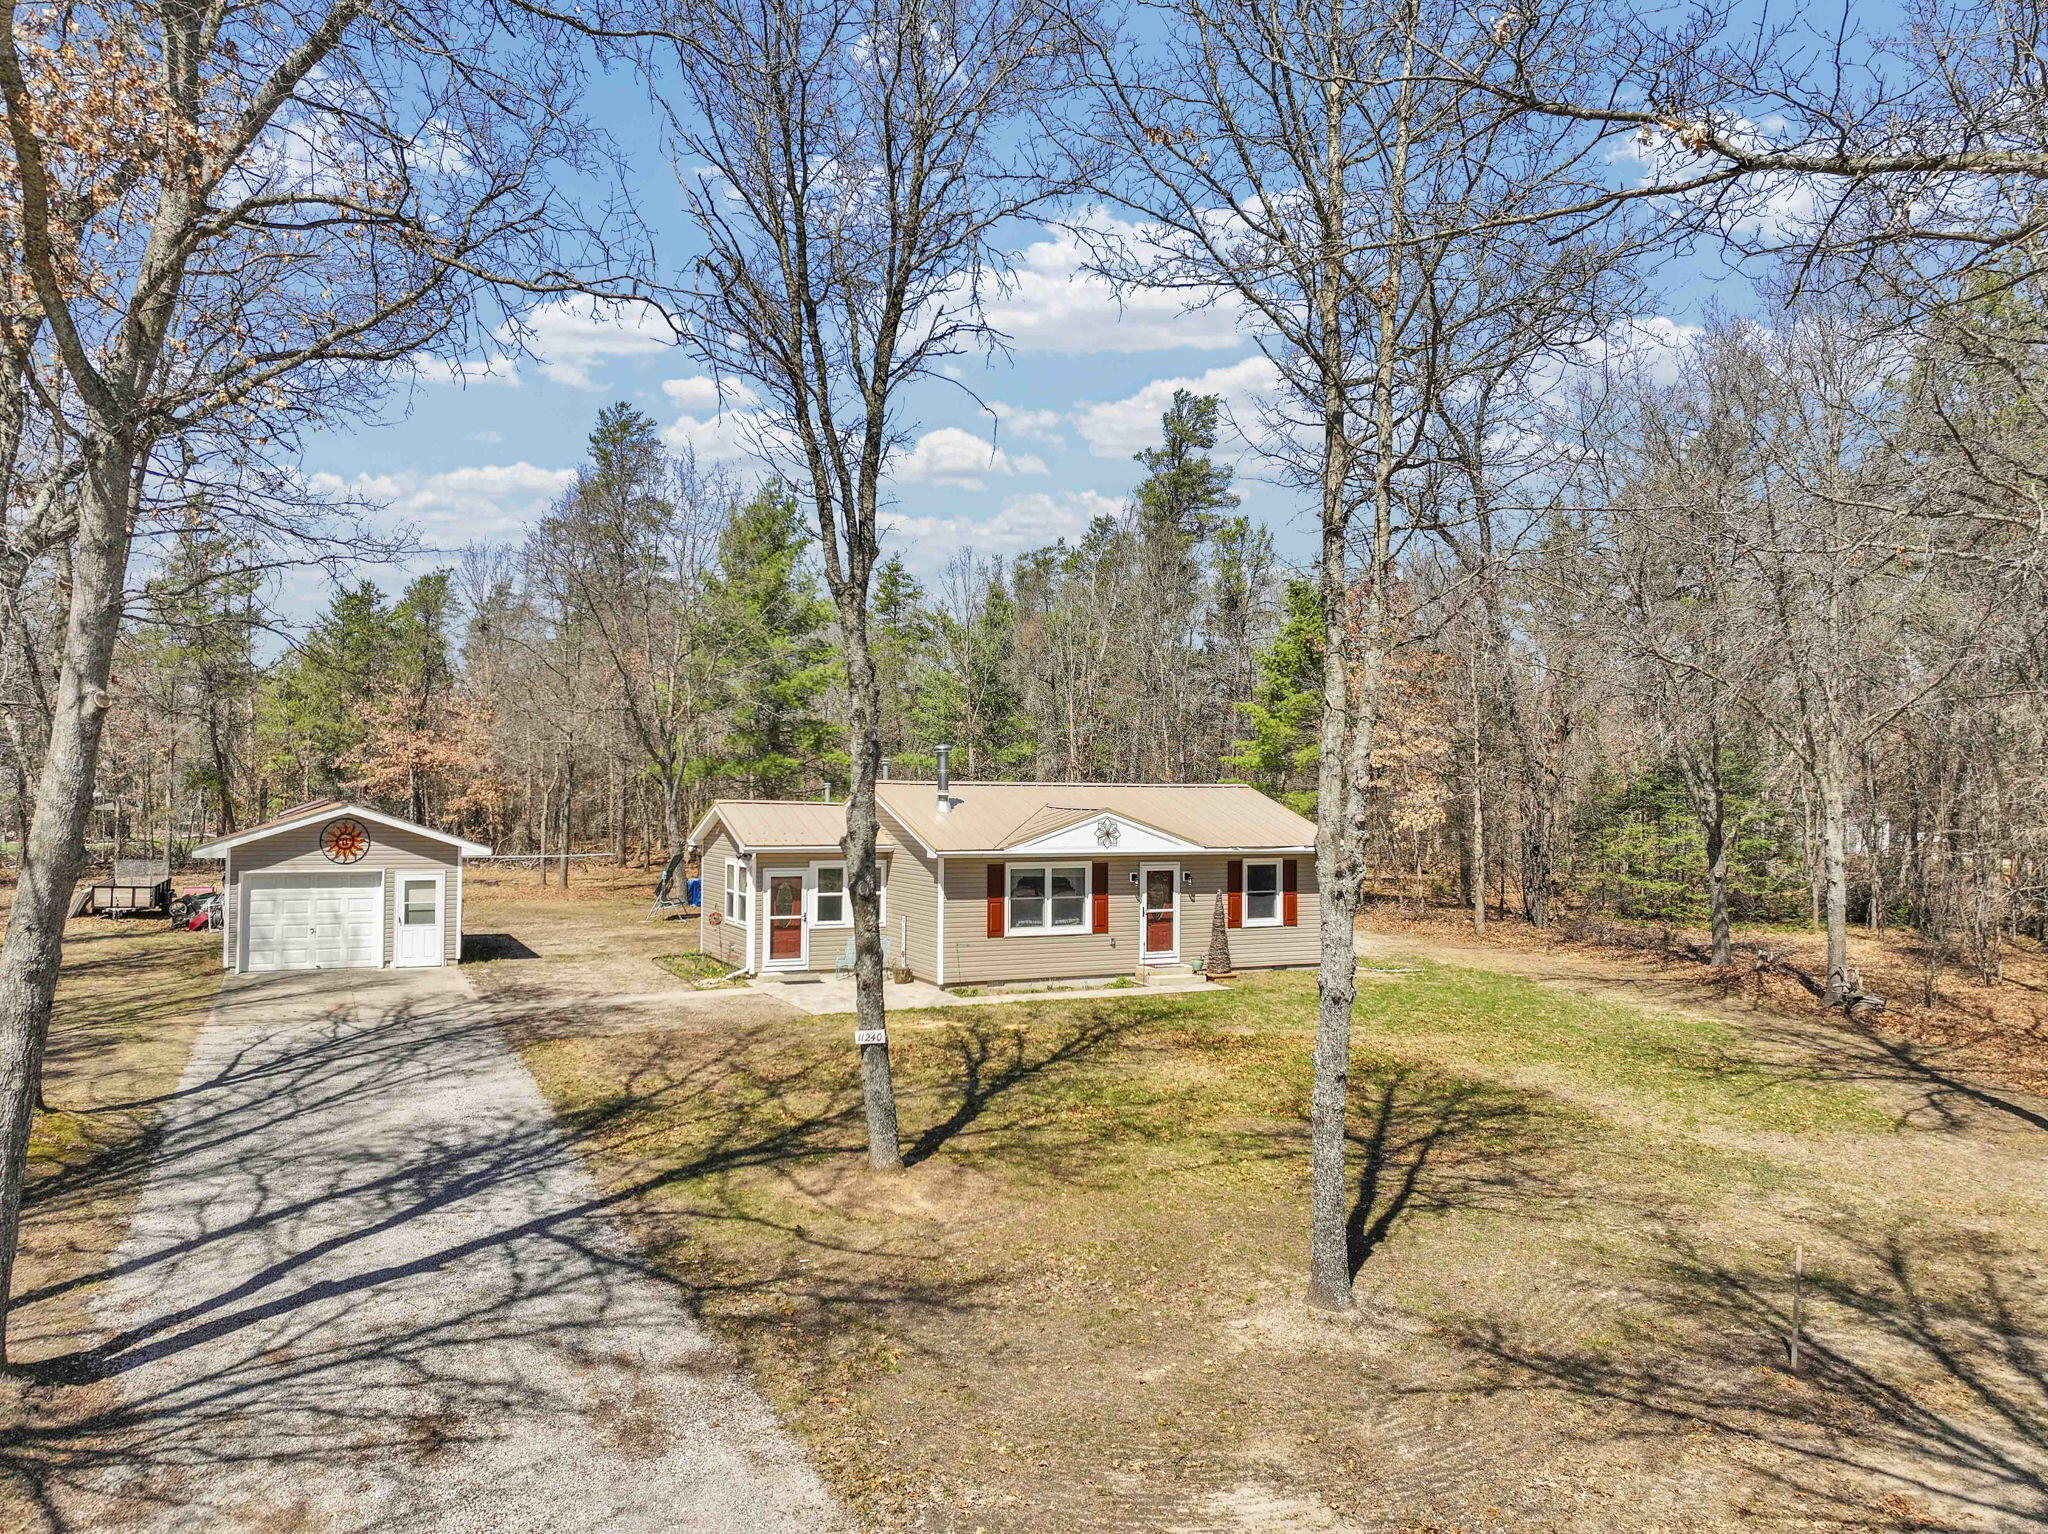
11240 Indiandale Drive, Roscommon, MI 48653
T25N R2W · Crawford County
Key Facts
Description
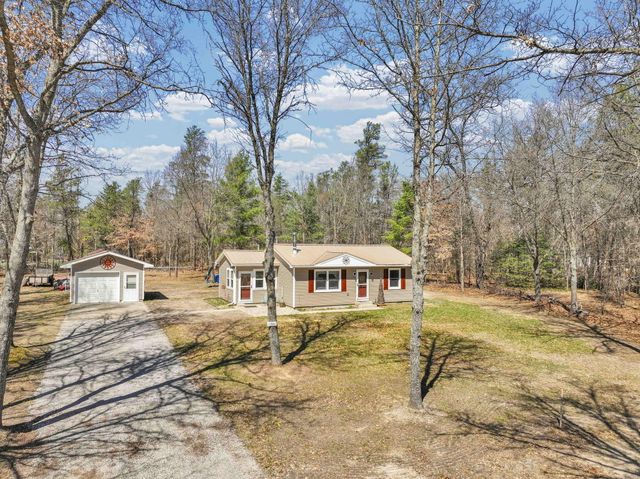
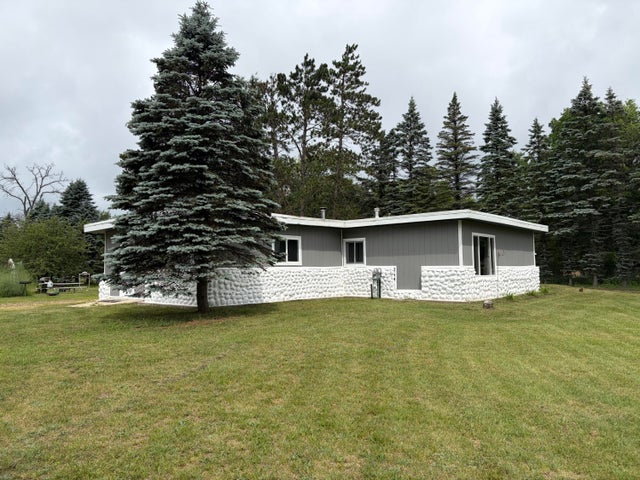
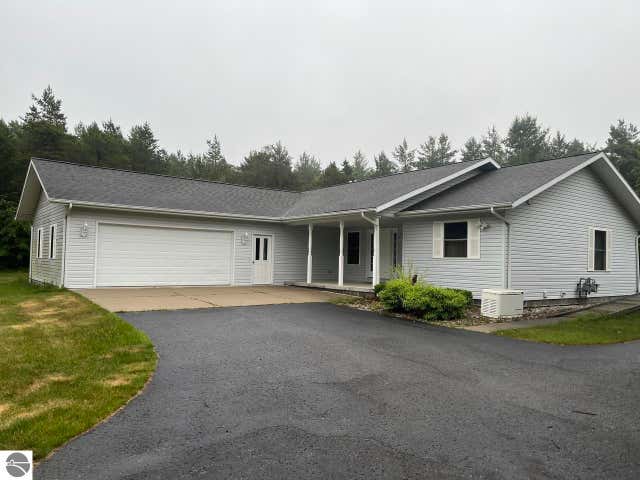
Beautifully remodeled 2-bedroom, 1.5-bath home located on a private road with HOA access to the South Branch of the AuSable River via Gillman Lane. HOA dues are just $50 per year. The fully updated kitchen features custom cabinetry, leathered granite countertops, soft-close drawers, under-cabinet lighting, and all new appliances. Additional amenities include a 24kW Generac whole-house generator, new windows, furnace and central air less than two years old, vinyl siding, metal roof, limestone driveway, and a 10x20 shed with loft and metal roof. Enjoy outdoor living on the patio with firepit--perfect for relaxing or entertaining. This move-in-ready home offers peace of mind with major updates already completed. For added buyer confidence, the home appraised above asking price and received excellent marks during inspection. Previous inspection report available upon request.
Property Information
Property Type
Residential
Sub-Type
Single Family Residence
Style
Ranch
Year Built
1980
Living Area
908 sq ft
Lot Size
0.69 acres
Lot Dimensions
130 x 210 x 140 x 237
Garage Spaces
1.5
MLS® Listing#
201839602
Property Features
Interior
Appliances
Cooling
Heating
Basement
Parking
Laundry
Windows
Other Structures
Sewer
Water Source
Rooms
- 9 x 8
- Bathroom 18 x 5
- Bathroom 25 x 7
- Bedroom 111 x 11
- Bedroom 211 x 9
- Dining Room14 x COMBO
- Kitchen12 x COMBO
- Laundry
- Living Room12 x 20
Financial Details
HOA
None
Parcel Number
064-400-000-199-00
Directions
North on Stephan Bridge Rd to right onto Tanglewood Dr to left onto Indiandale Dr - follow to home on left.
Affordability Calculator
$42,000
Estimated monthly payment
$1,118/mo
Principal $168,000 · Est. interest $234,375 over 30 yrs
Neighborhood Market Statistics
How this home compares to active listings in Roscommon, MI
- $284,615
- Median Listing Price
- 55
- Median Days on Market
- 1,340
- Median Sq Ft
- $202
- Median Price / Sq Ft
- 115
- Active Listings
- This home’s price is 26% below the area median.
- Its price per sq ft is 14% above the area median.
Market statistics compiled from active EXIT Realty® and MLS listings in Roscommon, MI.
Location

Points of Interest in Roscommon, MI
Showing the Roscommon area map.
Nearby Schools
Roscommon Elementary School
Elementary · 2.0 mi away
Roscommon Middle School
Secondary · 2.1 mi away
Roscommon Area Public Schools
Secondary · 2.6 mi away
Coor Educational Center
School · 3.6 mi away
Coor Intermediate School District
School · 3.6 mi away
Immanuel Christian School
School · 4.2 mi away
Seventh-Day Adventist Church
School · 10.3 mi away
Grayling Elementary School
Elementary · 11.4 mi away
Grayling Middle School
Secondary · 11.4 mi away
Grayling High School
Secondary · 14.1 mi away
Charlton Heston Academy
School · 14.9 mi away
Shawono Center
Secondary · 15.6 mi away
Champions at Collins Elementary
Elementary · 16.7 mi away
Houghton Lake High School
Secondary · 16.7 mi away
St Joseph Elementary School
Elementary · 24.1 mi away
Mioausable High School
Secondary · 24.2 mi away
Peter Pan Preschool Center
School · 24.2 mi away
Rose City School
Elementary · 24.4 mi away
Surline Elementary School
Elementary · 24.5 mi away
Surline Middle School
Secondary · 24.5 mi away
Commute Calculator
Nearby Homes
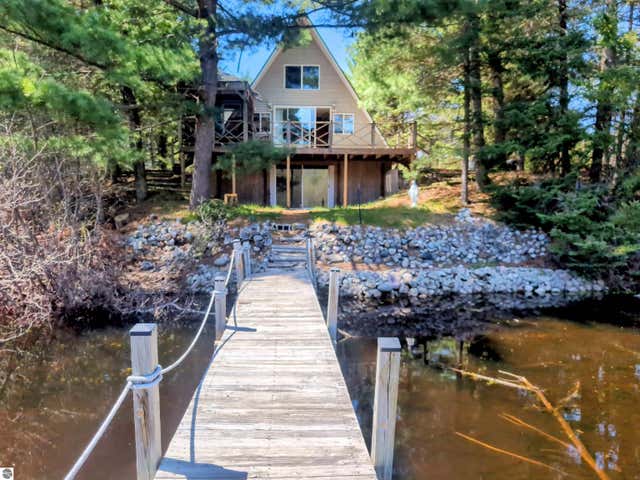
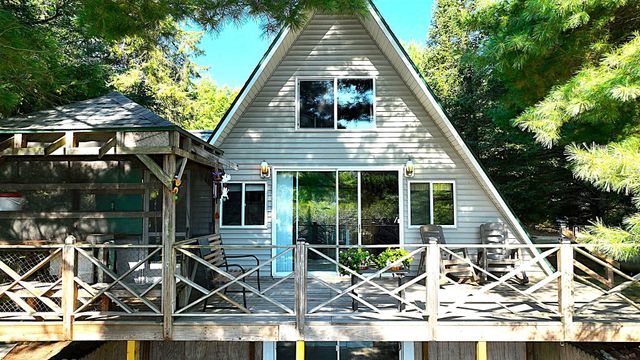
Similar Homes Nearby


Similar Home Values
Comparable nearby listings and their asking prices.
| Address | Price | Beds | Baths | Sq Ft |
|---|---|---|---|---|
| 327 Sparrow Avenue, Roscommon, MI | $149,900 | 2 | 1 | 676 |
| 103 Norway Road, Roscommon, MI | $159,900 | 2 | 1 | 768 |
| 11214 Pines Trail, Roscommon, MI | $160,000 | 4 | 1 | 1,016 |
| 309 S Main Street, Roscommon, MI | $169,900 | 3 | 2 | 1,388 |
| 4702 W Pine Drive, Roscommon, MI | $174,900 | 3 | 1 | 1,020 |
| 208 E Love's Drive, Roscommon, MI | $175,000 | 2 | 1 | 900 |
Moving Cost Estimate
EXIT Agents in Roscommon


Listing Courtesy: RE/MAX of Higgins Lake - info@higginslakeinfo.com
Last Updated: 2026-04-23