

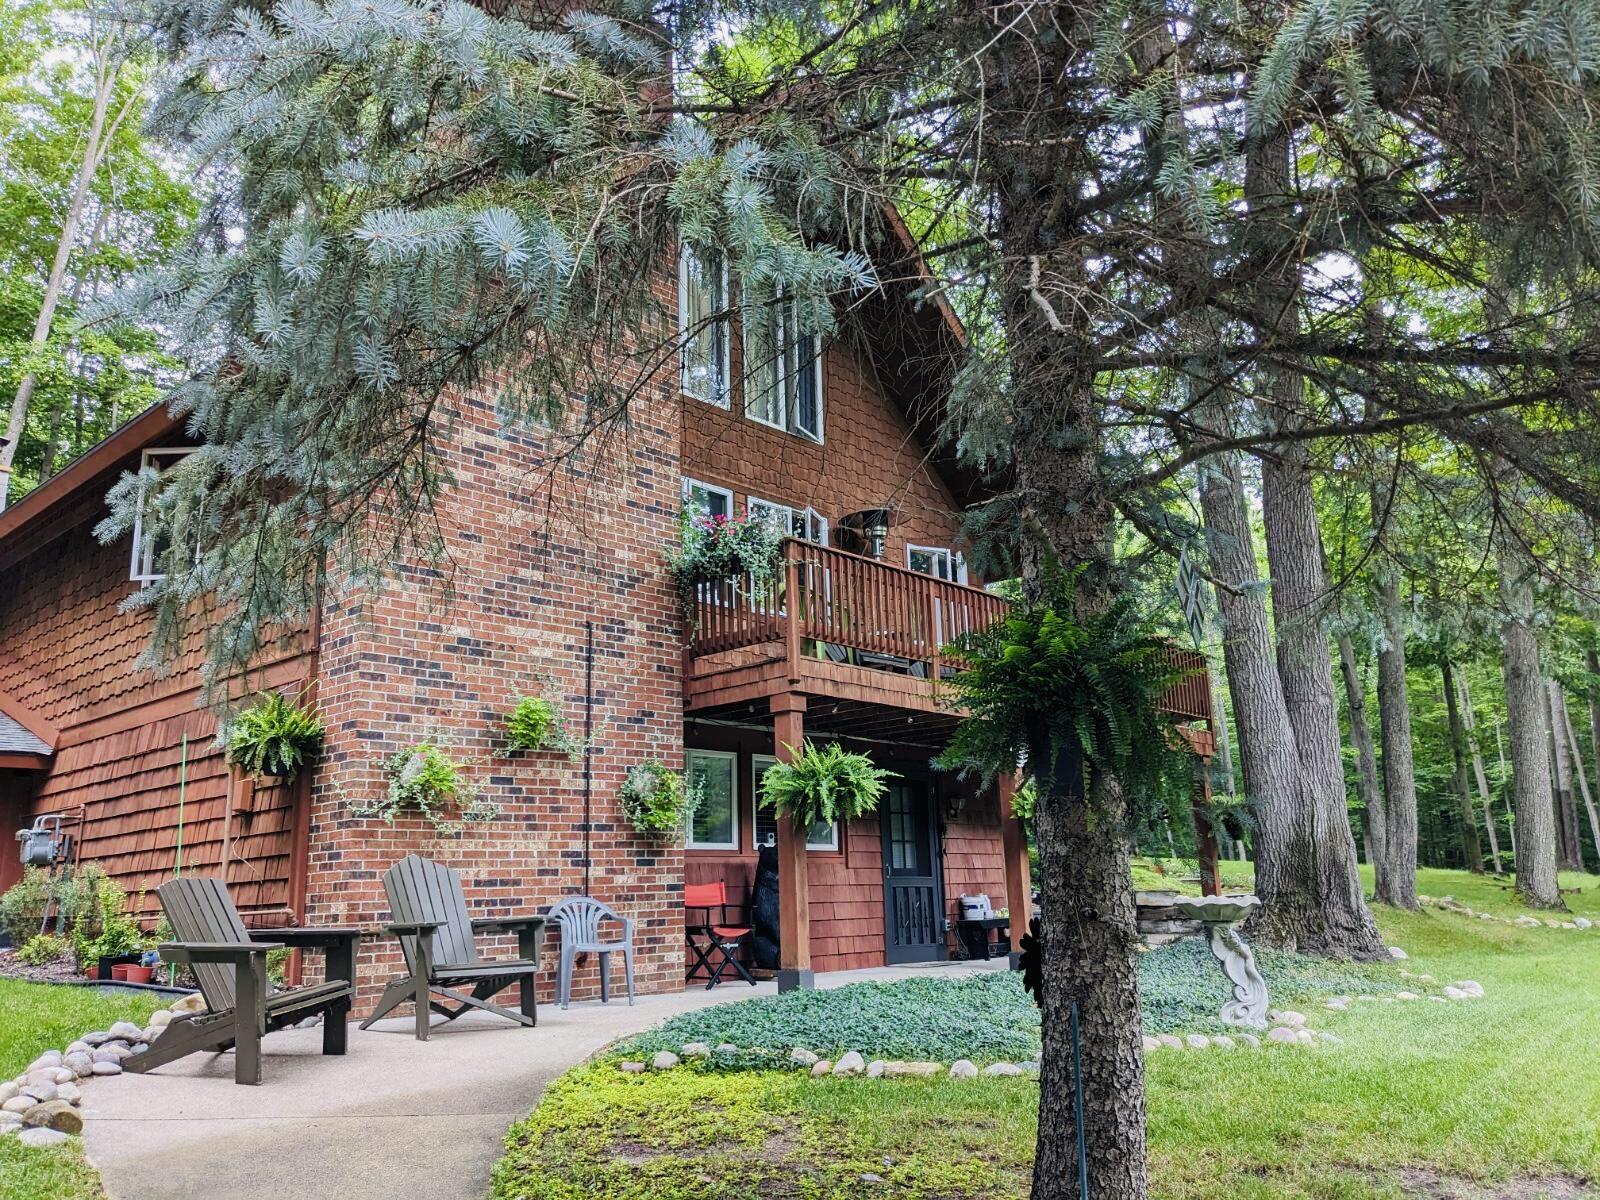
1166 Michaywe Drive, Gaylord, MI 49735
Michaywe Sub - Otsego Lake Township · Otsego County
Key Facts
Description
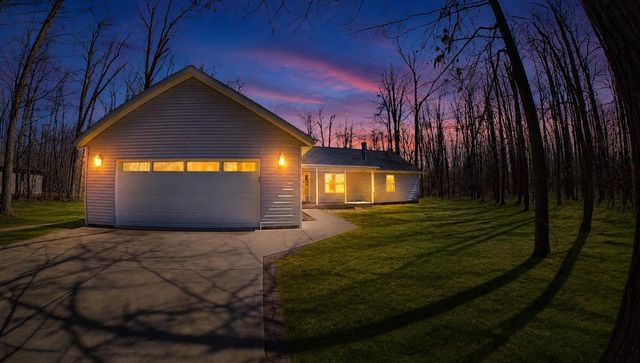
ENJOY ALL THAT NORTHERN MICHIGAN HAS TO OFFER in this 4+ bedroom, 3.5 bath home nestled on 2 lots in beautiful Michaywe. Home boasts of an open floor plan with beamed knotty pine ceilings, 2 N/G thermostat-controlled brick fireplaces, spacious main floor master bedroom suite, main floor laundry in 1/2 bath and an office/bedroom with access to new 1,050 ft cedar deck. Spacious kitchen with tile counters, custom backsplash and copper sink. Family room with brick fireplace, full bath and workshop in walkout lower level. Professionally landscaped with established perennial gardens, 4 zone irrigation, oversized paved drive and shed for extra storage. Perfect family home, vacation retreat or investment opportunity. Move right in and start making memories.
Property Information
Property Type
Residential
Sub-Type
Single Family Residence
Year Built
1979
Living Area
2,560 sq ft
Lot Size
0.44 acres
Lot Dimensions
100' x 190' x 120' x 171'
Garage Spaces
2
MLS® Listing#
201839357
Property Features
Interior
Appliances
Heating
Fireplace
Basement
Parking
Laundry
Lot Features
Other Structures
Utilities
Sewer
Water Source
Rooms
- 12'' 2'' x 12' 4''
- Bathroom 17' 6'' x 7'
- Bathroom 28' x 11'
- Bathroom 38' x 9'
- Bathroom 48' x 9'Lower
- Bedroom 114' 5'' X 12' 8''
- Bedroom 211' 8'' X 16' 3''
- Bedroom 313' 8'' X 8'
- Bedroom 412' 8'' X 12' 8''
- Dining Room9' X 14'
- Family Room13' X 18'Lower
- Kitchen11' 12' 6''
- Laundry
- Living Room19' X 13' 6''
- Utility Room5' X 7'
Financial Details
HOA
None
Parcel Number
091-310-000-219-00 & 091-310-000-218-00
Directions
OLD 27 SOUTHLEFT ON CHARLES BRINK RD., RIGHT ON MICHAYWE DRIVE TO HOME ON LEFT SIDE OF ROAD
Affordability Calculator
$74,400
Estimated monthly payment
$1,980/mo
Principal $297,600 · Est. interest $415,178 over 30 yrs
Neighborhood Market Statistics
How this home compares to active listings in Gaylord, MI
- $312,727
- Median Listing Price
- 44
- Median Days on Market
- 1,788
- Median Sq Ft
- $170
- Median Price / Sq Ft
- 98
- Active Listings
- This home’s price is 19% above the area median.
- Its price per sq ft is 15% below the area median.
Market statistics compiled from active EXIT Realty® and MLS listings in Gaylord, MI.
Location
- 1166 Michaywe Drive, Gaylord, MI 49735
Points of Interest in Gaylord, MI
Showing the Gaylord area map.
Nearby Schools
South Maple Elementary School
Elementary · 6.1 mi away
Gaylord Middle School
Secondary · 6.1 mi away
Gaylord Intermediate School
Secondary · 6.3 mi away
Otsego Christian School
School · 6.4 mi away
Gaylord St. Mary Cathedral School
School · 6.9 mi away
North Ohio Elementary School
Elementary · 7.5 mi away
Grace Baptist Church
School · 7.6 mi away
Gaylord High School
Secondary · 7.9 mi away
Johannesburg-Lewiston Area Schools
Elementary · 9.8 mi away
Vanderbilt Area School
School · 14.5 mi away
Alba Public School
School · 16.4 mi away
Grayling High School
Secondary · 16.7 mi away
Lewiston Elementary School
Elementary · 17.0 mi away
North Central Academy
School · 17.0 mi away
Grayling Elementary School
Elementary · 18.8 mi away
Grayling Middle School
Secondary · 19.0 mi away
Shawono Center
Secondary · 19.2 mi away
Seventh-Day Adventist Church
School · 19.6 mi away
Society of St Pius X SCRD HRT Acdmy
School · 19.7 mi away
Mancelona Early Childhood
School · 20.8 mi away
Commute Calculator
Nearby Homes

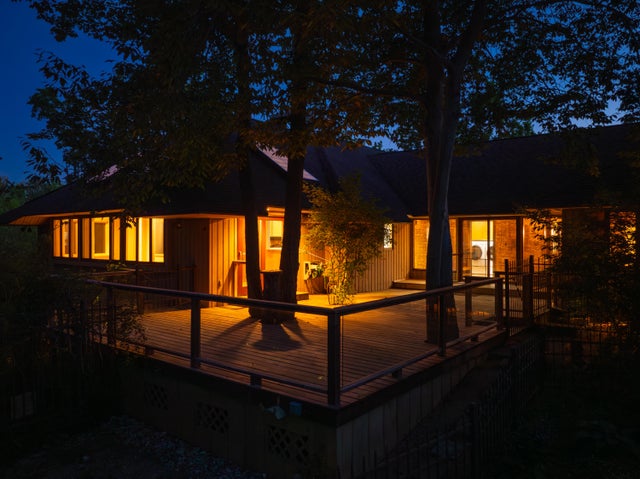


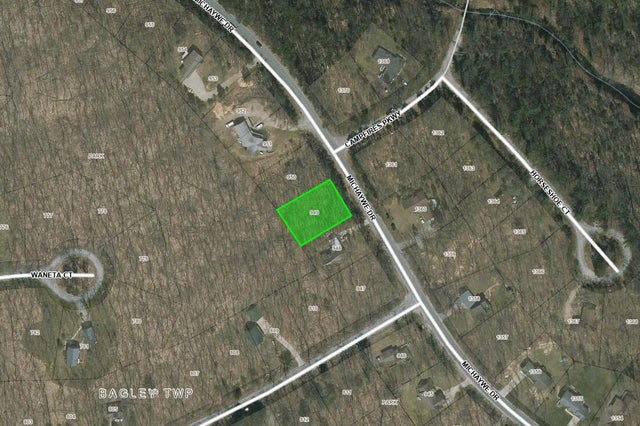
Similar Homes Nearby

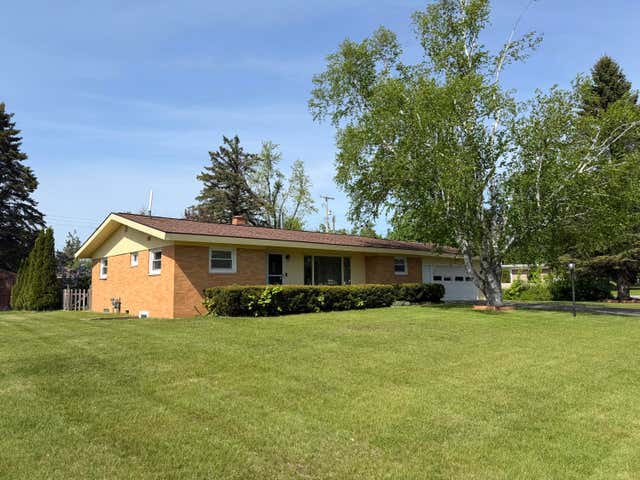

Similar Home Values
Comparable nearby listings and their asking prices.
| Address | Price | Beds | Baths | Sq Ft |
|---|---|---|---|---|
| 1155 Cardinal Court, Gaylord, MI | $265,000 | 3 | 2 | 1,821 |
| 27 Michaywe Drive, Gaylord, MI | $269,900 | 3 | 2 | 1,148 |
| 116 U Court, Gaylord, MI | $274,900 | 3 | 2 | 3,318 |
| 6405 Wolverine Trail, Gaylord, MI | $279,750 | 3 | 2 | 1,560 |
| 7621 Old US Highway 27, Gaylord, MI | $289,900 | 3 | 2 | 1,285 |
| 220 E 2nd Street, Gaylord, MI | $299,000 | 3 | 2 | 2,130 |
Moving Cost Estimate
EXIT Agents in Gaylord


Listing Courtesy: Forman Real Estate - 9898583382
Last Updated: 2026-04-13