

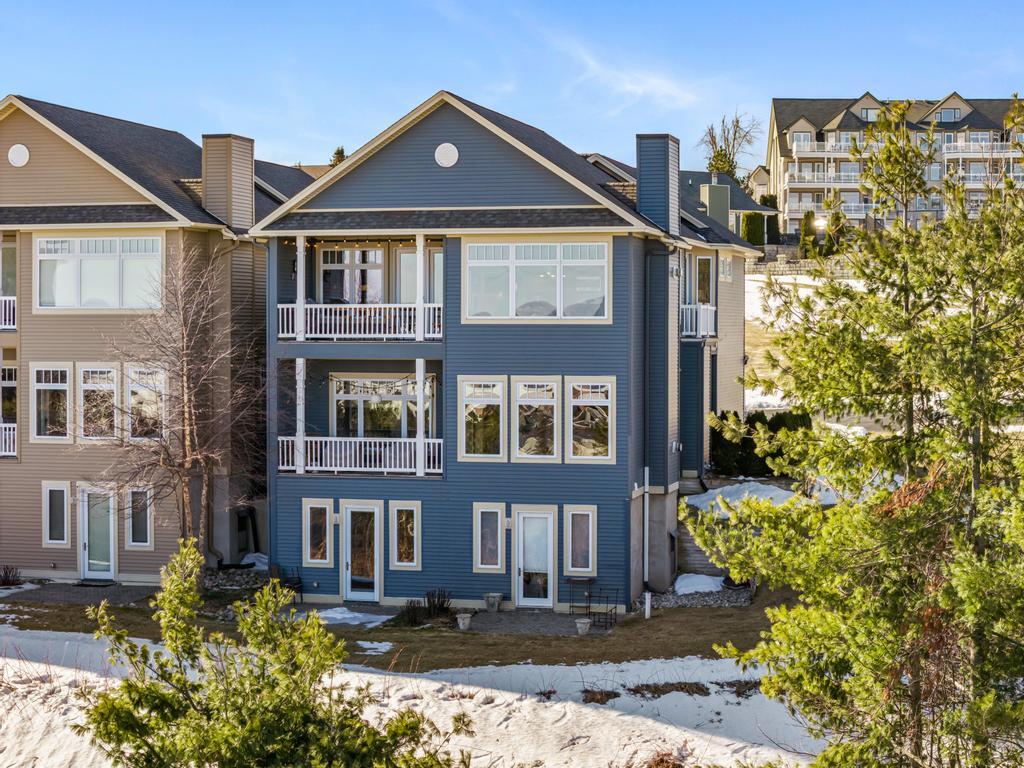
814 Lakeview Ridge 74, Petoskey, MI 49770
Harbor Watch Condo · Emmet County
Key Facts
Description
WONDERFUL VIEWS OF LAKEMICHIGAN...FROM ALL YOUR MAIN LIVING SPACE! Located in the beautiful park-like environment of Harbor Watch, walking distance to Petoskey's downtown and waterfront! 3-bedrooms and 3-full baths. Attached garage. Large luxurious stainless and granite kitchen, recently updated. Wonderful for entertaining your family and guests. Covered balcony plus patio for outdoor entertainment. Great masters suite with just-renovated master bath and large walk-in closet, ''large enough to be a bedroom!'' Inviting open-space living area with beautiful sunrise and sunset water views! The Harbor Watch Clubhouse complex with outdoor pool, tennis-pickleball court is enjoyed by members and guests, especially the grandchildren. The three DUPLEX buildings area subject to special treatment by the Association, because the exterior is sided with STEEL siding, which requires no painting and virtually no maintenance. The wonderful Petoskey community offers outstanding year-around indoor and outdoor entertainment, excellent medical services, and outstanding shopping and restaurants!
Property Information
Property Type
Residential
Sub-Type
Condominium
Style
Condo
Year Built
2010
Living Area
2,397 sq ft
Lot Dimensions
Condo
Garage Spaces
1
Zoning
Residential
MLS® Listing#
201839311
Property Features
Interior
Appliances
Cooling
Heating
Basement
Pool
Parking
Laundry
Other Structures
Utilities
Sewer
Water Source
Rooms
- Bathroom 115.5 x 9.5
- Bathroom 28.2 x 4.5
- Bathroom 36.9 x 9.10Lower
- Bedroom 119.10 x 17.9
- Bedroom 213.5 x 8.6
- Bedroom 314.4 x 28.6Lower
- Dining Room17.1 x 11.0
- Kitchen15.4 x 10.0
- Laundry
- Living Room16.4 x 21.1
- Utility Room
Financial Details
HOA
$608 / Monthly
Parcel Number
52-19-06-355-174
Directions
Just South and West of downtown Petoskey. Take US-131, Spring St or Cemetery Rd to Harbor Watch Drive, by Gordon Foods. Then North on Little Traverse Lane to Lakeview Ridge.
Affordability Calculator
$119,800
Estimated monthly payment
$3,188/mo
Principal $479,200 · Est. interest $668,527 over 30 yrs
Neighborhood Market Statistics
How this home compares to active listings in Petoskey, MI
- $600,000
- Median Listing Price
- 55
- Median Days on Market
- 2,767
- Median Sq Ft
- $233
- Median Price / Sq Ft
- 8
- Active Listings
- This home’s price is right around the area median.
- Its price per sq ft is 7% above the area median.
Market statistics compiled from active EXIT Realty® and MLS listings in Petoskey, MI.
Location

Points of Interest in Petoskey, MI
Showing the Petoskey area map.
Nearby Schools
Lincoln School
Elementary · 0.4 mi away
Petoskey Sda Elementary School
Elementary · 0.8 mi away
Petoskey Public School
Secondary · 0.8 mi away
Hilltop Preschool & Day Care
School · 0.8 mi away
Sheridan School
Elementary · 0.9 mi away
Central Elementary School
Elementary · 1.0 mi away
Ottawa Elementary School
Elementary · 1.4 mi away
Petoskey Montessori Childrens House
Elementary · 1.8 mi away
Petoskey High School
Secondary · 1.8 mi away
Petoskey Middle School
Secondary · 2.0 mi away
Petoskey Children's Nature Preschool
Elementary · 2.0 mi away
St. Michael Academy
School · 2.5 mi away
Concord Academy Petoskey
School · 2.7 mi away
Walloon Sailors Inc
School · 3.8 mi away
Harbor Springs High School
Secondary · 4.7 mi away
Shay Elementary School
Elementary · 5.0 mi away
Harbor Springs Public School
Secondary · 5.0 mi away
Blackbird Elementary School
Elementary · 5.0 mi away
North Country Kids
School · 5.1 mi away
Harbor Light Christian School
School · 5.6 mi away
Commute Calculator
Nearby Homes
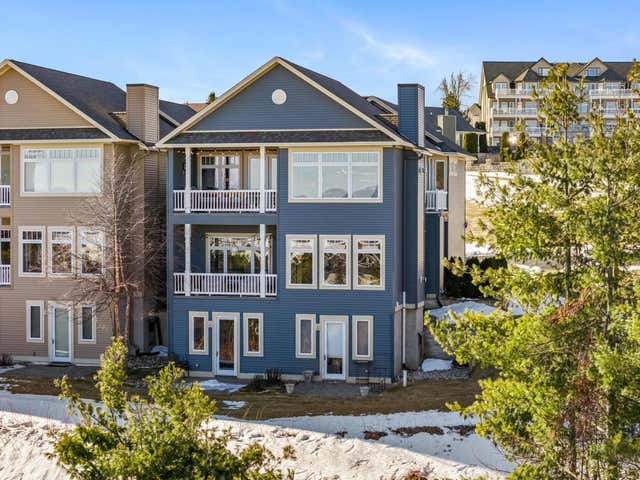


Similar Homes Nearby

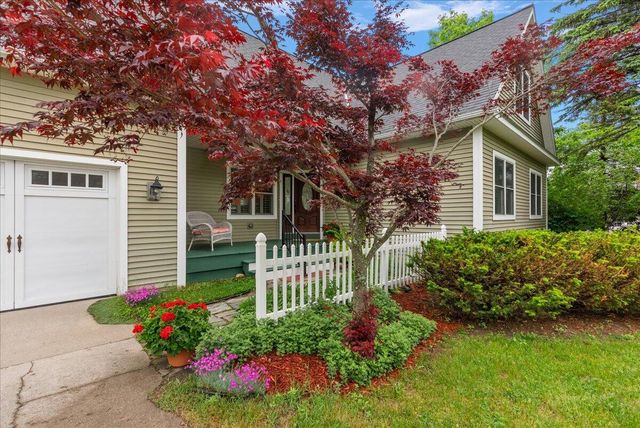

Similar Home Values
Comparable nearby listings and their asking prices.
| Address | Price | Beds | Baths | Sq Ft |
|---|---|---|---|---|
| 2015 Woods Lane 46, Petoskey, MI | $469,000 | 3 | 2 | 2,400 |
| 3162 Greenfield Drive, Petoskey, MI | $699,000 | 4 | 3 | 3,147 |
| 2035 W Sheridan Road, Petoskey, MI | $765,000 | 4 | 2 | 3,133 |
Moving Cost Estimate
EXIT Agents in Petoskey


Listing Courtesy: Petoskey Real Estate Group - 231-409-9119
Last Updated: 2026-04-09