

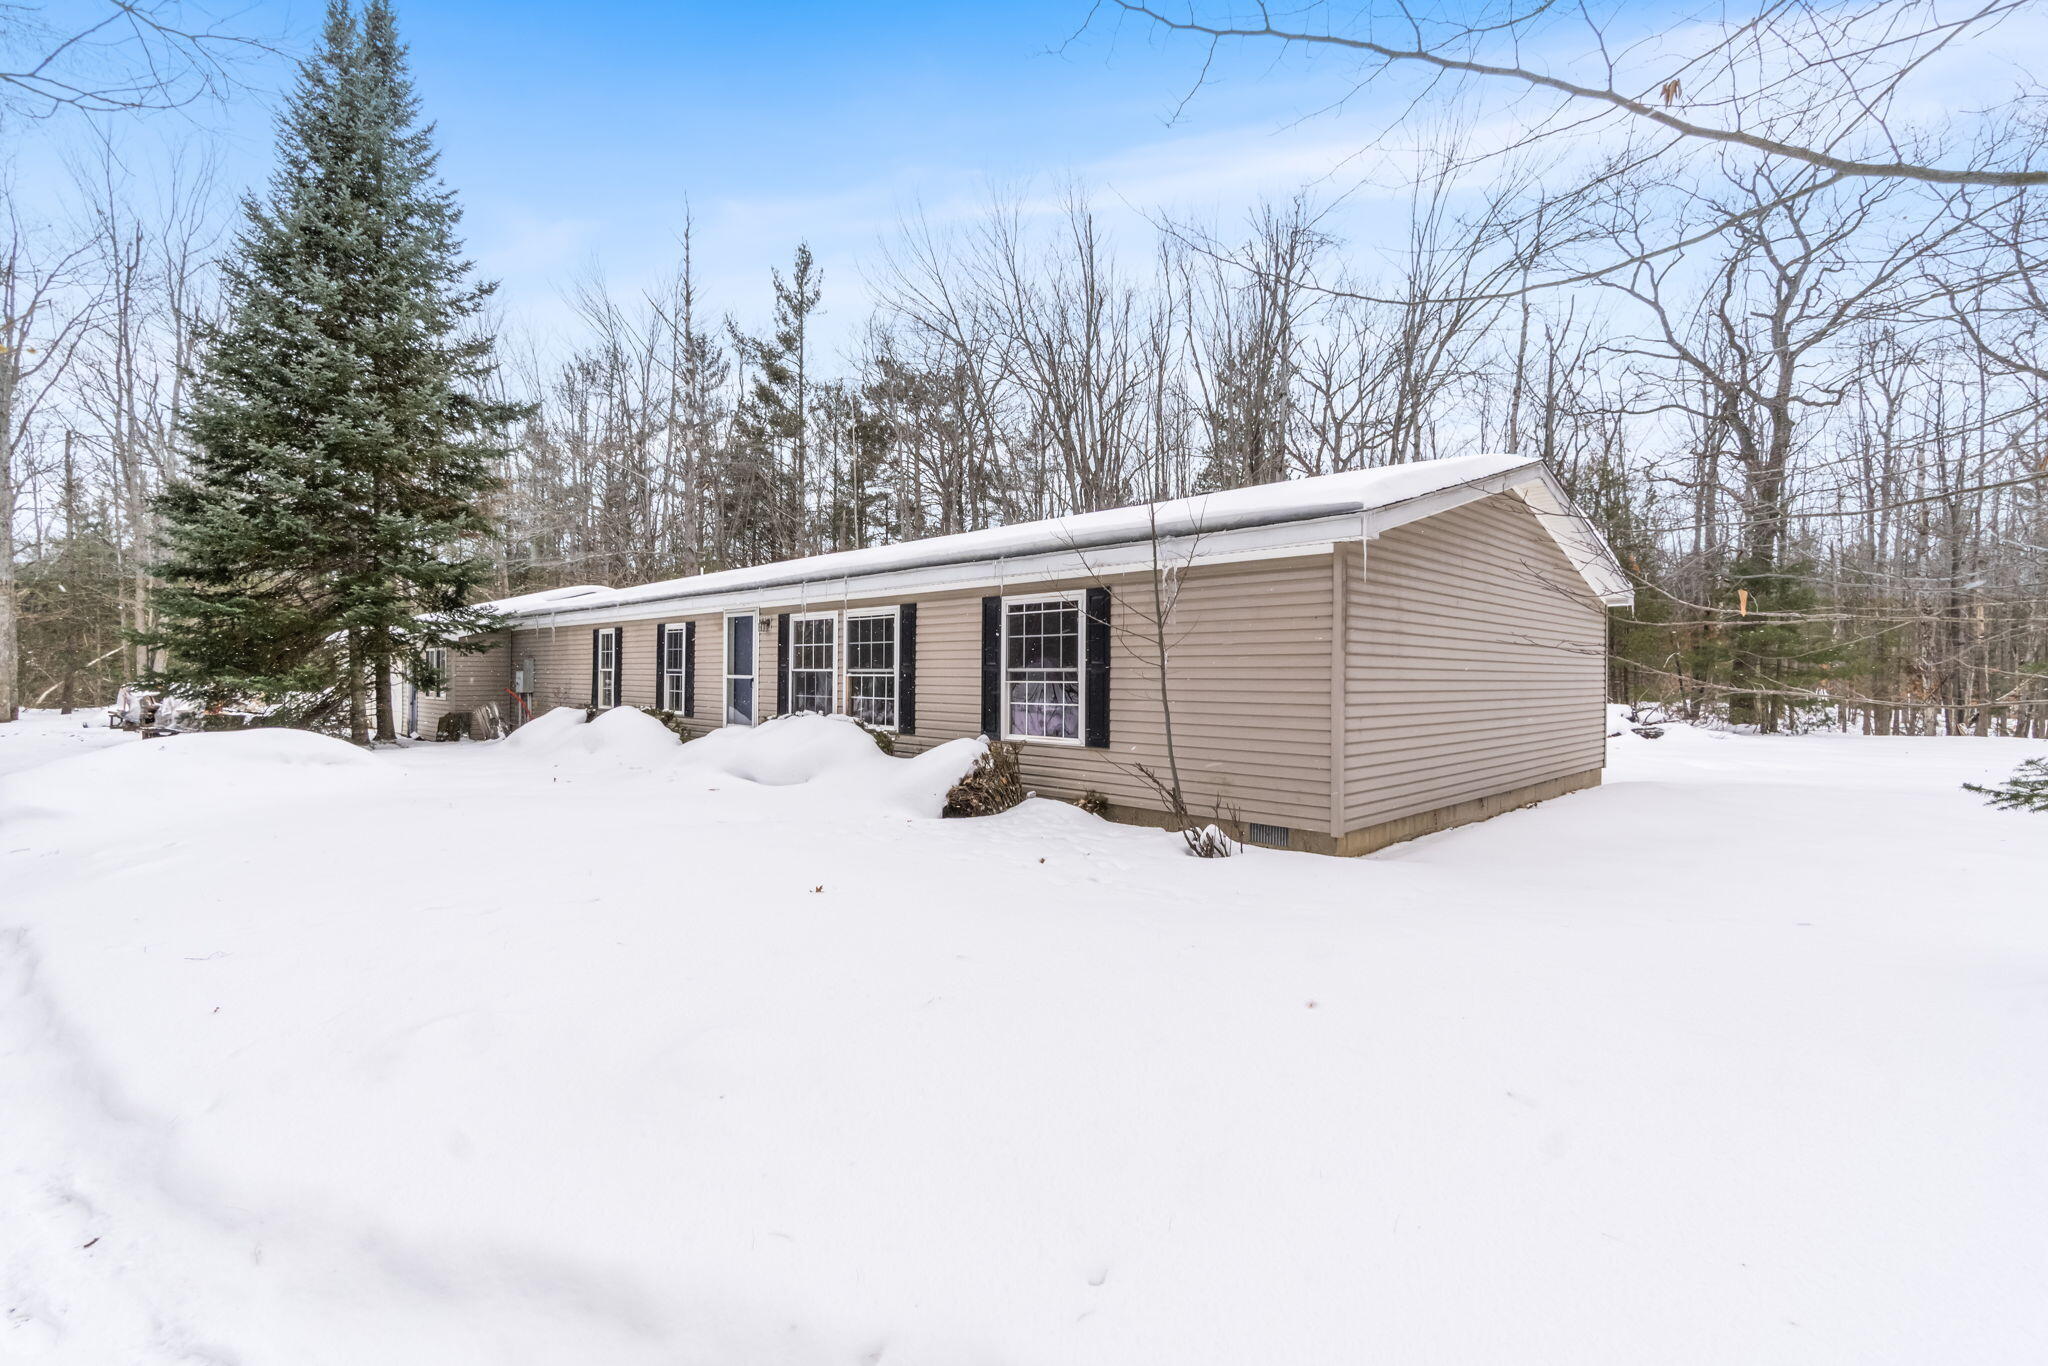
1874 Brink Trail, Gaylord, MI 49735
T30N R3W · Otsego County
Key Facts
Description
Welcome to 1874 Brink Trail. A solid 3 bed, 2 bath home on 3.86 acres where space is the real luxury. Built in 1999, this HUD home offers two living areas, a 3 car garage with a pull through third bay to the backyard (yes, that's as handy as it sounds). It needs some love and a little elbow grease, but the layout works, the setting is peaceful, and the opportunity is real. Bring your vision, build some equity, and make this one yours. Not perfect but perfectly ready for the right owner.
Property Information
Property Type
Residential
Sub-Type
Single Family Residence
Style
Ranch
Year Built
1999
Living Area
1,845 sq ft
Lot Size
3.86 acres
Lot Dimensions
3.86 acres
Garage Spaces
3
Zoning
RR
MLS® Listing#
201838326
Property Features
Interior
Appliances
Cooling
Heating
Flooring
Fireplace
Basement
Parking
Laundry
Patio
Security
Utilities
Sewer
Water Source
Rooms
- 5'x9'6''
- 8'10''x15'4''
- Bathroom 110'4''x9'6''
- Bathroom 25'x7'
- Bedroom 115'5''x12'7''
- Bedroom 210'9''x12'7''
- Bedroom 311'1''x12'7''
- Dining Room11'7''x9'10''
- Family Room19'3''x13'9''
- Kitchen22'x12'7''
- Laundry
- Living Room16'1''x15'11''
Schools
- Elementary:
- Gaylord
- High:
- Gaylord
Financial Details
Parcel Number
011-745-000-101-01
Directions
From Gaylord, south on Old 27 South, east on Charles Brink Rd, east on Brink Trail to the home on the north side of the road.
Affordability Calculator
$37,800
Estimated monthly payment
$1,006/mo
Principal $151,200 · Est. interest $210,937 over 30 yrs
Neighborhood Market Statistics
How this home compares to active listings in Gaylord, MI
- $312,727
- Median Listing Price
- 44
- Median Days on Market
- 1,788
- Median Sq Ft
- $170
- Median Price / Sq Ft
- 98
- Active Listings
- This home’s price is 40% below the area median.
- Its price per sq ft is 40% below the area median.
Market statistics compiled from active EXIT Realty® and MLS listings in Gaylord, MI.
Location
- 1874 Brink Trail, Gaylord, MI 49735
Points of Interest in Gaylord, MI
Showing the Gaylord area map.
Nearby Schools
South Maple Elementary School
Elementary · 5.3 mi away
Gaylord Middle School
Secondary · 5.3 mi away
Otsego Christian School
School · 5.4 mi away
Gaylord Intermediate School
Secondary · 5.6 mi away
Gaylord St. Mary Cathedral School
School · 6.2 mi away
North Ohio Elementary School
Elementary · 6.8 mi away
Gaylord High School
Secondary · 7.1 mi away
Grace Baptist Church
School · 7.3 mi away
Johannesburg-Lewiston Area Schools
Elementary · 8.7 mi away
Vanderbilt Area School
School · 13.5 mi away
Lewiston Elementary School
Elementary · 16.4 mi away
Alba Public School
School · 17.0 mi away
North Central Academy
School · 17.8 mi away
Grayling High School
Secondary · 17.9 mi away
Grayling Elementary School
Elementary · 20.0 mi away
Grayling Middle School
Secondary · 20.2 mi away
Shawono Center
Secondary · 20.5 mi away
Society of St Pius X SCRD HRT Acdmy
School · 20.6 mi away
Seventh-Day Adventist Church
School · 20.7 mi away
Mancelona Early Childhood
School · 21.7 mi away
Commute Calculator
Nearby Homes
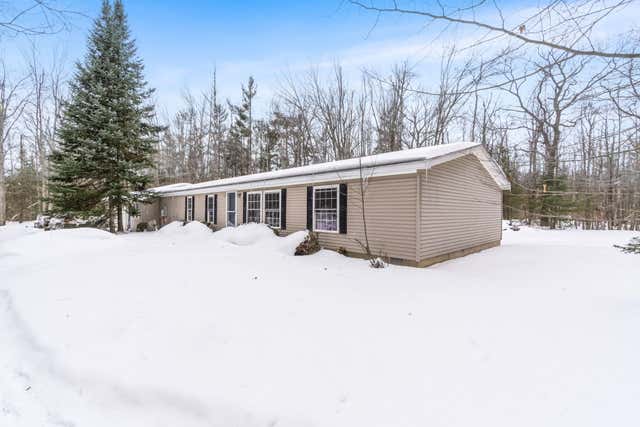

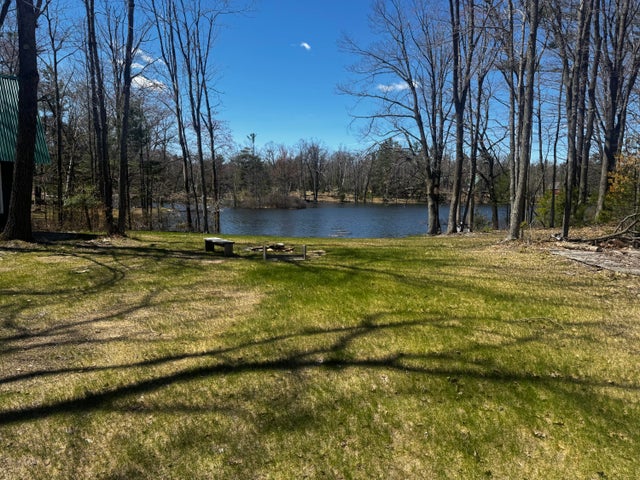
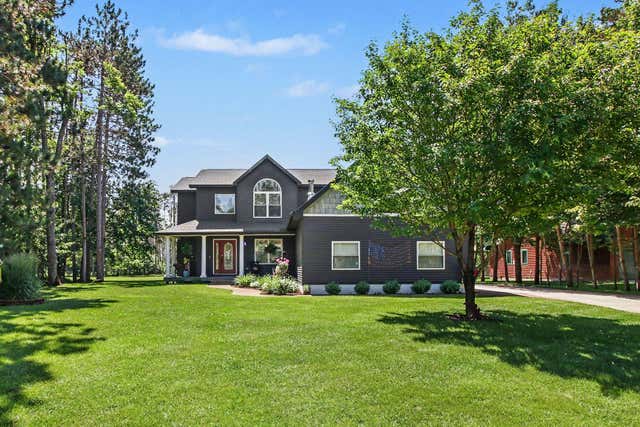


Similar Homes Nearby
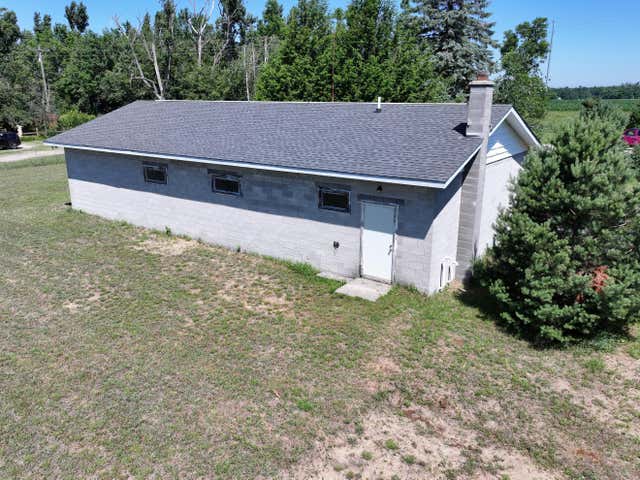


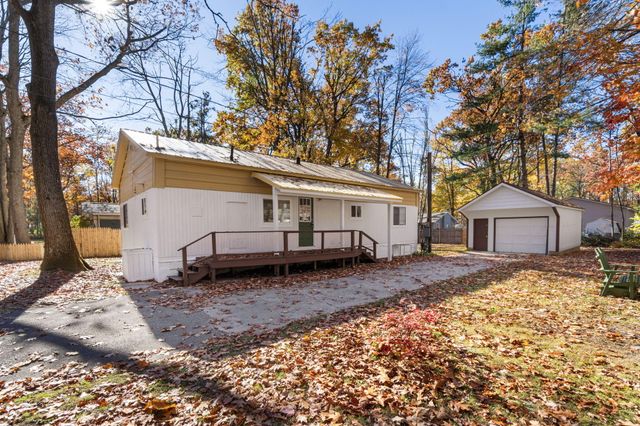

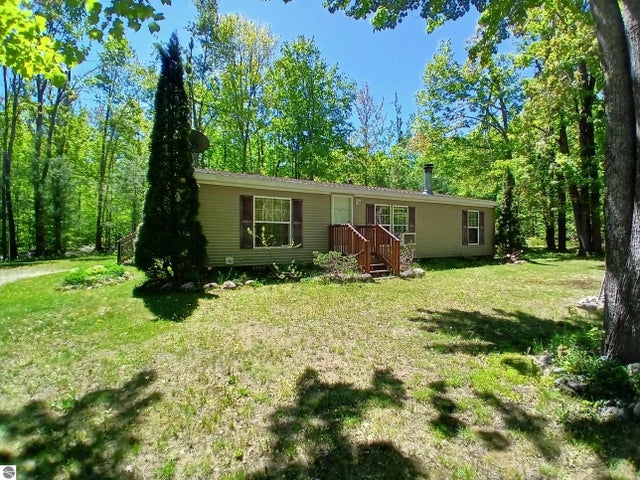
Similar Home Values
Comparable nearby listings and their asking prices.
| Address | Price | Beds | Baths | Sq Ft |
|---|---|---|---|---|
| 6923 Van Tyle Road, Gaylord, MI | $139,000 | 2 | 2 | 1,568 |
| 108 N Elm Avenue, Gaylord, MI | $139,900 | 6 | — | 1,566 |
| 1676 Springwood Avenue, Gaylord, MI | $140,000 | 4 | 1 | 916 |
| 6120 Kellogg Drive, Gaylord, MI | $142,500 | 3 | 2 | 1,038 |
| 5806 Ranger Lake Road, Gaylord, MI | $145,000 | 3 | 2 | 1,000 |
| 4627 Heart 2 Heart, Gaylord, MI | $149,900 | 3 | 2 | 1,232 |
Moving Cost Estimate
EXIT Agents in Gaylord


Listing Courtesy: The TEAM Real Estate Group - 9897326500
Last Updated: 2025-12-22