

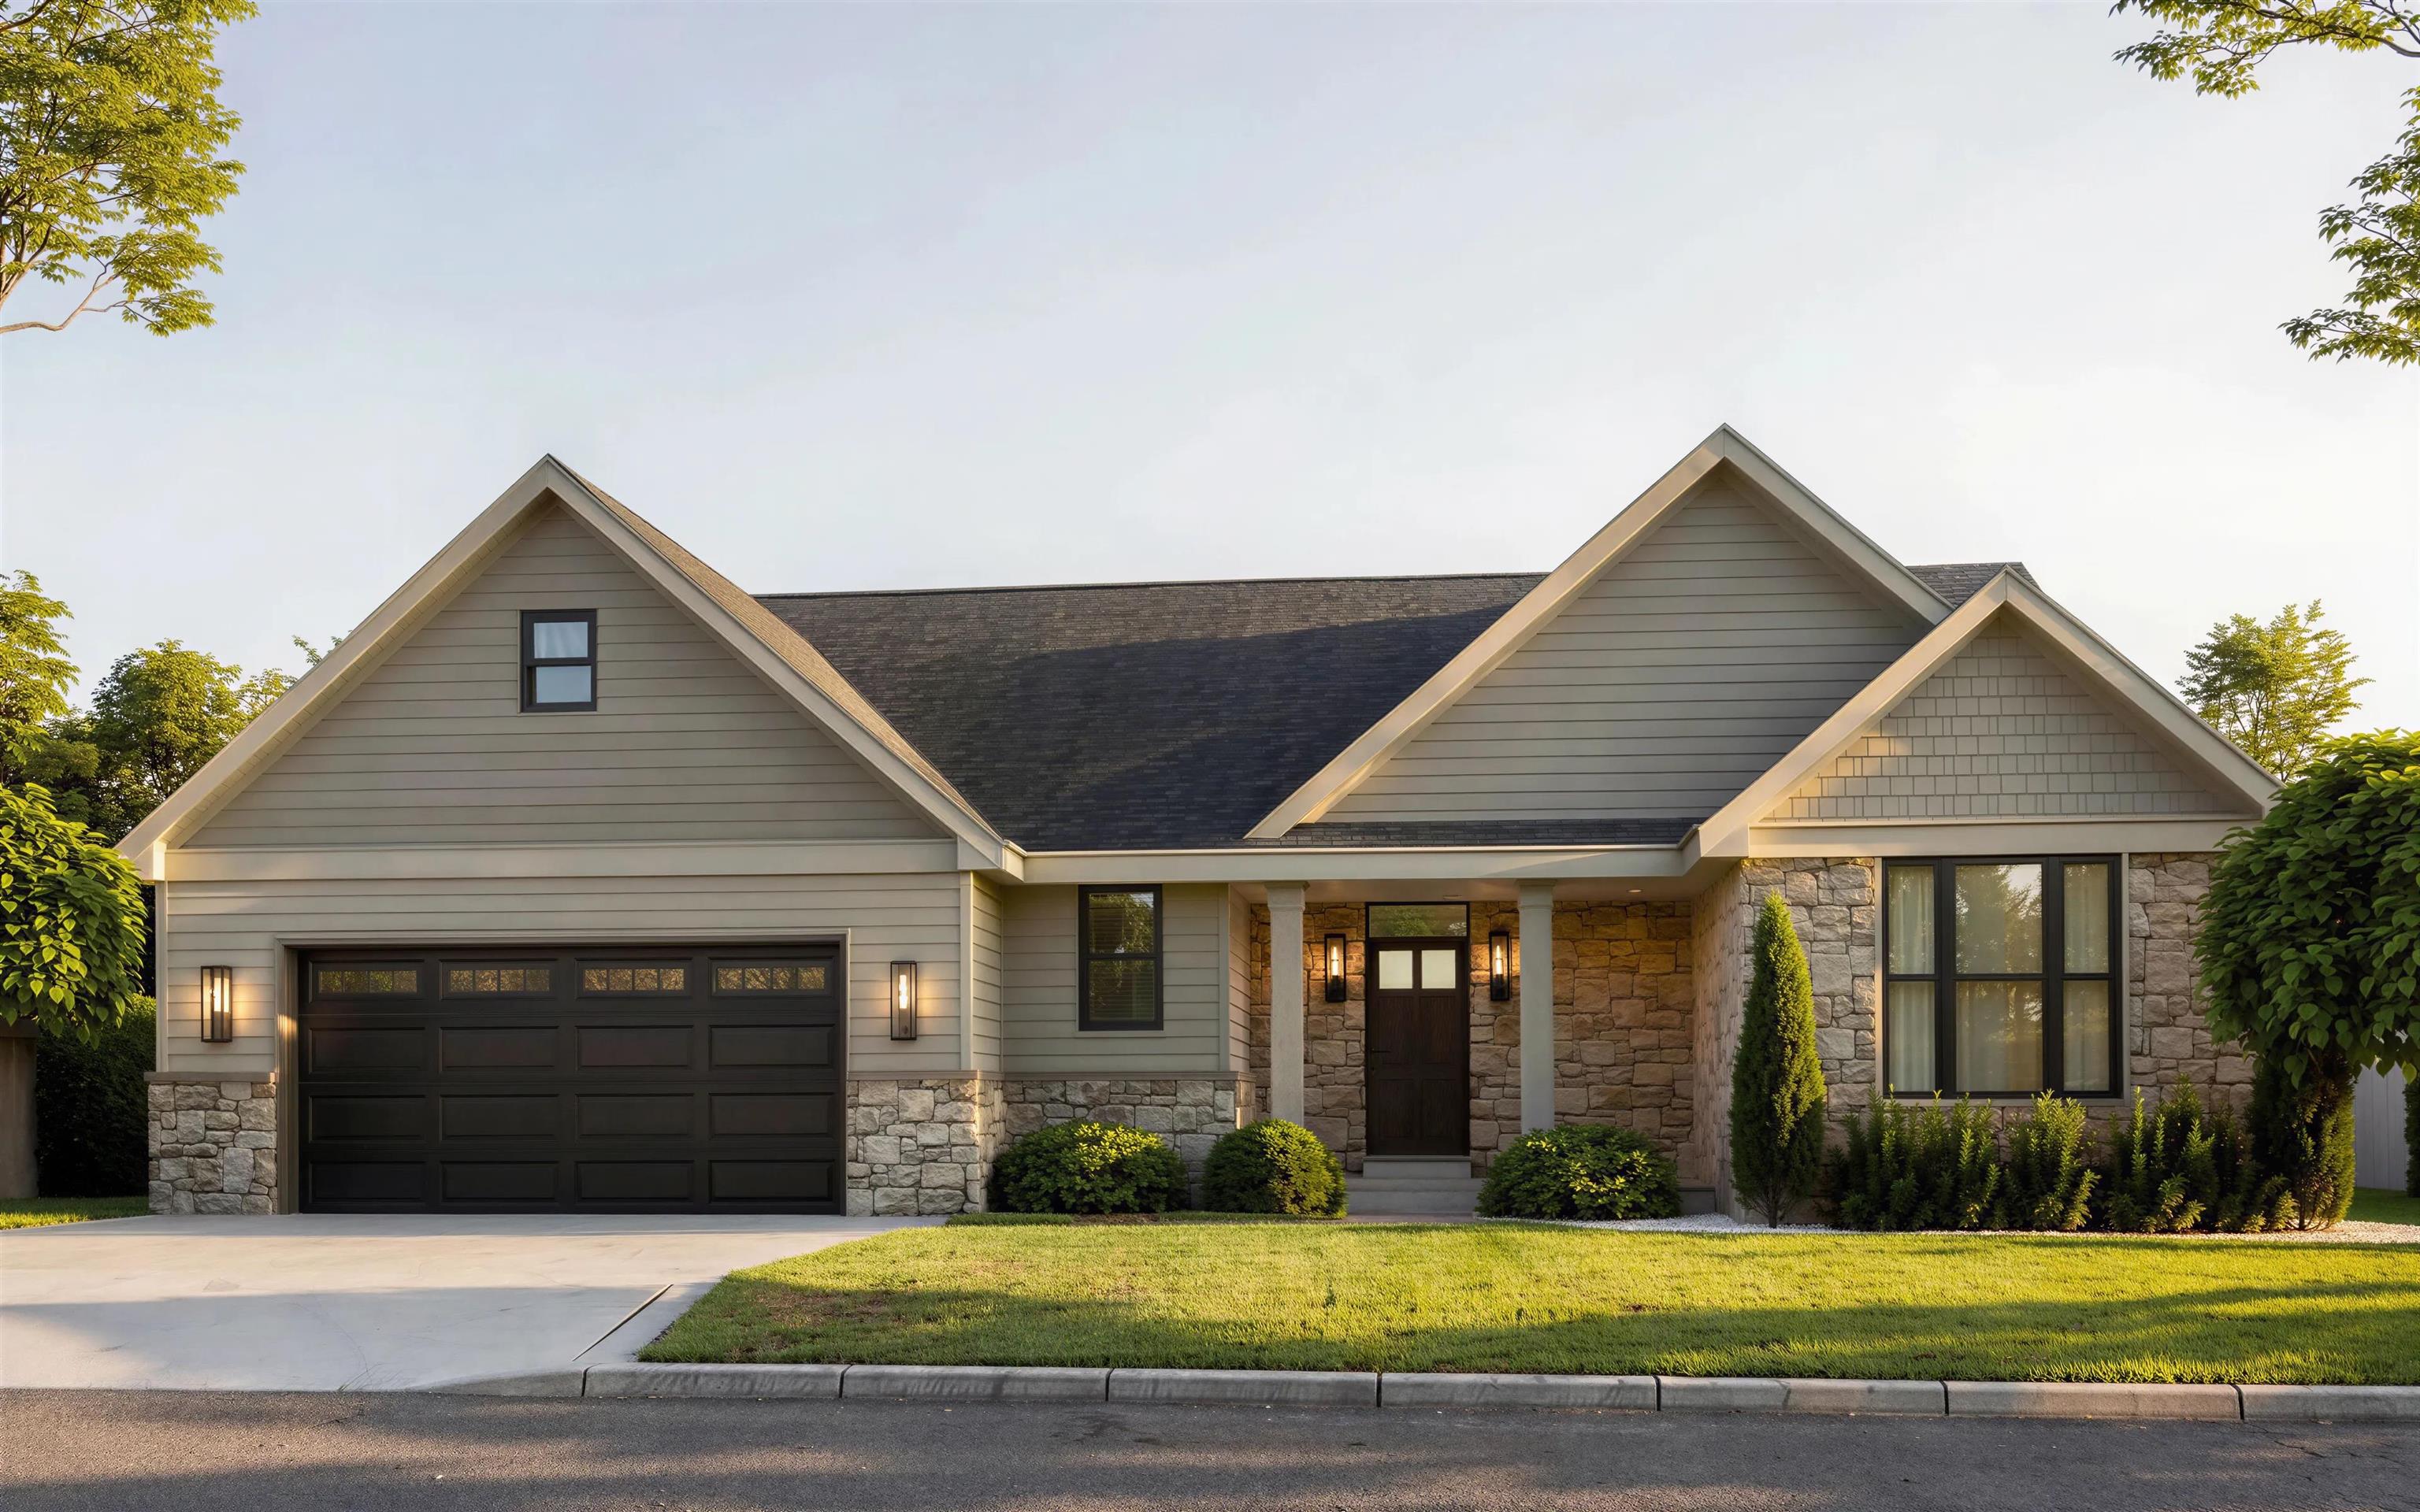
628 Rustic Rise Way, Verona, WI 53593
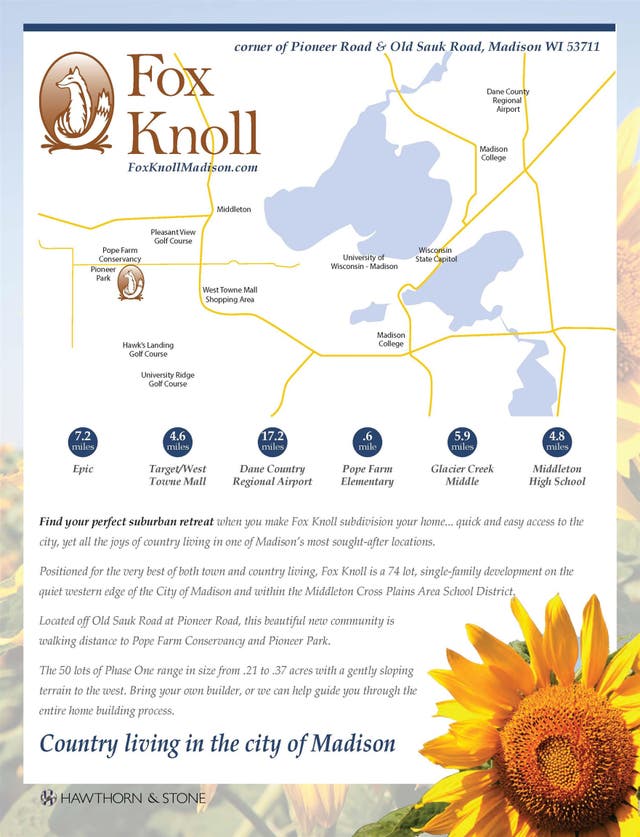
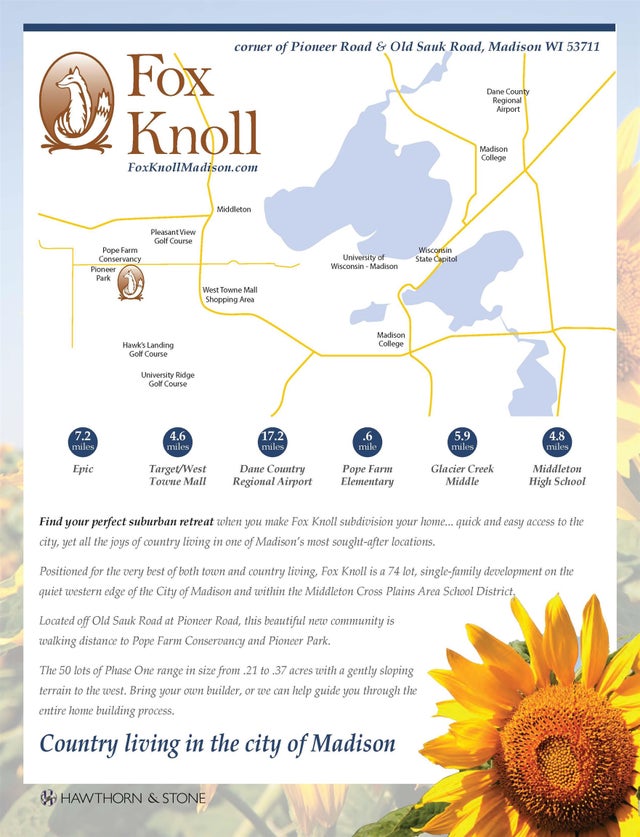
Fox Knoll · Dane County
Key Facts
Listing Courtesy: Compass Real Estate Wisconsin - 6083363311
Description
Spectacular NEW CONSTRUCTION ranch home in Middleton school district-presented by North Design Build. With unsurpassed attention to detail & high quality construction, this home is a clear step above. A spacious great rm anchors the open concept floor plan w/a welcoming stone fireplace, beamed cathedral ceilings & beautiful engineered hardwood floors. The gleaming chef's kitchen w/GE Profile ss appliances, white cabinets, quartz counters, gas cooktop, wall oven, central island & huge w/i pantry is the heart of the home. The main fl. primary ensuite boasts a spa-like tiled shower, double vanities & tray ceilings. 2 more spacious bedrms & full bath, generous mud & laundry rms round out the main fl. More living space in the finished part. exposed, LL w/huge Rec rm, Game rm, 4th bed w/full bath & a flex room. 3 car tandem garage, covered porch & deck off the dining rm. Exquisite design, well curated finishes & impeccable workmanship set this beautiful home apart from the rest. Turn key.
Property Information
Property Type
Residential
Sub-Type
Single Family Residence
Style
Ranch
Year Built
2026
Living Area
3,003 sq ft
Lot Size
0.23 acres
Garage Spaces
3
Days on Market
85
MLS® Listing#
2016543
Property Features
Interior
Appliances
Cooling
Heating
Fireplace
Basement
Parking
Laundry
Patio
Schools
- Elementary:
- Pope Farm
- Middle:
- Glacier Creek
- High:
- Middleton
- District:
- Middleton-Cross Plains
Financial Details
HOA
$200 / Annually
Annual Taxes
$80
Tax year 2025
Directions
Old Sauk Road WEST, to L on Stone Boarder Way to L on Hearth Stone Dr to R on Rustic Rise Way.
Affordability Calculator
$199,000
Estimated monthly payment
$5,296/mo
Principal $796,000 · Est. interest $1,110,491 over 30 yrs
Neighborhood Market Statistics
How this home compares to active listings in Verona, WI
- $654,545
- Median Listing Price
- 46
- Median Days on Market
- 2,472
- Median Sq Ft
- $270
- Median Price / Sq Ft
- 118
- Active Listings
- This home’s price is 52% above the area median.
- Its price per sq ft is 23% above the area median.
Market statistics compiled from active EXIT Realty® and MLS listings in Verona, WI.
Location

Points of Interest in Verona, WI
Showing the Verona area map.
Nearby Schools
Pope Farm Elementary School
Elementary · 0.5 mi away
West Middleton Elementary School
Elementary · 1.0 mi away
Paul J. Olson Elementary School
Elementary · 2.3 mi away
High Point Church
School · 2.7 mi away
Madison Community Montessori School
Elementary · 2.8 mi away
Sunset Ridge Elementary School
Elementary · 2.8 mi away
Clubhouse for Kids II
School · 3.1 mi away
Walbridge School
Secondary · 3.3 mi away
Primrose Schools
Elementary · 3.4 mi away
Jefferson Middle School
Secondary · 3.4 mi away
Vel Phillips Memorial High School
Secondary · 3.5 mi away
St Ambrose Academy
School · 3.5 mi away
Middleton High School
Secondary · 3.6 mi away
Clark Street Community School
Secondary · 3.6 mi away
Middleton-Cross Plains Area School District
Secondary · 3.6 mi away
21st Century Eschool
School · 3.6 mi away
Elm Lawn Elementary School
Elementary · 3.7 mi away
Best Brains
School · 3.7 mi away
John Muir Elementary School
Elementary · 3.7 mi away
Kromrey Middle School
Secondary · 4.0 mi away
Commute Calculator
Nearby Homes

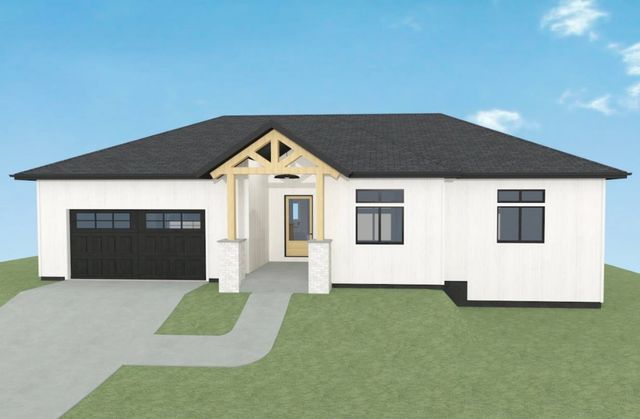

Similar Homes Nearby

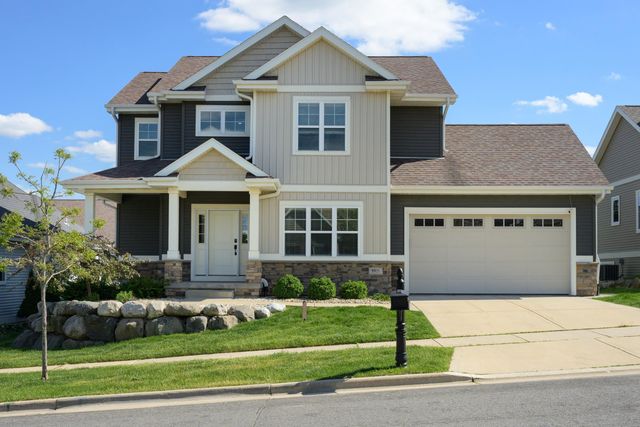

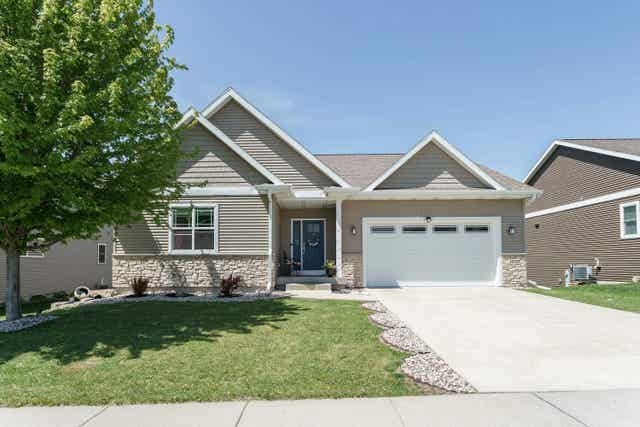
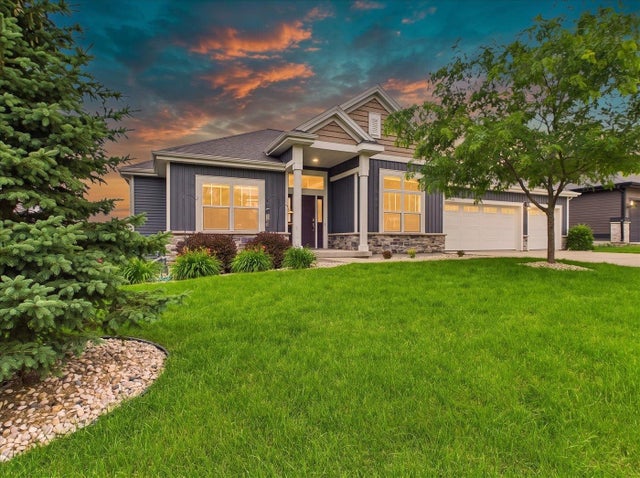
Similar Home Values
Comparable nearby listings and their asking prices.
| Address | Price | Beds | Baths | Sq Ft |
|---|---|---|---|---|
| 1267 Merry Blossom Lane, Verona, WI | $700,000 | 4 | — | 2,451 |
| 8919 Ancient Oak Lane, Verona, WI | $715,000 | 4 | — | 3,169 |
| 818 Pine Hill Drive, Verona, WI | $729,900 | 4 | — | 3,440 |
| 1910 Swainson Drive, Verona, WI | $749,900 | 4 | — | 2,944 |
| 17 Rustling Birch Court, Verona, WI | $749,900 | 5 | — | 3,023 |
| 9420 Ashworth Drive, Verona, WI | $765,000 | 4 | — | 2,903 |


