

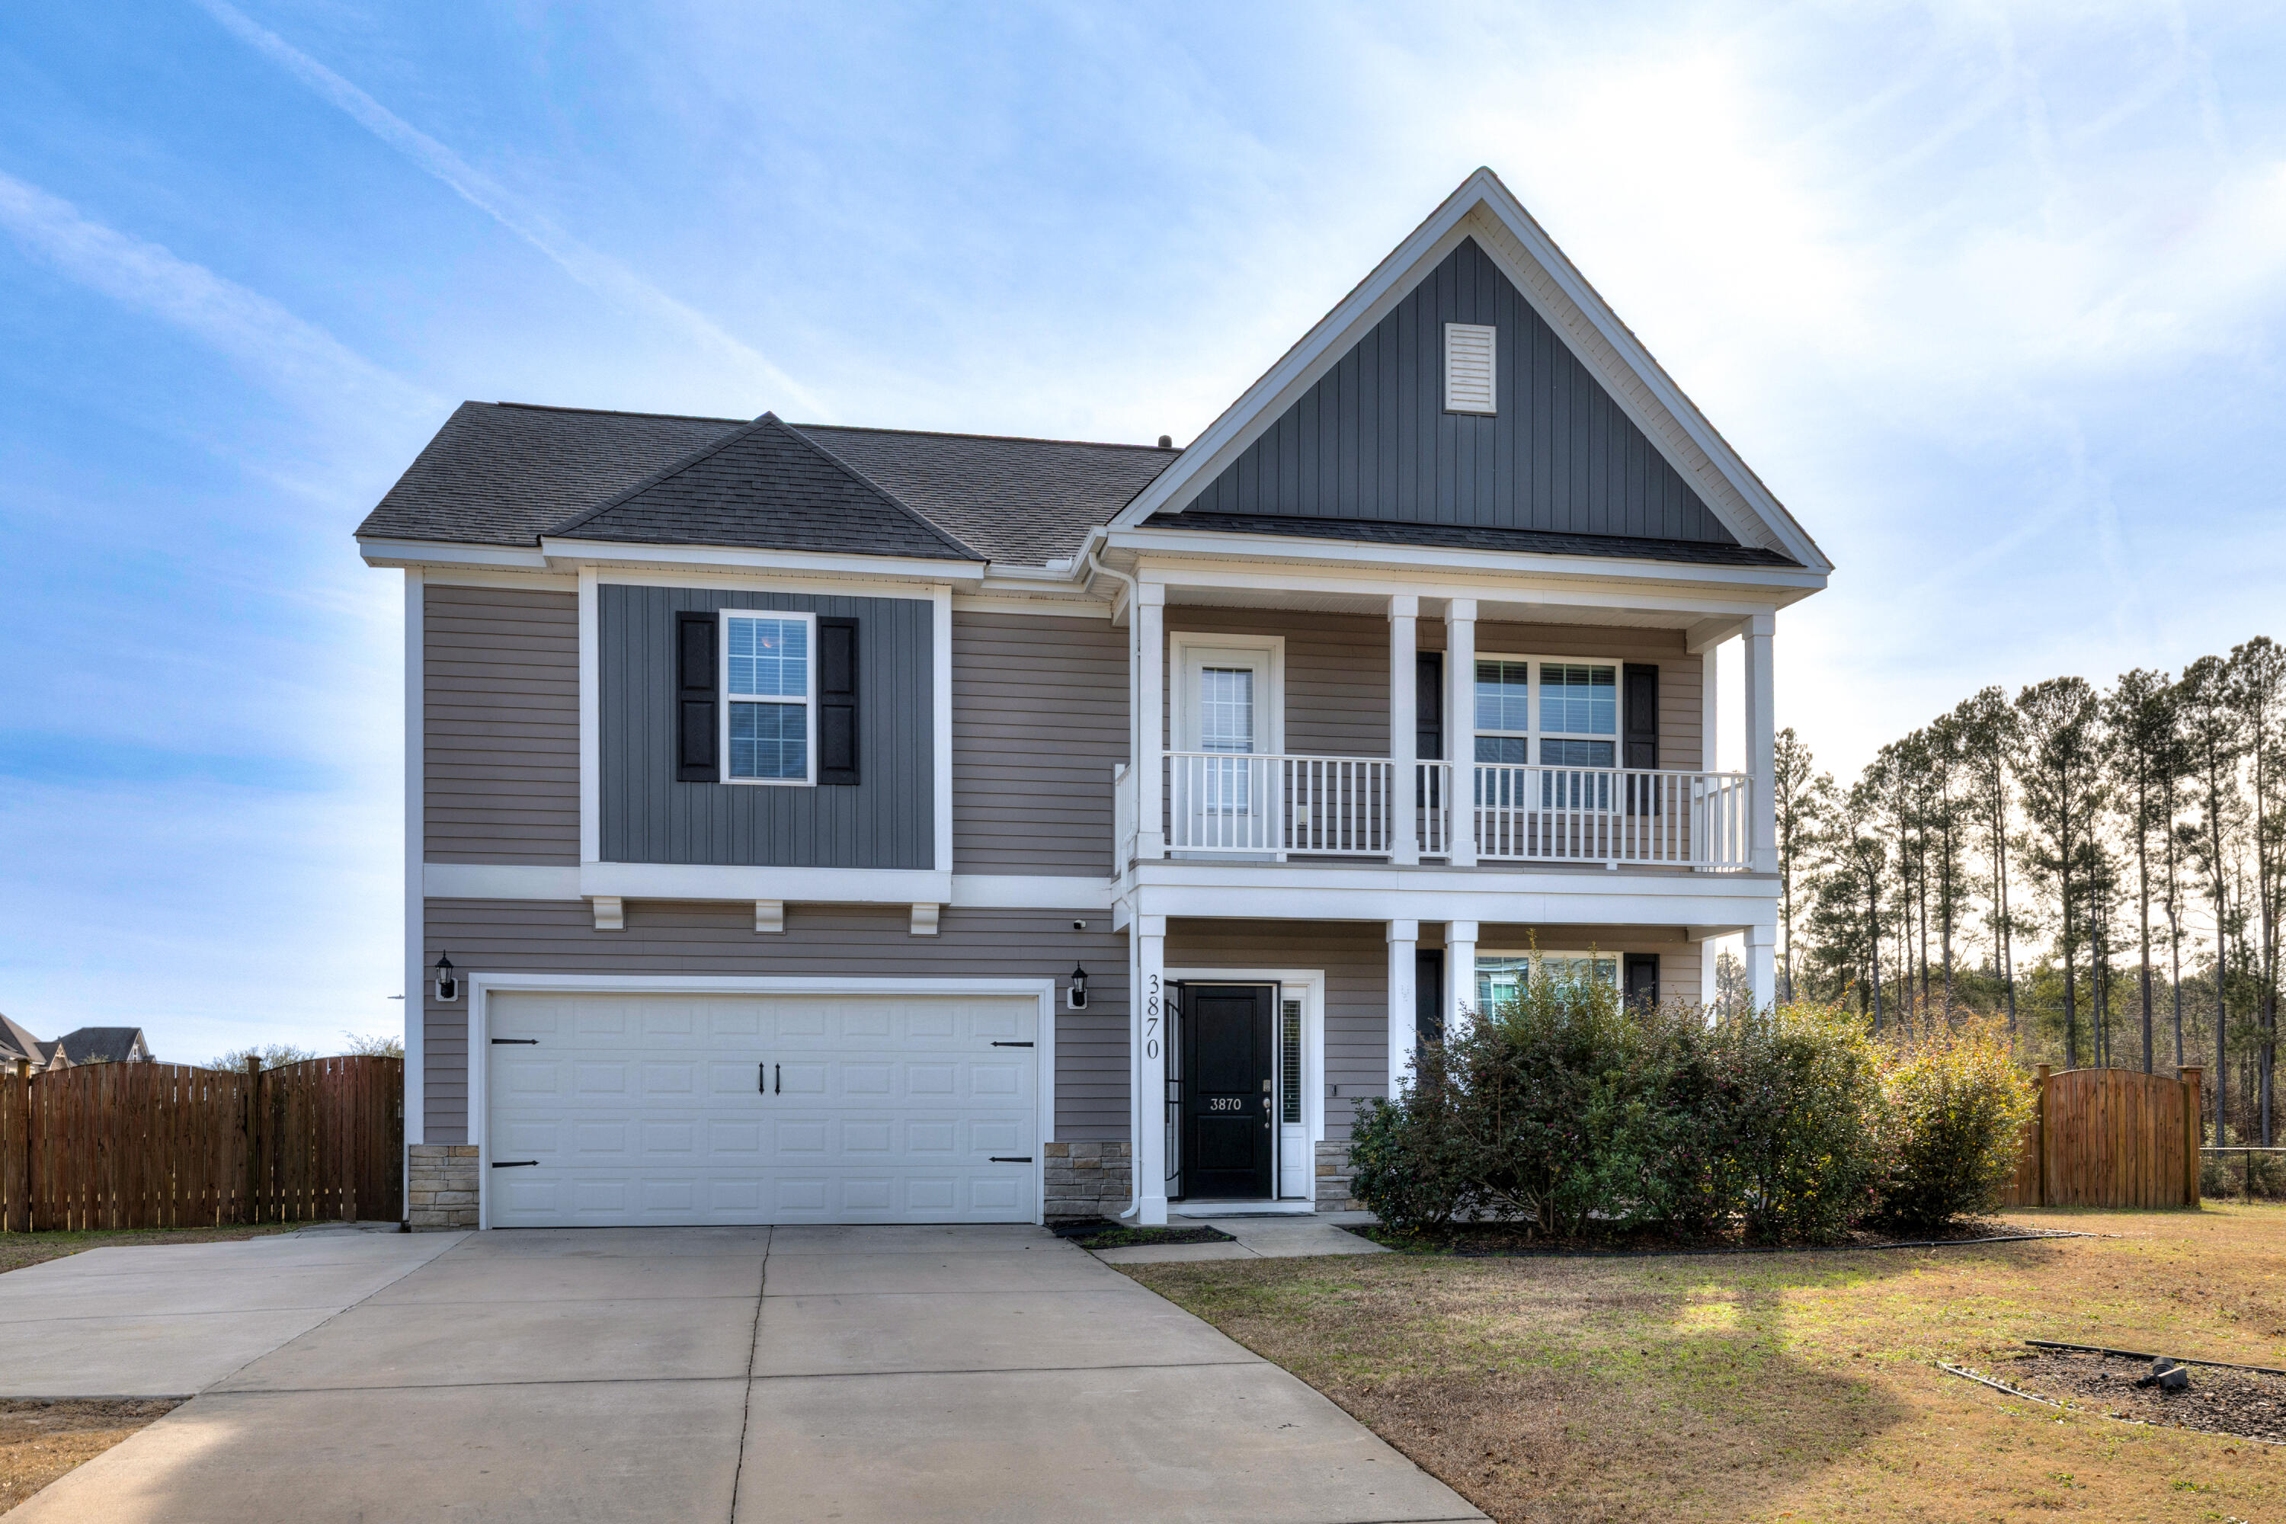
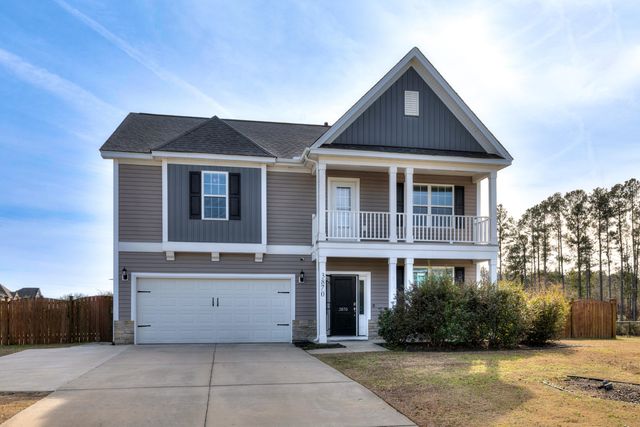
3870 Moseley Drive, Sumter, SC 29154
Stafford Meadows · Sumter County
Key Facts
Description
Tucked away at the end of a quiet street beside a peaceful pond, this beautifully designed 3-bedroom, 2.5-bath home offers the perfect balance of elegance and everyday comfort. With 2,765 square feet of thoughtfully planned living space, every detail feels both refined and welcoming. The heart of the home is the expansive gourmet kitchen, ideal for cooking, gathering, and entertaining. It flows effortlessly into the open living room, where a cozy fireplace and built-in Bluetooth sound system create a warm, inviting atmosphere. Just off the kitchen, a stunning dining room is connected by a stylish corridor featuring a wet bar—perfect for hosting dinners, celebrations, or relaxed evenings with friends. Upstairs, the oversized primary suite is a true retreat. It features an additional flex space within the suite, ideal for a home office, sitting area, or workout room. The spa-inspired primary bath includes a soaking tub, separate walk-in shower, and double vanities, while the enormous walk-in closet connects directly to the upstairs laundry room for added convenience. Two additional bedrooms and a charming balcony at the top of the stairs, overlooking the front of the home, complete the upper level. Outside, the large backyard offers privacy and space to unwind, featuring a full privacy fence, back patio, and fire pit—perfect for entertaining or quiet nights under the stars. A two-car garage provides ample storage and functionality. This home offers a rare combination of peaceful surroundings, spacious living, and timeless design—an ideal place to settle in and feel at home.
Property Information
Property Type
Residential
Sub-Type
Single Family Residence
Structure Type
House
Year Built
2016
Living Area
2,765 sq ft
Lot Size
0.29 acres
Lot Dimensions
Orig Land SSCD (LUC) EX
Garage Spaces
2
Parking Spaces
2
MLS® Listing#
201460
Property Features
Interior
Appliances
Cooling
Heating
Flooring
Fireplace
Laundry
Patio
Fencing
Lot Features
Construction
Foundation
Windows
Security
Other Structures
Utilities
Sewer
Water Source
Schools
- Elementary:
- Cherryvale
- Middle:
- Furman Middle
- High:
- Lakewood
Financial Details
HOA
$225 / Annually
HOA of Sumter
Parcel Number
1851607001
Directions
Heading down Patriot parkway towards Shaw AFB turn Left at light where Deschamps rd intersects. Turn left into Stagfford Meadows on Ange way. Left on Cormier Dr then left on Moseley dr. Home is on the corner of Moseley and Cormier,
Affordability Calculator
$59,700
Estimated monthly payment
$1,589/mo
Principal $238,800 · Est. interest $333,147 over 30 yrs
Neighborhood Market Statistics
How this home compares to active listings in Sumter, SC
- $279,091
- Median Listing Price
- 60
- Median Days on Market
- 2,058
- Median Sq Ft
- $137
- Median Price / Sq Ft
- 368
- Active Listings
- This home’s price is 7% above the area median.
- Its price per sq ft is 21% below the area median.
Market statistics compiled from active EXIT Realty® and MLS listings in Sumter, SC.
Location

Points of Interest in Sumter, SC
Showing the Sumter area map.
Nearby Schools
Wilson Hall
School · 1.9 mi away
Cherryvale Elementary School
Elementary · 2.2 mi away
Sumter School District
School · 2.9 mi away
St James Lutheran School
Elementary · 3.2 mi away
Alice Drive Elementary School
Elementary · 3.4 mi away
Millwood Elementary School
Elementary · 3.5 mi away
Sumter County Career Center
Secondary · 3.5 mi away
Alice Drive Middle School
Secondary · 3.6 mi away
Sumter High School
Secondary · 3.6 mi away
Ragin Preparatory Christian Academy
School · 3.9 mi away
Westside Christian Academy
School · 4.1 mi away
High Hills Elementary School
Elementary · 4.2 mi away
Shaw Heights Elementary School
Elementary · 4.3 mi away
Counseling Sumter, LLC
School · 4.4 mi away
Willow Drive Elementary School
Elementary · 4.5 mi away
Sumter Christian School
School · 4.6 mi away
Oakland Primary School
Elementary · 4.7 mi away
St Francis Xavier High School
Secondary · 4.8 mi away
Sumter School District 17
School · 4.9 mi away
Itsy Bitsy Steps Learning Center
School · 5.1 mi away
Commute Calculator
Nearby Homes
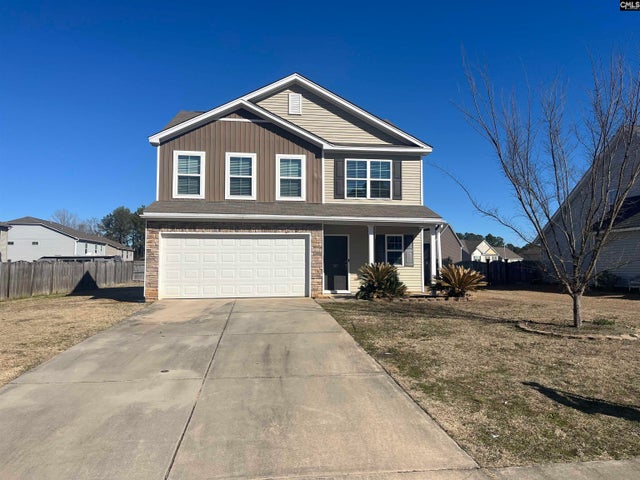
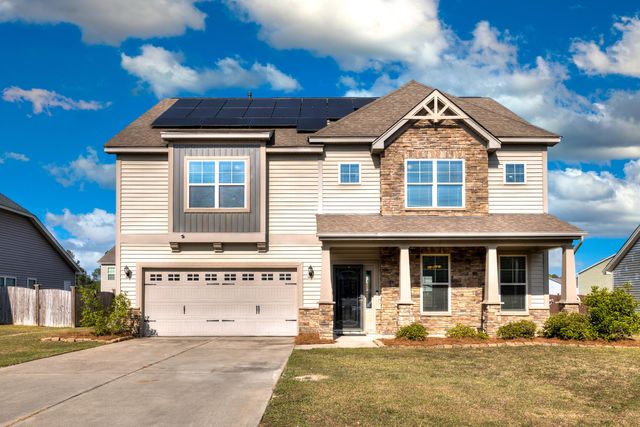


Similar Homes Nearby


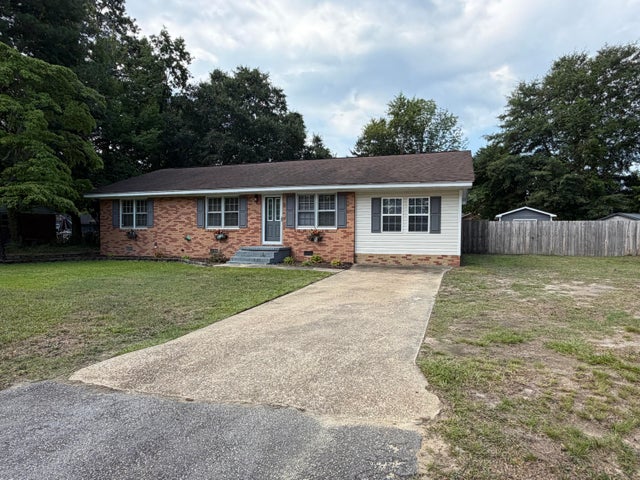
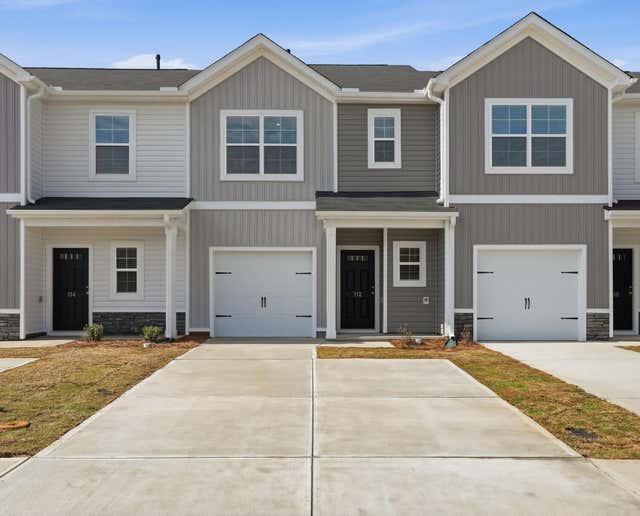
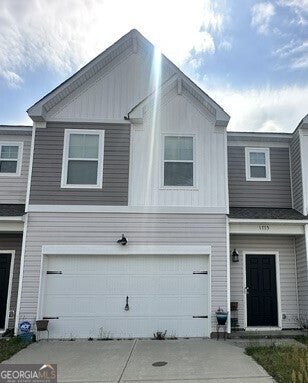

Similar Home Values
Comparable nearby listings and their asking prices.
| Address | Price | Beds | Baths | Sq Ft |
|---|---|---|---|---|
| 2555 Lorentz Drive, Sumter, SC | $209,000 | 3 | 2 | 1,365 |
| 2245 Garrison Street, Sumter, SC | $209,500 | 3 | 2 | 1,830 |
| 5 Hilliard Drive, Sumter, SC | $209,500 | 3 | 2 | 1,595 |
| 2397 Bellflower Street Lot 26, Sumter, SC | $209,790 | 3 | 3 | 1,454 |
| 1775 Snead DR, Sumter, SC | $209,999 | 3 | — | 1,617 |
| 2943 Old Field Road, Sumter, SC | $210,000 | 3 | 3 | 1,578 |
Moving Cost Estimate
EXIT Agents in Sumter


Listing Courtesy: Advantage Realty Group, INC - 8034692000
Presented by: Mike Aaron Walker