

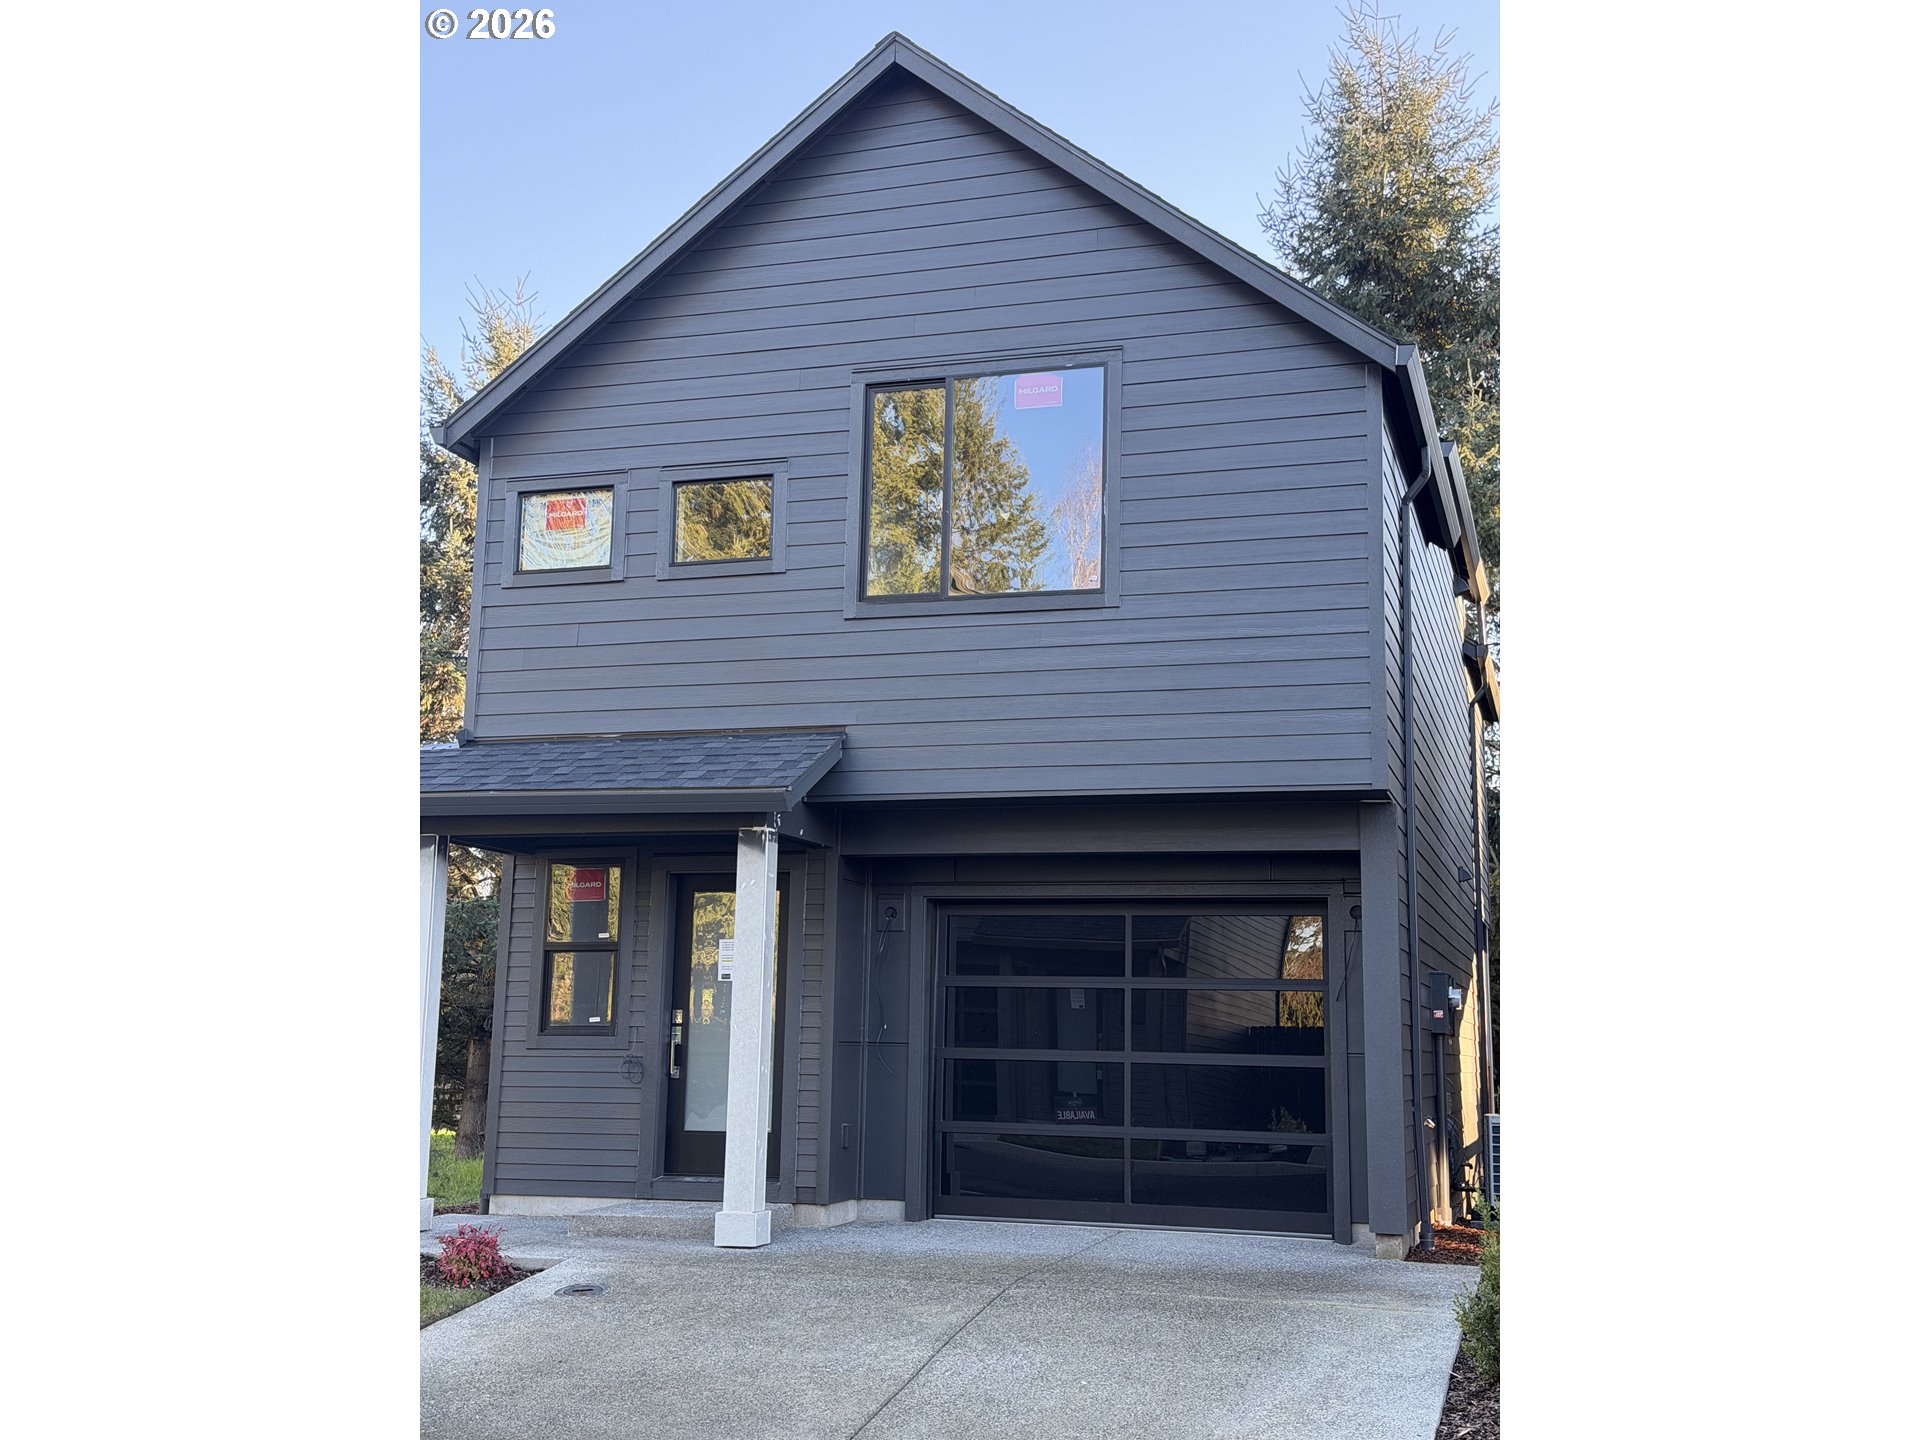
5106 NE 113TH LOOP, Vancouver, WA 98686
PLEASANT WOODS COTTAGES · Clark County
Key Facts
Description
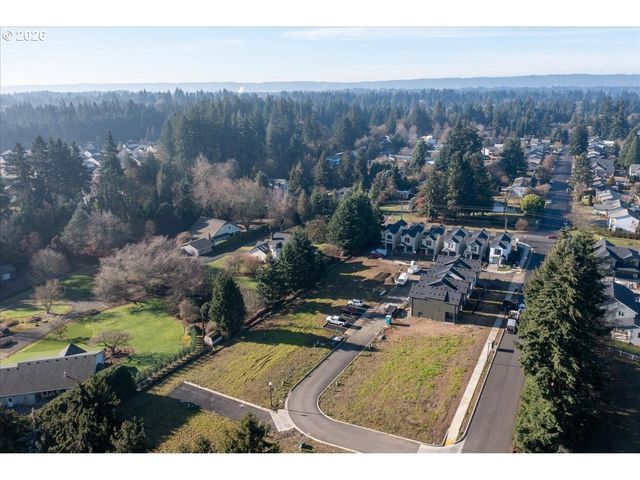
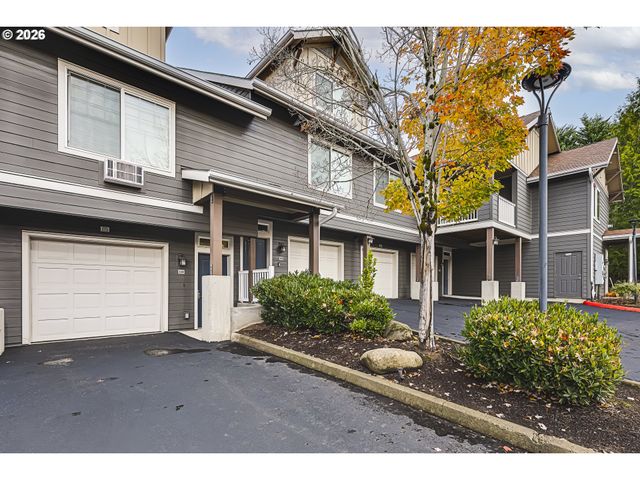
THIS HOME IS UNDER CONSTRUCTION. Estimated completion Mid-April. This beautifully crafted home offers 2 bedrooms, 2 full baths, and a 1-car garage, with the primary suite conveniently located on the main floor. Photos are of another similar home with additional upgrades added. This beautifully maintained new home community is conveniently located in Northern Vancouver. This new home community features custom designed cottage homes that showcase the quality, flexibility, craftsmanship and options you would want and expect in your new home. We welcome you to inquire about these exciting new floor plans, features & community built by top local builder. Beautiful new home community with surrounding open green space. Home includes quartz countertops, custom cabinetry & stainless appliances in the kitchen. Large & inviting open concept great room. Covered back patio with a backyard perfect for entertaining guests or outdoor BBQs. Upgraded LVP flooring. Spacious primary suite on the main floor, with walk-in closet. Primary bathroom features double sinks and a shower. Designer door hardware and high-end modern lighting throughout. Beautifully landscaped yard complete with sprinkler system & full fencing for privacy & convenience. Central A/C included for year-round comfort. 2-10 Home Buyers Warranty for added peace of mind. Schedule Your Visit Today to Discover This Incredible New Home Community.
Property Information
Property Type
Residential
Sub-Type
Single Family Residence
Style
Stories2
Year Built
2026
Stories
2
Living Area
1,258 sq ft
Lot Size
0.04 acres
Garage Spaces
1
Parking Spaces
1
Days on Market
55
MLS® Listing#
201377712
Property Features
Interior
Appliances
Cooling
Heating
Basement
Parking
Patio
Fencing
Foundation
Roof
Windows
Sewer
Water Source
Schools
- Elementary:
- Pleasant Valley
- Middle:
- Pleasant Valley
- High:
- Prairie
Financial Details
HOA
$99 / Monthly
Annual Taxes
$1,490
Tax year 2024
Parcel Number
986067043
Directions
GPS 11421 NE 50TH AVE VANCOUVER, WA 98686. MANOR HOMES SIGN AT ENTRANCE
Affordability Calculator
$86,980
Estimated monthly payment
$2,315/mo
Principal $347,920 · Est. interest $485,379 over 30 yrs
Neighborhood Market Statistics
How this home compares to active listings in Vancouver, WA
- $562,461
- Median Listing Price
- 170
- Median Days on Market
- 1,850
- Median Sq Ft
- $295
- Median Price / Sq Ft
- 857
- Active Listings
- This home’s price is 23% below the area median.
- Its price per sq ft is 17% above the area median.
Market statistics compiled from active EXIT Realty® and MLS listings in Vancouver, WA.
Location
- 5106 NE 113TH LOOP, Vancouver, WA 98686
Points of Interest in Vancouver, WA
Showing the Vancouver area map.
Nearby Schools
Gaiser Middle School
Secondary · 1.1 mi away
Seton Catholic College Prep
School · 1.3 mi away
Salmon Creek Christian Preschool & Daycare
School · 1.4 mi away
Goddard School
School · 1.5 mi away
Sarah J Anderson Elementary
Elementary · 1.5 mi away
Pleasant Valley Middle School
Secondary · 1.6 mi away
Pleasant Valley Primary
Elementary · 1.6 mi away
King's Way Christian School
Secondary · 1.8 mi away
Salmon Creek Elementary School
Elementary · 1.9 mi away
Red Robin Preschool
School · 2.0 mi away
Sunset Elementary School
Elementary · 2.0 mi away
Cornerstone Christian School
School · 2.1 mi away
Sacajawea Elementary School
Elementary · 2.2 mi away
Vancouver Itech Preparatory
Secondary · 2.4 mi away
Glenwood Heights Primary
Elementary · 2.5 mi away
Laurin Middle School
Secondary · 2.6 mi away
Walnut Grove Elementary School
Elementary · 2.8 mi away
Columbia River High School
Secondary · 2.9 mi away
Silver Star Elementary School
Elementary · 2.9 mi away
Eisenhower Elementary School
Elementary · 3.0 mi away
Commute Calculator
Nearby Homes


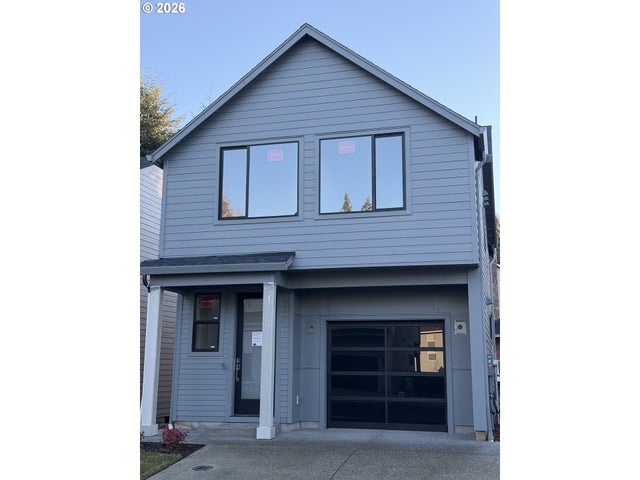

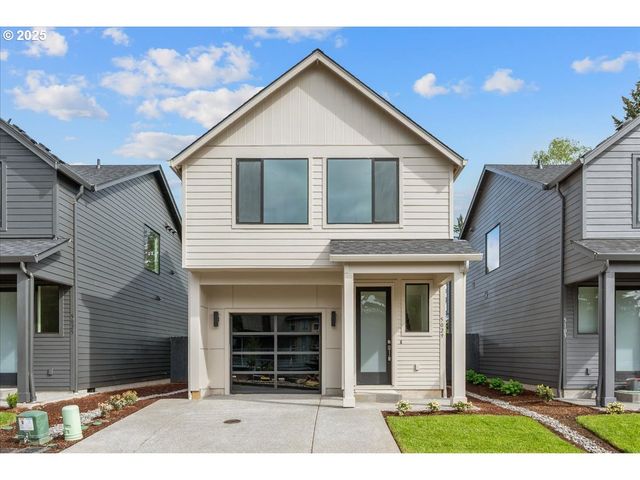
Similar Homes Nearby
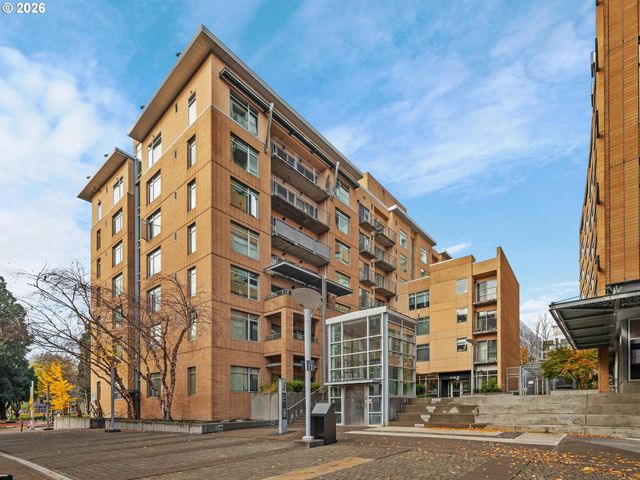
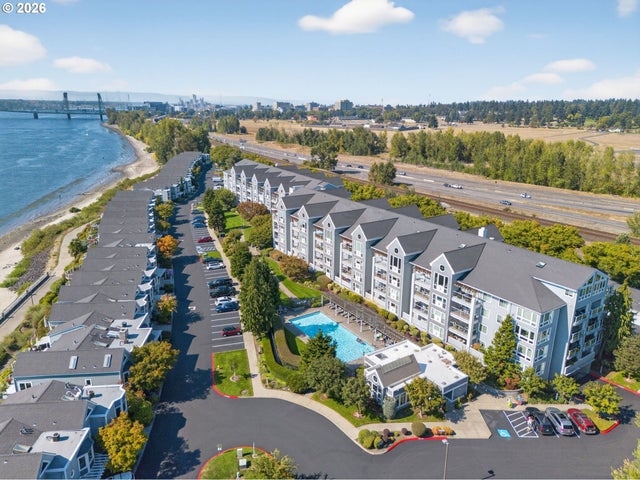
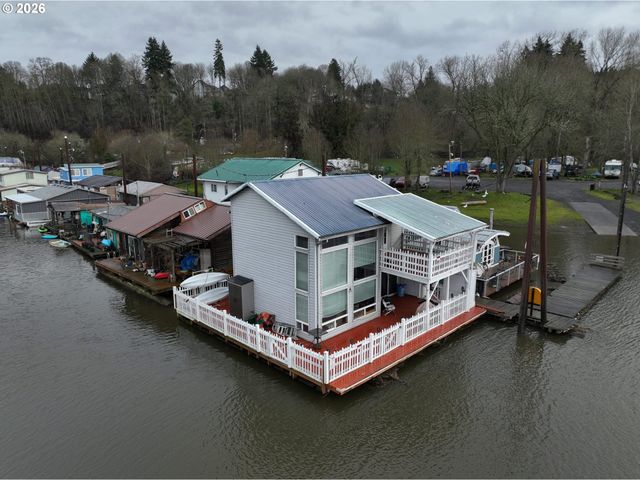
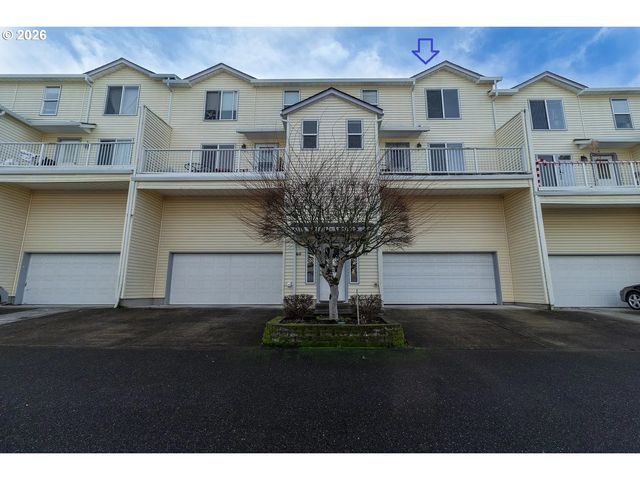

Similar Home Values
Comparable nearby listings and their asking prices.
| Address | Price | Beds | Baths | Sq Ft |
|---|---|---|---|---|
| 701 COLUMBIA ST 714, Vancouver, WA | $309,900 | 2 | 2 | 845 |
| 520 SE COLUMBIA RIVER DR 326, Vancouver, WA | $310,000 | 1 | 1 | 763 |
| 4911 NW 122ND ST 11, Vancouver, WA | $315,000 | 2 | 2 | 1,324 |
| 1414 BRANDT RD F-39, Vancouver, WA | $315,000 | 3 | 3 | 1,650 |
| 10800 SE 17TH CIR J-112, Vancouver, WA | $319,000 | 3 | 3 | 1,315 |
| 10800 SE 17TH CIR J115, Vancouver, WA | $319,900 | 2 | 2 | 1,010 |
Moving Cost Estimate
EXIT Agents in Vancouver


Listing Courtesy: West Realty Group, LLC - 3609211848
Presented by: Russ Patterson
Last Updated: 2026-01-17