

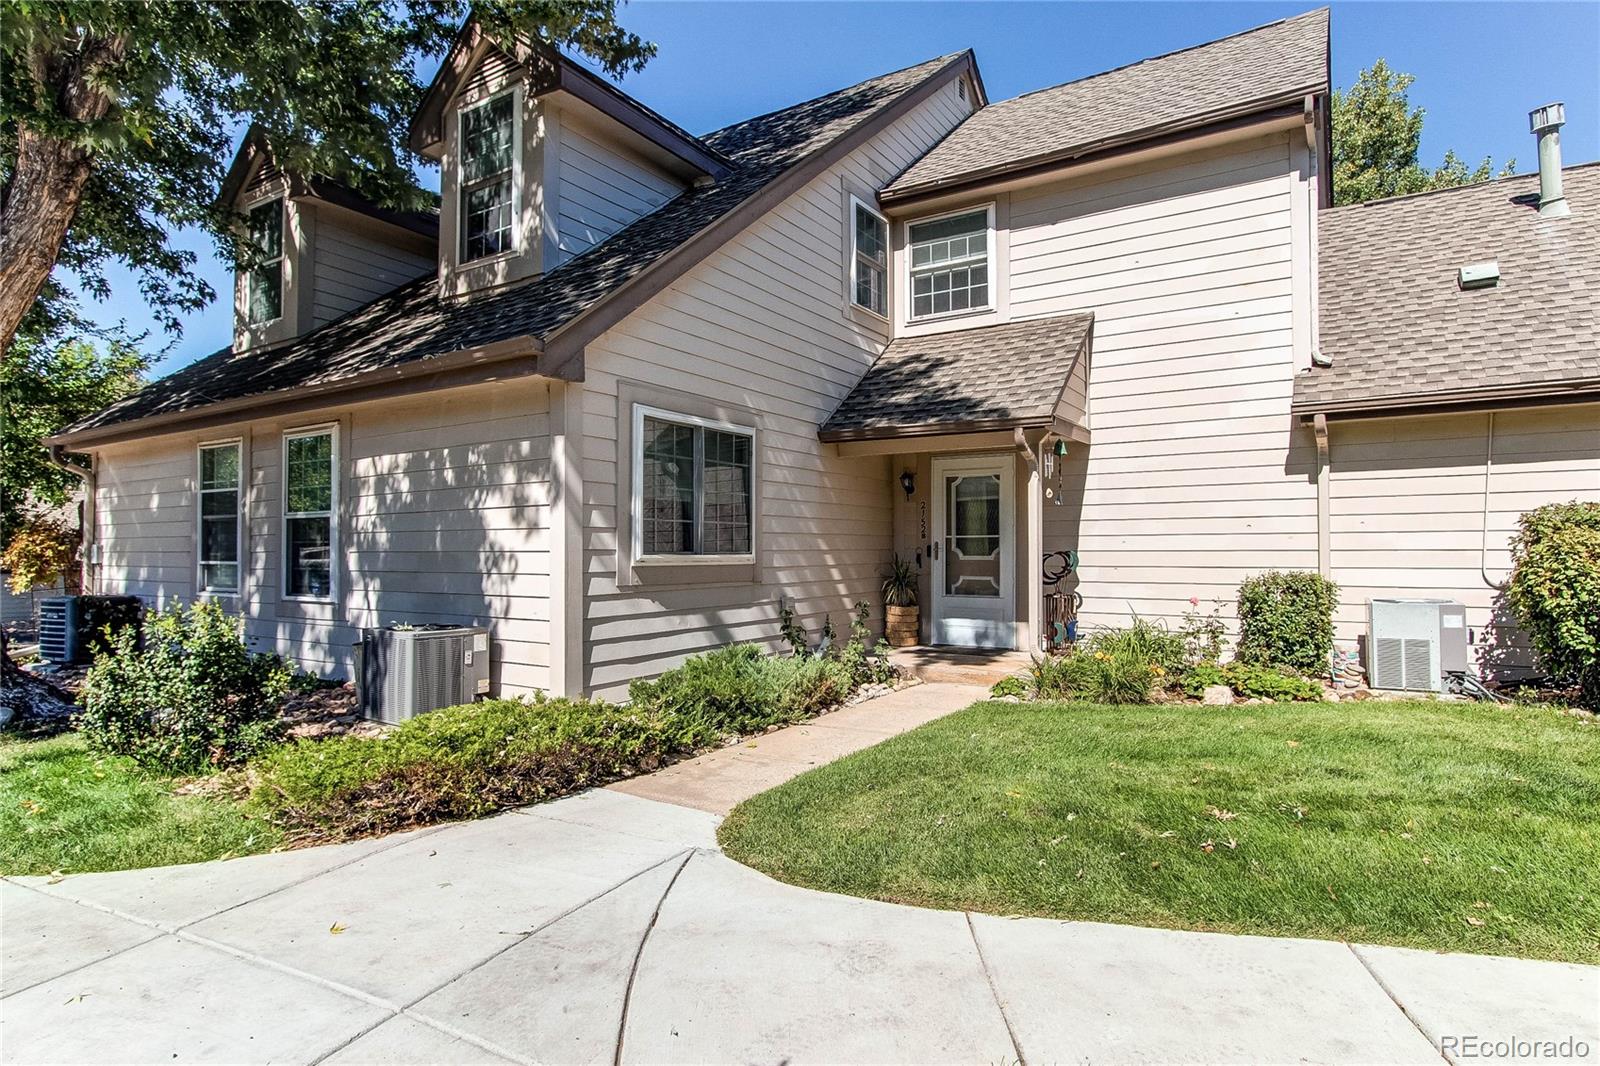
2152 S Victor Street B, Aurora, CO 80014
Heather Ridge · Arapahoe County
Key Facts
Description
Professionally remodeled from top to bottom. As close to perfect as you can get. Don't miss this exception home in the Heather Ridge community of Cobblestone - Cherry Creek school district! This 2-bdrm, 2-bathroom beauty features large, well appointed loft or office as a hobby room, third bedroom, or sitting area just off the primary bedroom. Home has all new or newer "everything" including water heater, furnace-AC, kitchen cabinets-granite counters-sinks, double-sink primary vanity, bathroom fixtures etc. One-person occupancy since purchased in 2019, this vaulted ceiling two-story beauty is move-in ready and SPOTLESS! Newer carpet recently cleaned, custom wood floors on main level including kitchen-living-dining areas and guest bedroom. Designer colors, accents and lighting. Upgraded six-panel doors! This home says "come live with me" after you look at other homes on the market. It features two parking spaces (a nearby detached garage #96 and reserve space #32) - both less than 20 feet from the unit. Newer windows! Newer paint throughout. Cozy outdoor patio provides a private and quiet retreat. Location convenient to so many food stores including King Soopers, Costco, Whole Foods and many restaurants. Minutes from Cherry Creek State Park, Utah Park, I-225 and DIA/DTC, nearby schools and Aurora Medical Center. Visit and dine at the community restaurant Noonan’s – so close you can walk there. Definitely put this home on your "to see" list.
Property Information
Property Type
Residential
Sub-Type
Townhouse
Structure Type
Townhouse
Year Built
1979
Living Area
1,392 sq ft
Garage Spaces
1
Parking Spaces
2
Ownership
Individual
Zoning
R-2
Days on Market
47
MLS® Listing#
2010899
Property Features
Interior
Exterior
Appliances
Cooling
Heating
Flooring
Laundry
Patio
Fencing
Construction
Foundation
Roof
Windows
Security
Sewer
Rooms
- Main
- Upper
- Bedroom12 x 10Main
- Bedroom14 x 12Upper
- Dining Room10 x 8Main
- Kitchen13 x 11Main
- LaundryMain
- Living Room13 x 12Main
- Loft13 x 11Upper
Schools
- Elementary:
- Eastridge
- Middle:
- Prairie
- High:
- Overland
Financial Details
HOA
$441 / Monthly
Cobblestone @ Heather Ridge
Annual Taxes
$2,571
Tax year 2025
Parcel Number
031223369
Directions
GPS works great, but if you are touchy-feely about directions: From E Iliff and S Xanadu Way intersection (just west of I-225), go west on Iliff making right turn onto S Vaugh Way. Follow road about a quarter mile to Cobblestone community on your right. Community is next to the green for hole #8 and the tee box for #9. Look for address number signs, the property will be on your left (all odd numbered address). Park right in front space #32.
Affordability Calculator
$71,800
Estimated monthly payment
$1,911/mo
Principal $287,200 · Est. interest $400,670 over 30 yrs
Neighborhood Market Statistics
How this home compares to active listings in Aurora, CO
- $454,952
- Median Listing Price
- 62
- Median Days on Market
- 1,625
- Median Sq Ft
- $254
- Median Price / Sq Ft
- 3,570
- Active Listings
- This home’s price is 21% below the area median.
- Its price per sq ft is 2% above the area median.
Market statistics compiled from active EXIT Realty® and MLS listings in Aurora, CO.
Location

Points of Interest in Aurora, CO
Showing the Aurora area map.
Nearby Schools
Prairie Middle School
Secondary · 0.4 mi away
Overland High School
Secondary · 0.5 mi away
Overland High School
Secondary · 0.5 mi away
Full Circle School
School · 0.6 mi away
Neo Language Institute
School · 0.8 mi away
Eastridge Community Elementary School
Elementary · 0.9 mi away
Jewell Elementary School
Elementary · 0.9 mi away
Colorado Early Colleges Aurora
Secondary · 1.0 mi away
Village East Elementary School
Elementary · 1.3 mi away
Polton Community Elementary School
Elementary · 1.3 mi away
Gateway High School
Secondary · 1.4 mi away
Aurora Hills Middle School
Secondary · 1.5 mi away
Cherry Creek School District
School · 1.5 mi away
Christian Vocational Training School
School · 1.6 mi away
Crescent View Academy
School · 1.7 mi away
Yale Elementary School
Elementary · 1.8 mi away
Aurora Quest K-8
Elementary · 1.8 mi away
Happy Day Learning Center of Aurora
School · 1.8 mi away
Montessori del Mundo Charter School
Elementary · 2.0 mi away
Himawari Bilingual School
School · 2.0 mi away
Commute Calculator
Nearby Homes



Similar Homes Nearby
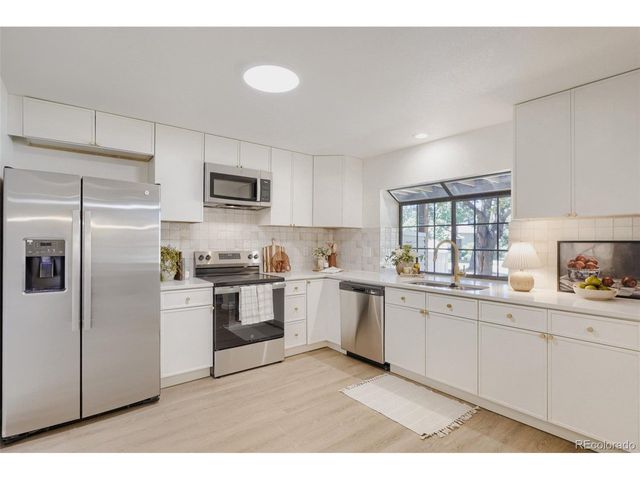

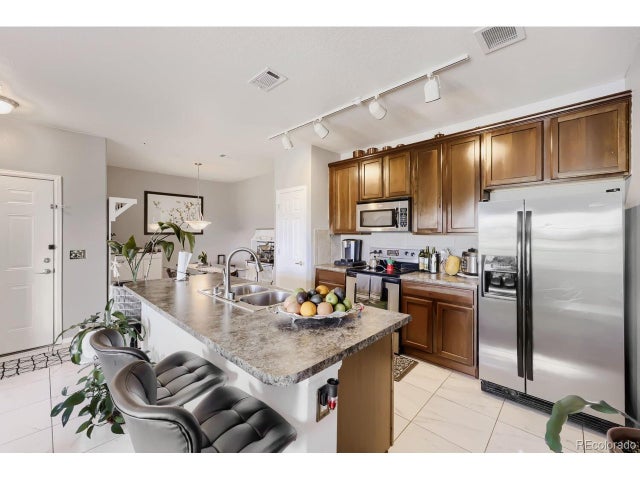
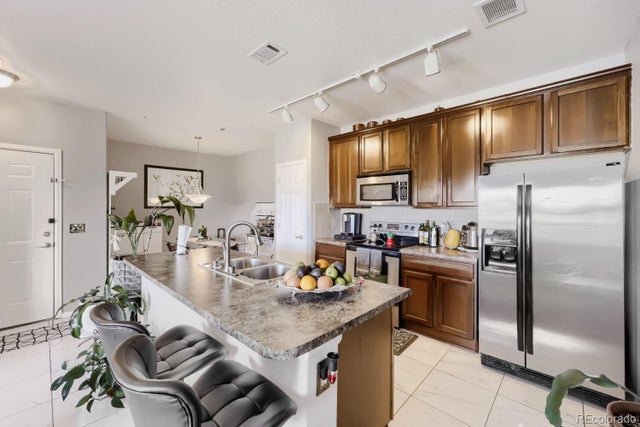

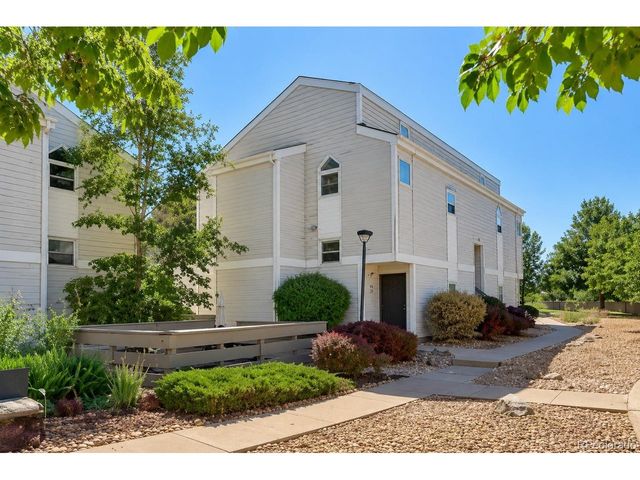
Similar Home Values
Comparable nearby listings and their asking prices.
| Address | Price | Beds | Baths | Sq Ft |
|---|---|---|---|---|
| 12662 E Warren Dr E, Aurora, CO | $252,400 | 1 | 1 | 838 |
| 12662 E Warren Drive E, Aurora, CO | $252,400 | 1 | 1 | 838 |
| 2682 S Cathay Way 205, Aurora, CO | $254,900 | 2 | 1 | 974 |
| 2682 S Cathay Way 205, Aurora, CO | $254,900 | 2 | 1 | 974 |
| 961 S Pitkin Court, Aurora, CO | $255,000 | 2 | 1 | 940 |
| 11105 E Alameda Ave 202, Aurora, CO | $255,000 | 2 | 2 | 1,352 |
Moving Cost Estimate
EXIT Agents in Aurora


Listing Courtesy: RE/MAX Alliance - 303-550-1362
This publication is designed to provide information with regard to the subject matter covered. It is displayed with the understanding that the publisher and authors are not engaged in rendering real estate, legal, accounting, tax, or other professional services and that the publisher and authors are not offering such advice in this publication. If real estate, legal, or other expert assistance is required, the services of a competent, professional person should be sought. The information contained in this publication is subject to change without notice. METROLIST, INC., DBA RECOLORADO MAKES NO WARRANTY OF ANY KIND WITH REGARD TO THIS MATERIAL, INCLUDING, BUT NOT LIMITED TO, THE IMPLIED WARRANTIES OF MERCHANTABILITY AND FITNESS FOR A PARTICULAR PURPOSE. METROLIST, INC., DBA RECOLORADO SHALL NOT BE LIABLE FOR ERRORS CONTAINED HEREIN OR FOR ANY DAMAGES IN CONNECTION WITH THE FURNISHING, PERFORMANCE, OR USE OF THIS MATERIAL.
PUBLISHER'S NOTICE: All real estate advertised herein is subject to the Federal Fair Housing Act and the Colorado Fair Housing Act, which Acts make it illegal to make or publish any advertisement that indicates any preference, limitation, or discrimination based on race, color, religion, sex, handicap, familial status, or national origin.
METROLIST, INC., DBA RECOLORADO will not knowingly accept any advertising for real estate that is in violation of the law. All persons are hereby informed that all dwellings advertised are available on an equal opportunity basis.
Licensed in the state of Colorado
Data Terms of Use
The information contained in this publication is subject to change without notice. METROLIST, INC. MAKES NO WARRANTY OF ANY KIND WITH REGARD TO THIS MATERIAL, INCLUDING, BUT NOT LIMITED TO, THE IMPLIED WARRANTIES OF MERCHANTABILITY AND FITNESS FOR A PARTICULAR PURPOSE. METROLIST, INC. SHALL NOT BE LIABLE FOR ERRORS CONTAINED HEREIN OR FOR ANY DAMAGES IN CONNECTION WITH THE FURNISHING, PERFORMANCE, OR USE OF THIS MATERIAL.
 PUBLISHER'S NOTICE: All real estate advertised herein is subject to the Federal Fair Housing Act and the Colorado Fair Housing Act, which Acts make it illegal to make or publish any advertisement that indicates any preference, limitation, or discrimination based on race, color, religion, sex, handicap, familial status, or national origin.
METROLIST, INC. will not knowingly accept any advertising for real estate that is in violation of the law. All persons are hereby informed that all dwellings advertised are available on an equal opportunity basis.
©2017 METROLIST, INC. All Rights Reserved 7100 E. Belleview Ave. #110 Greenwood Village, CO 80111 USA
ALL RIGHTS RESERVED WORLDWIDE. No part of this publication may be reproduced, adapted, translated, stored in a retrieval system or transmitted in any form or by any means, electronic, mechanical, photocopying, recording, or otherwise, without the prior written permission of the publisher. The information contained herein including but not limited to all text, photographs, digital images, virtual tours, may be seeded and monitored for protection and tracking.