

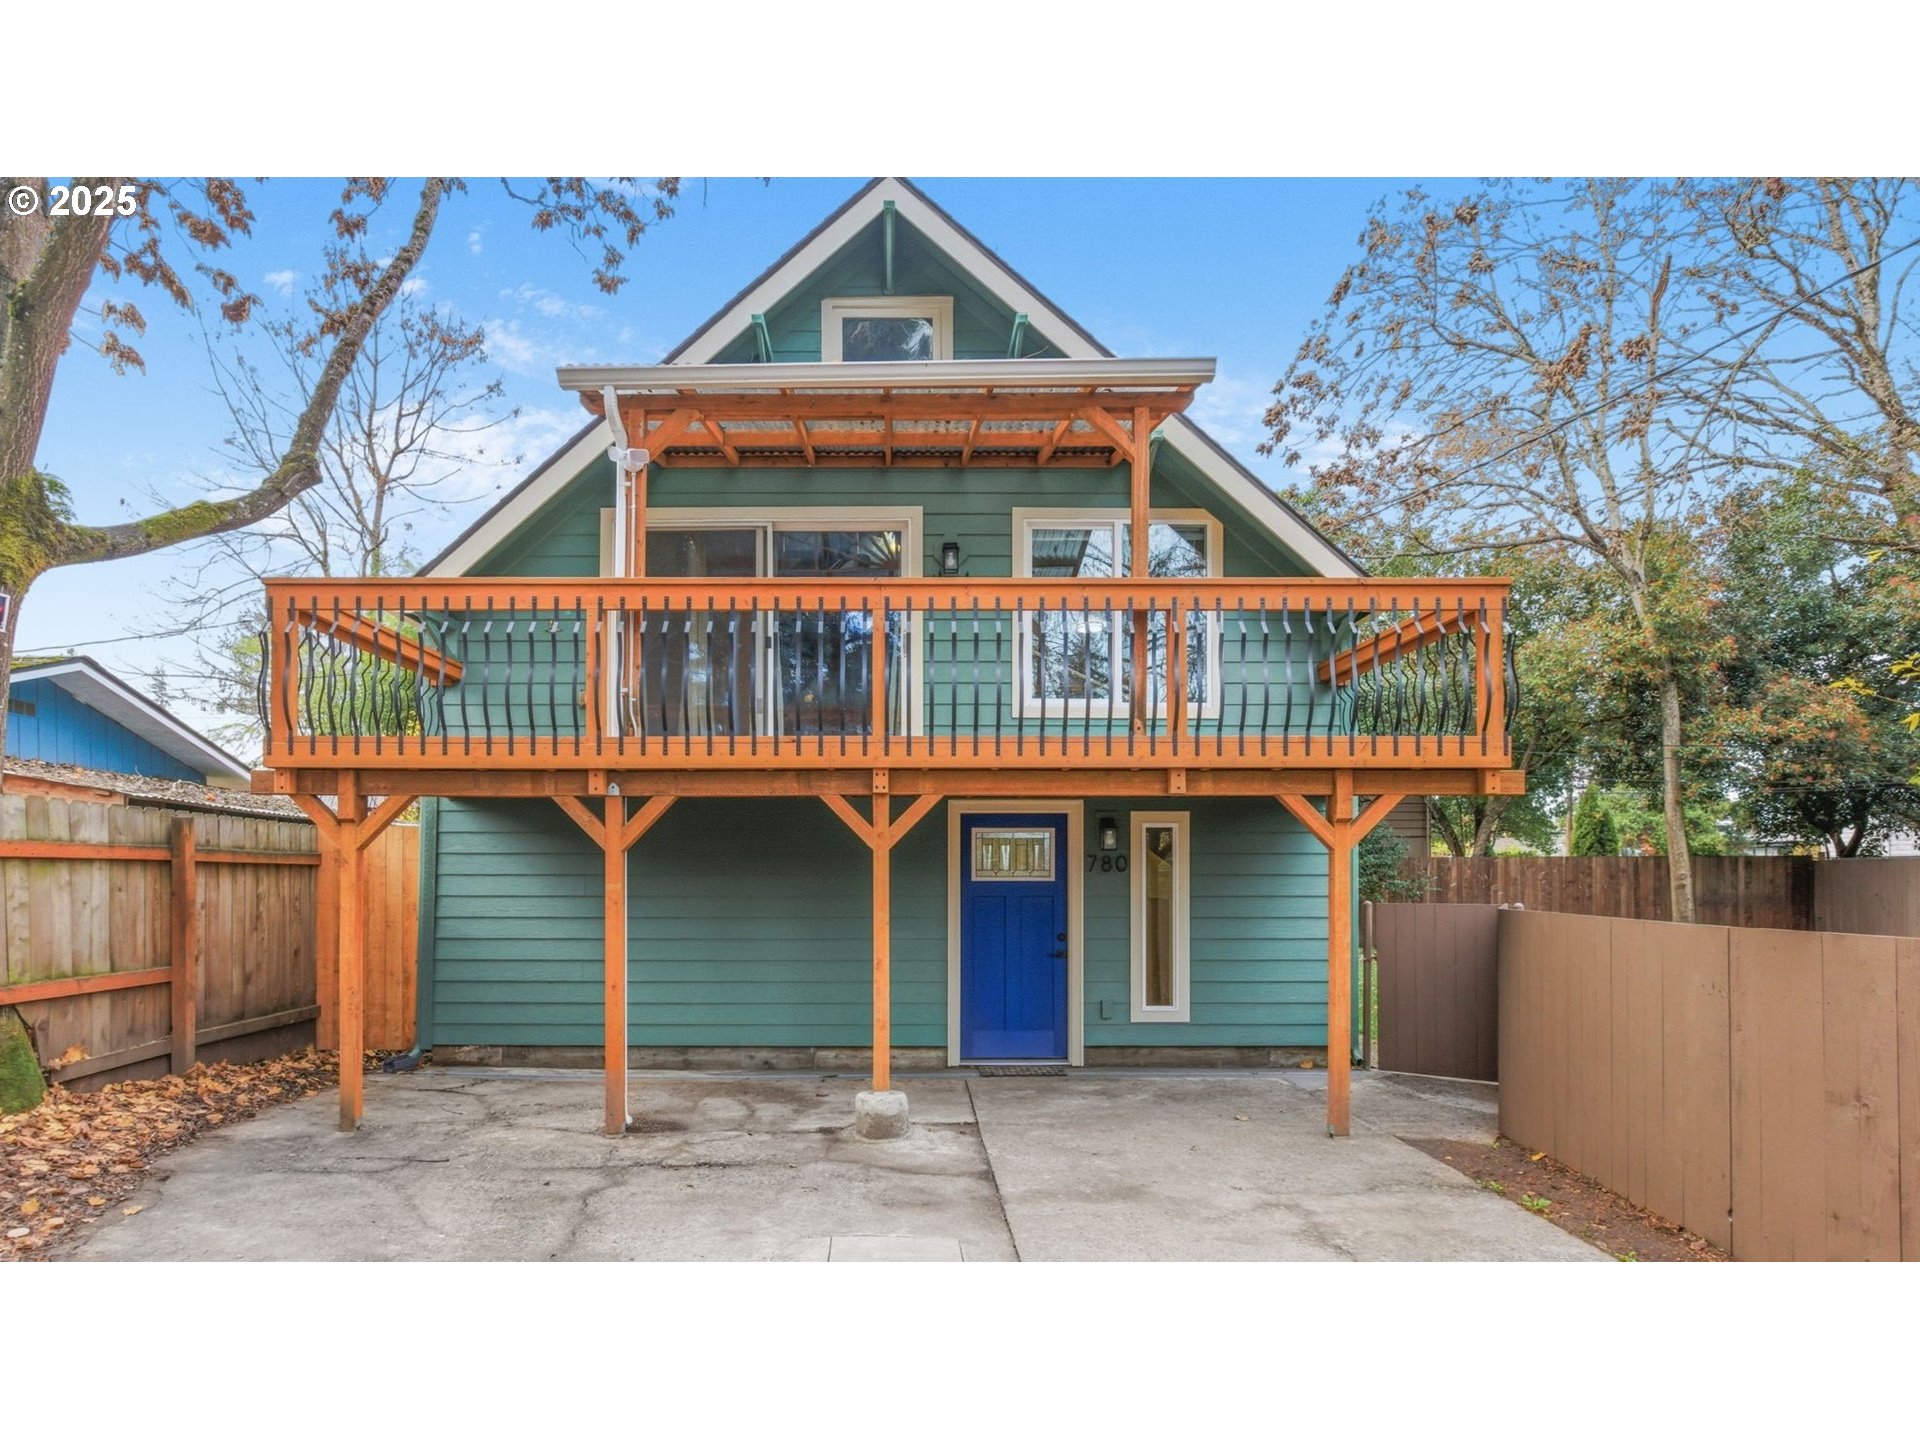
780 VAN BUREN ST, Eugene, OR 97402
Lane County
Key Facts
Description
Discover comfort, flexibility, and an unbeatable location in this custom 3-bedroom, 2-bath home with a bonus loft in Eugene’s sought-after Jefferson Westside neighborhood. Set on a .18-acre lot, the home sits back from the street and features a large fenced yard bordered by flowering trees—perfect for relaxing, gardening, or play. Or for adding a detached studio, office, or even a single or duplex unit for additional income. Enjoy relaxing on the spacious second story deck. With a little over 1,400 sq. ft., this home offers a smart separation of living spaces ideal for a single family, multigenerational living, a home/work setup, or rental potential. Recent upgrades include new exterior siding, fresh interior and exterior paint, double-pane windows, LVP flooring, updated bathroom fixtures, new gutters, new hot water heater, and more. Large 10'X 10' storage room at back of home. Zoned R-3, the property also provides rare development and limited commercial opportunities. Just steps from New Frontier Market, Sweet Life Bakery, and Laughing Planet, this home delivers walkability, convenience, and endless possibilities in one of Eugene’s most beloved neighborhoods.
Property Information
Property Type
Residential
Sub-Type
Single Family Residence
Style
Stories2 / CustomStyle
Year Built
1942
Stories
2
Living Area
1,402 sq ft
Lot Size
0.18 acres
Lot Dimensions
100x77
Zoning
R-3
Days on Market
109
MLS® Listing#
200931266
Property Features
Interior
Appliances
Cooling
Heating
Flooring
Parking
Patio
Fencing
Lot Features
Foundation
Roof
Windows
Sewer
Water Source
Schools
- Elementary:
- Cesar Chavez
- Middle:
- Arts & Tech
- High:
- Churchill
Financial Details
HOA
None
Annual Taxes
$2,204
Tax year 2025
Parcel Number
0473742
Directions
In between 7th and 8th Avenue in the Jefferson West Side neighborhood.
Affordability Calculator
$89,000
Estimated monthly payment
$2,368/mo
Principal $356,000 · Est. interest $496,652 over 30 yrs
Neighborhood Market Statistics
How this home compares to active listings in Eugene, OR
- $536,364
- Median Listing Price
- 179
- Median Days on Market
- 1,847
- Median Sq Ft
- $293
- Median Price / Sq Ft
- 358
- Active Listings
- This home’s price is 17% below the area median.
- Its price per sq ft is 8% above the area median.
Market statistics compiled from active EXIT Realty® and MLS listings in Eugene, OR.
Location

Points of Interest in Eugene, OR
Showing the Eugene area map.
Nearby Schools
New Roads School
School · 0.2 mi away
Children's Choice Montessori
Elementary · 0.4 mi away
Looking Glass Riverfront School & Career Center
School · 0.5 mi away
Eugene School District 4j: Transportation Services
School · 0.6 mi away
Math Is Magic
School · 0.6 mi away
Chavez Elementary School
Elementary · 0.6 mi away
Eugene School District 4j
School · 0.7 mi away
Whole Earth Nature School
School · 0.8 mi away
O'Hara Catholic School
School · 0.8 mi away
School Garden Project
Elementary · 0.9 mi away
Creative Minds
School · 1.1 mi away
Lane School
School · 1.1 mi away
Adams Elementary School
Elementary · 1.1 mi away
Early Education Program
School · 1.1 mi away
Willamette Christian Center
School · 1.4 mi away
Mywillamette
School · 1.4 mi away
South Eugene High School
Secondary · 1.4 mi away
Willagillespie Elementary School
Elementary · 1.4 mi away
Life Lutheran School
Elementary · 1.6 mi away
Network Charter School
Secondary · 1.7 mi away
Commute Calculator
Nearby Homes


Similar Homes Nearby
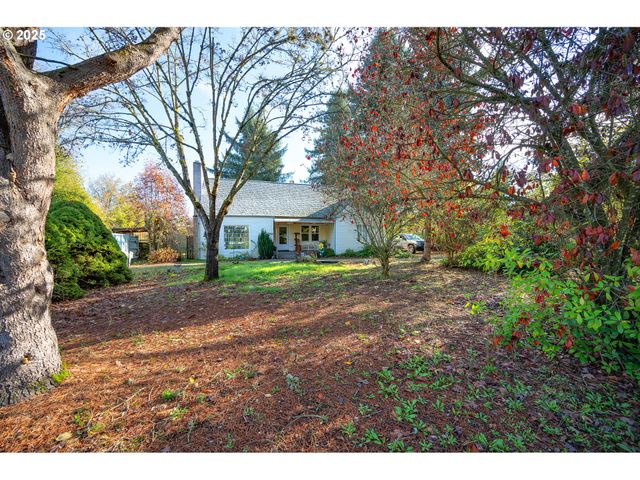
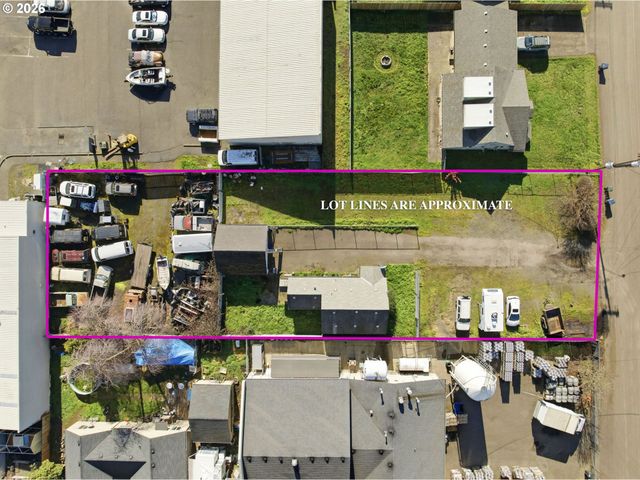

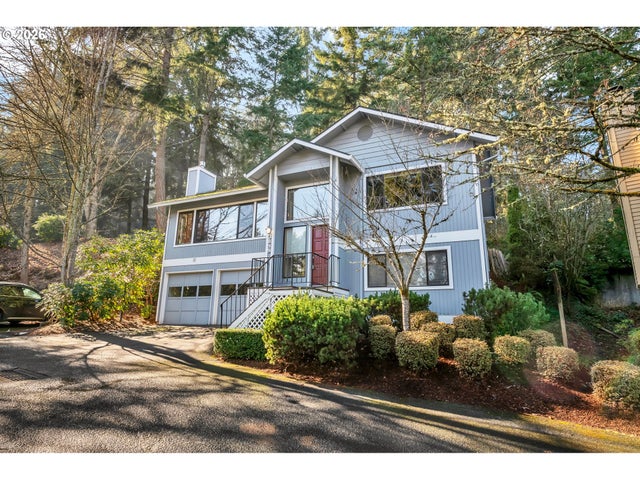
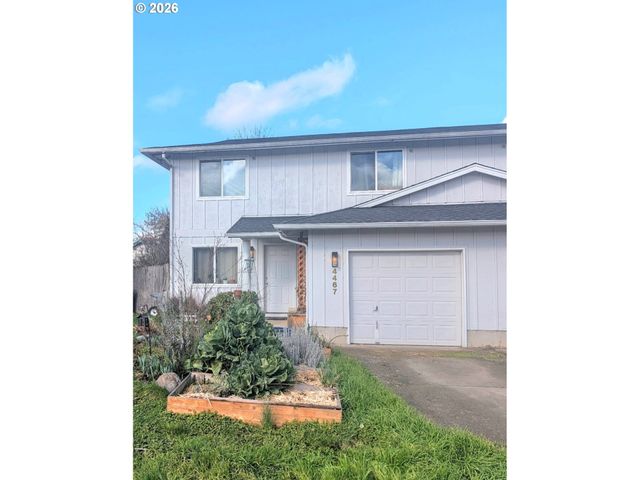
Similar Home Values
Comparable nearby listings and their asking prices.
| Address | Price | Beds | Baths | Sq Ft |
|---|---|---|---|---|
| 3355 N DELTA HWY 105, Eugene, OR | $315,000 | 2 | 2 | 1,716 |
| 895 GLORY DR, Eugene, OR | $315,000 | 4 | 1 | 1,894 |
| 1035 MADERA ST, Eugene, OR | $319,000 | 3 | 1 | 1,026 |
| 4429 FOX HOLLOW RD 3, Eugene, OR | $320,000 | 2 | 2 | 1,092 |
| 3899 COLONY OAKS DR, Eugene, OR | $325,000 | 3 | 2 | 1,624 |
| 4467 FERGUS AVE, Eugene, OR | $333,000 | 3 | 2 | 1,102 |
Moving Cost Estimate
EXIT Agents in Eugene


Listing Courtesy: Works Real Estate - shannon@worksrealestate.co
Presented by: Shannon Bishop
Last Updated: 2025-12-04