

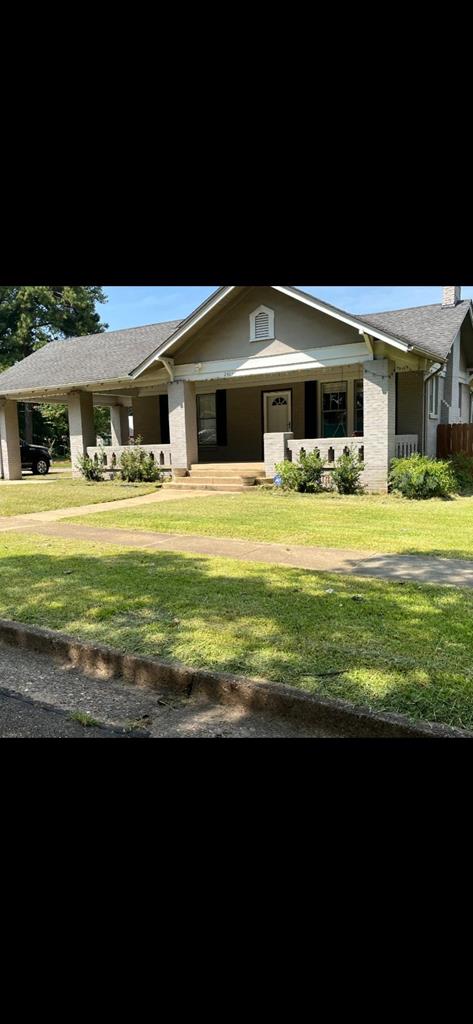
2403 Magnolia, Texarkana, TX 75503
Highland Park Addition · Bowie County
Key Facts
Description
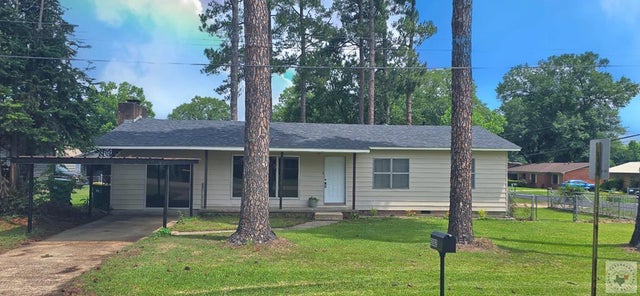
Check out this spacious and inviting home that could easily function as a four or five-bedroom residence with two full bathrooms. You'll find three bedrooms on the main floor, plus two versatile upstairs spaces perfect for additional bedrooms, an office, or a second living area — the choice is yours! This home is filled with original details that design lovers will adore — gleaming hardwood floors, vintage doorknobs, a built-in phone stand, and a charming medicine cabinet that add so much character. The primary suite is conveniently located on the main floor and offers generous natural light, two closets, and thoughtful bathroom storage. The main living area flows seamlessly into the formal dining room and continues to the kitchen, complete with an eat-in area, large pantry, abundant cabinetry, and a second sink in the island. Step outside to enjoy the privacy-fenced, lush backyard — perfect for relaxing or entertaining. The detached garage includes a workshop and additional rear storage, ideal for tools, hobbies, or even a future vehicle space with the addition of a lift door. There's also plenty of off-street parking available. With its character, flexibility, and space, this home is ready for you to make it your own. Come see it today!
Property Information
Property Type
Residential
Sub-Type
Single Family Residence
Style
Traditional
Stories
2
Living Area
2,580 sq ft
Lot Size
0.29 acres
Lot Dimensions
0.29
Parking Spaces
1
Days on Market
229
MLS® Listing#
200481
Property Features
Cooling
Heating
Flooring
Laundry
Patio
Fencing
Lot Features
Construction
Roof
Financial Details
HOA
None
Directions
From State line, turn left on 22nd st, turn right on Magnolia, house is on left
Affordability Calculator
$29,980
Estimated monthly payment
$798/mo
Principal $119,920 · Est. interest $167,299 over 30 yrs
Neighborhood Market Statistics
How this home compares to active listings in Texarkana, TX
- $297,744
- Median Listing Price
- 99
- Median Days on Market
- 2,100
- Median Sq Ft
- $139
- Median Price / Sq Ft
- 290
- Active Listings
- This home’s price is 50% below the area median.
- Its price per sq ft is 58% below the area median.
Market statistics compiled from active EXIT Realty® and MLS listings in Texarkana, TX.
Location

Points of Interest in Texarkana, TX
Showing the Texarkana area map.
Nearby Schools
Highland Park Elementary School
Elementary · 0.2 mi away
Fairview Elementary School
Elementary · 0.6 mi away
Arkansas High School
Secondary · 0.9 mi away
Texarkana Texas Independent
School · 1.0 mi away
Vera Kilpatrick Elementary School
Elementary · 1.3 mi away
Kilpatrick Bio-Medical Engineering Elementary School
Elementary · 1.3 mi away
Premier High School
Secondary · 1.4 mi away
Texarkana Arkansas School District
School · 1.4 mi away
Spring Lake Park Elementary School
Elementary · 1.5 mi away
Washington Academy Charter School
School · 1.5 mi away
ABC Program
School · 1.5 mi away
Texas Middle School
Secondary · 1.5 mi away
Texas High School
Secondary · 1.7 mi away
North Heights Community School
Elementary · 1.7 mi away
Texarkana Independent School District
Elementary · 1.7 mi away
Theron Jones Early Literacy Center
Elementary · 1.7 mi away
Dunbar Elementary School
Elementary · 1.8 mi away
Options
Secondary · 1.9 mi away
College Hill Elementary School
Primary School · 2.2 mi away
Edward D. Trice Elementary School
Elementary · 2.2 mi away
Commute Calculator
Nearby Homes

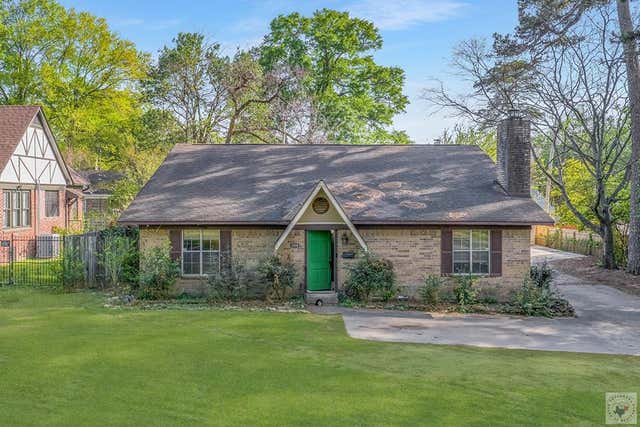
Similar Homes Nearby
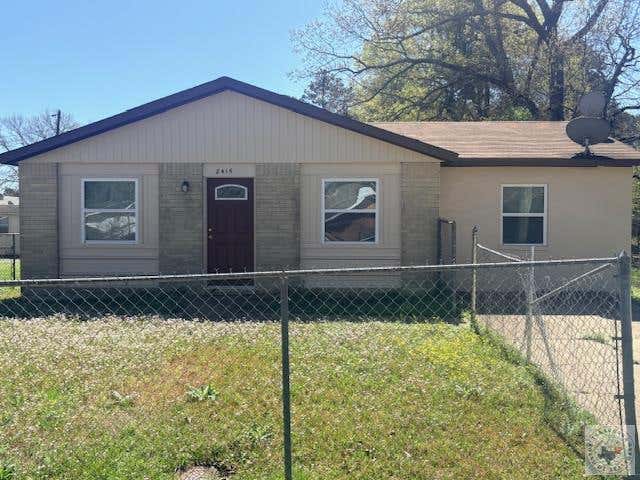
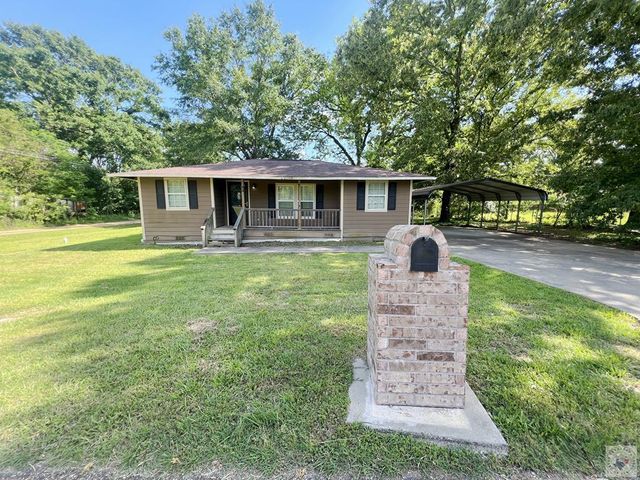

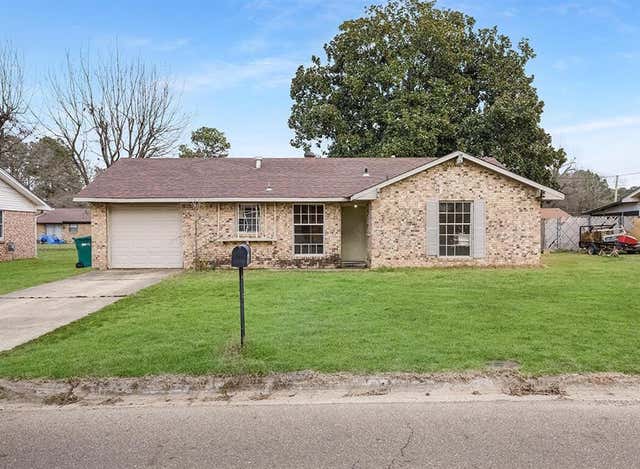
Similar Home Values
Comparable nearby listings and their asking prices.
| Address | Price | Beds | Baths | Sq Ft |
|---|---|---|---|---|
| 105 Spring Creek Place, Texarkana, TX | $108,800 | 4 | 3 | 2,090 |
| 2415 Mamie, Texarkana, TX | $109,000 | 4 | 1 | 1,300 |
| 44 W Macedonia, Texarkana, TX | $109,900 | 3 | 2 | 1,252 |
| 3007 Hollywood Street, Texarkana, TX | $115,000 | 3 | 1 | 1,000 |
| 2003 Ashley, Texarkana, TX | $116,000 | 3 | 1 | 1,091 |
| 3002 Hamilton Ln, Texarkana, TX | $116,900 | 3 | 2 | 1,430 |
Moving Cost Estimate
EXIT Agents in Texarkana


Listing Courtesy: Superior Realty - 9037967951, iampennyb@aol.com
Presented by: Christy (Angela) Smith