

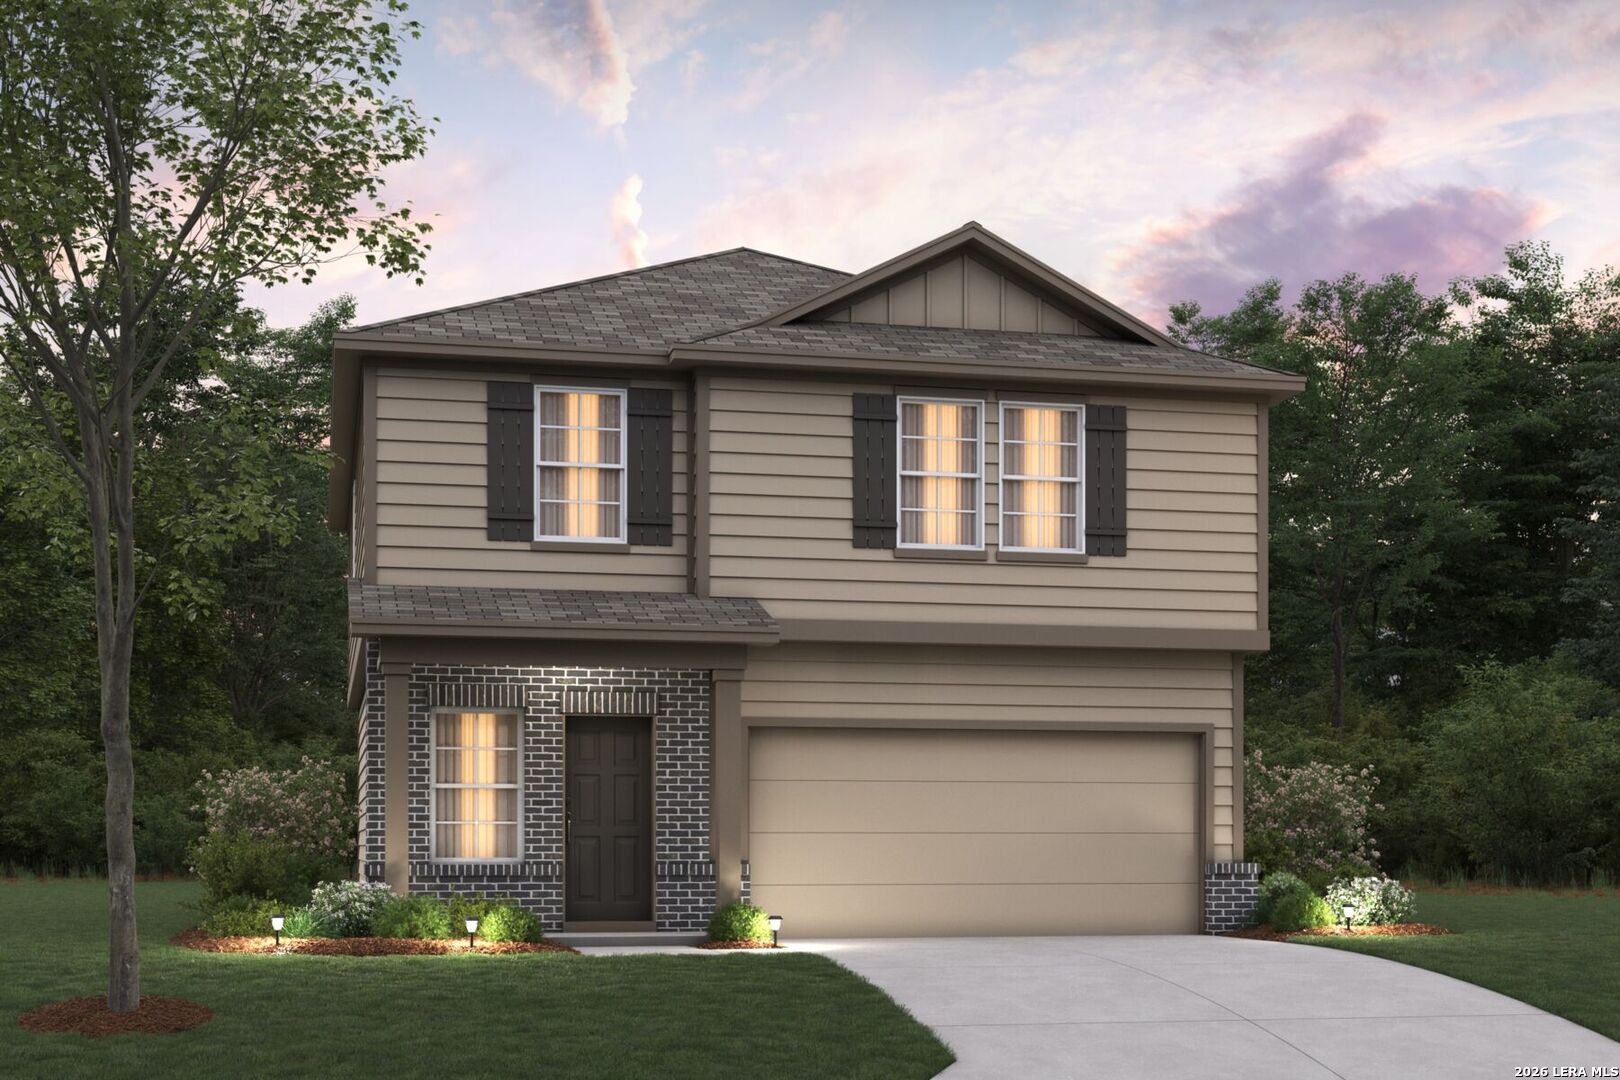
1607 Lost Nook, New Braunfels, TX 78130
A- 20 SUR- 1 A M ESNAURIZAR · Comal County
Key Facts
Description
***ESTIMATED COMPLETION DATE NOVEMBER 2026*** The Wisteria is a two-story home that boasts 1,760 square feet of functional living space, and features 3 bedrooms, 2.5 bathrooms, and a 2-car garage. This open-concept Smart Series design is built with your lifestyle in mind! Enter through the covered porch to be drawn into the wide and bright foyer where you can conveniently head upstairs after a long day of work to unwind, or, visit with family in the family room. Immediately off the entry is a conveniently placed powder bathroom. Adjoined to the family room, the kitchen and dining space allow for open seating at breakfast or dinner. The kitchen, surrounded by granite countertops, a walk-in pantry, and spacious upper and lower cabinets, also offers an optional dining room extension to invite more guests to the table. This home provides owners with a choice to entertain or enjoy the outdoors with an optional covered patio situated off the dining space. Upstairs, you'll be greeted by a large, open play area or loft space with a laundry room tucked behind it. The spacious owner's suite is situated at the back of the home. This bedroom features beautiful natural light and an optional extended bay window for maximum space. Optional double doors lead directly into your owner's bath retreat, complete with an oversized walk-in shower and a large walk-in closet. Desirable add-ons include a double bowl vanity, separate toilet room, and a garden-style soaking tub. Two additional bedrooms are also located upstairs, each with walk-in closets and a conveniently located shared bath.
Property Information
Property Type
Residential
Sub-Type
Single Family Residence
Style
Two Story
Year Built
2026
Stories
2
Living Area
1,814 sq ft
Lot Size
0.15 acres
Garage Spaces
2
Days on Market
1
MLS® Listing#
2001669
Property Features
Interior
Appliances
Cooling
Heating
Flooring
Laundry
Patio
Construction
Foundation
Roof
Rooms
- 15x10Second
- Bedroom 211x13Main
- Bedroom 314x11Main
- Dining Room11x10Main
- Family Room14x18Main
- Kitchen12x9Main
- Master Bathroom13x18Main
- Master Bedroom15x12Main
Schools
- Elementary:
- Clear Spring
- Middle:
- Canyon
- High:
- Canyon
- District:
- Comal
Financial Details
HOA
$600 / Annually
ALAMO MGMT GROUP
Annual Taxes
$2
Tax year 2026
Directions
From SA take I-35 North to New Braunfels. Take Exit 189 toward TX-46/Airport/Seguin. Turn right on TX-46. Continue for 2.7 miles. Turn left on FM 758. Community will be on the left hand side.
Affordability Calculator
$61,602
Estimated monthly payment
$1,639/mo
Principal $246,408 · Est. interest $343,761 over 30 yrs
Neighborhood Market Statistics
How this home compares to active listings in New Braunfels, TX
- $376,718
- Median Listing Price
- 73
- Median Days on Market
- 2,144
- Median Sq Ft
- $187
- Median Price / Sq Ft
- 2,667
- Active Listings
- This home’s price is 18% below the area median.
- Its price per sq ft is 9% below the area median.
Market statistics compiled from active EXIT Realty® and MLS listings in New Braunfels, TX.
Location

Points of Interest in New Braunfels, TX
Showing the New Braunfels area map.
Nearby Schools
Clear Spring Elementary School
Elementary · 1.3 mi away
Simplyfly
School · 2.1 mi away
Canyon Middle School
Secondary · 2.2 mi away
Freiheit Elementary School
Elementary · 2.3 mi away
Brilliant Starts Learning Academy
School · 2.4 mi away
Hwy 46 Area Elementary
Elementary · 2.4 mi away
Comal Isd
School · 2.4 mi away
Wound Care University
School · 2.5 mi away
Canyon High School
Secondary · 2.6 mi away
Church Hill Middle School
Elementary · 2.7 mi away
Comal Discipline Center
Secondary · 2.7 mi away
Cisd Memorial Early College High School W/Northeast Lakeview College
School · 2.8 mi away
Cisd Goodwin Frazier Elementary
Elementary · 2.8 mi away
Memorial Early College H S with St Philip's
School · 3.0 mi away
Friedens Early Learning Academy
School · 3.4 mi away
Memorial Elementary
Elementary · 3.8 mi away
Klein Road Elementary
Elementary · 3.8 mi away
New Braunfels Middle School
Secondary · 3.9 mi away
Walnut Springs Elementary
Elementary · 3.9 mi away
Memorial Primary School
Elementary · 3.9 mi away
Commute Calculator
Nearby Homes


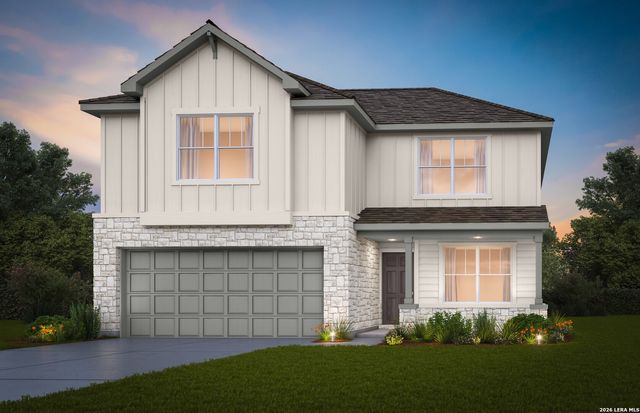
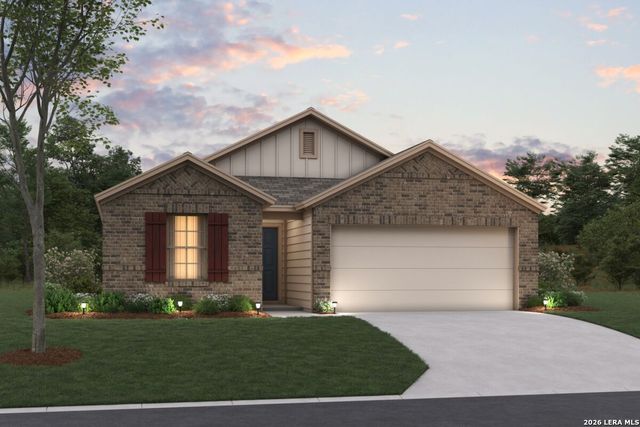
Similar Homes Nearby
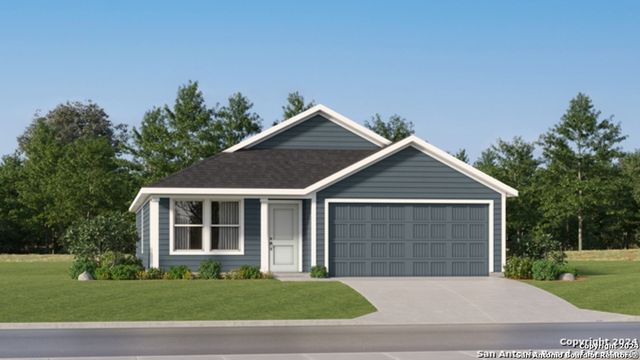


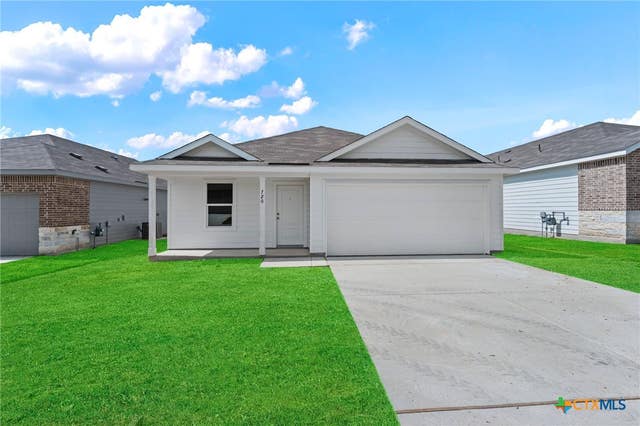
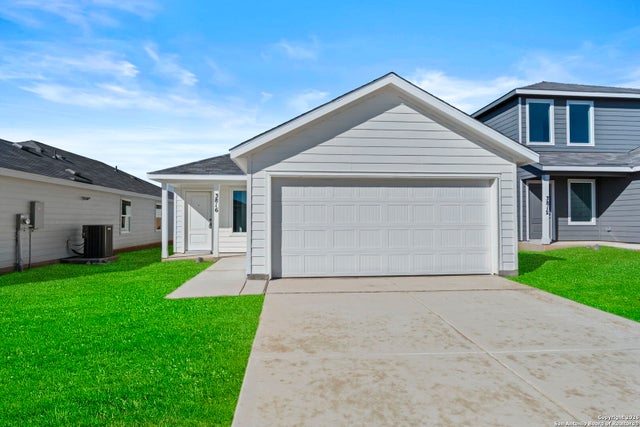
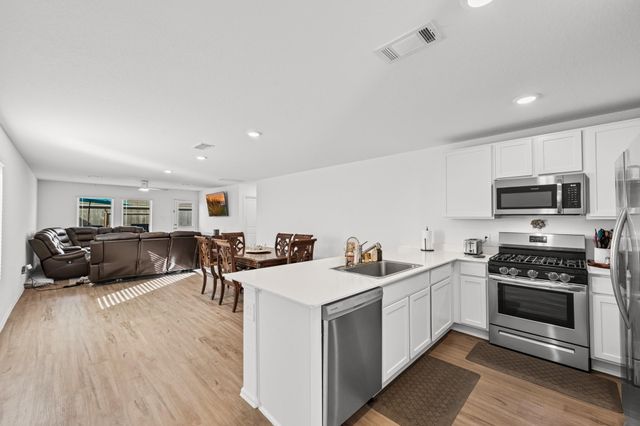
Similar Home Values
Comparable nearby listings and their asking prices.
| Address | Price | Beds | Baths | Sq Ft |
|---|---|---|---|---|
| 3221 Climb Dr, New Braunfels, TX | $215,999 | 3 | 2 | 1,474 |
| 24046 Priano Forest Drive, New Caney, TX | $217,000 | 3 | 2 | — |
| 20855 Cropani Shadow Drive, New Caney, TX | $218,000 | 3 | 2 | 1,230 |
| 720 Horsetail Lane, New Braunfels, TX | $218,500 | 4 | 2 | 1,667 |
| 3816 Swift Fox Rd, New Braunfels, TX | $218,500 | 4 | 2 | 1,600 |
| 17238 Black Ash Court, New Caney, TX | $219,000 | 4 | 2 | 1,690 |
Moving Cost Estimate
EXIT Agents in New Braunfels



Listing Courtesy: Escape Realty - (210) 421-9291 jaci02@hotmail.com
Presented by: Jaclyn Calhoun