

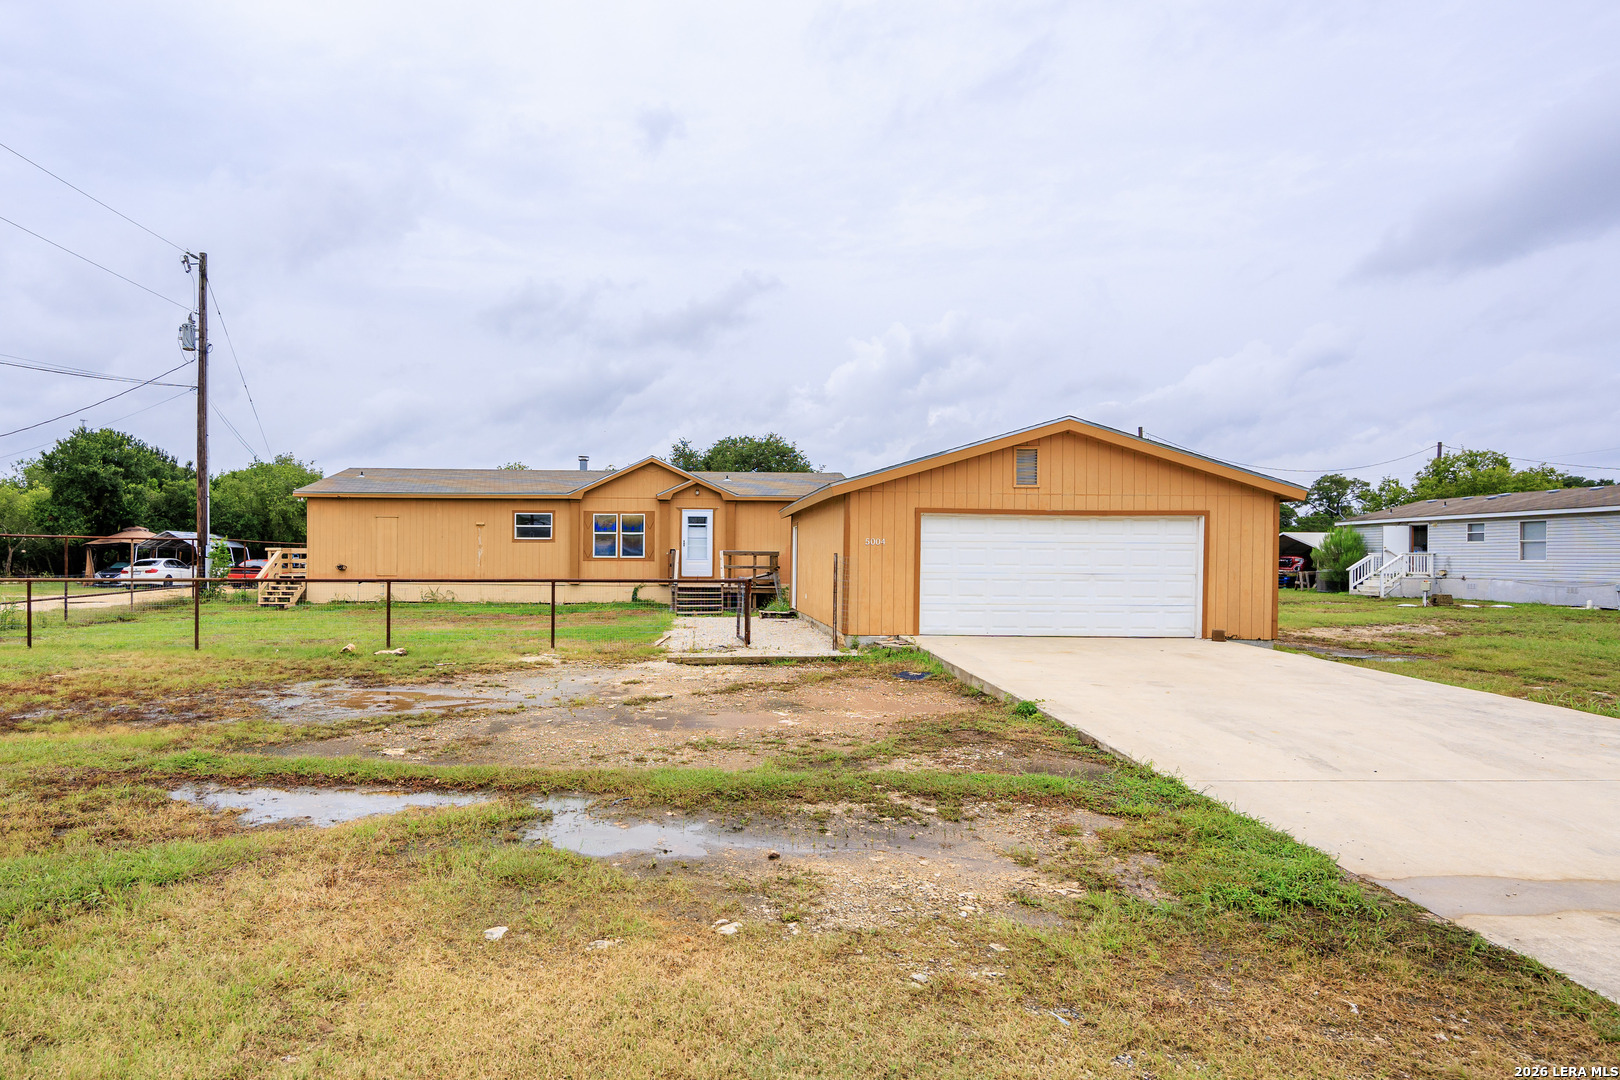
5004 Apache Moon, Spring Branch, TX 78070
INDIAN HILLS EST 1 · Comal County
Key Facts
Description
OWNER FINANCE AVAIL. $30K DOWN, 9.89% INT RATE, 30 YR AMORT WITH NO BALLOON OR PRE PAYMENT PENALTY. Built in 2007 and installed new on-site, this beautifully updated double-wide manufactured home is move-in ready and waiting for its new owners. Over the past two years, the home has received numerous upgrades, including a new roof, new flooring, fresh interior paint, a new smooth-top electric range, and new blinds throughout. The spacious open floor plan features a large family room with a cozy fireplace, creating the perfect space for relaxing or entertaining. The split-bedroom layout offers added privacy, while the generous primary suite includes a double vanity, garden tub, separate shower, and ample storage. The kitchen is designed for both function and style with a center island, pantry, and plenty of cabinet space. A separate indoor laundry room adds everyday convenience. Situated on a level 1/2-acre lot, the property also includes a detached two-car garage, paved driveway, and plenty of room to enjoy the outdoors. For added peace of mind, the septic system was professionally pumped and serviced on August 23. Don't miss this well-maintained, updated home offering country-style living with modern conveniences.
Property Information
Property Type
Residential
Sub-Type
Manufactured Home
Style
One Story
Year Built
2007
Stories
1
Living Area
1,568 sq ft
Lot Size
0.51 acres
Garage Spaces
2
Days on Market
1
MLS® Listing#
2001335
Property Features
Interior
Appliances
Cooling
Heating
Flooring
Parking
Construction
Roof
Sewer
Rooms
- Bedroom 211x14Main
- Bedroom 312x14Main
- Kitchen17x13Main
- Living Room18x27Main
- Master Bathroom13x8Main
- Master Bedroom13x15Main
- Utility Room9x8Main
Schools
- Elementary:
- Rebecca Creek
- Middle:
- Mountain Valley
- High:
- Canyon Lake
- District:
- Comal
Financial Details
HOA
None
Annual Taxes
$3,097
Tax year 2025
Parcel Number
250195004400
Directions
281 TO REBECCA CREEK (@GOLF BALL/BEEFY'S). LEFT ON BROKEN ARROW, RT ON APACHE MOON. HOME ON LEFT SIDE
Affordability Calculator
$53,940
Estimated monthly payment
$1,435/mo
Principal $215,760 · Est. interest $301,004 over 30 yrs
Neighborhood Market Statistics
How this home compares to active listings in Spring Branch, TX
- $402,158
- Median Listing Price
- 45
- Median Days on Market
- 2,512
- Median Sq Ft
- $164
- Median Price / Sq Ft
- 2,242
- Active Listings
- This home’s price is 33% below the area median.
- Its price per sq ft is 5% above the area median.
Market statistics compiled from active EXIT Realty® and MLS listings in Spring Branch, TX.
Location
- 5004 Apache Moon, Spring Branch, TX 78070
Points of Interest in Spring Branch, TX
Showing the Spring Branch area map.
Nearby Schools
Pharus School
School · 1.5 mi away
Rebecca Creek Elementary School
Elementary · 6.4 mi away
Smithson Valley Middle School
Secondary · 8.2 mi away
Smithson Valley High School
Secondary · 9.0 mi away
Spring Branch Middle
Secondary · 9.2 mi away
Arlon R Seay Elementary
Elementary · 9.4 mi away
Comal Independent School District
Elementary · 9.4 mi away
Bracken Christian School
School · 9.4 mi away
Startzville Elementary School
Elementary · 10.1 mi away
Canyon Lake High School
Secondary · 11.4 mi away
Blanco High School
Secondary · 11.9 mi away
Rahe Bulverde Elementary School
Elementary · 12.1 mi away
Blanco Elementary
Elementary · 12.2 mi away
Blanco Isd
School · 12.2 mi away
Blanco Independent School District
School · 12.2 mi away
Capt. Mark Tyler Voss Middle School
Secondary · 12.3 mi away
Blanco Middle School
Secondary · 12.4 mi away
Johnson Ranch Elementary
Elementary · 12.4 mi away
St Paul Lutheran Christian Day School
School · 13.3 mi away
Trinity Charter School
Secondary · 14.2 mi away
Commute Calculator
Nearby Homes


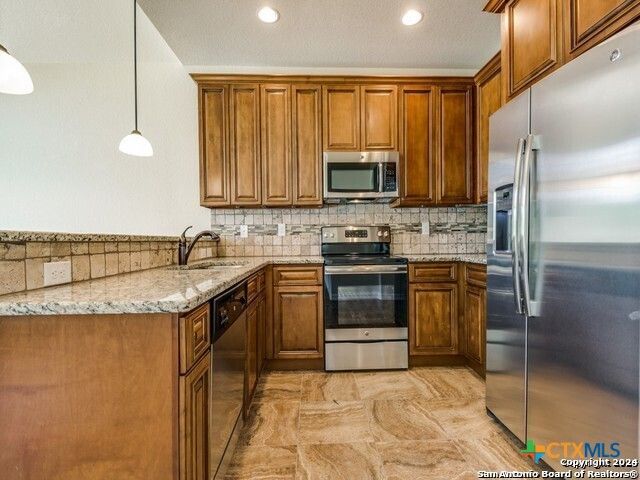
Similar Homes Nearby
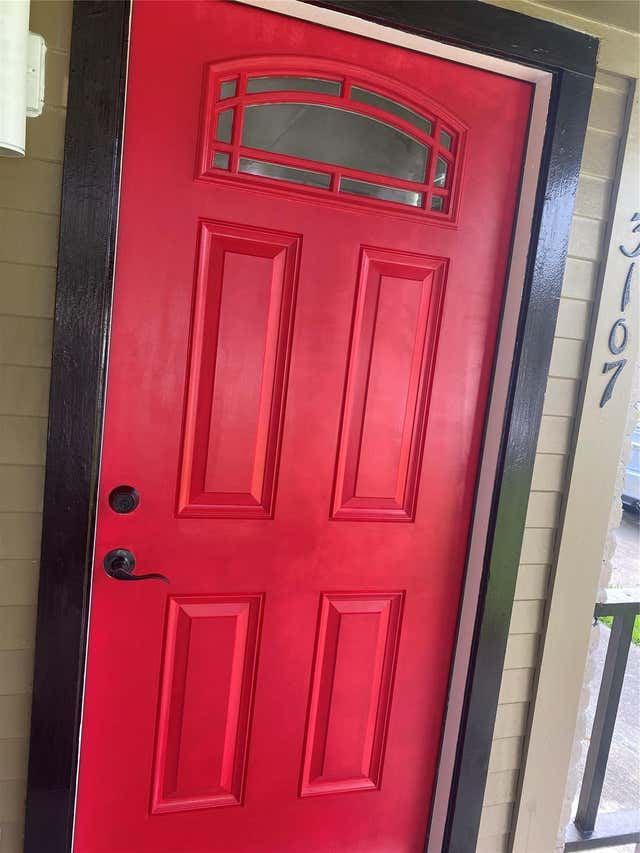
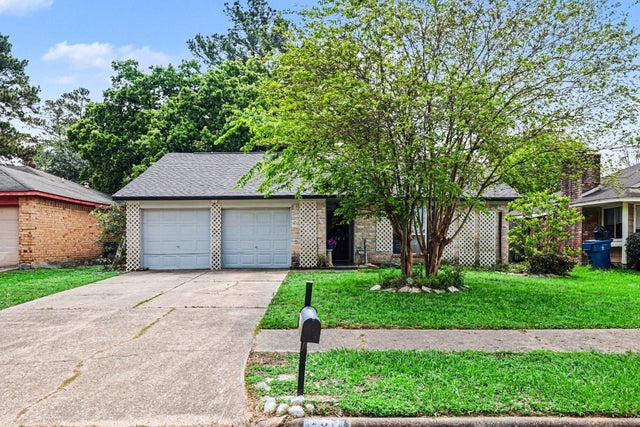

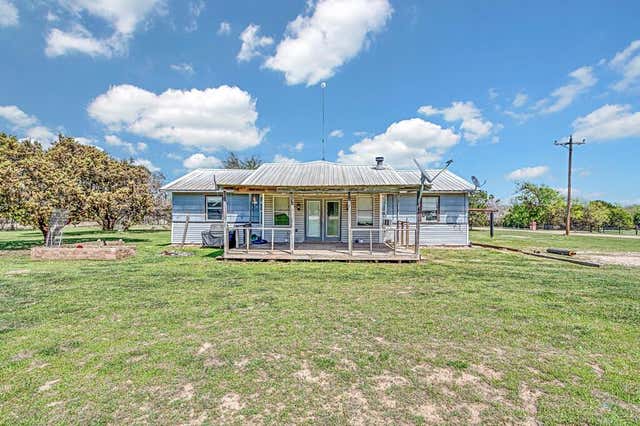


Similar Home Values
Comparable nearby listings and their asking prices.
| Address | Price | Beds | Baths | Sq Ft |
|---|---|---|---|---|
| 3107 Raccoon Run, Spring, TX | $188,976 | 2 | 2 | 1,055 |
| 4814 Adonis Drive, Spring, TX | $189,000 | 3 | 2 | 1,408 |
| 23330 Prairie Bird Drive, Spring, TX | $189,900 | 3 | 2 | 1,124 |
| 105 County Road 3590, China Spring, TX | $189,900 | 3 | 2 | 1,309 |
| 3635 Garden Brook Drive 10100, Farmers Branch, TX | $189,900 | 2 | 3 | 1,304 |
| 3114 Clear Wing Street, Spring, TX | $189,999 | 3 | 1 | 936 |
Moving Cost Estimate
EXIT Agents in Spring Branch



Listing Courtesy: MCH Realty Group - (210) 542-4959 mchrealtygroup@yahoo.com
Presented by: Melanie Heath