

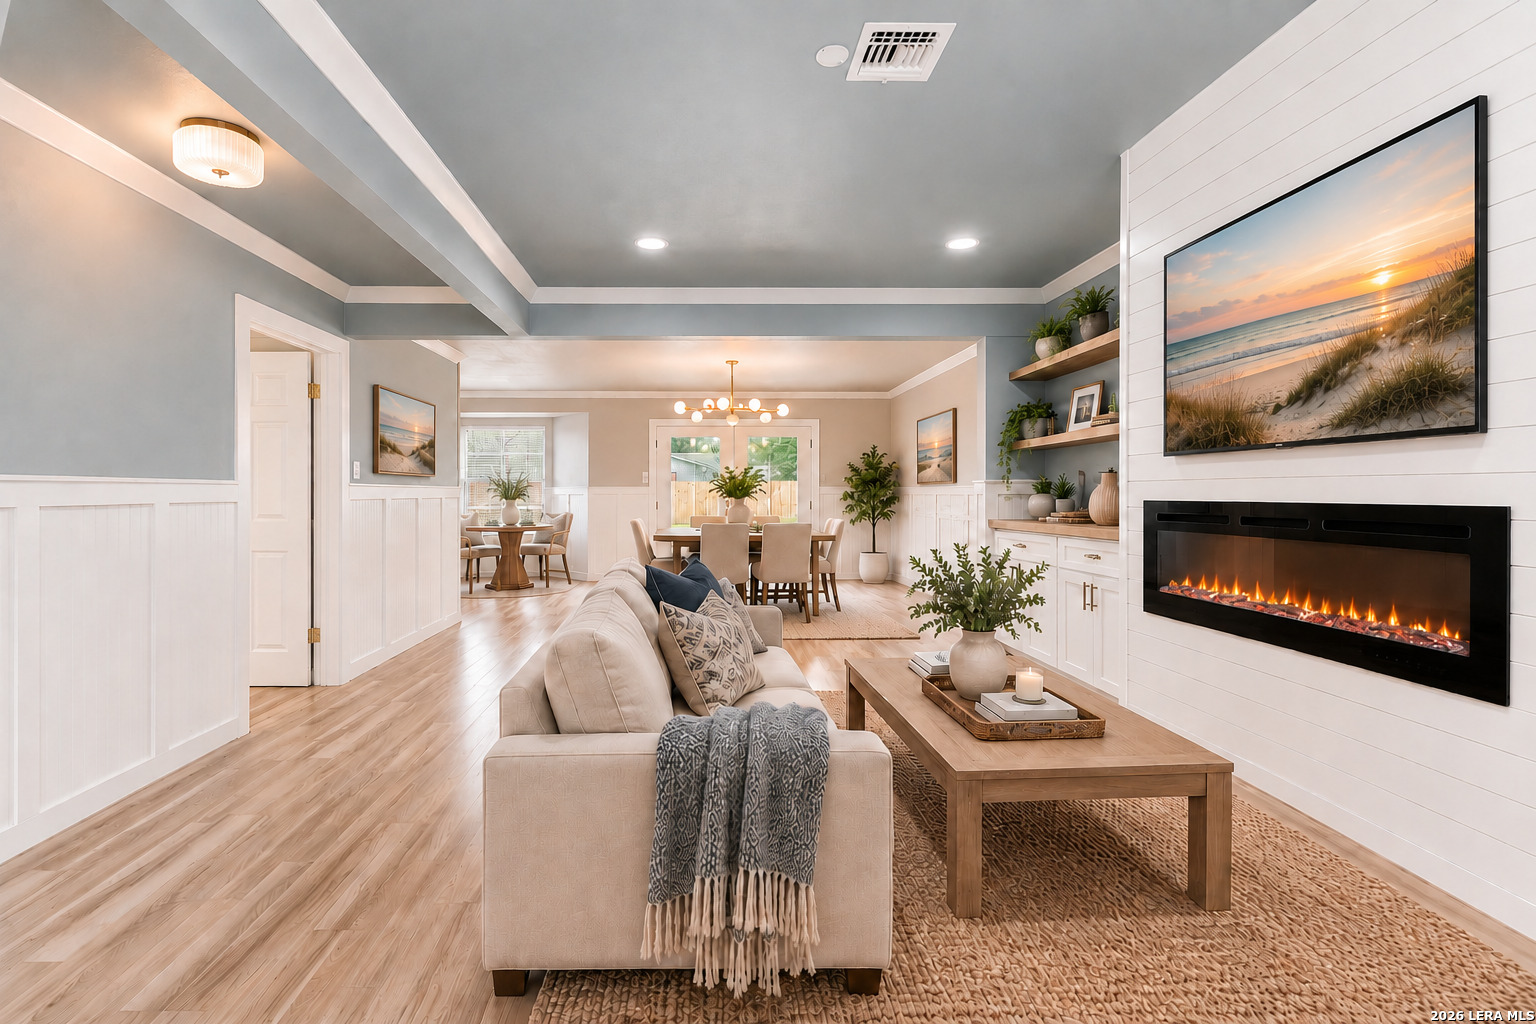
4607 Belinda Lee, San Antonio, TX 78220
HUNTLEIGH PARK · Bexar County
Key Facts
Description
Completely remodeled and move-in ready! This beautifully updated 3-bedroom, 2-bath home seamlessly blends modern style with timeless charm. From the moment you step inside, you'll be welcomed by an open, light-filled floor plan featuring luxury wood-look flooring, designer lighting, fresh neutral paint, and custom finishes throughout. The stunning living room is the heart of the home, showcasing a gorgeous shiplap electric fireplace with custom built-in cabinetry and floating shelves-perfect for entertaining or cozy nights in. The fully remodeled kitchen is a showstopper with quartz countertops, custom cabinetry, stylish tile backsplash, stainless steel appliances, gas cooking, and a spacious walk-in pantry offering incredible storage. Retreat to the private primary suite featuring a beautifully renovated en-suite bath with a striking floor-to-ceiling tiled walk-in shower, custom niches, and modern fixtures. Two additional bedrooms and an updated secondary bath provide comfortable space for family, guests, or a home office. Step outside to enjoy the oversized, fully fenced backyard with mature shade trees and plenty of room to create your dream outdoor oasis. Conveniently located with easy access to major highways, shopping, dining, and downtown San Antonio, this turnkey home offers modern living at an exceptional value. Schedule your showing today!
Property Information
Property Type
Residential
Sub-Type
Single Family Residence
Style
One Story / Traditional
Year Built
1970
Stories
1
Living Area
1,192 sq ft
Lot Size
0.20 acres
Garage Spaces
1
Days on Market
1
MLS® Listing#
2001149
Property Features
Interior
Appliances
Cooling
Heating
Flooring
Fireplace
Laundry
Fencing
Construction
Foundation
Roof
Windows
Rooms
- Bedroom 210x11Main
- Bedroom 310x11Main
- Dining Room15x13Main
- Kitchen17x10Main
- Living Room15x16Main
- Master Bathroom13x10Main
- Master Bedroom14x11Main
- Utility Room6x10Main
Schools
- Elementary:
- Call District
- Middle:
- Call District
- High:
- Call District
- District:
- San Antonio I.S.D.
Financial Details
HOA
None
Annual Taxes
$3,379
Tax year 2026
Parcel Number
139690030330
Directions
From I-37. Exit onto Loop 410 East. Take the exit for Houston St / Rigsby Ave. Follow Rigsby Ave east. Turn onto Argonne Dr. Turn onto Belinda Lee St.
Affordability Calculator
$46,000
Estimated monthly payment
$1,224/mo
Principal $183,999 · Est. interest $256,695 over 30 yrs
Neighborhood Market Statistics
How this home compares to active listings in San Antonio, TX
- $322,003
- Median Listing Price
- 78
- Median Days on Market
- 1,865
- Median Sq Ft
- $167
- Median Price / Sq Ft
- 11,062
- Active Listings
- This home’s price is 29% below the area median.
- Its price per sq ft is 16% above the area median.
Market statistics compiled from active EXIT Realty® and MLS listings in San Antonio, TX.
Location
- 4607 Belinda Lee, San Antonio, TX 78220
Points of Interest in San Antonio, TX
Showing the San Antonio area map.
Nearby Schools
W W White Elementary School
Elementary · 0.2 mi away
Southwest Preparatory School
Secondary · 0.2 mi away
SJ Davis Middle School
Secondary · 0.2 mi away
Saisd
School · 0.3 mi away
Sam Houston High School
Secondary · 0.3 mi away
Houston H S
Secondary · 0.3 mi away
Idea Harvey E Najim
Secondary · 0.4 mi away
Essence Preparatory
Elementary · 0.4 mi away
Carroll Early Childhood Campus
School · 1.1 mi away
Martin Luther King Middle School
School · 1.2 mi away
M L King Academy
School · 1.2 mi away
Hirsch Elementary School
Elementary · 1.4 mi away
Cameron Elementary
Elementary · 1.5 mi away
Gates Elementary Saisd
Elementary · 1.7 mi away
Cameron Elementary School
Elementary · 1.9 mi away
Dorie Miller Elementary School
Elementary · 2.2 mi away
Democracy Prep at the Stewart Campus
Elementary · 2.3 mi away
Idea Eastside
Secondary · 2.5 mi away
Hopkins Elementary School
Elementary · 2.6 mi away
Tynan Early Childhood Campus
School · 2.6 mi away
Commute Calculator
Nearby Homes

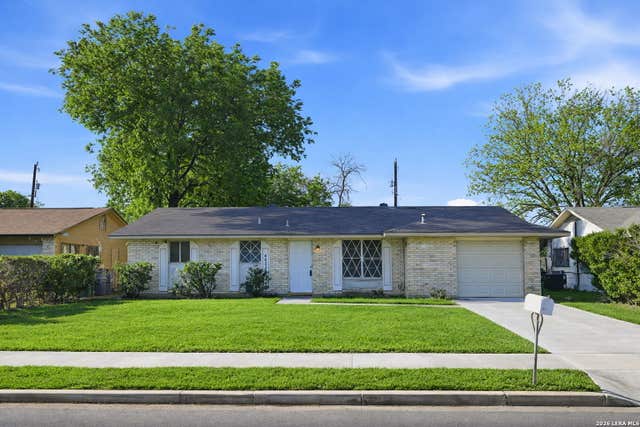

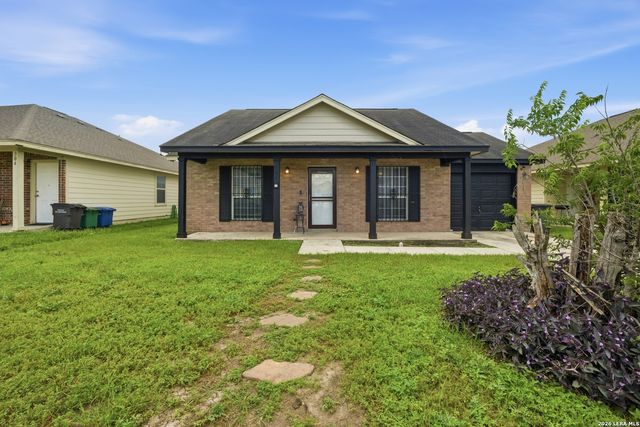
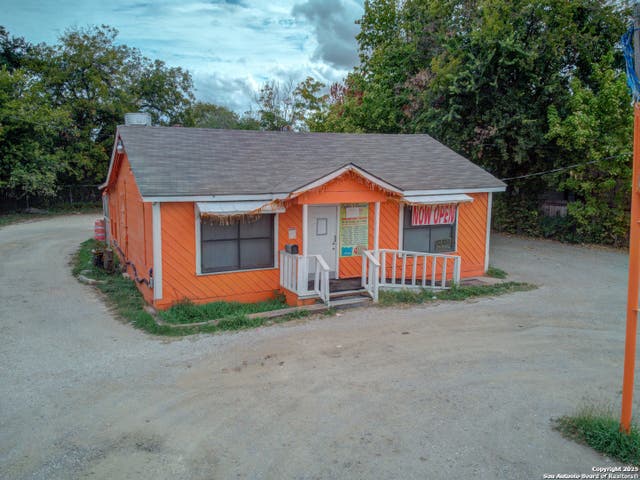

Moving Cost Estimate
EXIT Agents in San Antonio



Listing Courtesy: eXp Realty - (210) 748-1605 vhomesforyou@gmail.com
Presented by: Veronica Medina