

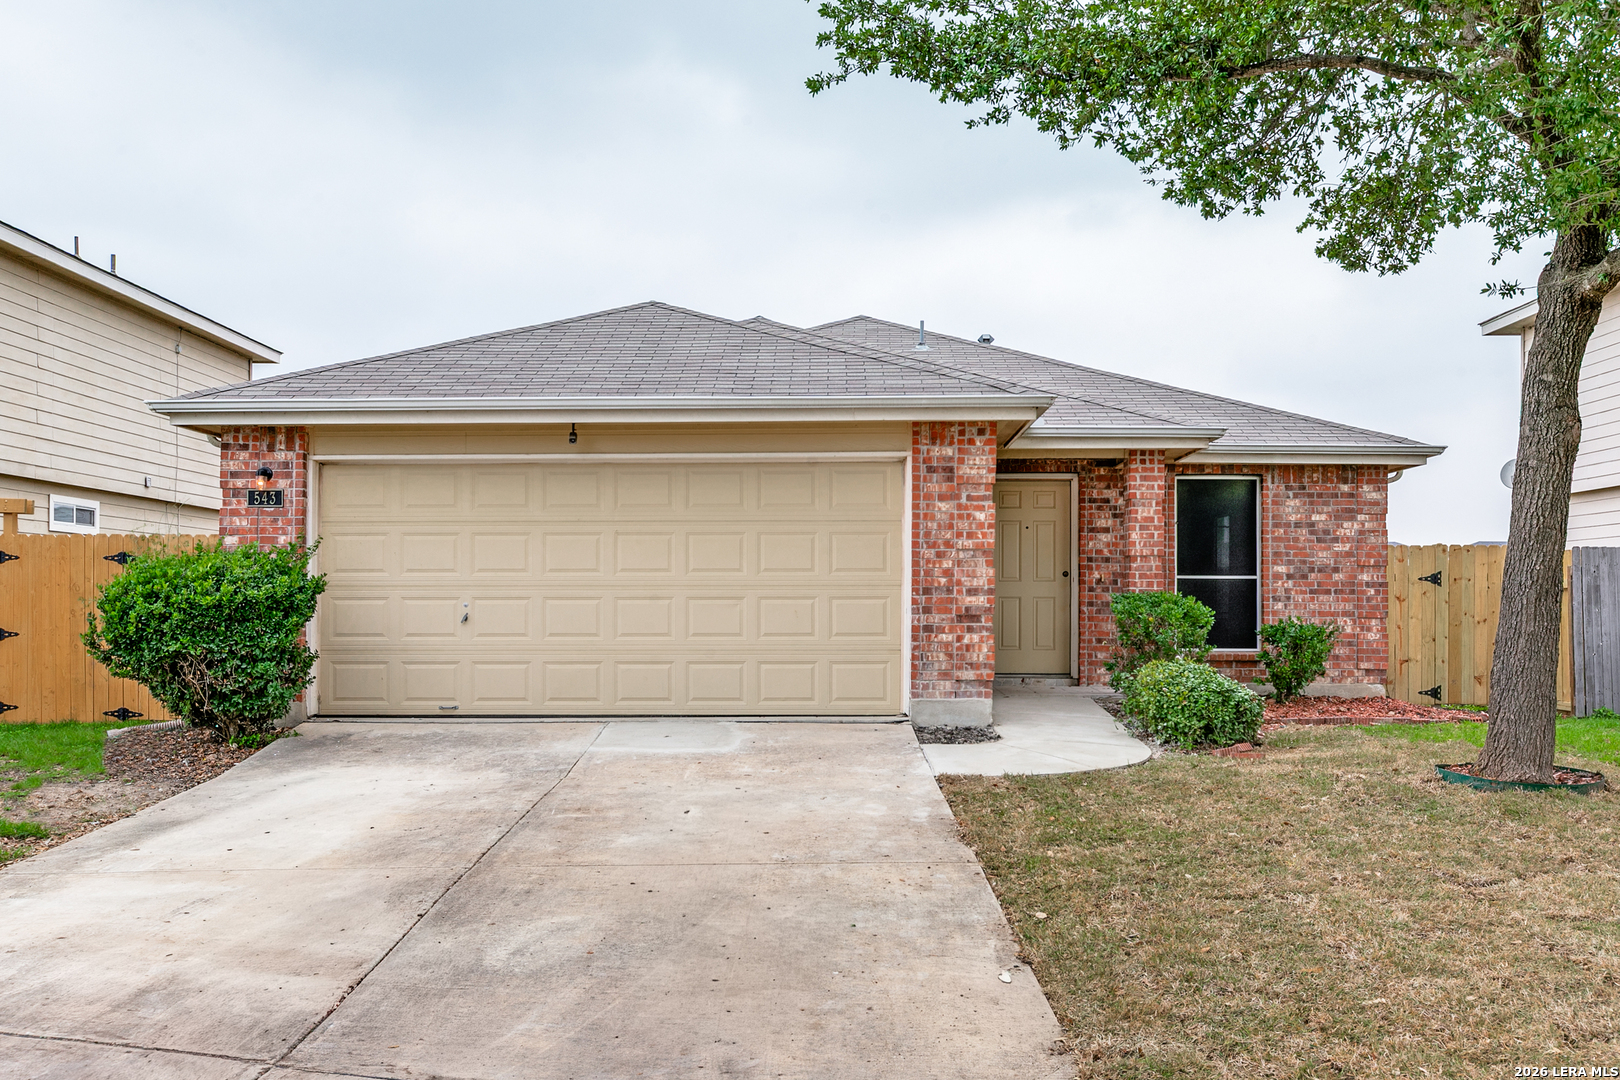
543 STABLE VIS, San Antonio, TX 78227
STABLEWOOD FARMS UT-1 · Bexar County
Key Facts
Description
Beautiful & private layout, starter home in a very quiet neighborhood. Located in a cornered area with a Green Belt behind the property. This Home offers 3 Bedroom and 2 Full Baths with an open concept. Large Family room with large dining area for friends/family dinner celebrations. The home has several arch entries through out. The Interior has been fully repainted, to include doors and frames. New quartz counter tops and a new 9" stainless steel sink has been added. The home has micro oven, dishwasher and garbage disposal and New trac lighting. The master bedroom is located on the opposite side of the home and the master bath has Separate Shower and Tub, with a Garden Tub and both bathrooms also have New quartz counter tops and new Porcelain sinks. The walk in closet is HUGE... Ladies. The Home has New Flooring through the home, including Luxury Vinyl. Outside there is NEW PRIVACY FENCE and has a Covered Patio (18 x 10 ) and sits up to a Green Belt. Very close to stores, eateries and Loop 410. The home also had Foundation work done to it for the new clients to be worry free and it comes with a warranty and an ENGINEER REPORT.
Property Information
Property Type
Residential
Sub-Type
Single Family Residence
Style
One Story
Year Built
2004
Stories
1
Living Area
1,563 sq ft
Lot Size
0.14 acres
Garage Spaces
2
Days on Market
2
MLS® Listing#
2000949
Property Features
Interior
Appliances
Cooling
Heating
Flooring
Laundry
Patio
Construction
Foundation
Roof
Windows
Security
Rooms
- Main
- Bedroom 211x10Main
- Bedroom 310x10Main
- Dining Room13x13Main
- Kitchen13x10Main
- Living Room18x13Main
- Master Bathroom10x9Main
- Master Bedroom15x13Main
- Utility Room5x5Main
Schools
- Elementary:
- Call District
- Middle:
- Call District
- High:
- Call District
- District:
- Northside
Financial Details
HOA
None
Annual Taxes
$5,146
Tax year 2026
Parcel Number
151330080020
Directions
Hwy 90 W-Ray Ellison-Bridle Ridge-Golden Walk-Stable Vista
Affordability Calculator
$43,900
Estimated monthly payment
$1,168/mo
Principal $175,600 · Est. interest $244,978 over 30 yrs
Neighborhood Market Statistics
How this home compares to active listings in San Antonio, TX
- $322,008
- Median Listing Price
- 60
- Median Days on Market
- 1,887
- Median Sq Ft
- $172
- Median Price / Sq Ft
- 10,969
- Active Listings
- This home’s price is 32% below the area median.
- Its price per sq ft is 18% below the area median.
Market statistics compiled from active EXIT Realty® and MLS listings in San Antonio, TX.
Location

Points of Interest in San Antonio, TX
Showing the San Antonio area map.
Nearby Schools
Rayburn Middle
Secondary · 0.9 mi away
Allen Elementary School
Elementary · 0.9 mi away
Air Force Recruiter School
Secondary · 1.0 mi away
Valley Hi Elementary School
Elementary · 1.2 mi away
Glenn Elementary School
Elementary · 1.3 mi away
The Hills Church
School · 1.4 mi away
Lighthouse Charter School
School · 1.4 mi away
BCFS - San Antonio
School · 1.4 mi away
Lighthouse Public Schools
Secondary · 1.5 mi away
Harmony School of Excellence
Elementary · 1.5 mi away
Westwood Terrace Elementary School
Elementary · 1.6 mi away
Michael Elementary School
Elementary · 1.8 mi away
Sun Valley Elementary
Elementary · 1.9 mi away
Silver Spoons Pre-School
School · 2.0 mi away
Fisher Elementary School
Elementary · 2.1 mi away
Mary Hull Elementary School
Elementary · 2.1 mi away
Jay High School
Secondary · 2.1 mi away
Idea Mays
Secondary · 2.3 mi away
Meadow Village Elementary School
Elementary · 2.4 mi away
Kriewald Road School of the Arts
Elementary · 2.5 mi away
Commute Calculator
Nearby Homes
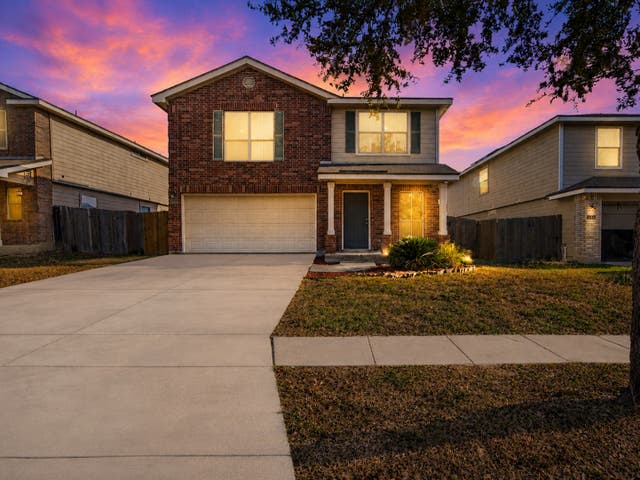
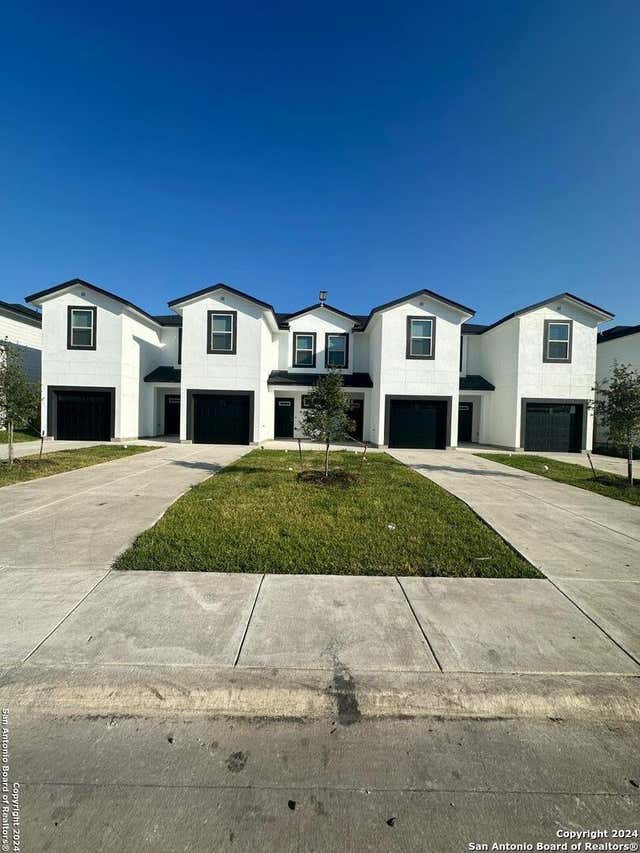
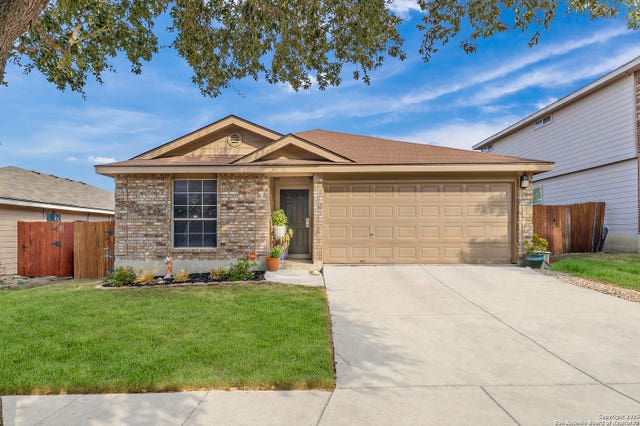
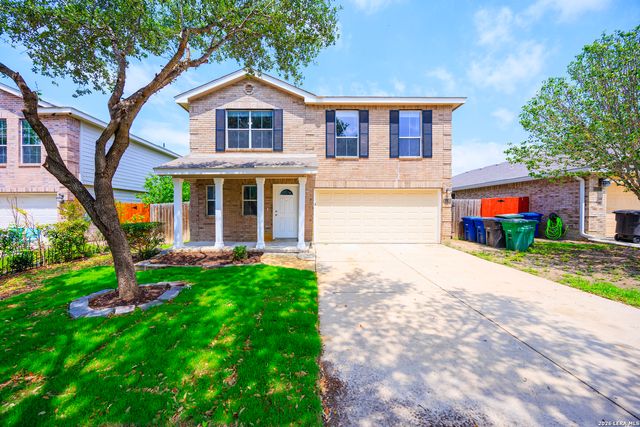
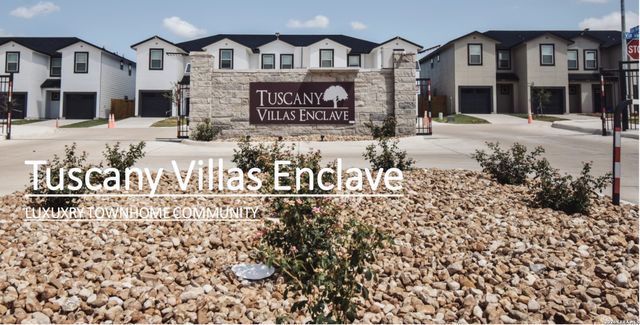
Similar Homes Nearby
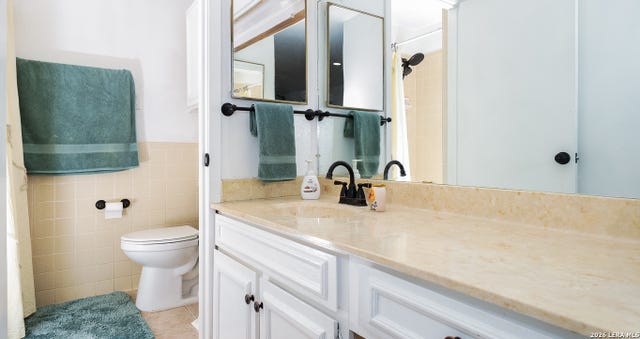
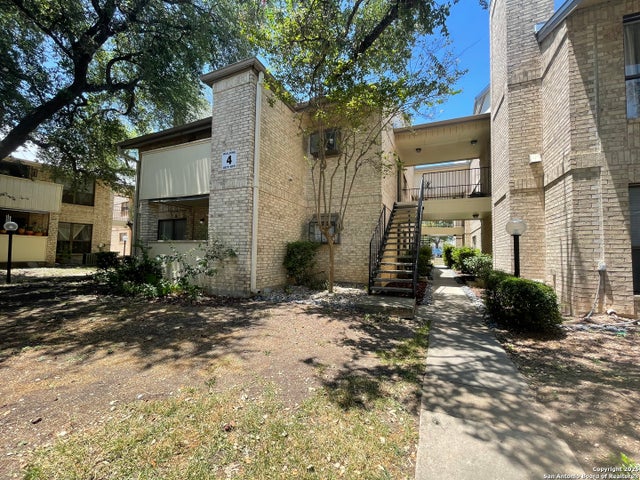
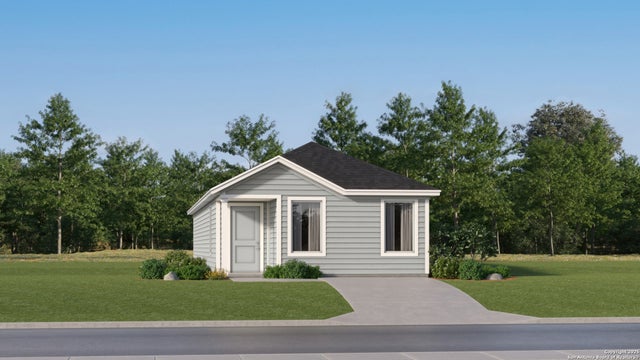
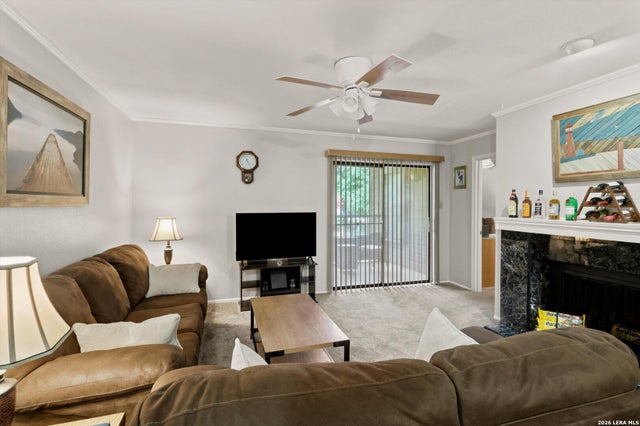

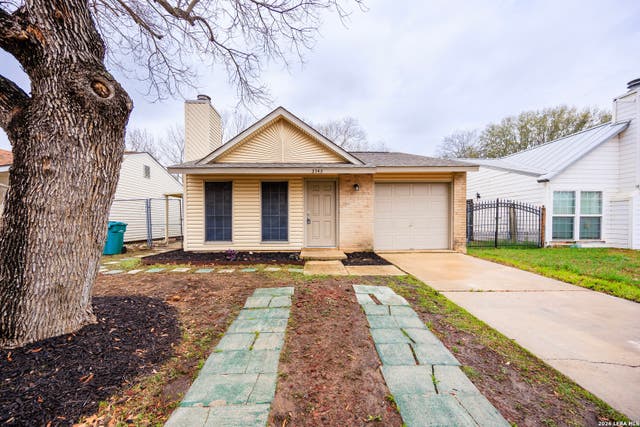
Similar Home Values
Comparable nearby listings and their asking prices.
| Address | Price | Beds | Baths | Sq Ft |
|---|---|---|---|---|
| 7711 CALLAGHAN RD APT 714, San Antonio, TX | $153,900 | 2 | 2 | 1,079 |
| 11843 Braesview 401, San Antonio, TX | $153,900 | 2 | 2 | 1,100 |
| 10861 Minita Creek, San Antonio, TX | $154,000 | 4 | 2 | 1,375 |
| 4212 Medical Dr 1004, San Antonio, TX | $154,000 | 2 | 2 | 979 |
| 6604 Dali Bend, San Antonio, TX | $154,549 | 4 | 3 | 1,535 |
| 3543 BOTTOMLESS LK, San Antonio, TX | $154,700 | 2 | 1 | 836 |
Moving Cost Estimate
EXIT Agents in San Antonio



Listing Courtesy: United Realty Group of Texas, LLC - (956) 243-6488 adriana.graceferealty@gmail.com
Presented by: Adriana Rodriguez